




















| 4 Beds | 4.5 Baths | 2 Car Garage | 3,699 Sq Ft |
Description of 369 Indian Bend Rd, Burlington, WI 53105
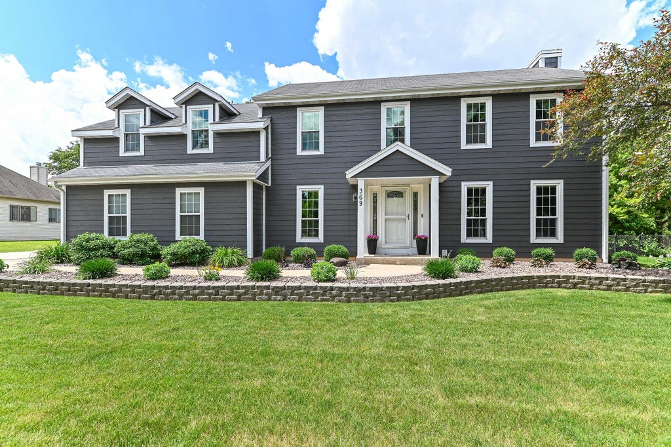
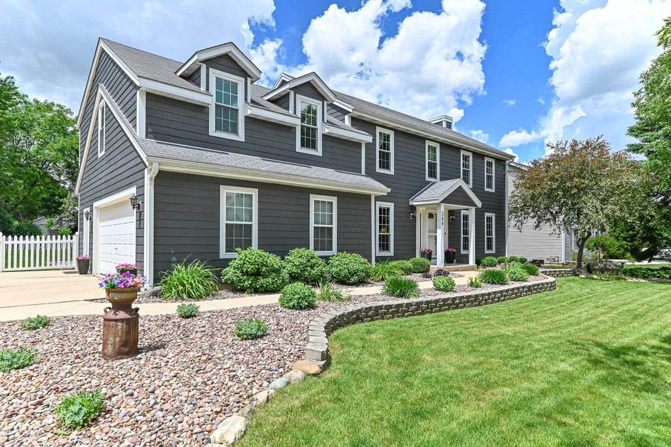
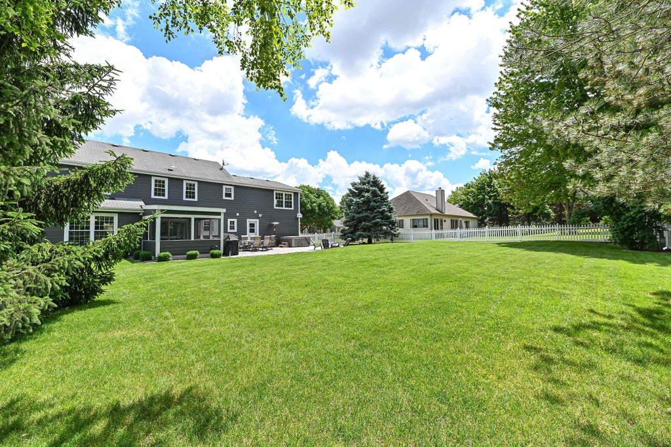
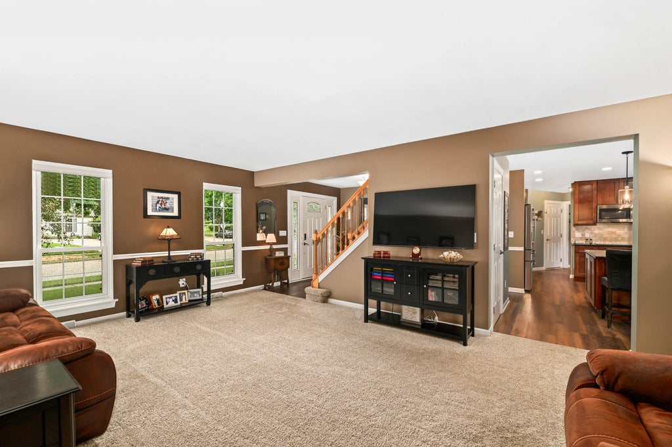
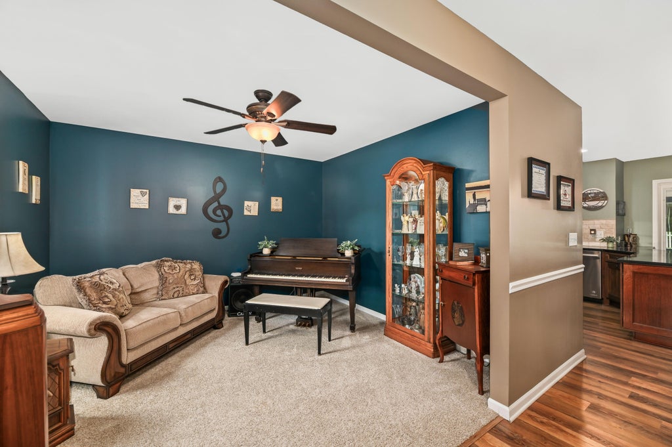
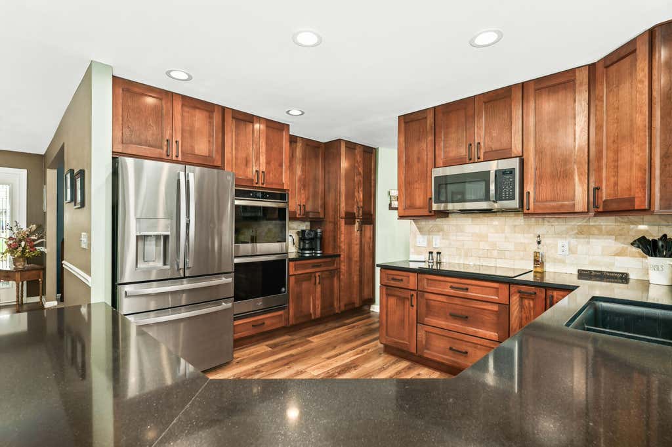
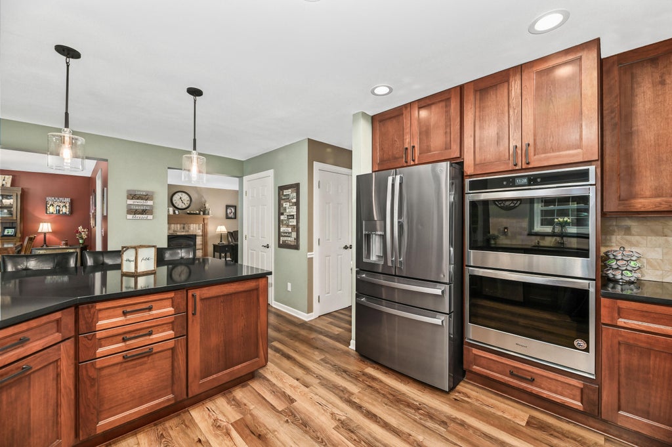
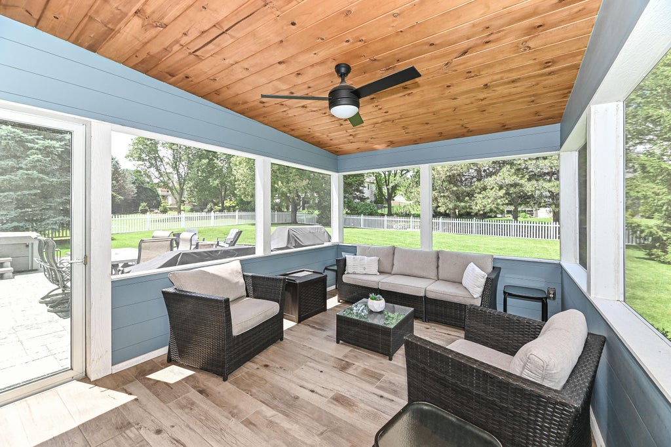
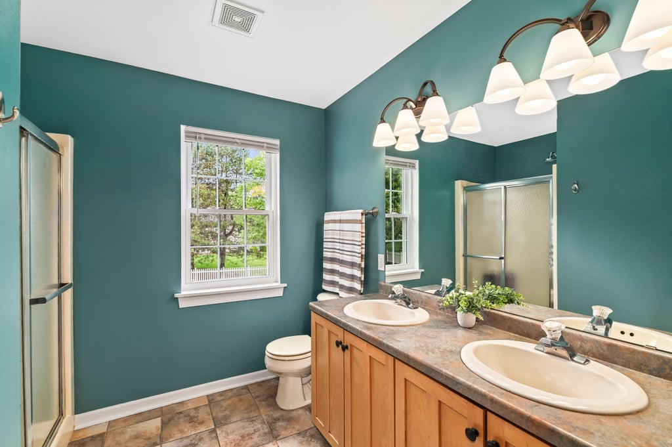
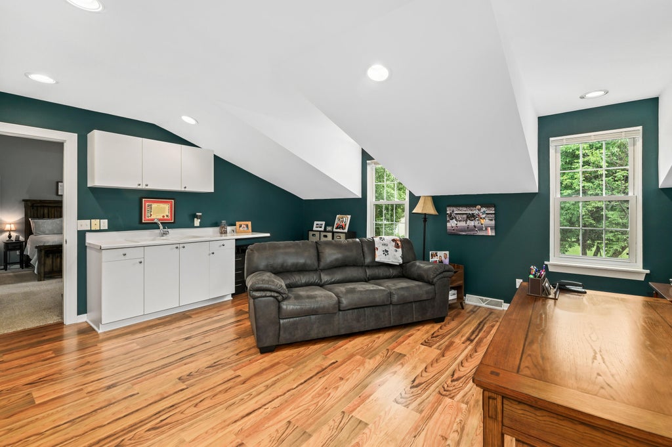
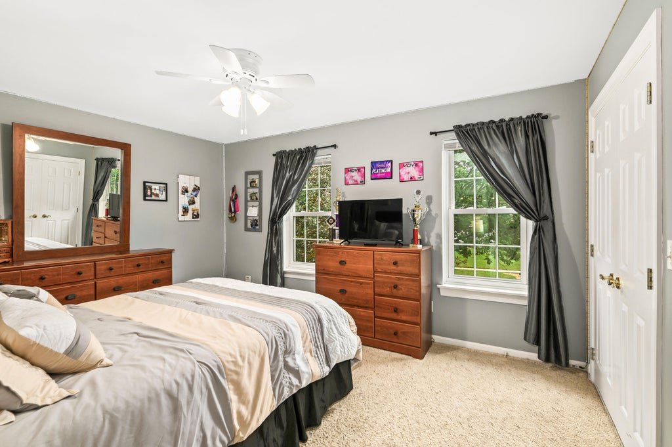
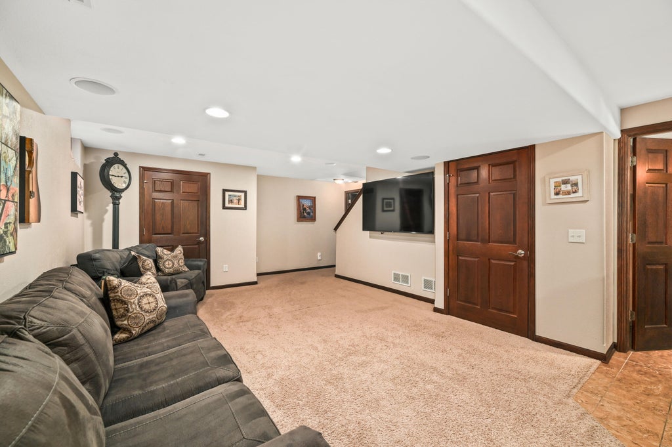
Welcome to Shiloh Hills. Discover this stunning two-story Colonial in Burlington's most desirable neighborhood--the perfect home for entertaining. Wrapped in durable LP SmartSiding on a beautiful landscaped, fenced lot, this spacious property is a rare gem. Inside, host guests easily from the remodeled custom kitchen with quartz countertops. Four bedrooms include a private primary suite. The finished lower level is an entertainer's dream, featuring a massive rec room, custom built wet bar, and full bath with a whirlpool tub. Relax in the three-season screened porch or on the stamped concrete patio with a private hot tub. With all major mechanicals updated, it offers total peace of mind. Tour today!
Property Features of 369 Indian Bend Rd, Burlington, WI 53105
Listing courtesy of: Bear Realty Of Burlington
Home Style
Colonial
Colonial
Type
Single Family Residence
Single Family Residence
Year Built
1997
1997
Subdivision
Shiloh Hills
Shiloh Hills
Annual Taxes
$7,546.00
$7,546.00
Stories
2
2
Acres
.32
.32
Interior Features
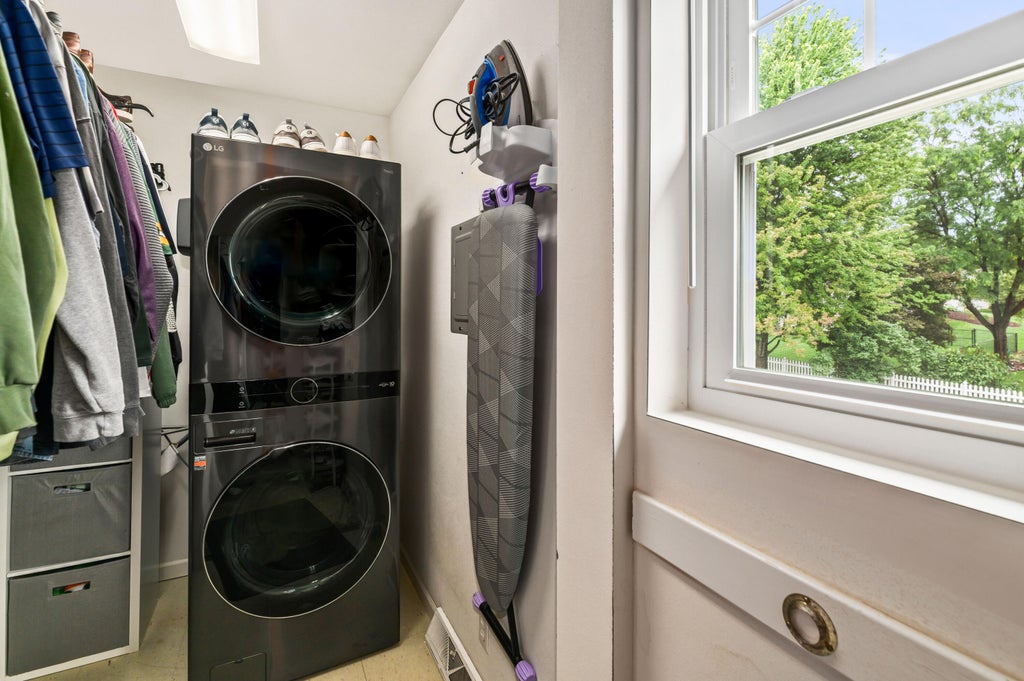
| Washer |
| Dryer |
| Range |
| Oven |
| Cooktop |
| Microwave oven |
| Dishwasher |
| Refrigerator |
| Central air |
| Forced air heat |
| Natural gas heat |
| Wet bar |
| Vaulted ceilings |
| Garbage disposal |
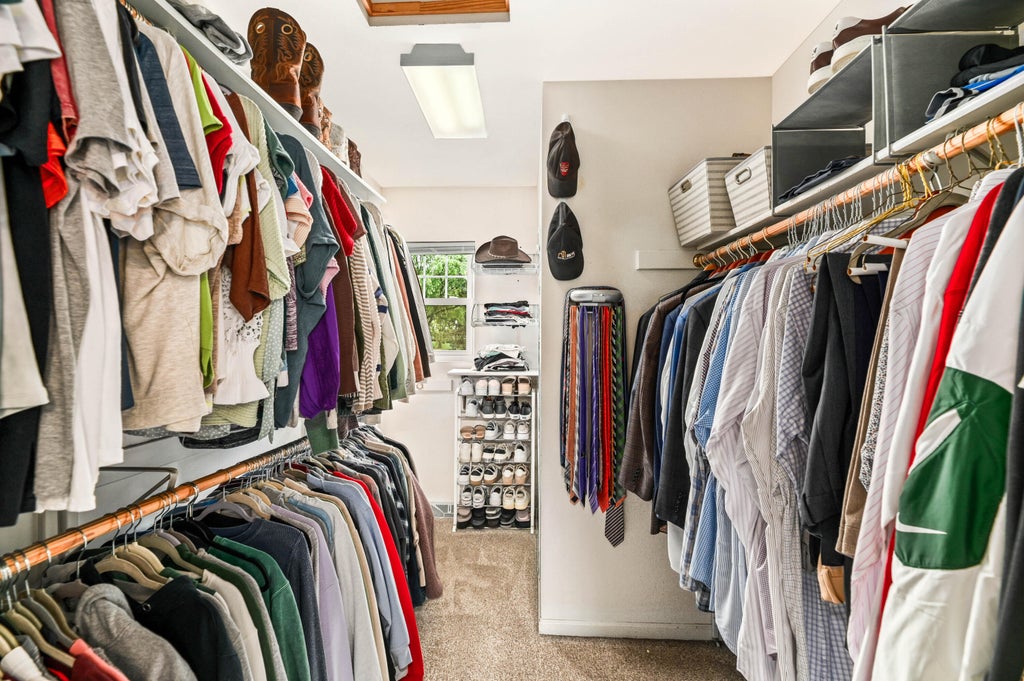
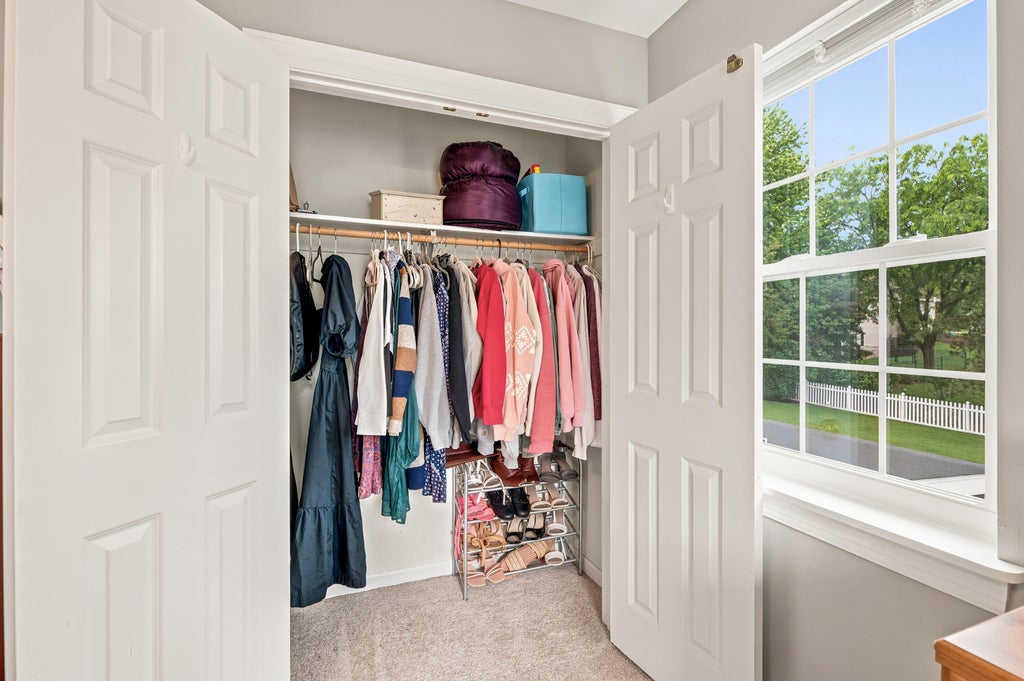
| Walk-in closet(s) |
| Finished basement |
| Full basement |
| Sump pump |
Exterior Features
| Elementary school: Dr Edward G Dyer |
| Middle school: Nettie E Karcher |
| High school: Burlington |
| Garage |
| Two car garage |
| Attached parking |
| Attached garage |
| Garage spaces: 2 |
| Patio |
| Fenced yard |
| Lot acreage is: 0.32 |
| Fenced lot |
| Lot sqft: 13939.2 |
| Subdivision: Shiloh Hills |
| Lot zoned: Residential |
| Present use: Subdivision |
| Improvement: sidewalks |
| Paved driveway |
| Public sewer |
| Public water |
| Total square feet: 3699 |
| Total above grade finished sq ft: 2774 |
| Basement square feet: 925 |
| Living square feet: 3699 |
| Property style: colonial |
| For sale |
| Tax year: 2025 |
Room Dimensions
| Den is 12 x 11 |
| Den Level: Main |
| Pantry |
| Bedroom 2 is 27 x 21 |
| Bedroom 2 Level: Upper |
| Bedroom 3 is 14 x 11 |
| Bedroom 3 Level: Upper |
| Bedroom 4 is 13 x 10 |
| Bedroom 4 Level: Upper |
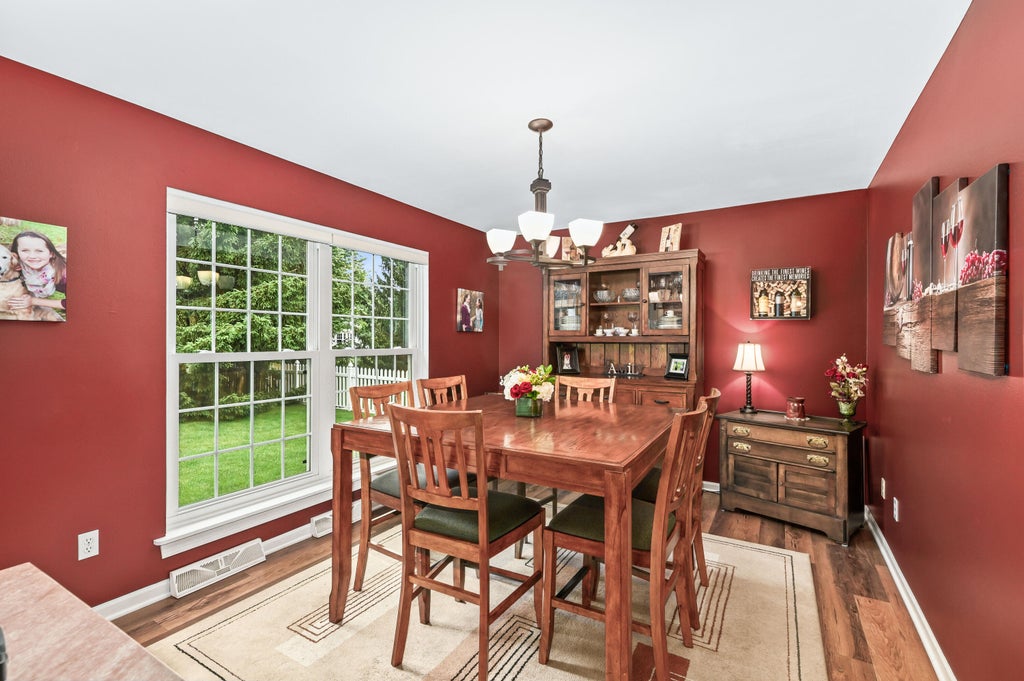
| Dining Room is 14 x 10 |
| Dining Level: Main |
| Living Room is 19 x 15 |
| Living Room Level: Main |
| Number of rooms: 11 |