







| 3 Beds | 2.5 Baths | 3 Car Garage | 2,743 Sq Ft |
Description of 8358 Cove Ct, Mount Pleasant, WI 53406
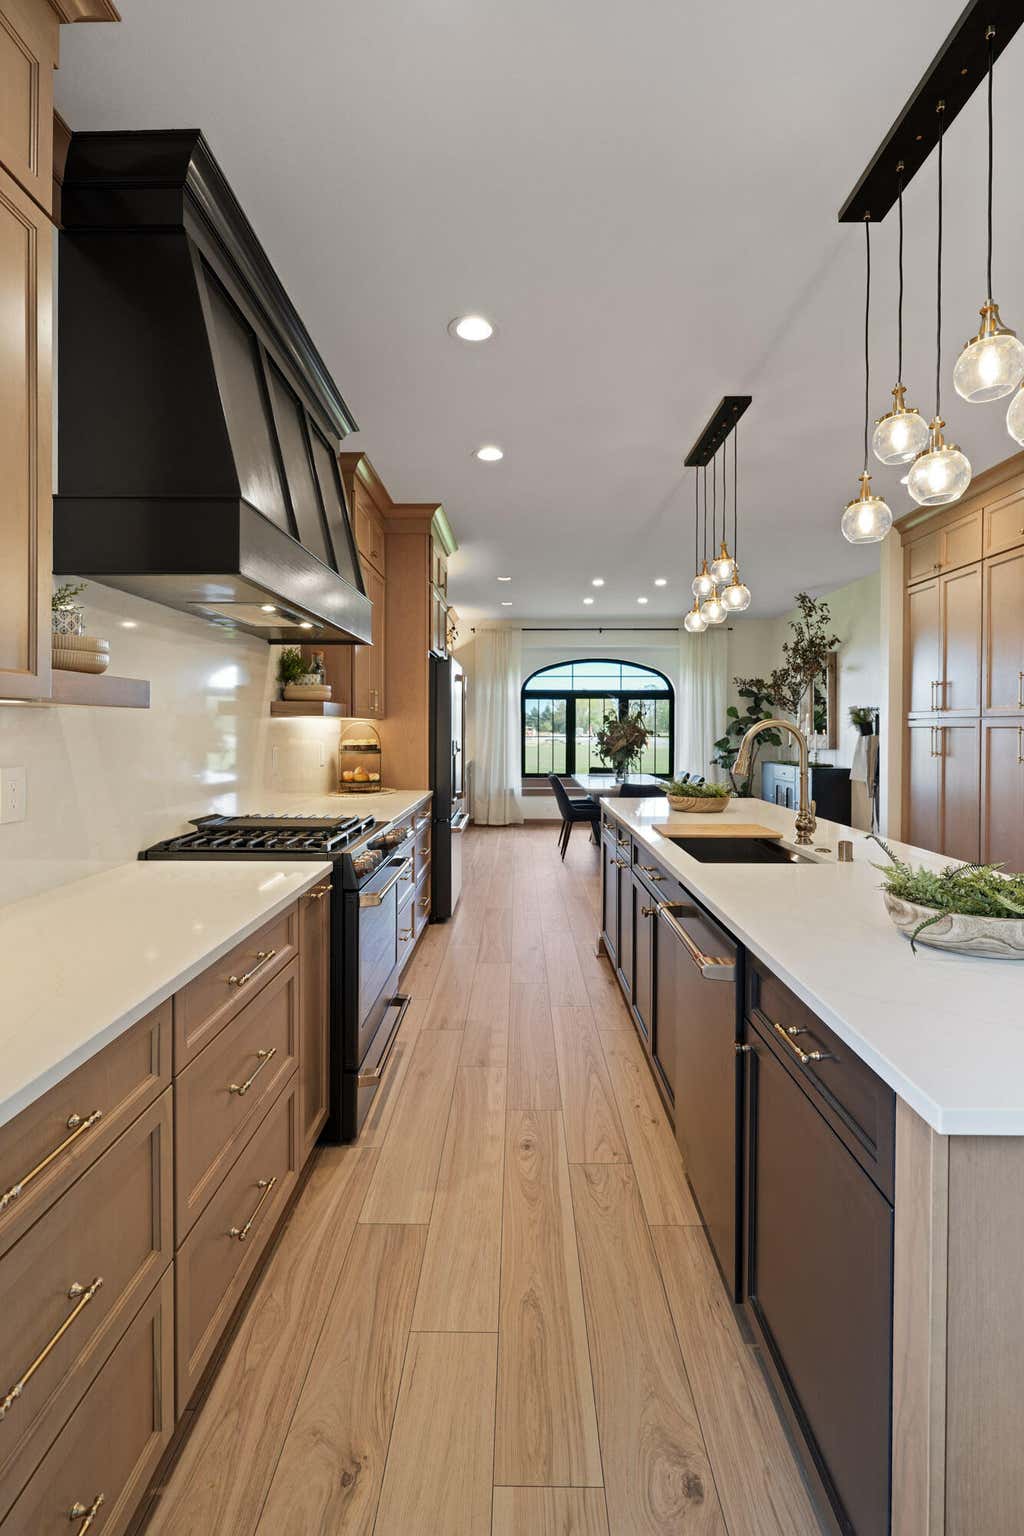
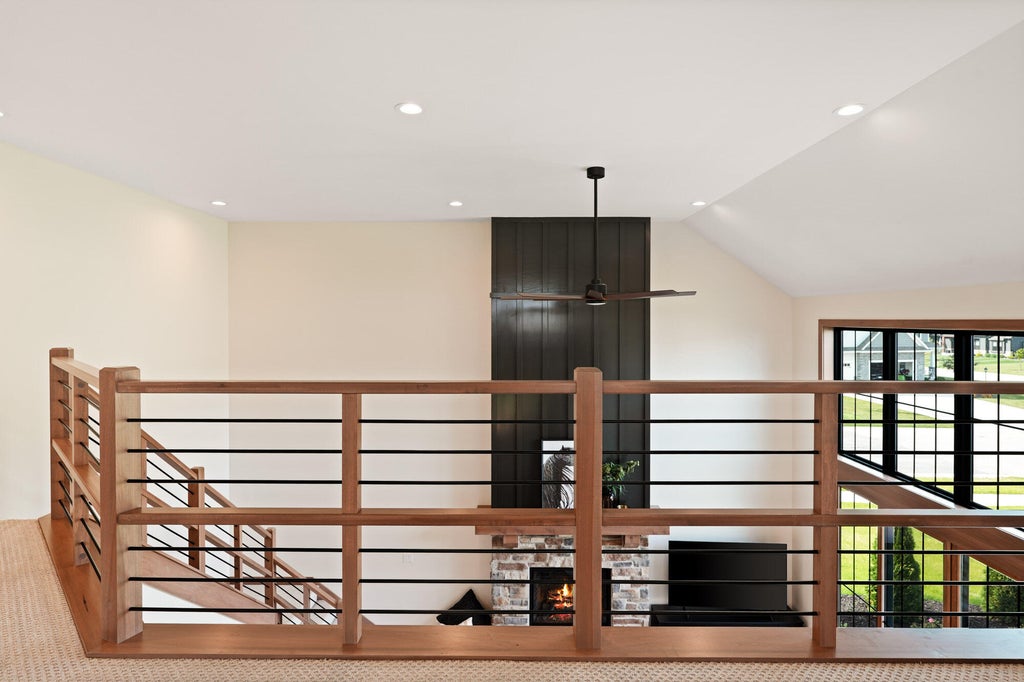
Joseph Scott Homes Parade of Homes Model. 'People's Choice Award' Winning Home. Custom design with High End Finishes through out. Located on a Cul-de-sac within the highly sought after Settlement at Hoods Creek Neighborhood in Mount Pleasant. Large Great Room with 2 Story Ceiling with Floor to Ceiling Custom Patio Door. Huge Kitchen, Dining area and upper/lower cabinets in dining area. Great home for entertaining or for the family. Basement has egress window to allow for additional bedroom and finished space. Occupancy date to be negotiated in offer. Builder is using as a Model home and needs to make arrangements for move.
Property Features of 8358 Cove Ct, Mount Pleasant, WI 53406
Listing courtesy of: Joseph Scott Real Estate LLC
Home Style
Contemporary
Contemporary
Type
Single Family Residence
Single Family Residence
Year Built
2025
2025
Subdivision
Settlement At Hoods Creek
Settlement At Hoods Creek
Stories
1.5
1.5
Acres
.4
.4
Interior Features
| Dryer |
| Range |
| Oven |
| Microwave oven |
| Dishwasher |
| Refrigerator |
| Central air |
| Forced air heat |
| Natural gas heat |
| Garbage disposal |
| Kitchen island |
| Walk-in closet(s) |
| Concrete basement |
| Full basement |
| Sump pump |
Exterior Features
| Elementary school: Gifford K-8 |
| Middle school: Gifford K-8 |
| High school: Case |
| Garage |
| Three car garage |
| Attached parking |
| Attached garage |
| Garage spaces: 3 |
| Vinyl siding |
| Stone exterior |
| Lot acreage is: 0.4 |
| Cul-de-sac location |
| Lot sqft: 17424 |
| Subdivision: Settlement At Hoods Creek |
| Lot zoned: Residential |
| Present use: Subdivision |
| Improvement: sidewalks |
| Paved driveway |
| Public sewer |
| Public water |
| New construction |
| Property style: contemporary |
| For sale |
| Tax year: 2025 |
Room Dimensions
| Laundry room |
| Loft |
| Loft is 22 x 12 |
| Loft Level: Upper |
| Bedroom 2 is 11 x 12 |
| Bedroom 2 Level: Upper |
| Bedroom 3 is 12 x 13 |
| Bedroom 3 Level: Upper |
| Dining Room is 15 x 14 |
| Dining Level: Main |
| Laundry Room is 9.5 x 9 |
| Laundry Room Level: Main |
| Number of rooms: 9 |