




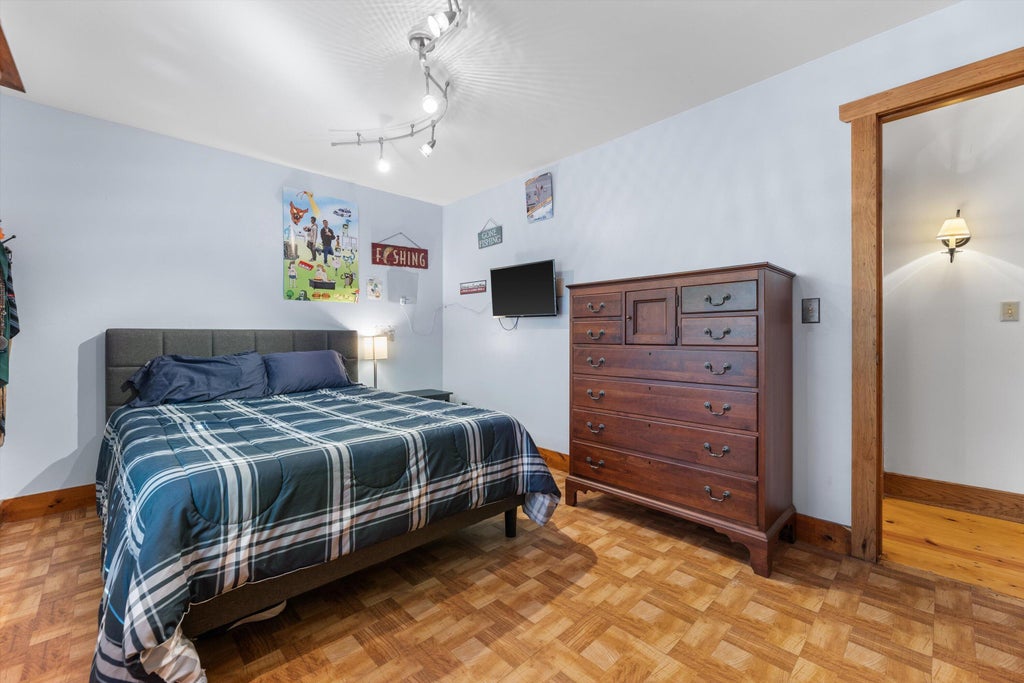
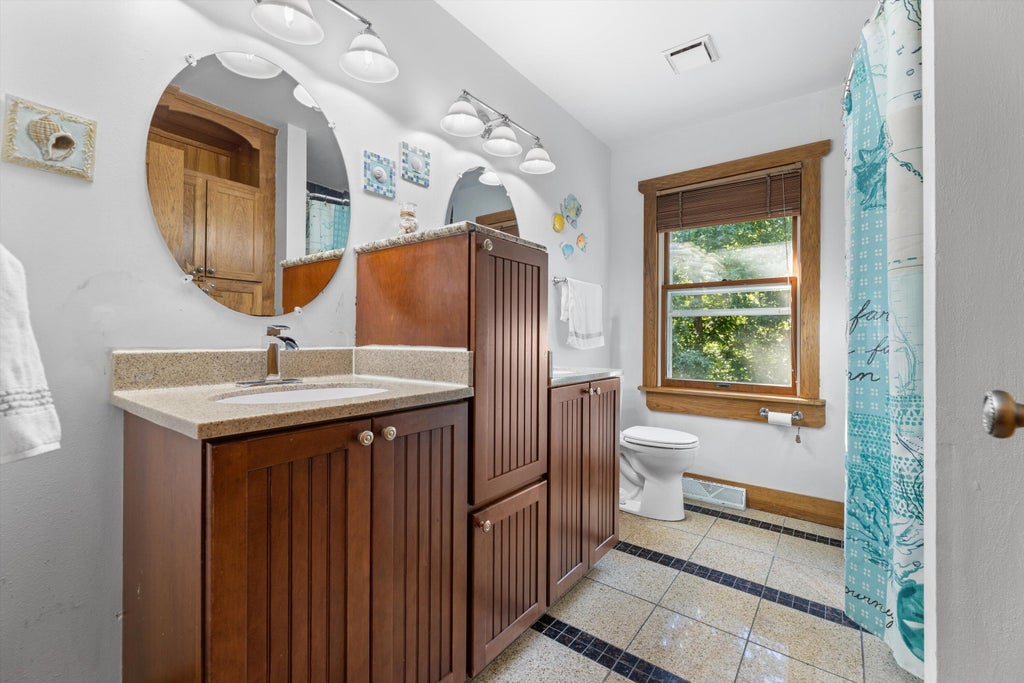

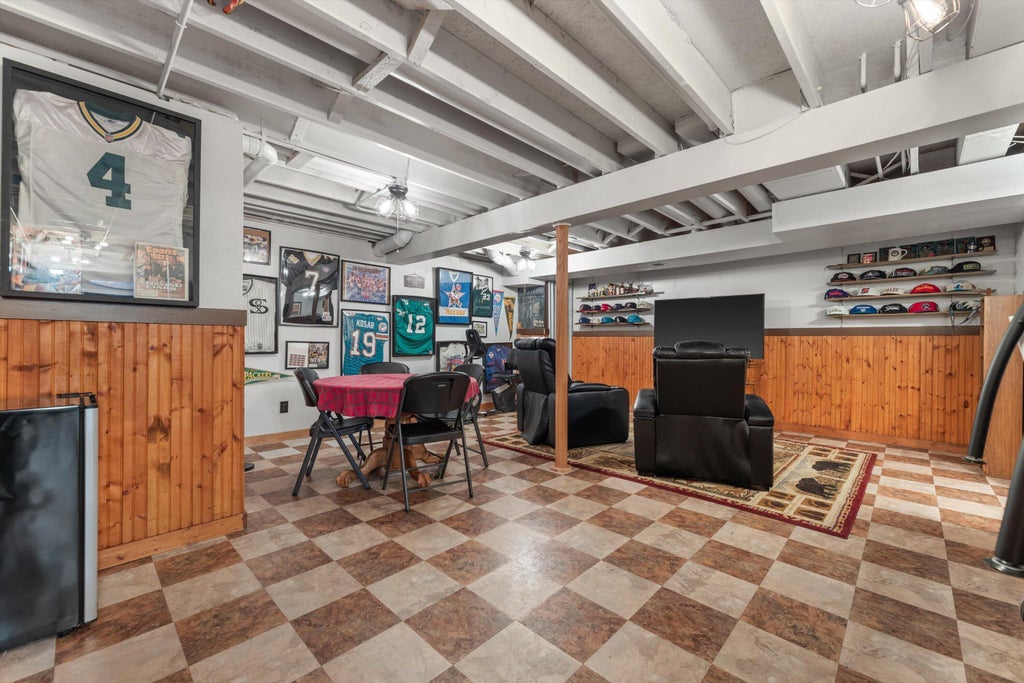
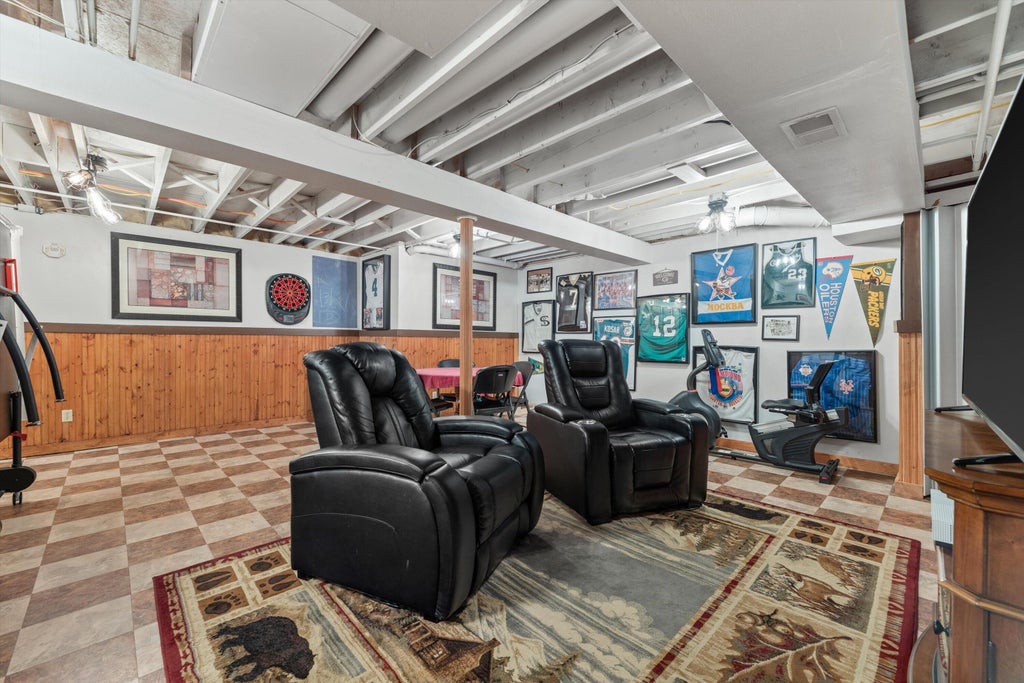


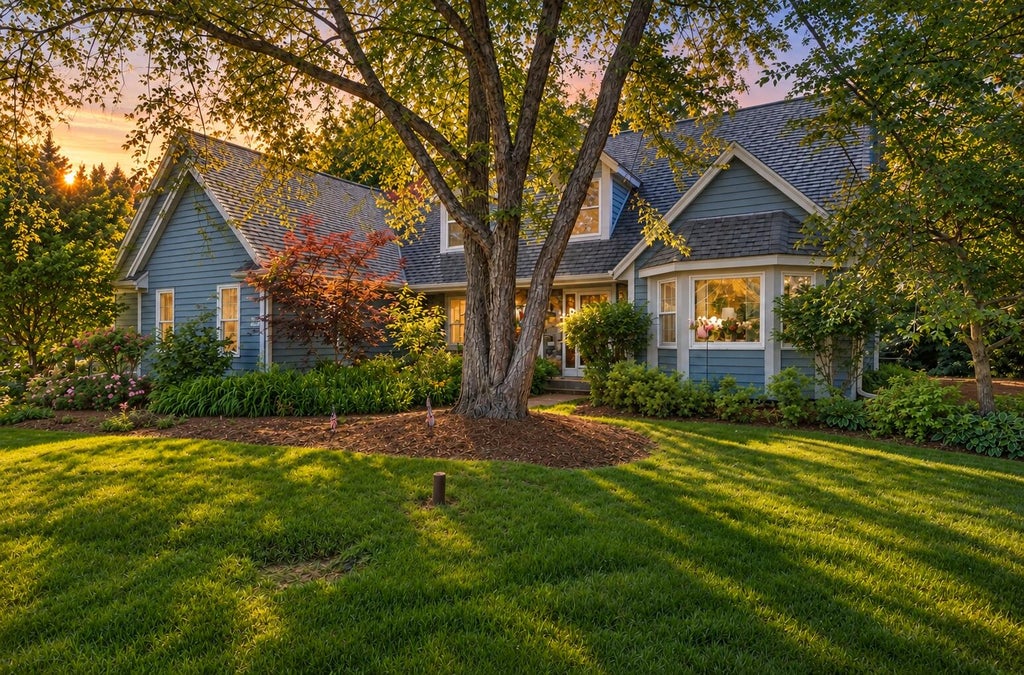
| 3 Beds | 2.5 Baths | 4 Car Garage | 2,192 Sq Ft |
Description of W326S1480 Forest Hills Dr, Genesee, WI 53018
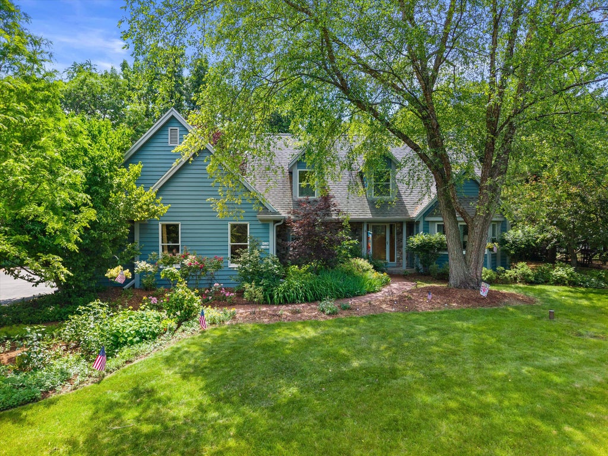
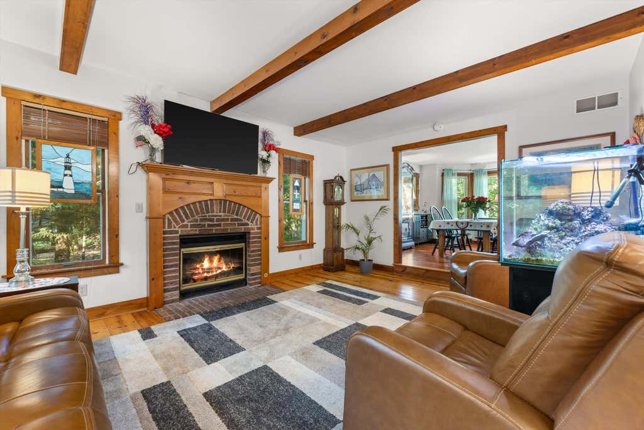
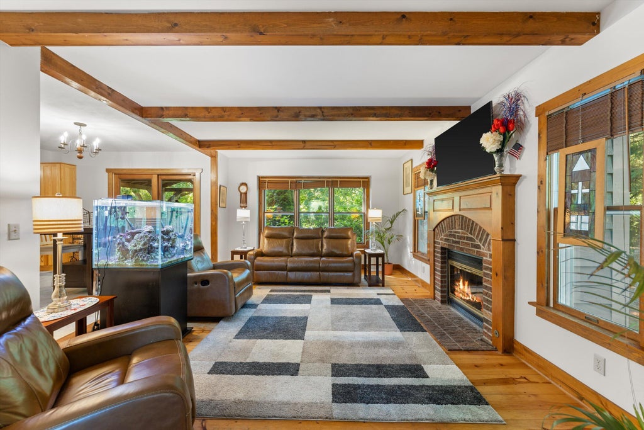
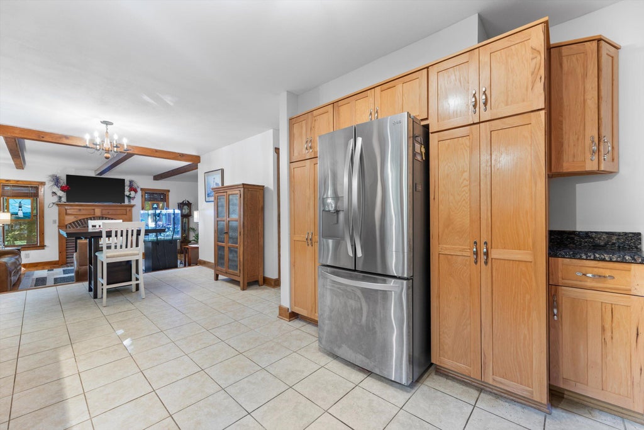
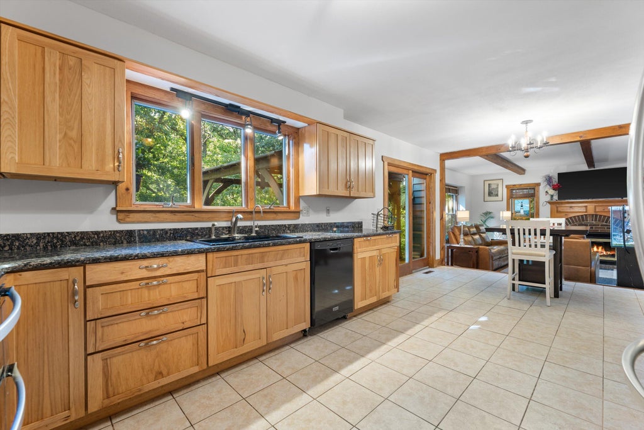
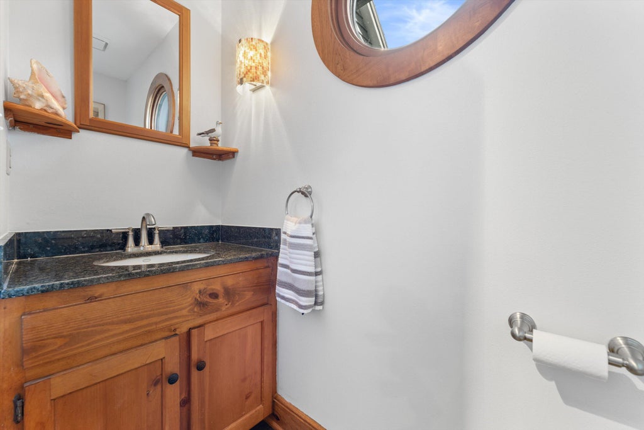
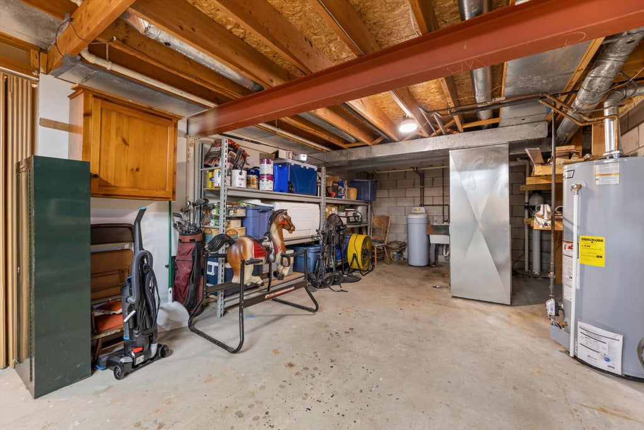
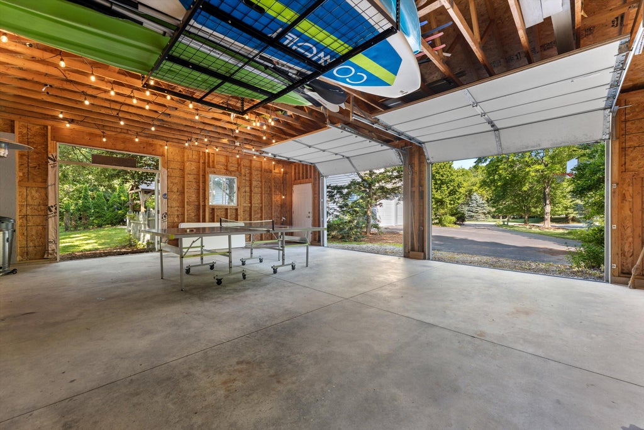
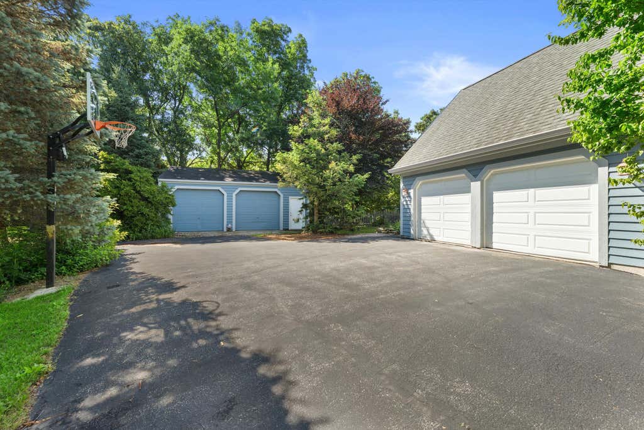
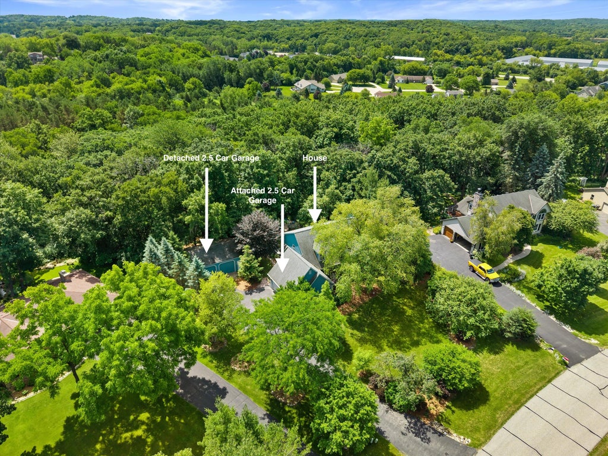
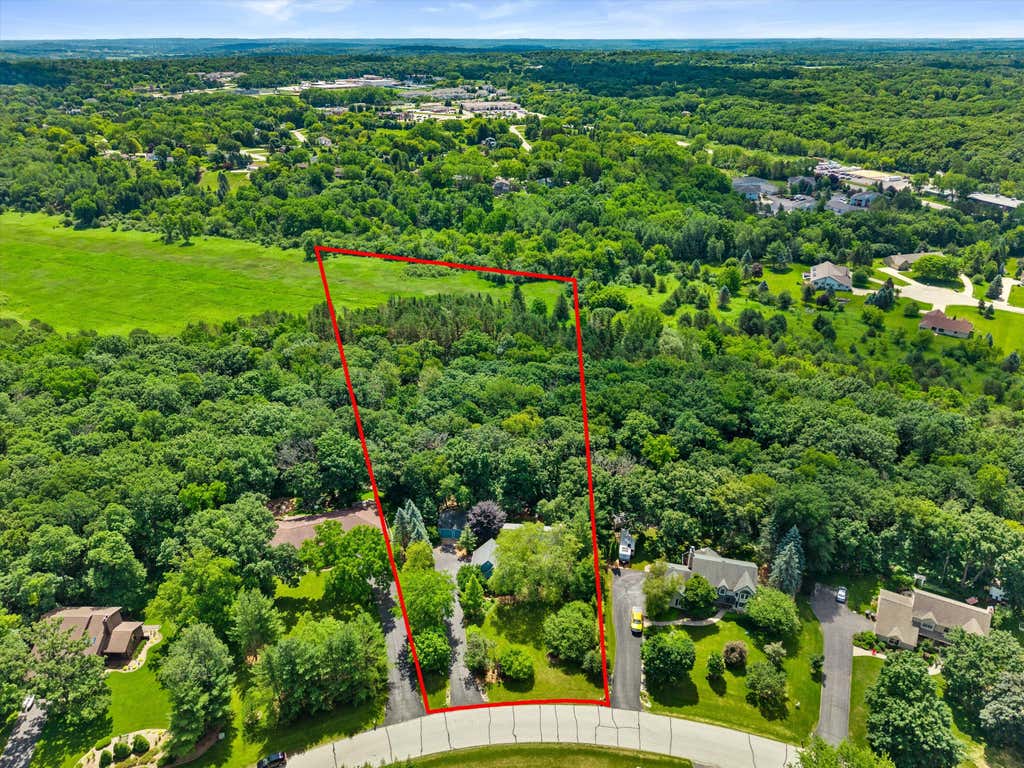
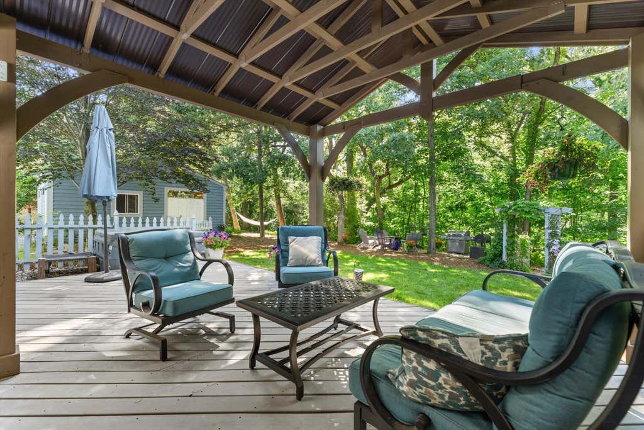
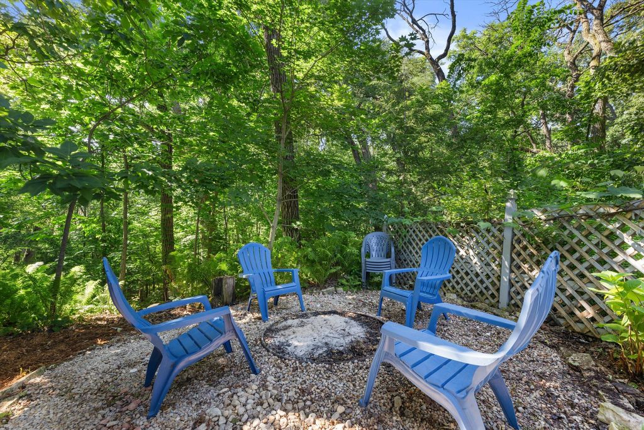
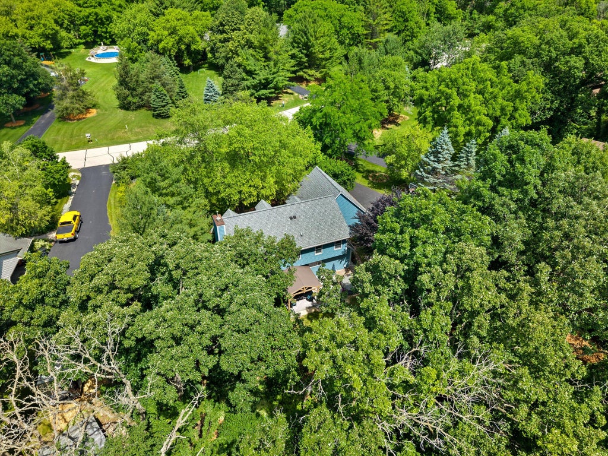
Peace and relaxation surround you in the private backyard of this house with multiple outdoor spaces created for your enjoyment. Deer, turkey, hummingbirds, cardinals and squirrels are frequent visitors to your garden/forest oasis. The 3BR, 2.5 BA, home with an attached 2.5 car garage and an additional 2.5 car detached garage on 2+ wooded acres in Forest Hills Estates is perfect for inside and outside living. This home has direct access to the Ice Age Trail, plenty of storage for your automobiles and toys as well as easy access to I-94, HWY 18, Glacial Drumlin Trail and Lapham Peak State Park. Features include a natural fireplace, hickory cabinets and custom hickory and cherry woodwork on first floor with hard surface flooring throughout. Come home to relax, nature is waiting.
Property Features of W326S1480 Forest Hills Dr, Genesee, WI 53018
Cape Cod
Single Family Residence
1990
Forest Hills Estates
$4,685.50
2
2.18
| Washer |
| Dryer |
| Oven |
| Dishwasher |
| Refrigerator |
| Central air |
| Forced air heat |
| Natural gas heat |
| Walk-in closet(s) |
| Full basement |
| Partial basement |
| Partially finished basement |
| Elementary school: Wales |
| Middle school: Kettle Moraine |
| High school: Kettle Moraine |
| Garage |
| Garage spaces: 4 |
| Wood exterior |
| Patio |
| Deck |
| Fenced yard |
| Lot acreage is: 2.18 |
| Cul-de-sac location |
| Fenced lot |
| Waterfront lot |
| Lot sqft: 94960.8 |
| Subdivision: Forest Hills Estates |
| Wooded lot |
| Lot zoned: Residential |
| Lot has creek |
| Paved driveway |
| Private water |
| Well water |
| Septic system |
| For sale |
| Tax year: 2025 |
| Den is 11 x 12 |
| Den Level: Main |
| Laundry room |
| Pantry |
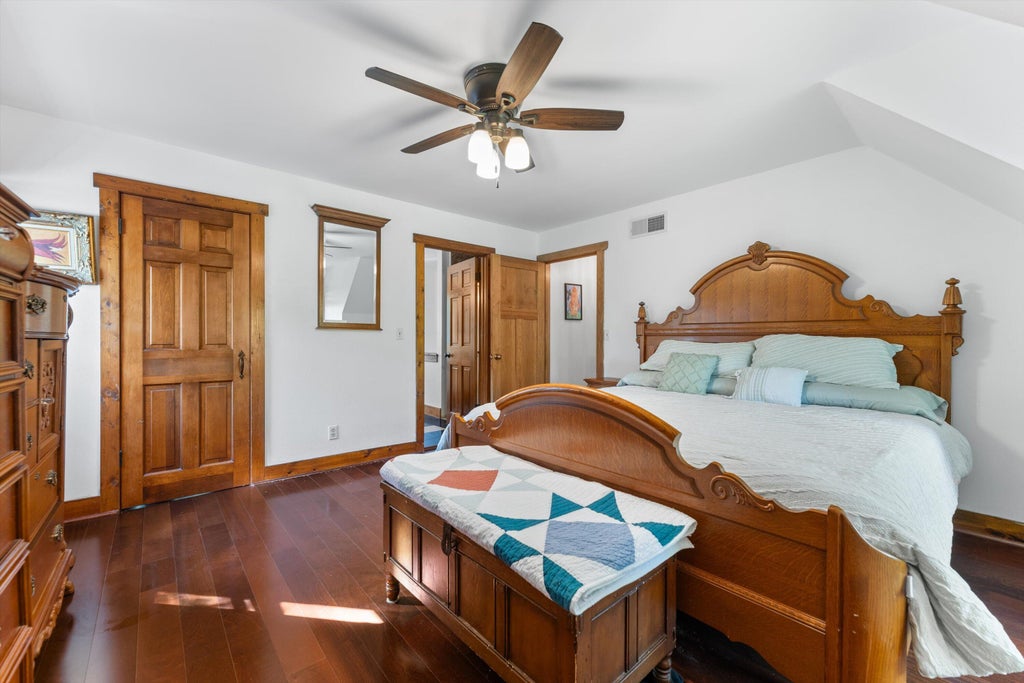
| Bedroom 2 is 15 x 10 |
| Bedroom 2 Level: Upper |
| Bedroom 3 is 14 x 14 |
| Bedroom 3 Level: Upper |
| Dining Room is 8 x 12 |
| Dining Level: Main |
| Living Room is 14 x 19 |
| Living Room Level: Main |
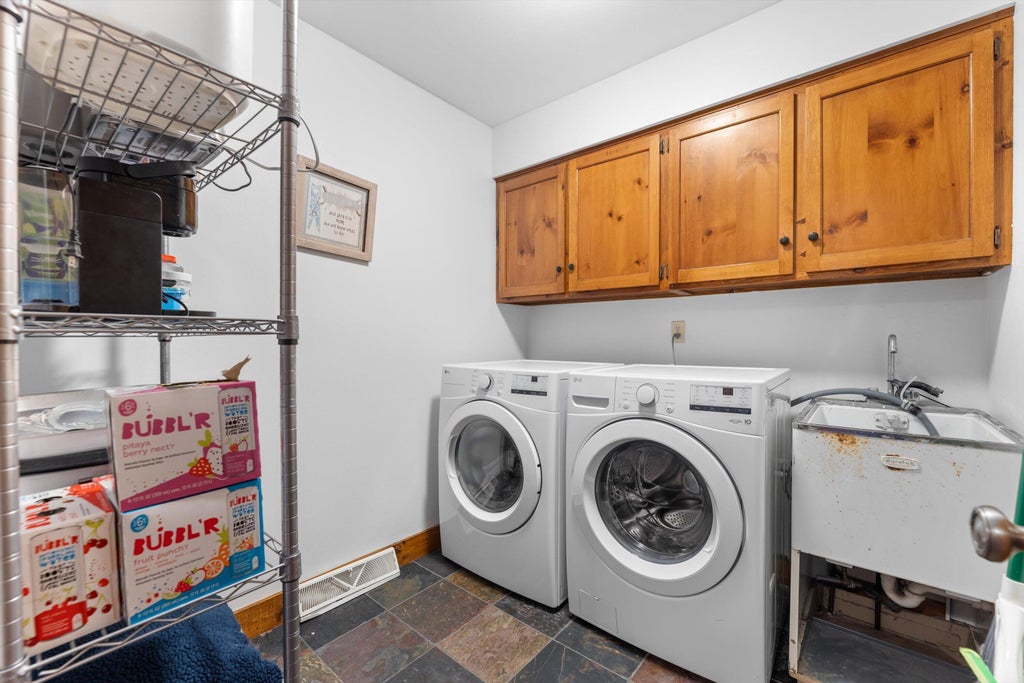
| Laundry Room is 7 x 8 |
| Laundry Room Level: Main |
| Number of rooms: 11 |