
| 4 Beds | 2 Baths | 2.5 Car Garage | 1,857 Sq Ft |
Description of 3216 40th St, Kenosha, WI 53144
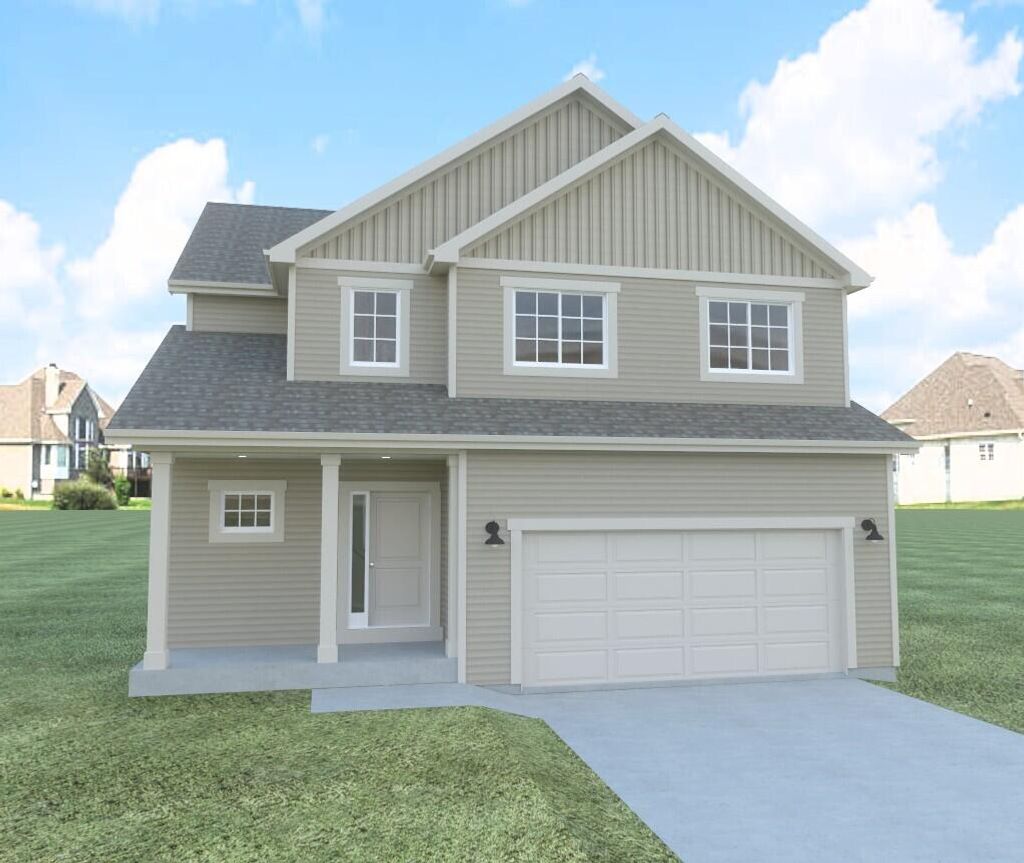
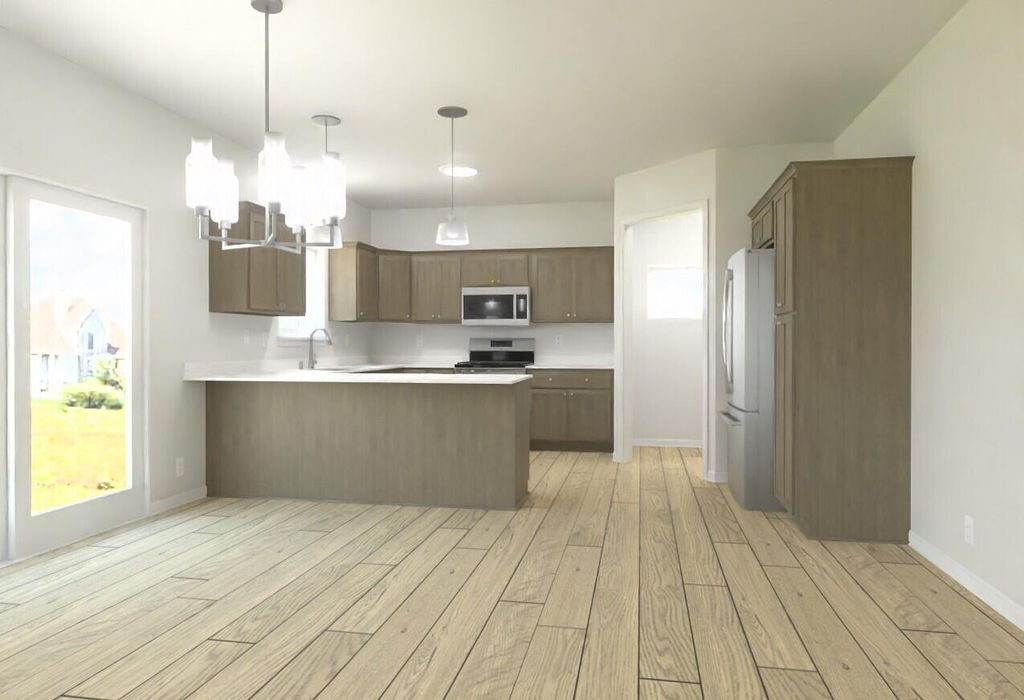
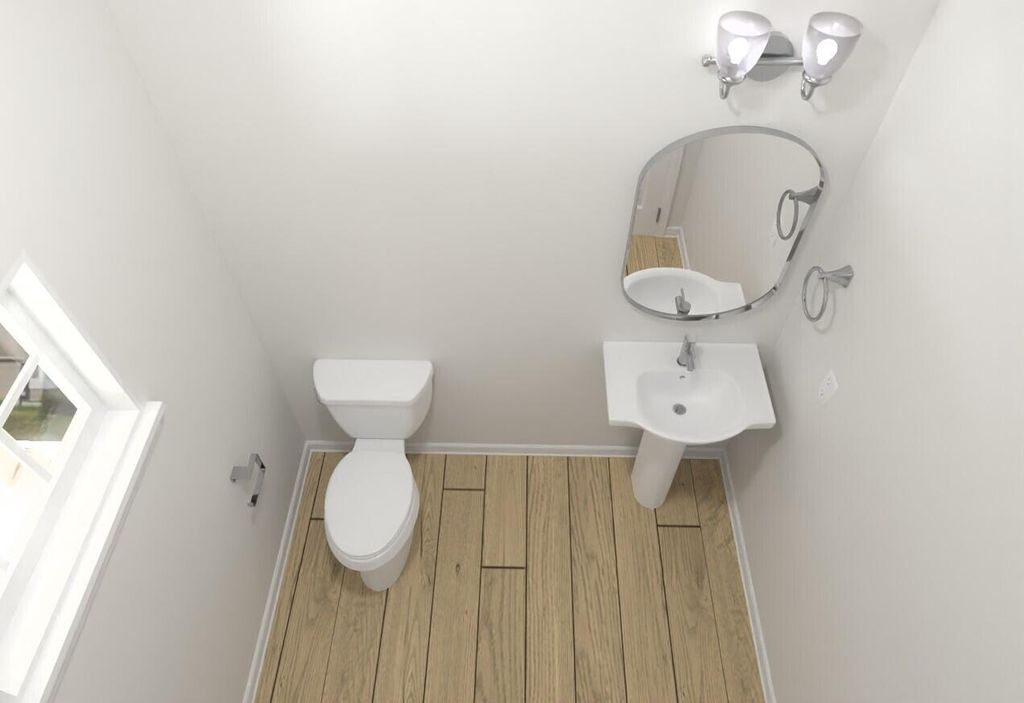
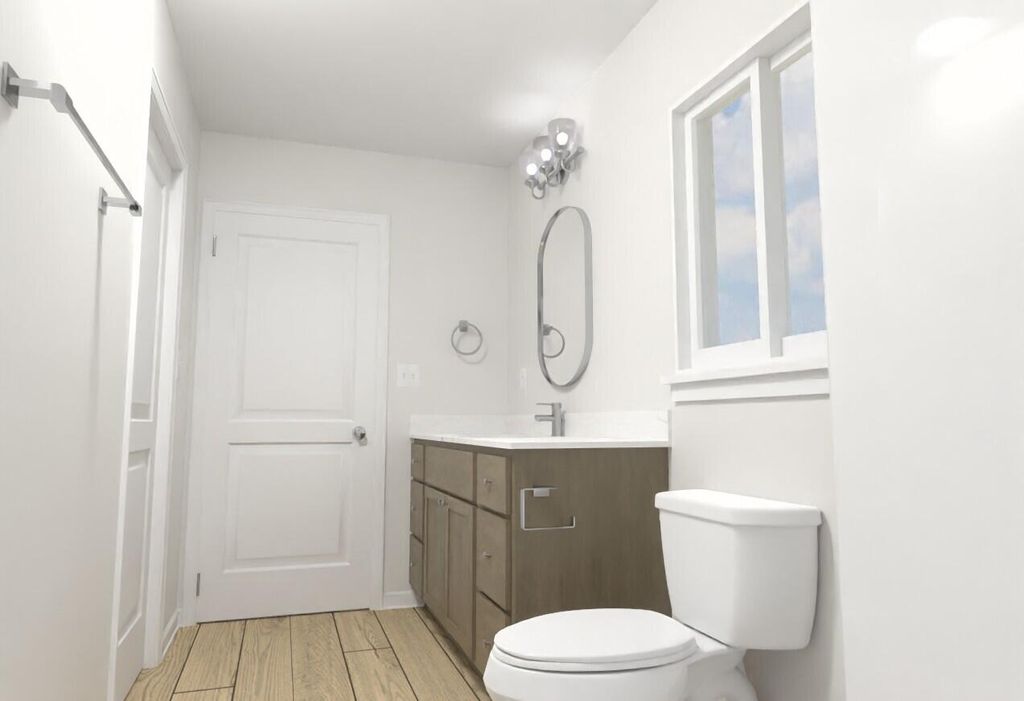
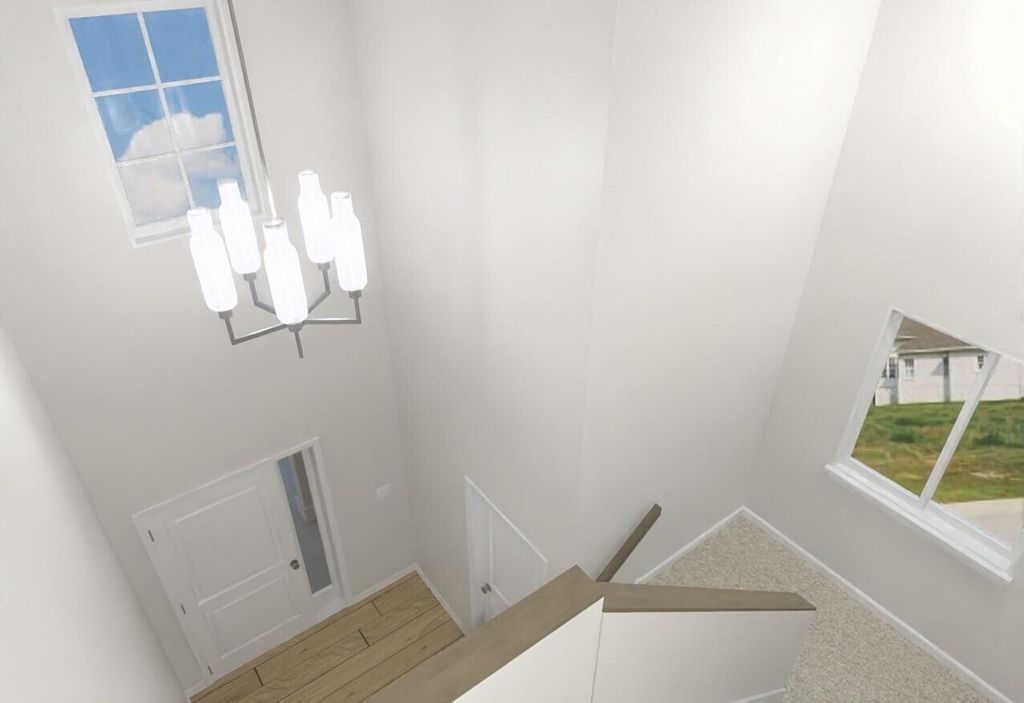
Why buy an existing home when you can have a brand new home at an affordable price? Introducing the Kensington, the latest quality built home, located in our Brookstone Community. This turnkey, move-in ready home offers over 1,800 sq/ft of tastefully designed space with an open floor plan. The home is constructed with 2X6 framing, adorned with quartz countertops, and finished with luxury vinyl flooring.
Property Features of 3216 40th St, Kenosha, WI 53144
Listing courtesy of: Bear Realty , Inc. Ken
Home Style
Contemporary
Contemporary
Type
Single Family Residence
Single Family Residence
Year Built
2026
2026
Subdivision
Brookstone
Brookstone
Annual Taxes
$532.40
$532.40
Stories
2
2
Acres
.19
.19
Interior Features
| Range |
| Microwave oven |
| Dishwasher |
| Refrigerator |
| Central air |
| Natural gas heat |
| Garbage disposal |
| Concrete basement |
| Full basement |
| Sump pump |
Exterior Features
| Middle school: Bullen |
| High school: Bradford |
| Garage |
| Attached parking |
| Attached garage |
| Garage spaces: 2.5 |
| Vinyl siding |
| Lot acreage is: 0.19 |
| Lot sqft: 8276.4 |
| Subdivision: Brookstone |
| Lot zoned: Residential |
| Present use: Subdivision |
| Improvement: sidewalks |
| Paved driveway |
| Public water |
| New construction |
| Property style: contemporary |
| For sale |
| Tax year: 2024 |
Room Dimensions
| Bedroom 2 is 10 x 11 |
| Bedroom 2 Level: Upper |
| Bedroom 3 is 10 x 11 |
| Bedroom 3 Level: Upper |
| Bedroom 4 is 10 x 11 |
| Bedroom 4 Level: Upper |
| Dining Room is 10 x 15 |
| Dining Level: Main |
| Living Room is 13 x 16 |
| Living Room Level: Main |
| Number of rooms: 7 |