
| 5 Beds | 2.5 Baths | 3 Car Garage | 2,000 Sq Ft |
Description of 5324 W Allerton Ave, Greenfield, WI 53220
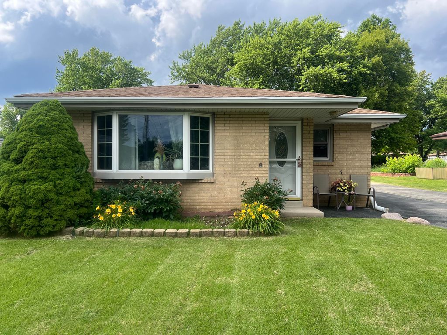
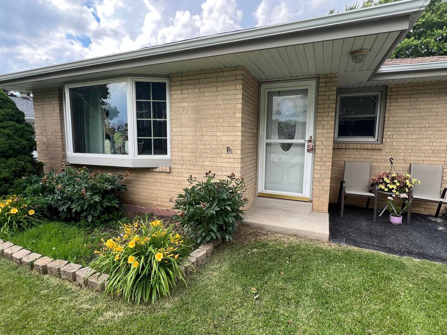
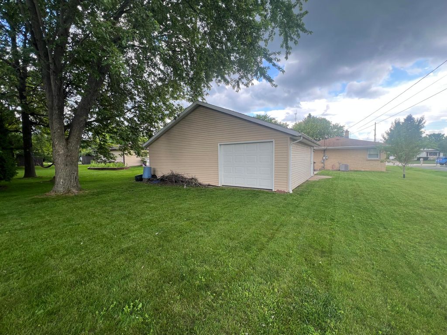
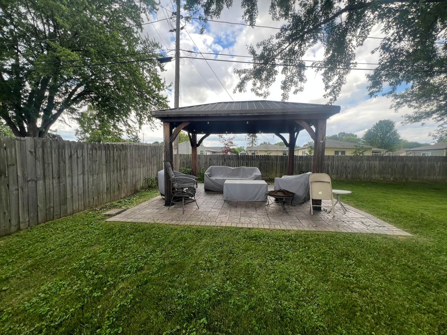
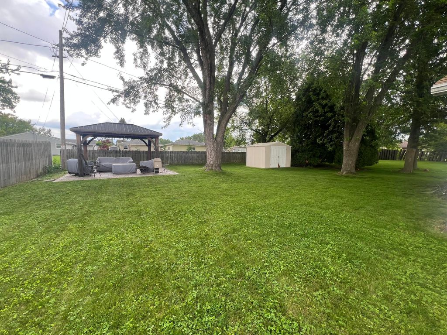
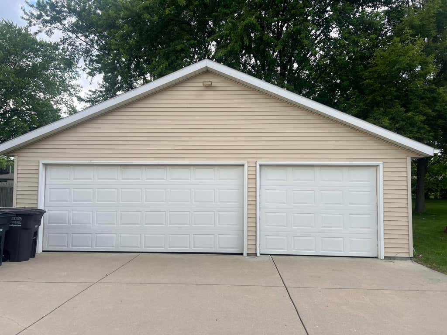
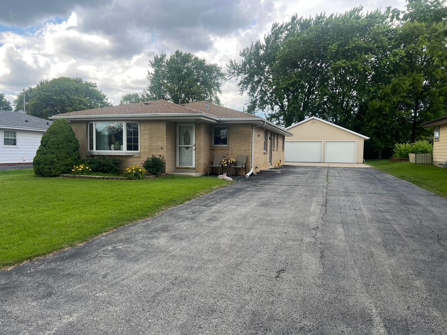
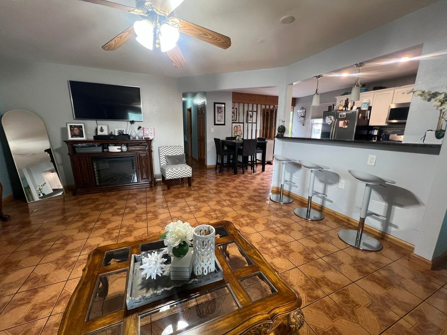
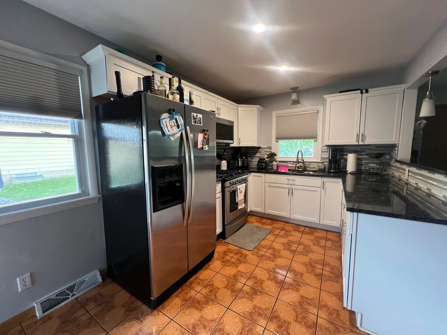
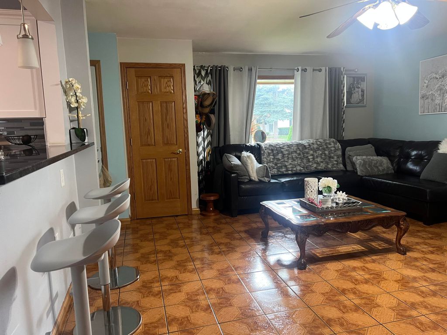
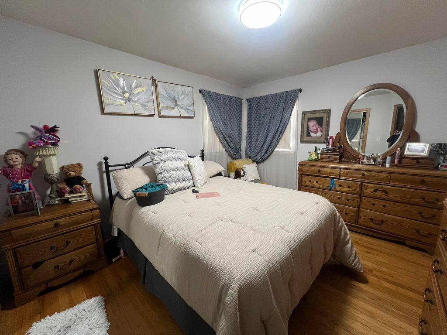
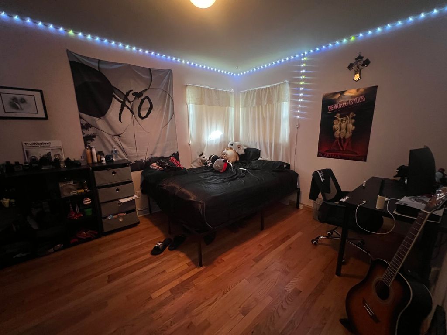
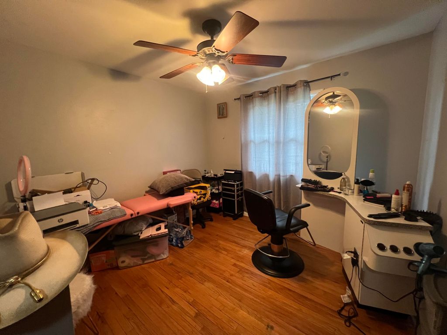
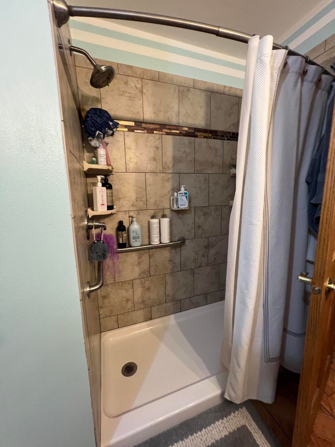
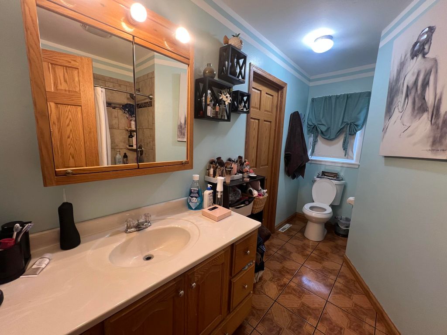
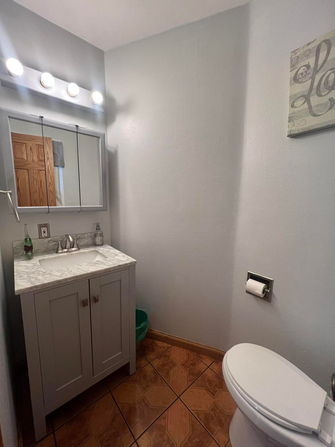
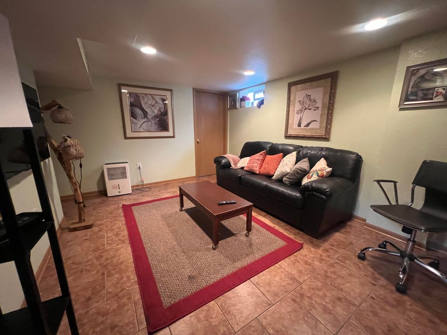
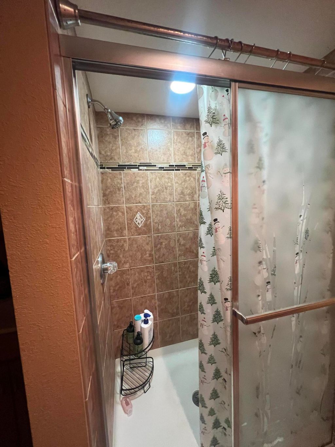
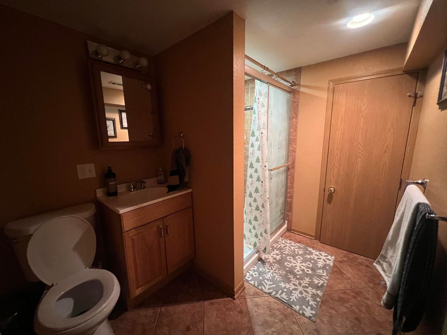
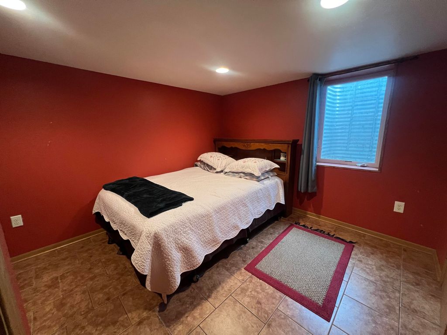
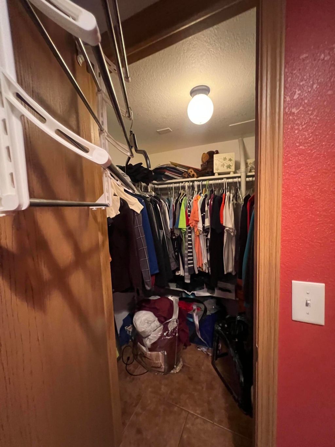
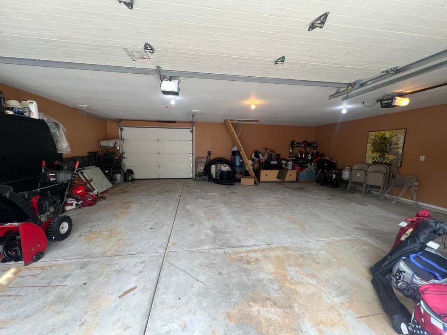
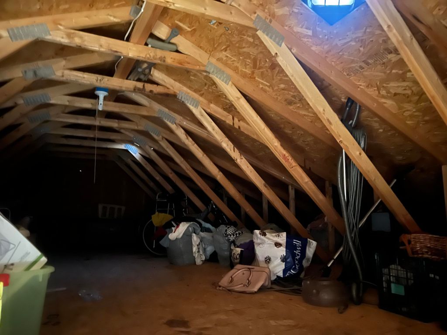
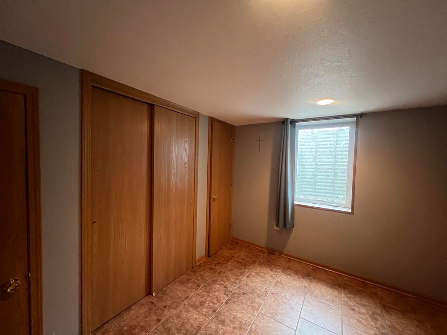
Well Kept 5 Bedroom Ranch with an Large 3 car garage with an extra door leading to the rear private large yard. All rooms are spacious with hardwood and cermanic floors. Home has 2.5 bathrooms, Large Living room, Lower two bedrooms hav ingress windows wih a full bathroom. Large double wide driveway fits up to 10 cars . Garage has upper floor for extra storage. Great neighborhood, ,Walking distance to Don Almquist Park. Near school, transportation,and shopping.
Property Features of 5324 W Allerton Ave, Greenfield, WI 53220
Listing courtesy of: Lyon Realty, LLC - Milwaukee
Home Style
Ranch
Ranch
Type
Single Family Residence
Single Family Residence
Year Built
1967
1967
Annual Taxes
$5,203.00
$5,203.00
Stories
1
1
Acres
.02
.02
Interior Features
| Washer |
| Dryer |
| Range |
| Microwave oven |
| Refrigerator |
| Central air |
| Forced air heat |
| Natural gas heat |
| Garbage disposal |
| Walk-in closet(s) |
| Full basement |
| Partial basement |
| Partially finished basement |
Exterior Features
| Middle school: Greenfield |
| High school: Greenfield |
| Garage |
| Three car garage |
| Detached parking |
| Detached garage |
| Garage spaces: 3 |
| Brick exterior |
| Gazebo |
| Lot acreage is: 0.02 |
| Lot sqft: 871.2 |
| Lot zoned: R3 |
| Paved driveway |
| Public sewer |
| Public water |
| Total square feet: 2000 |
| Total above grade finished sq ft: 1207 |
| Basement square feet: 793 |
| Living square feet: 2000 |
| Property style: ranch |
| For sale |
| Tax year: 2025 |
Room Dimensions
| Bedroom 2 is 15 x 12 |
| Bedroom 2 Level: Main |
| Bedroom 3 is 14 x 12 |
| Bedroom 3 Level: Main |
| Bedroom 4 is 13 x 12 |
| Bedroom 4 Level: Lower |
| Bedroom 5 is 14 x 11 |
| Bedroom 5 Level: Lower |
| Living Room is 24 x 18 |
| Number of rooms: 7 |