




| 6 Beds | 3 Baths | 3 Car Garage | 5,358 Sq Ft |
Description of W303S10481 Sandy Beach Rd, Mukwonago, WI 53149
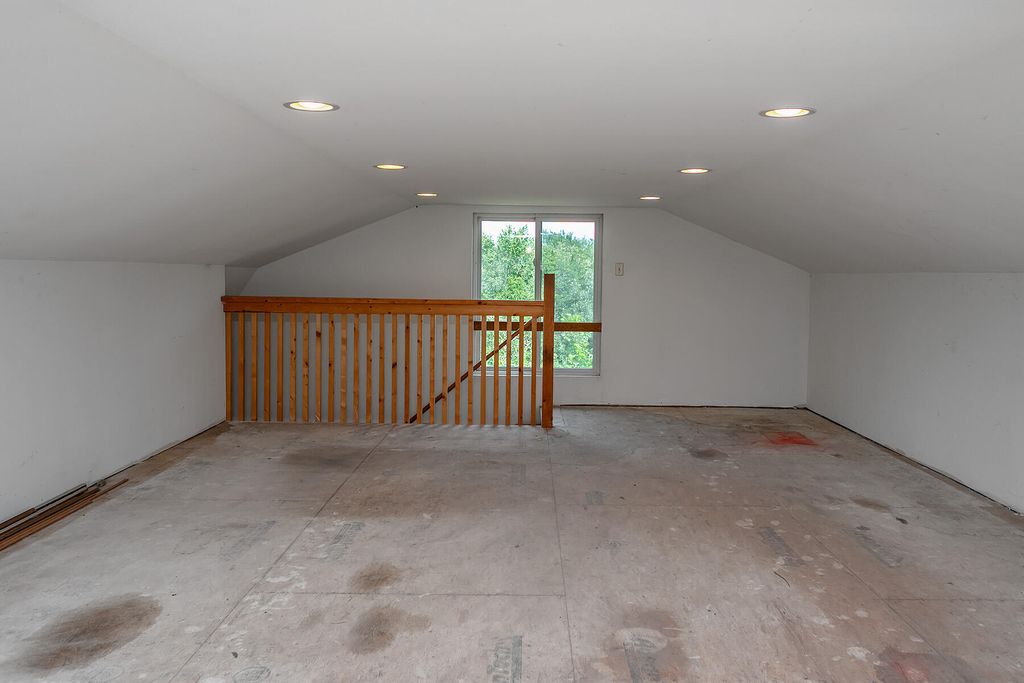
A rare retreat on 3 wooded acres with approx. 340' of channel frontage on Phantom Lake! This expansive 6BR/3BA ranch offers 5,358 sq ft of living space designed for incomparable flexibility! The open-concept main level features a spacious kitchen with a large island, generous gathering areas, main-floor bedrooms & laundry. Enjoy the 1st floor indoor therapy pool, hot tub & exercise room. An elevator, roll-in shower, grab bars & ramped/level entrances add exceptional accessibility. The finished walkout LL offers 2 Bedrooms, full bath, huge rec room & future kitchen area. A wraparound deck, heated attached garage & additional outbuilding complete this distinctive property.
Property Features of W303S10481 Sandy Beach Rd, Mukwonago, WI 53149
Listing courtesy of: RE/MAX Lakeside-Central
Home Style
Ranch
Ranch
Type
Single Family Residence
Single Family Residence
Year Built
2008
2008
Annual Taxes
$8,767.33
$8,767.33
Stories
1
1
Acres
3.01
3.01
Interior Features
| Washer |
| Dryer |
| Range |
| Microwave oven |
| Dishwasher |
| Refrigerator |
| Central air |
| Forced air heat |
| Natural gas heat |
| Geothermal heat |
| Radiant heat |
| Central vacuum |
| Garbage disposal |
| Handicap access |
| Kitchen island |
| Walk-in closet(s) |
| Concrete basement |
| Full basement |
| Basement has outside entrance |
| Partial basement |
| Sump pump |
| Walkout basement |
| Partially finished basement |
Exterior Features
| Middle school: Park View |
| High school: Mukwonago |
| Garage |
| Three car garage |
| Attached parking |
| Attached garage |
| Garage spaces: 3 |
| Vinyl siding |
| Wood exterior |
| Deck |
| Lot acreage is: 3.01 |
| Waterfront lot |
| Body of water: Phantom |
| Lot sqft: 131115.6 |
| Wooded lot |
| Lot zoned: RES |
| Paved driveway |
| Private water |
| Well water |
| Septic system |
| Total square feet: 5358 |
| Total above grade finished sq ft: 3812 |
| Basement square feet: 1546 |
| Living square feet: 5358 |
| Property style: ranch |
| For sale |
| Tax year: 2025 |
Room Dimensions
| Bedroom 2 is 12 x 11 |
| Bedroom 2 Level: Main |
| Bedroom 3 is 10 x 10 |
| Bedroom 3 Level: Main |
| Bedroom 5 is 12 x 10 |
| Bedroom 5 Level: Lower |
| Dining Room is 10 x 12 |
| Dining Level: Main |
| 2nd kitchen |
| Living Room is 17 x 14 |
| Living Room Level: Main |
| Number of rooms: 12 |