

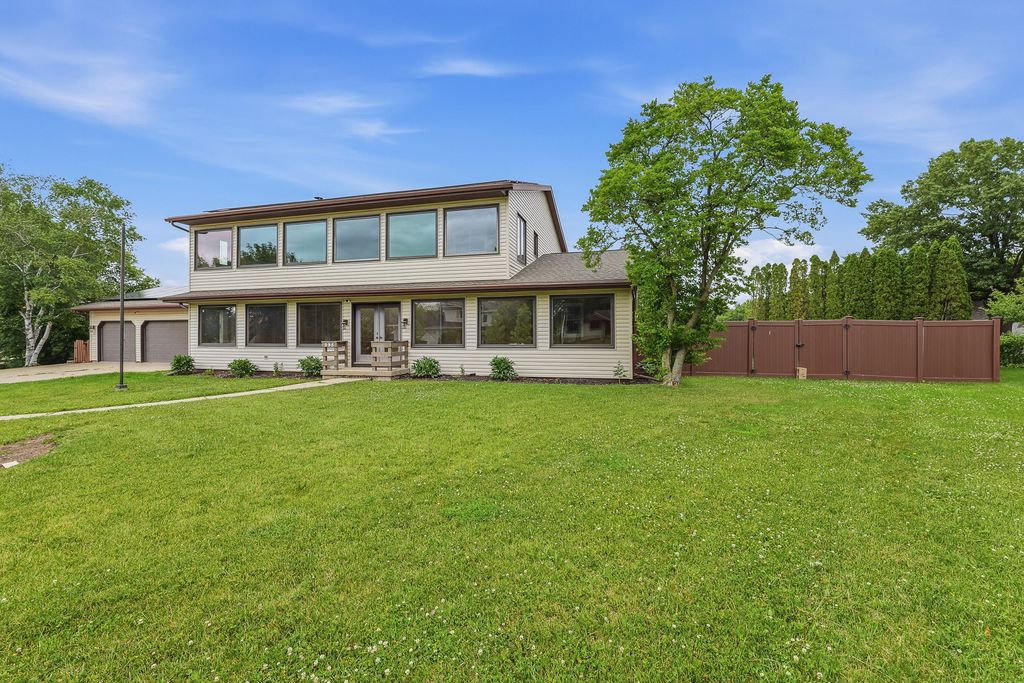
| 5 Beds | 2 Baths | 3 Car Garage | 2,544 Sq Ft |
Description of 995 Birch Tree Ln, Fond Du Lac, WI 54935
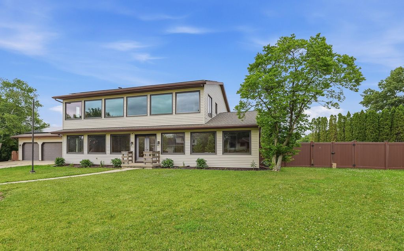
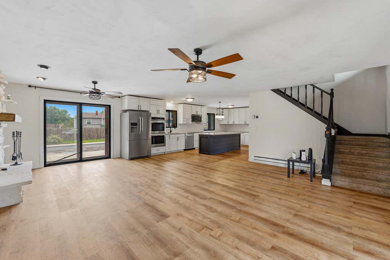
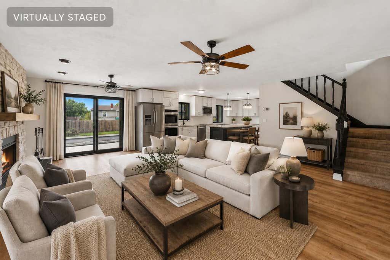
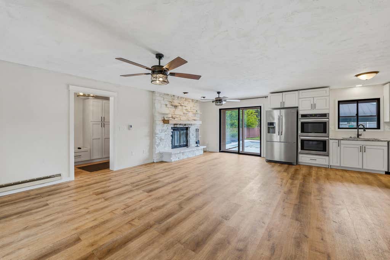
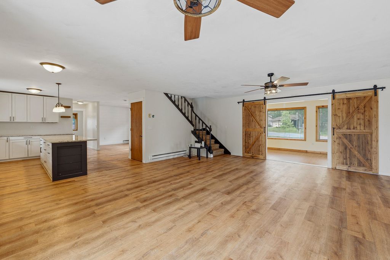
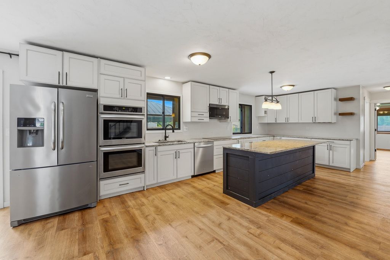
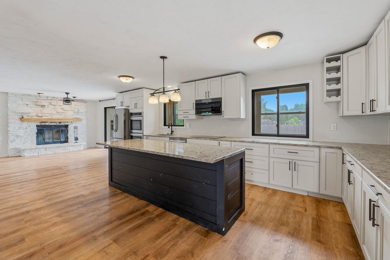
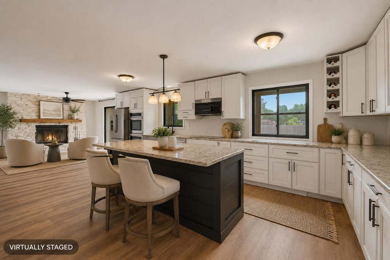
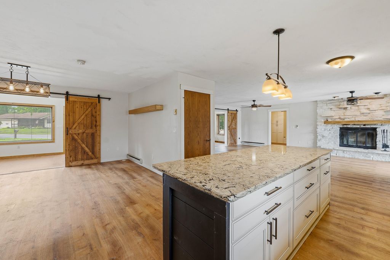
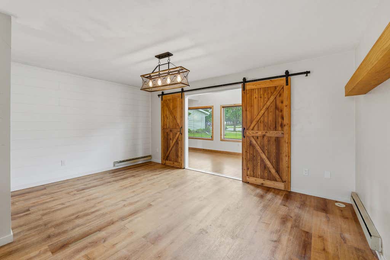
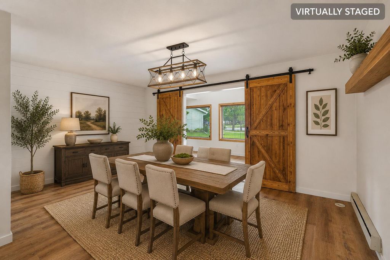
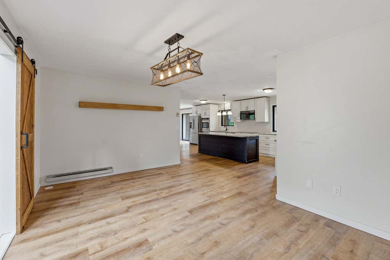
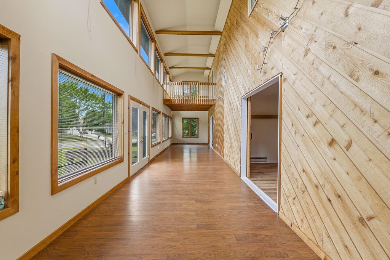
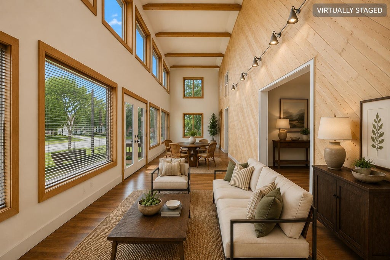
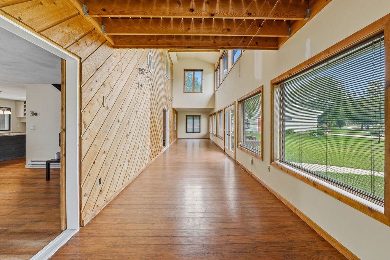
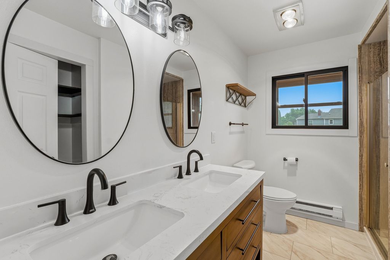
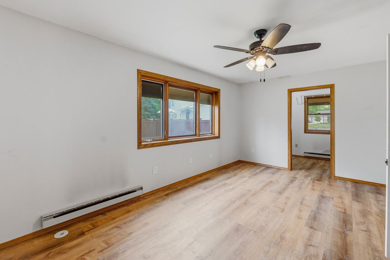
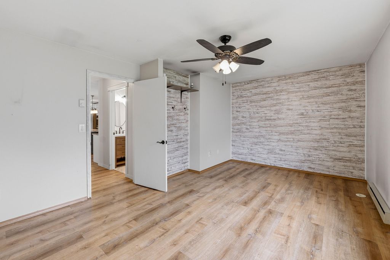
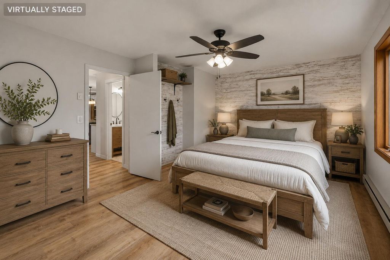
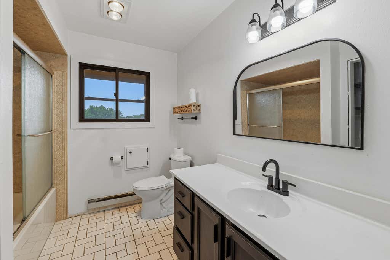
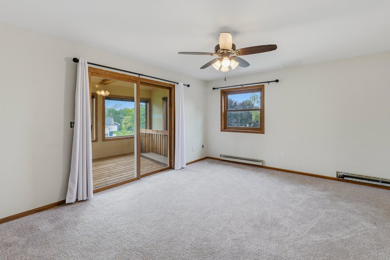
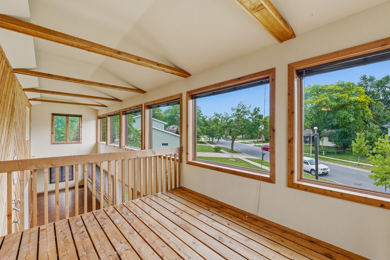
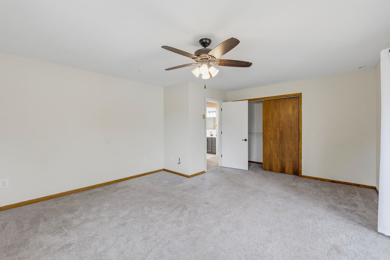
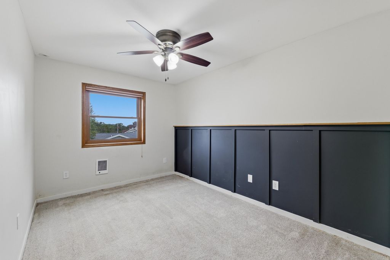
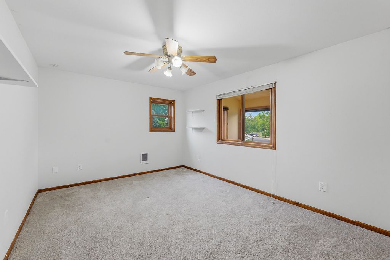
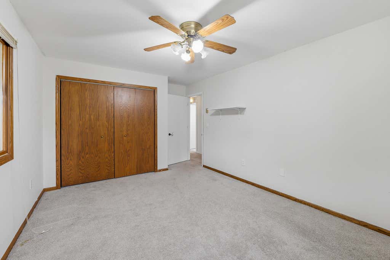
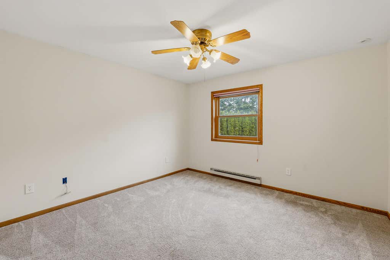
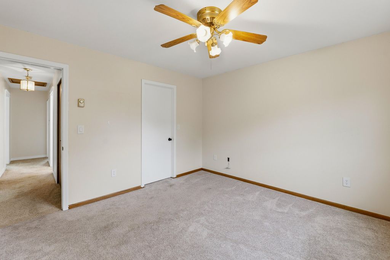
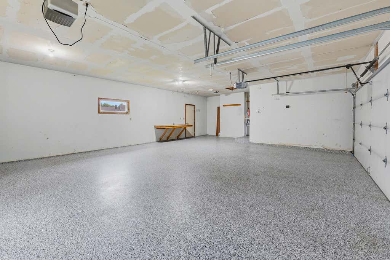
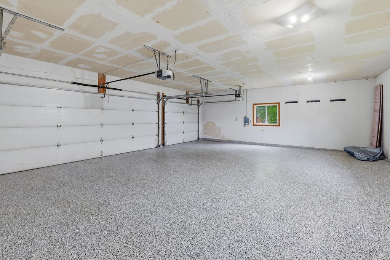
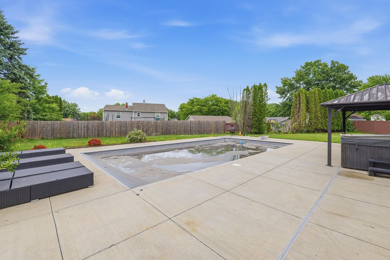
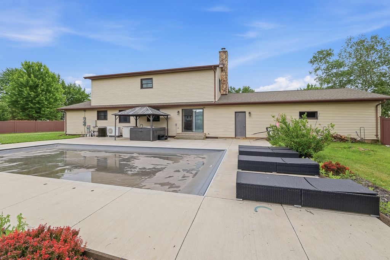
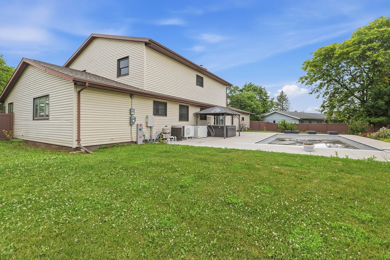
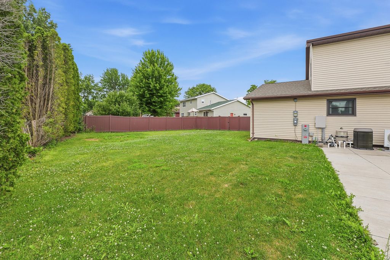
Discover the perfect blend of space & energy efficiency in this one-of-a-kind 5-bedroom two-story home! Situated on a generous .42 acre lot, this passive solar envelope home is complemented by a recently installed solar panel package, offering an exceptional opportunity for energy-conscious living. The main level features a convenient primary bedroom & full bath, updated kitchen with huge island, & updated baths. The attached 3-car garage boasts a durable newly finished epoxy floor. Step outside to your fenced private backyard retreat complete with an inground pool ('20), hot tub ('23), & plenty of space for entertaining or relaxing. If you're looking for a home that combines great space & sustainable living, this is the one! Some photos are virtually staged. This is a short sale.
Property Features of 995 Birch Tree Ln, Fond Du Lac, WI 54935
Colonial
Single Family Residence
1985
Galloway Park Estates
$8,230.27
2
.42
| Dryer |
| Range |
| Cooktop |
| Microwave oven |
| Dishwasher |
| Refrigerator |
| Central air |
| Electric heat |
| Kitchen island |
| Security system |
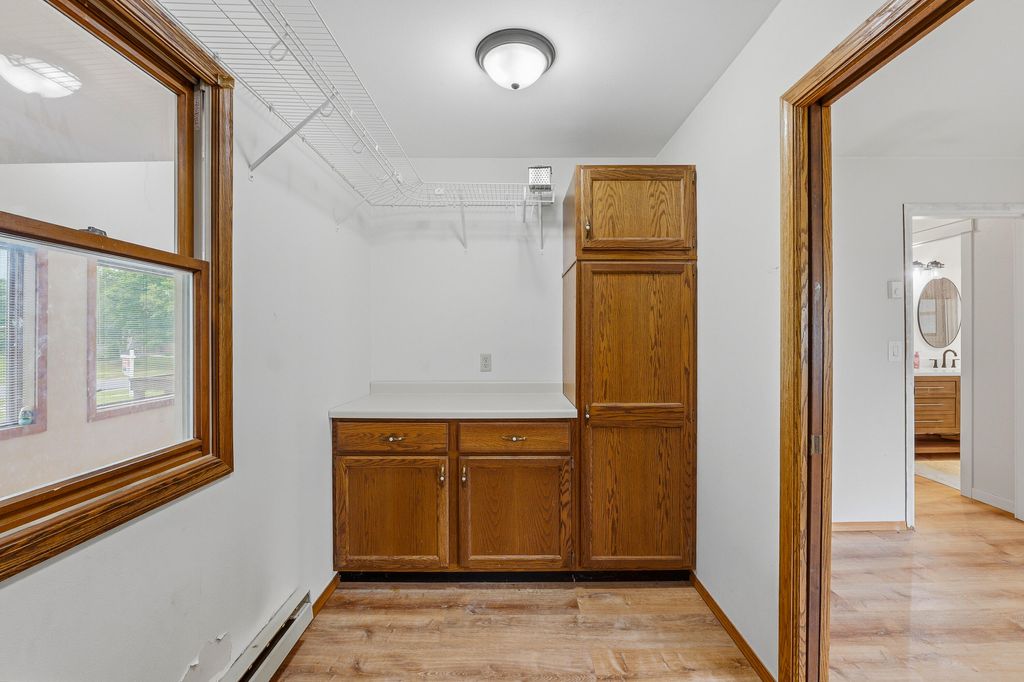
| Walk-in closet(s) |
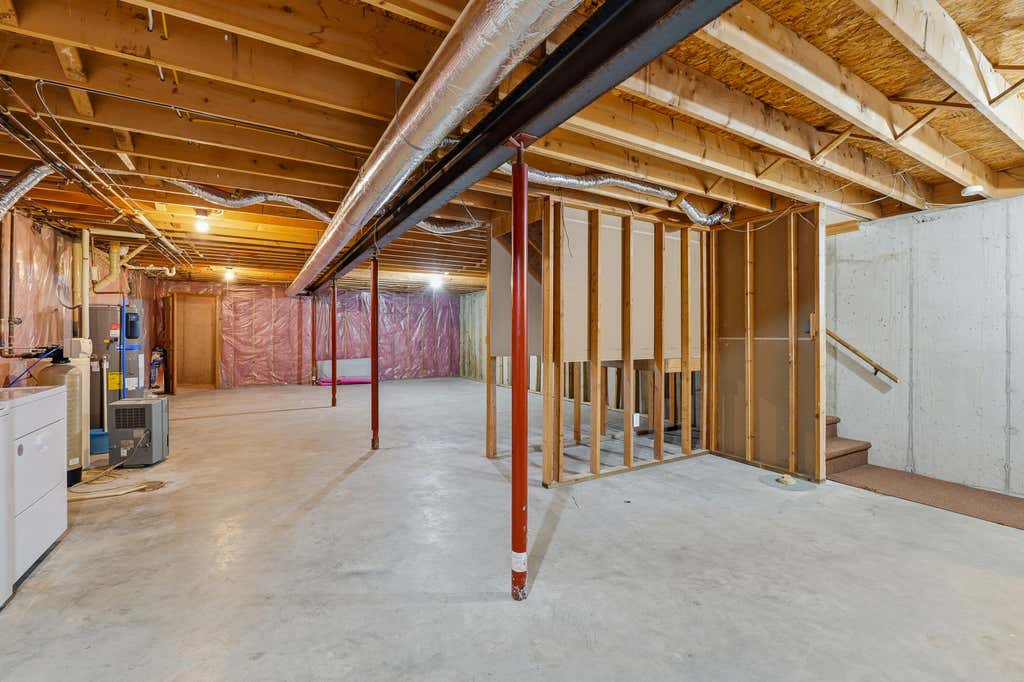
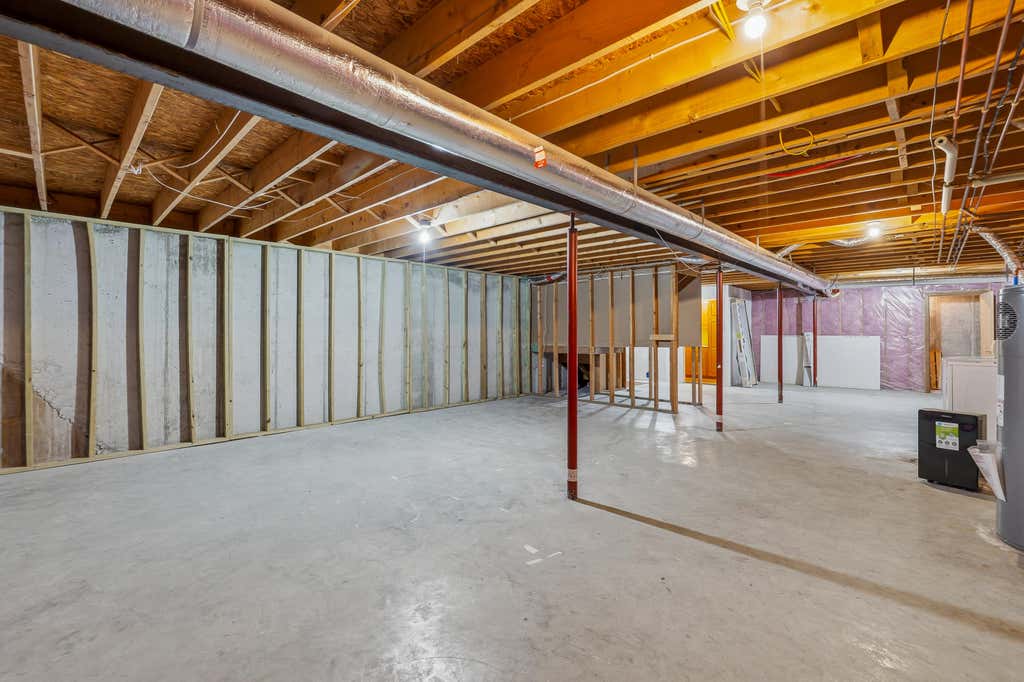
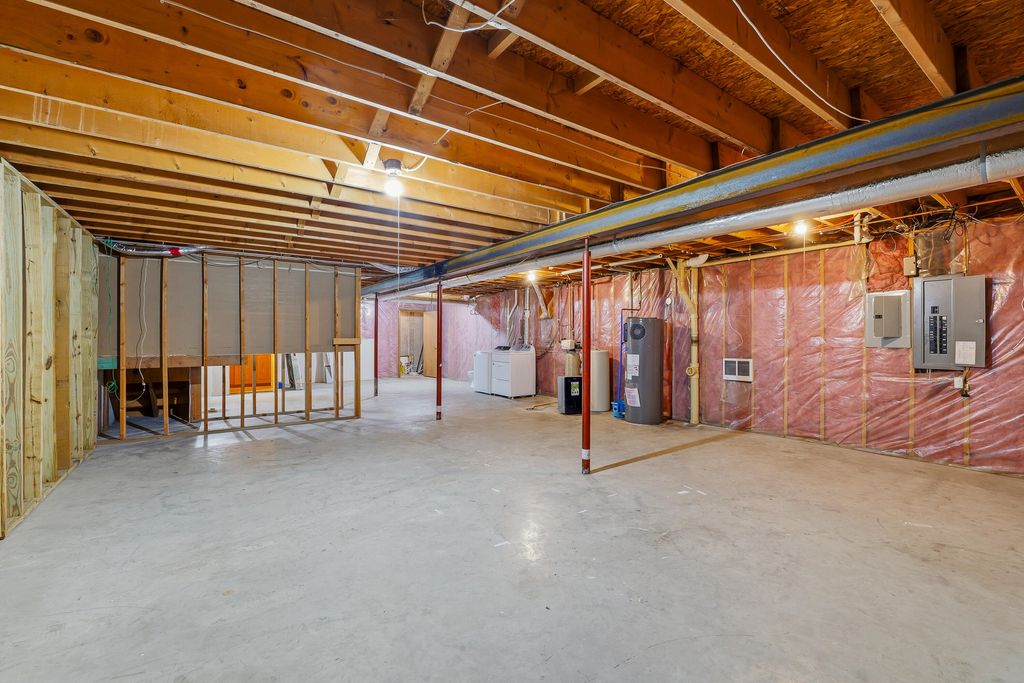
| Concrete basement |
| Full basement |
| Elementary school: Pier |
| Middle school: Theisen |
| High school: Fond du Lac |
| Garage |
| Three car garage |
| Attached parking |
| Attached garage |
| Garage spaces: 3 |
| Vinyl siding |
| Patio |
| Fenced yard |
| Lot acreage is: 0.42 |
| Fenced lot |
| Lot sqft: 18295.2 |
| Subdivision: Galloway Park Estates |
| Lot zoned: Residential |
| Improvement: sidewalks |
| Paved driveway |
| Public sewer |
| Public water |
| Total square feet: 2544 |
| Total above grade finished sq ft: 2544 |
| Living square feet: 2544 |
| Property style: colonial |
| For sale |
| Tax year: 2025 |
| Bedroom 2 is 17 x 14 |
| Bedroom 2 Level: Upper |
| Bedroom 3 is 12 x 12 |
| Bedroom 3 Level: Upper |
| Bedroom 4 is 11 x 14 |
| Bedroom 4 Level: Upper |
| Bedroom 5 is 10 x 12 |
| Bedroom 5 Level: Upper |
| Dining Room is 16 x 12 |
| Dining Level: Main |
| Living Room is 19 x 23 |
| Living Room Level: Main |
| Number of rooms: 9 |