







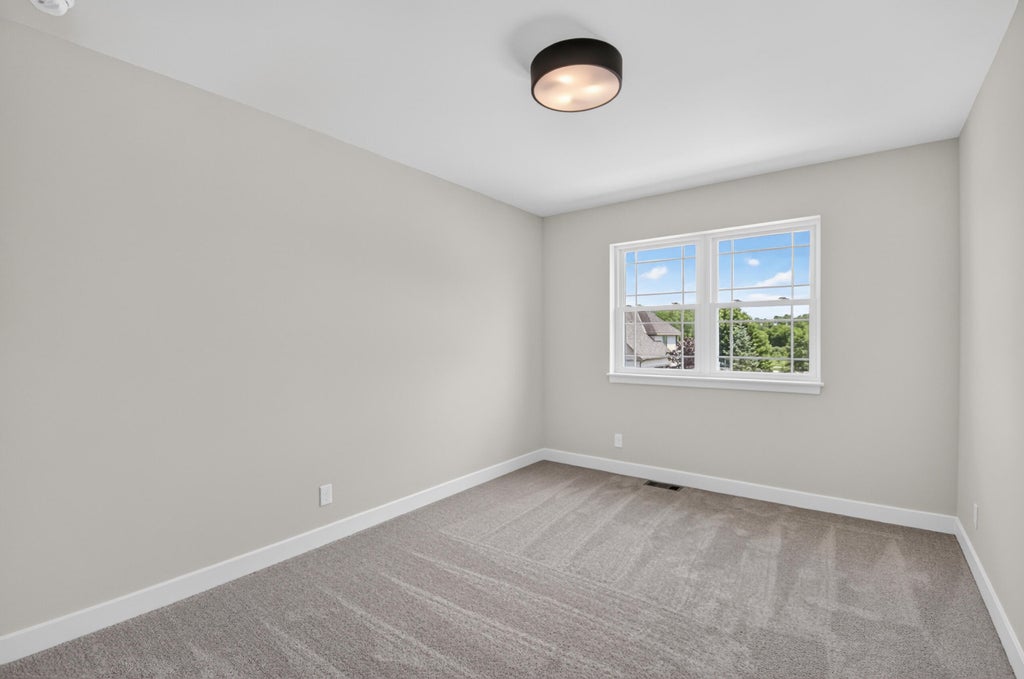


| 4 Beds | 2.5 Baths | 2.5 Car Garage | 2,263 Sq Ft |
Description of 1101 Fairway Dr, Twin Lakes, WI 53181
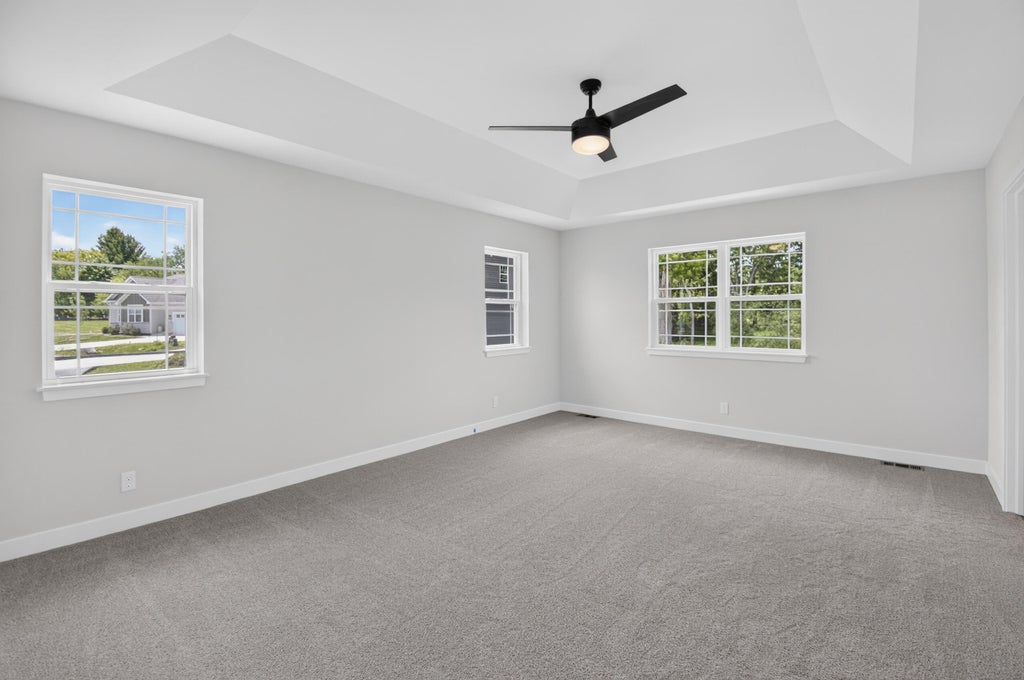
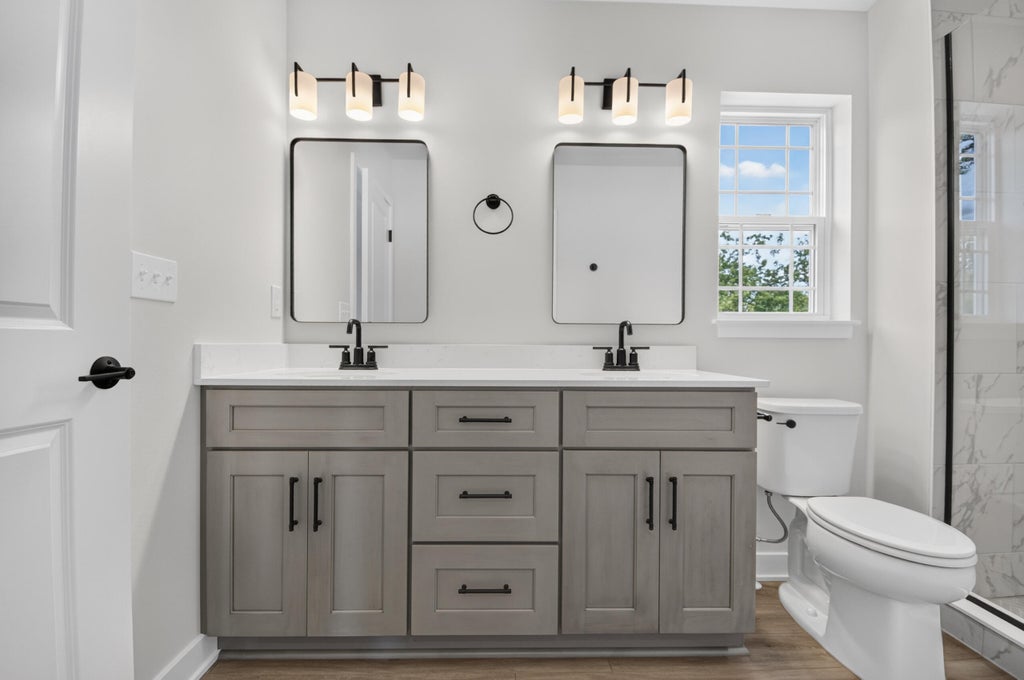
Please welcome ''The Sullivan,'' Bear Homes' newest addition to our home plan portfolio! This thoughtfully designed 2-story home offers an open and spacious feel, comparable to some of our larger floor plans. Features include a dramatic vaulted two-story entryway, 4 bedrooms, and 2.5 bathrooms. The beautiful kitchen showcases quality cabinetry, quartz countertops, and a stainless steel appliance package. Luxury Vinyl Plank flooring enhances the main living and entertaining areas, and the home includes a lookout basement for additional natural light and future living potential. Ready for you to make it home.
Property Features of 1101 Fairway Dr, Twin Lakes, WI 53181
Listing courtesy of: Bear Realty , Inc. Ken
Home Style
Contemporary
Contemporary
Type
Single Family Residence
Single Family Residence
Year Built
2026
2026
Subdivision
Fairway Woods
Fairway Woods
Annual Taxes
$924.89
$924.89
Stories
2
2
Acres
.31
.31
Interior Features
| Range |
| Microwave oven |
| Dishwasher |
| Refrigerator |
| Central air |
| Forced air heat |
| Natural gas heat |
| Vaulted ceilings |
| Garbage disposal |
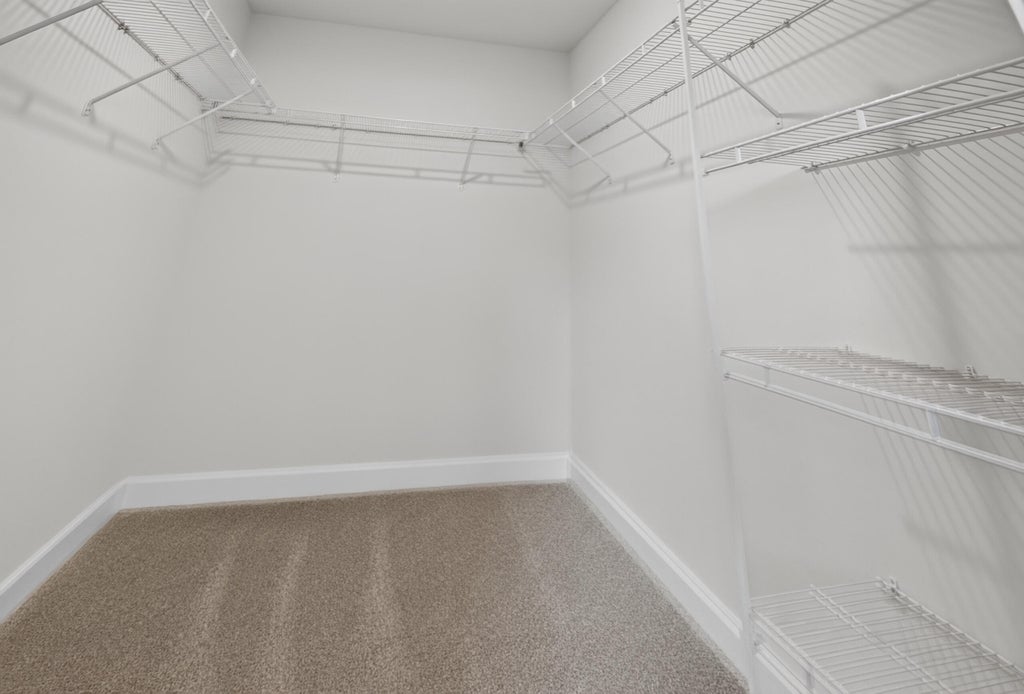
| Walk-in closet(s) |
| Concrete basement |
| Full basement |
| Partial basement |
| Sump pump |
Exterior Features
| Elementary school: Lakewood |
| High school: Wilmot |
| Garage |
| Attached parking |
| Attached garage |
| Garage spaces: 2.5 |
| Vinyl siding |
| Stone exterior |
| Lot acreage is: 0.31 |
| Lot sqft: 13503.6 |
| Subdivision: Fairway Woods |
| Wooded lot |
| Lot zoned: Residential |
| Present use: Subdivision |
| Improvement: sidewalks |
| Paved driveway |
| Public sewer |
| Private water |
| Well water |
| New construction |
| Property style: contemporary |
| For sale |
| Tax year: 2025 |
Room Dimensions
| Laundry room |
| Pantry |
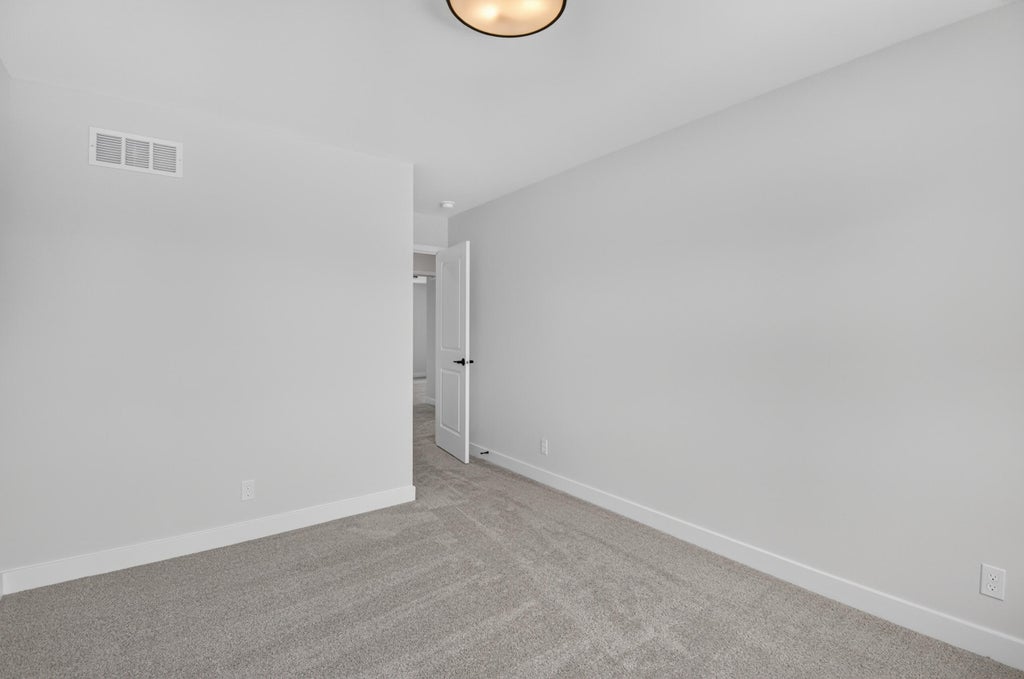
| Bedroom 2 is 10 x 13 |
| Bedroom 2 Level: Upper |
| Bedroom 3 is 10 x 13 |
| Bedroom 3 Level: Upper |
| Bedroom 4 is 10 x 13 |
| Bedroom 4 Level: Upper |
| Dining Room is 11 x 16 |
| Dining Level: Main |
| Living Room is 13 x 16 |
| Living Room Level: Main |
| Laundry Room is 7 x 7 |
| Laundry Room Level: Upper |
| Number of rooms: 8 |