


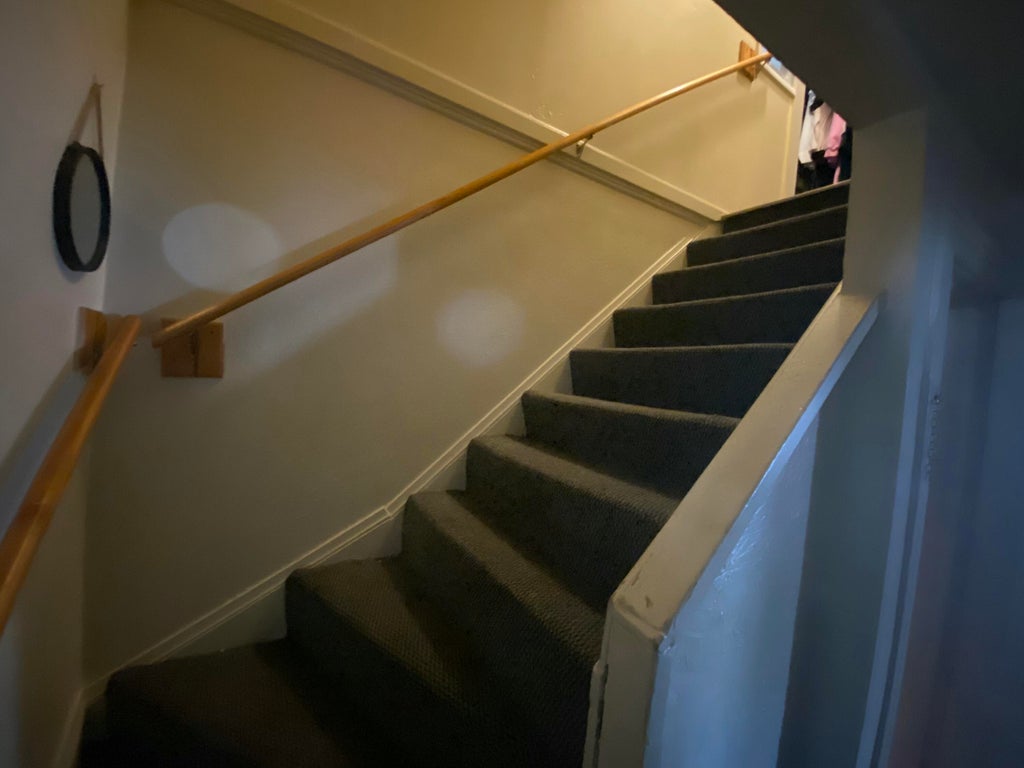


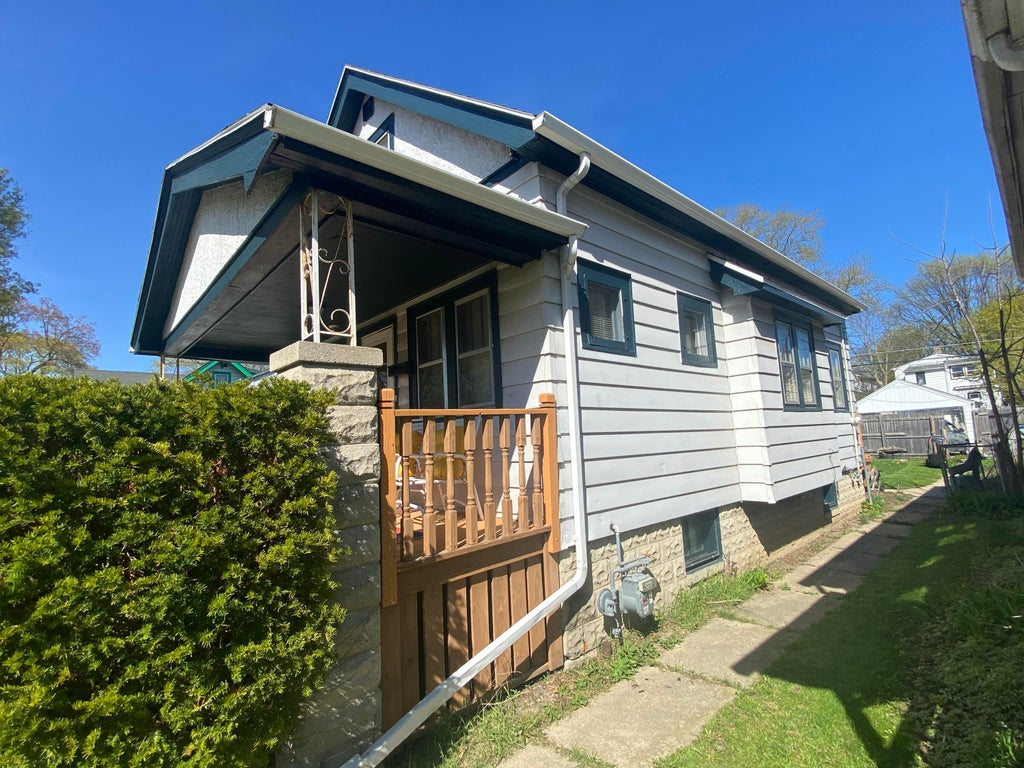


| 2 Beds | 1 Bath | 1 Car Garage | 913 Sq Ft |
Description of 5724 N 41st St, Milwaukee, WI 53209
Find this very well-maintained single family home ready for an investor or home owner. Featuring a spacious front porch and back porch with a back yard for entertaining. Nestled in a quiet neighborhood near transportation, schools and entertainment, this home has it all. Plenty of potential with two bedrooms acting as three rooms. Currently rented to a timely, long-term tenant at $1,000 through November, however, ask about vacancy options. Recent upgrades include a new Furnace (2025), Water Heater (2020), Roof within five years. Don't miss this great opportunity. Ask for full financials.
Property Features of 5724 N 41st St, Milwaukee, WI 53209
Listing courtesy of: Lannon Stone Realty LLC
Home Style
Bungalow,Other
Bungalow,Other
Type
Single Family Residence
Single Family Residence
Year Built
1929
1929
Annual Taxes
$2,299.00
$2,299.00
Stories
1.5
1.5
Acres
.1
.1
Interior Features
| Electric heat |
| Forced air heat |
| Natural gas heat |
| Window unit air conditioner |
| Full basement |
Exterior Features
| One car garage |
| Garage spaces: 1 |
| Vinyl siding |
| Wood exterior |
| Fenced yard |
| Lot acreage is: 0.1 |
| Fenced lot |
| Lot sqft: 4356 |
| Lot zoned: RS6 |
| Public sewer |
| Public water |
| For sale |
| Tax year: 2025 |
Room Dimensions
| Den is 14 x 12 |
| Den Level: Upper |
| Bedroom 2 is 14 x 11 |
| Bedroom 2 Level: Upper |
| Living Room is 19 x 11 |
| Living Room Level: Main |
| Bonus Room is 8 x 6 |
| Bonus Room Level: Main |
| Number of rooms: 6 |