
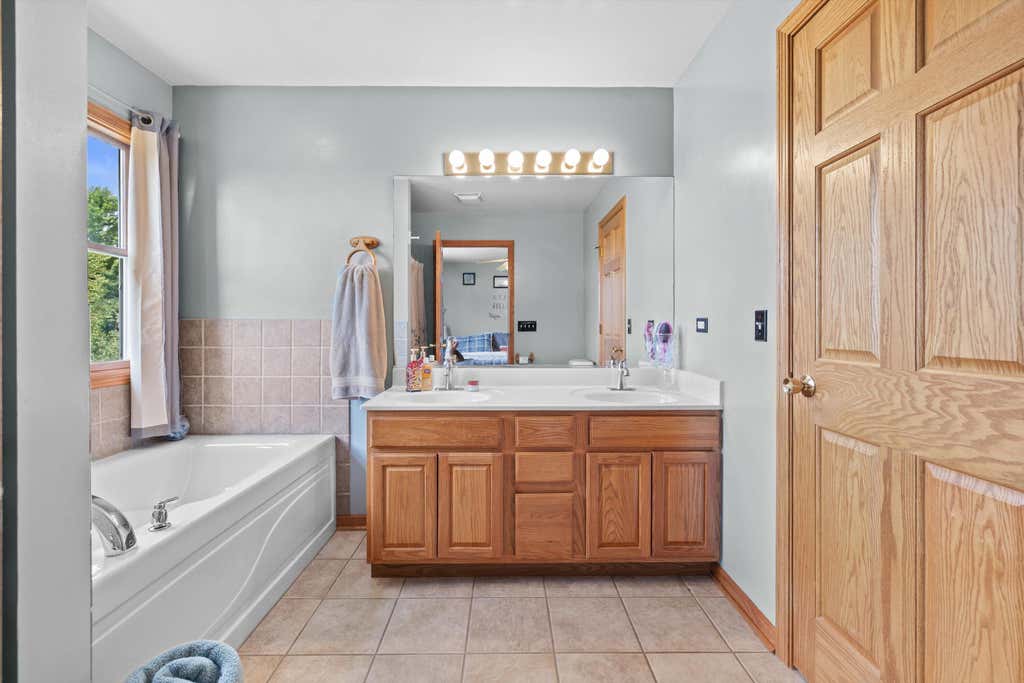
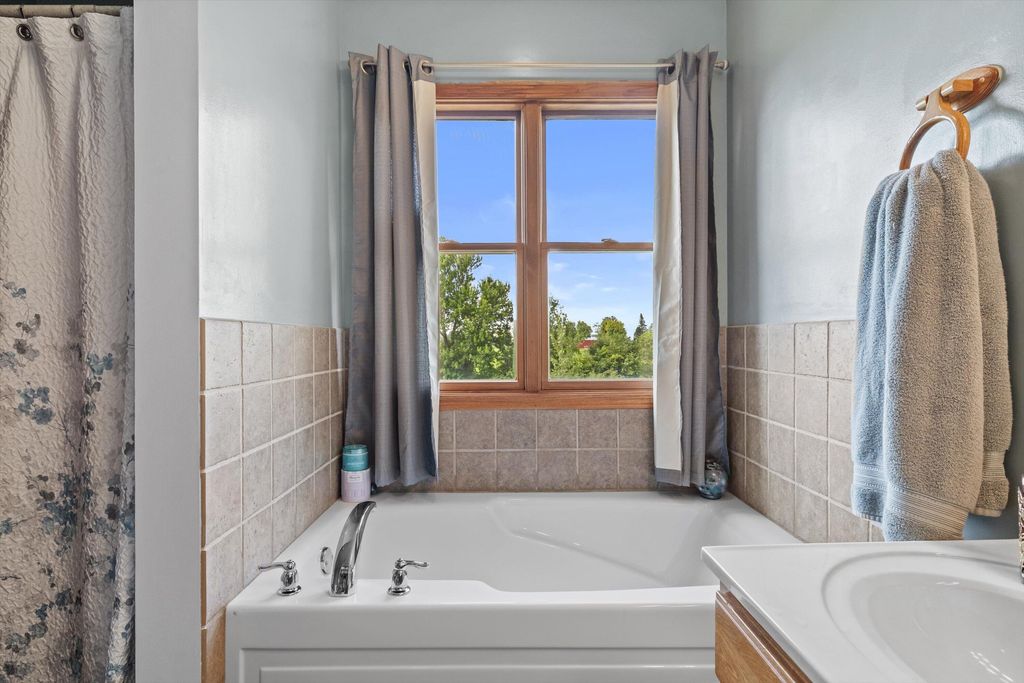
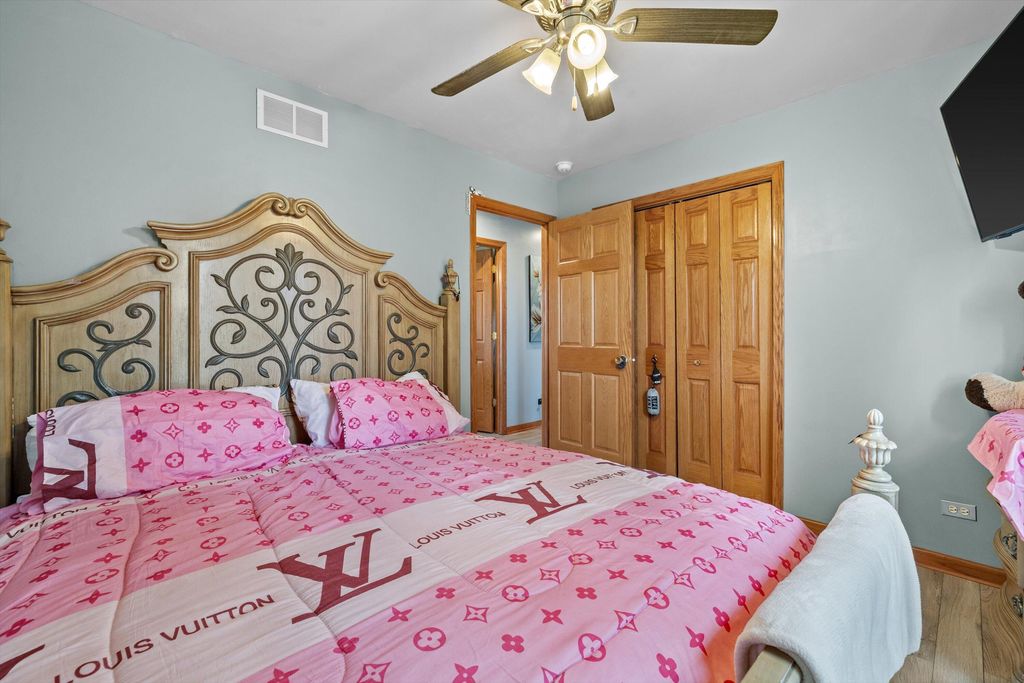
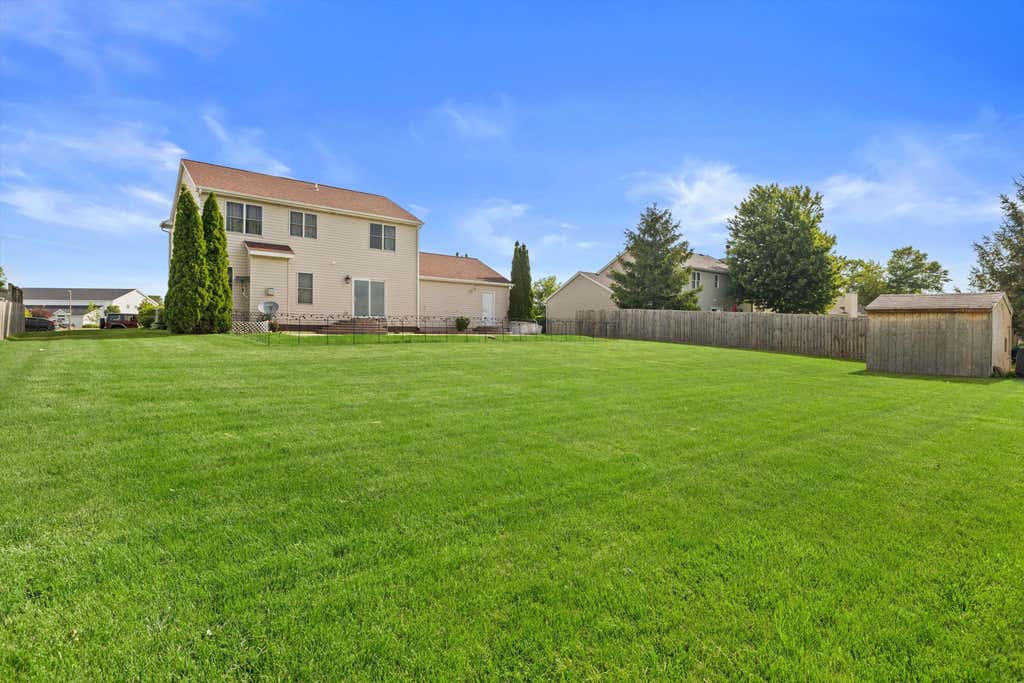
| 4 Beds | 2.5 Baths | 2 Car Garage | 2,594 Sq Ft |
Description of 109 Prairie Dr, Walworth, WI 53184
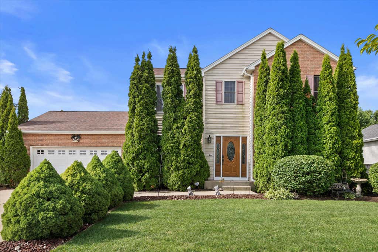
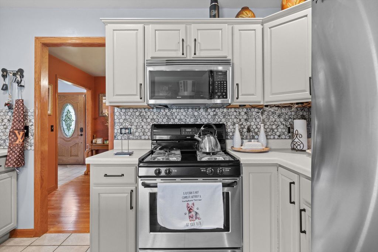
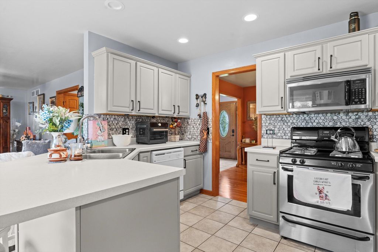
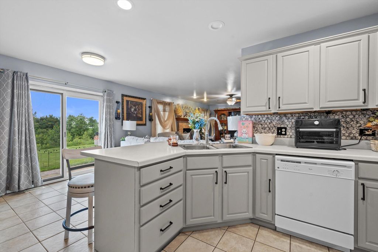
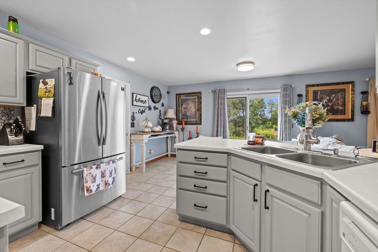
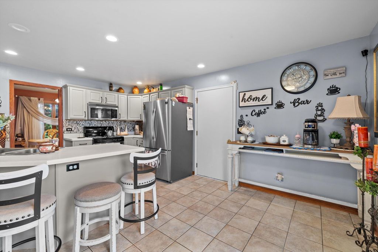
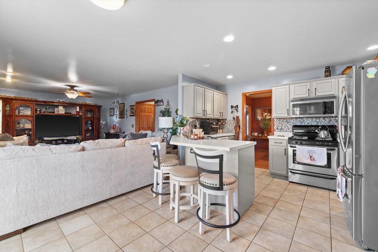
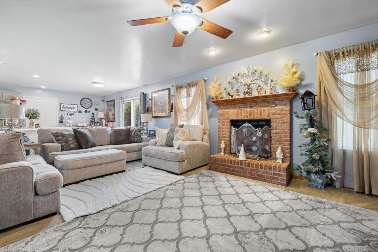
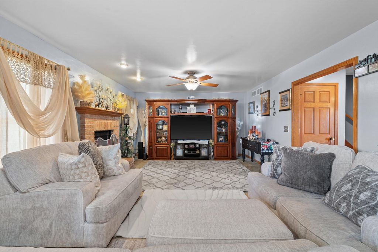
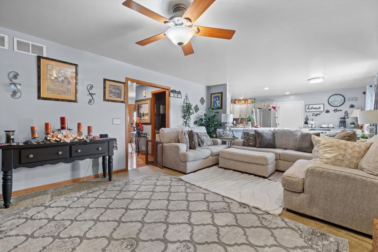
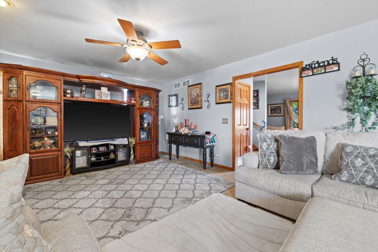
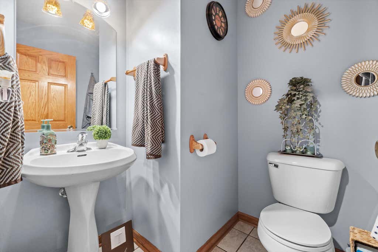
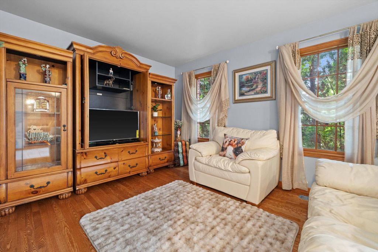
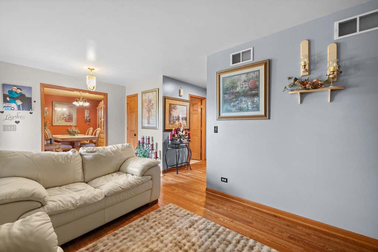
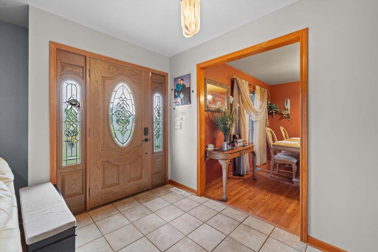
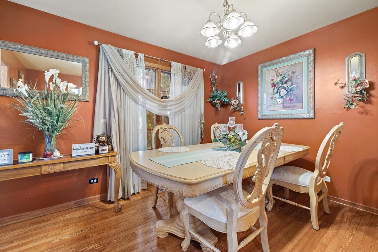
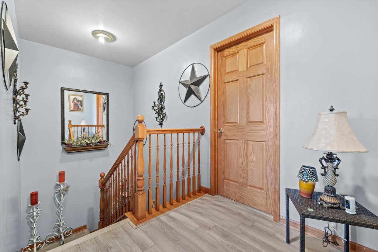
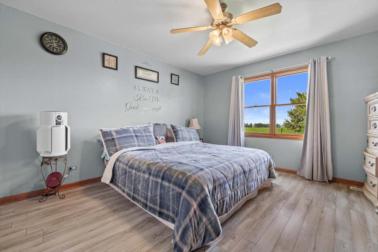
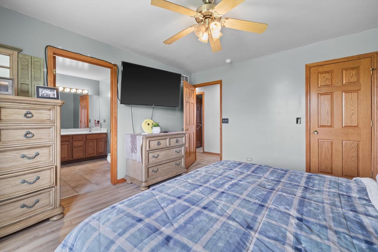
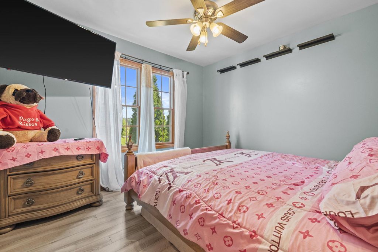
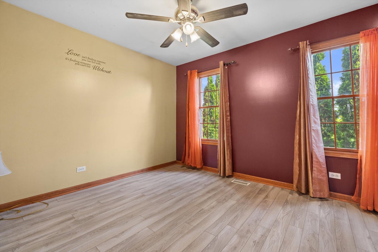
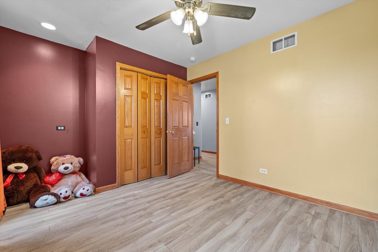
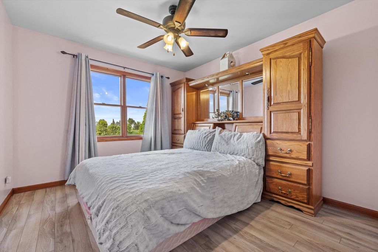
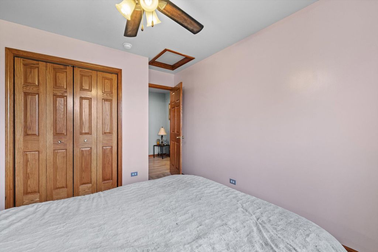
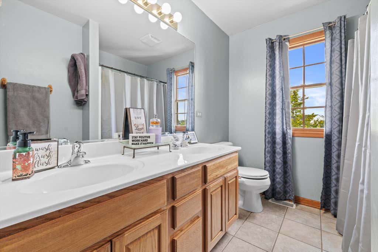
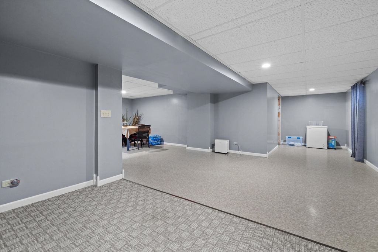
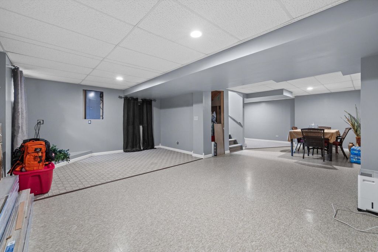
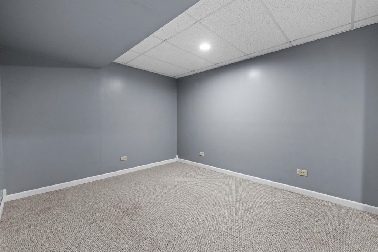
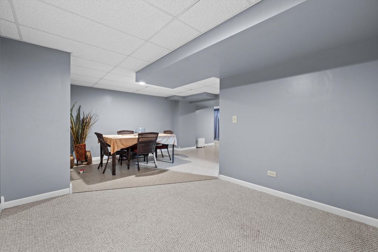
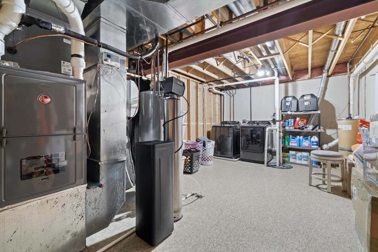
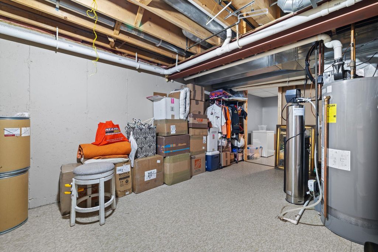
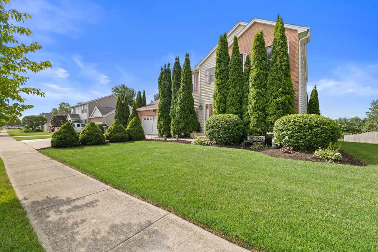
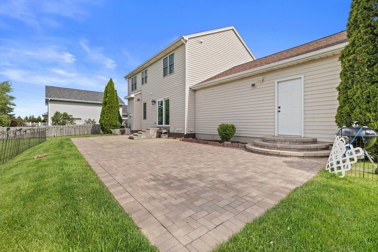
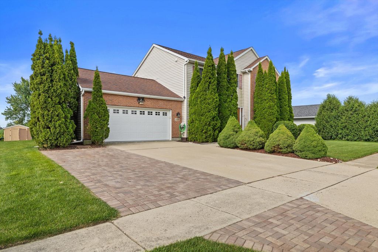
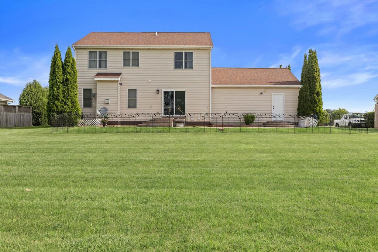
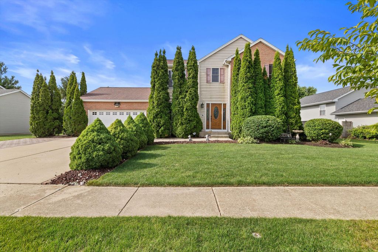
Welcome home to this beautifully maintained property featuring a spacious open floor plan that's perfect for everyday living and entertaining! Hardwood floors flow throughout the main level, while the upper level offers durable laminate flooring. Relax by the cozy fireplace in the inviting living room. The expanded brick driveway provides convenient 3-car-wide parking, and the partially finished basement with an egress window offers additional living space with endless possibilities. Major updates include the roof and A/C (8 years old), plus the refrigerator, front door, washer, and dryer, all replaced within the last 3 years. Truly move-in ready with thoughtful updates throughout--schedule your showing today!
Property Features of 109 Prairie Dr, Walworth, WI 53184
Listing courtesy of: RE/MAX ELITE
Home Style
Contemporary
Contemporary
Type
Single Family Residence
Single Family Residence
Year Built
2004
2004
Subdivision
Indian Prairie
Indian Prairie
Annual Taxes
$6,222.00
$6,222.00
Stories
2
2
Acres
.29
.29
Interior Features
| Washer |
| Dryer |
| Range |
| Oven |
| Dishwasher |
| Refrigerator |
| Central air |
| Forced air heat |
| Natural gas heat |
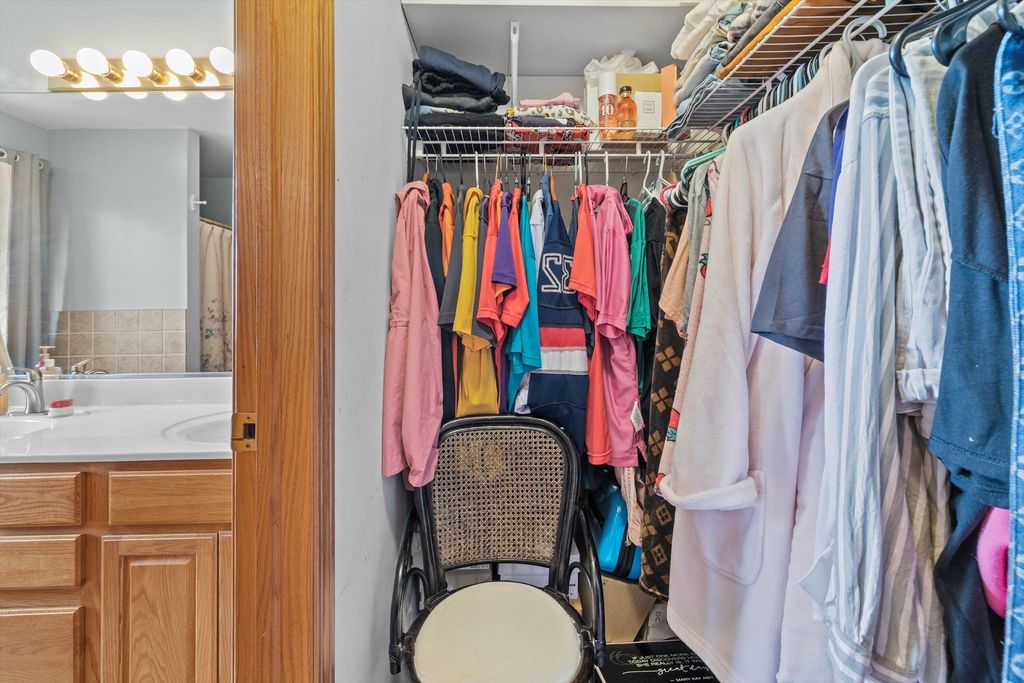
| Walk-in closet(s) |
| Full basement |
| Partial basement |
| Sump pump |
| Partially finished basement |
Exterior Features
| Elementary school: Walworth |
| High school: Big Foot |
| Garage |
| Two car garage |
| Attached parking |
| Attached garage |
| Garage spaces: 2 |
| Vinyl siding |
| Brick exterior |
| Patio |
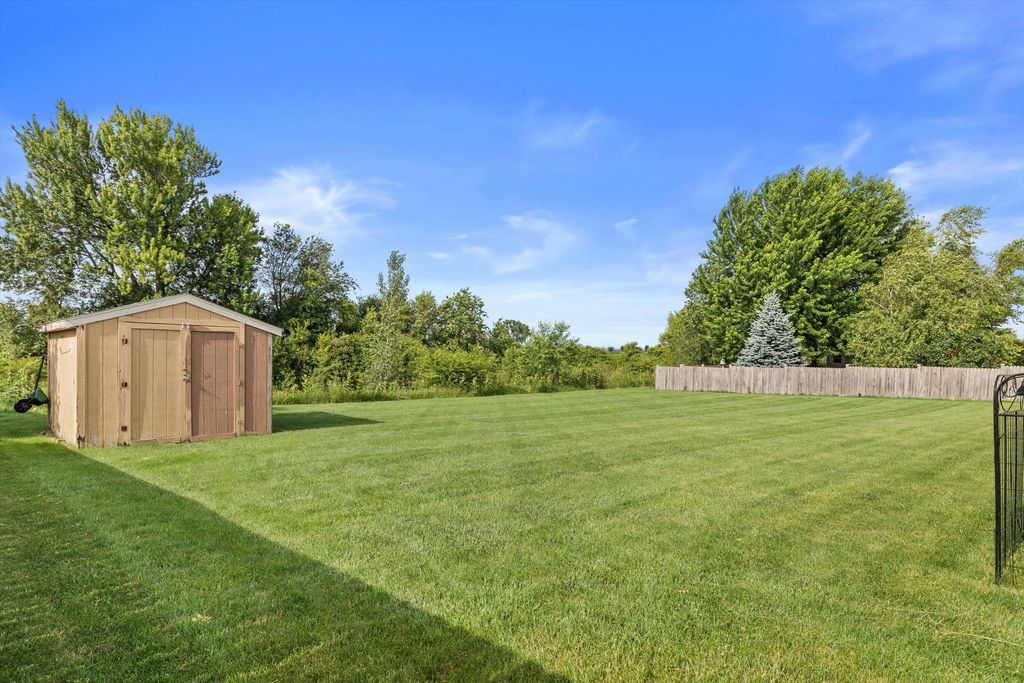
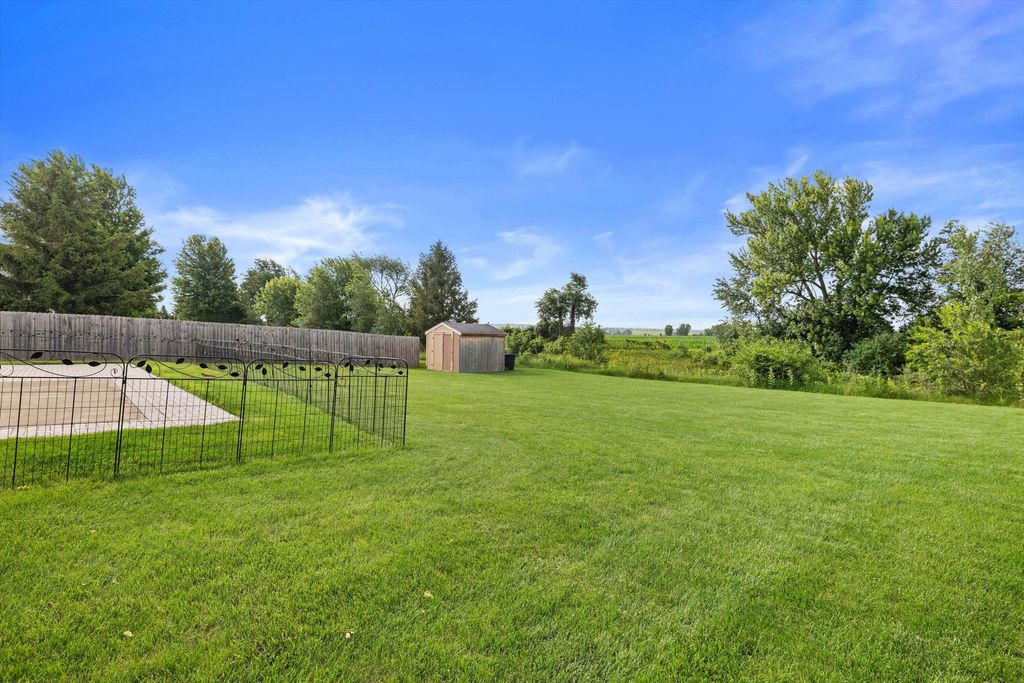
| Lot acreage is: 0.29 |
| Lot sqft: 12632.4 |
| Subdivision: Indian Prairie |
| Lot zoned: Res |
| Present use: Subdivision |
| Improvement: sidewalks |
| Paved driveway |
| Public sewer |
| Public water |
| Total square feet: 2594 |
| Total above grade finished sq ft: 1992 |
| Basement square feet: 602 |
| Living square feet: 2594 |
| Property style: contemporary |
| For sale |
| Tax year: 2025 |
Room Dimensions
| Family room is 20 x 14 |
| Family Room Level: Main |
| Bedroom 2 is 12 x 11 |
| Bedroom 2 Level: Upper |
| Bedroom 3 is 14 x 11 |
| Bedroom 3 Level: Upper |
| Bedroom 4 is 11 x 11 |
| Bedroom 4 Level: Upper |
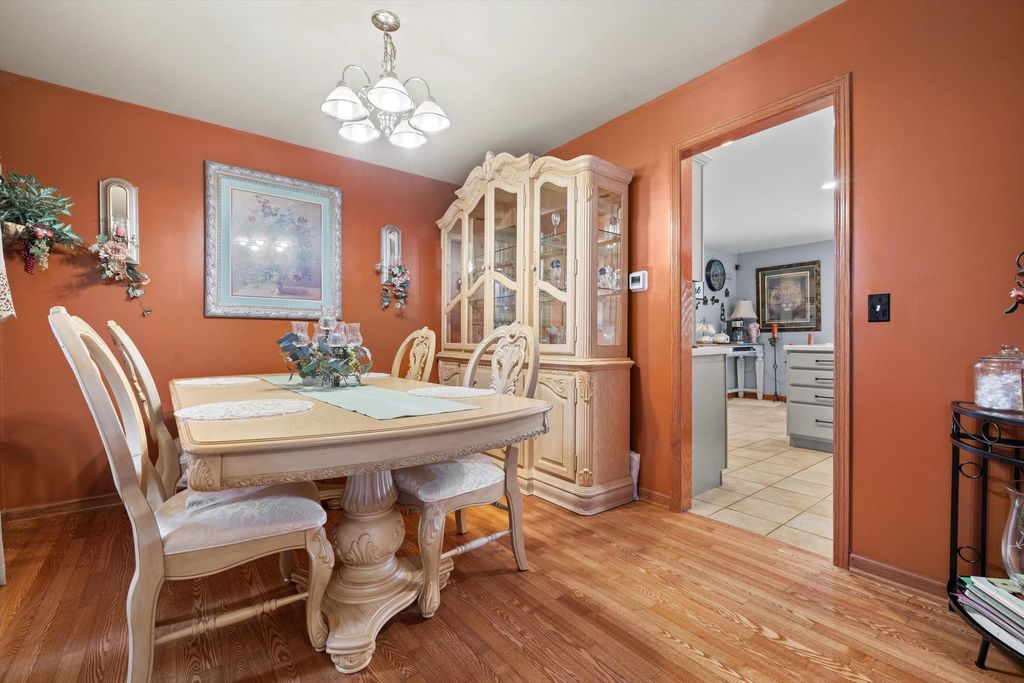
| Dining Room is 12 x 10 |
| Dining Level: Main |
| Living Room is 14 x 11 |
| Living Room Level: Main |
| Number of rooms: 9 |