








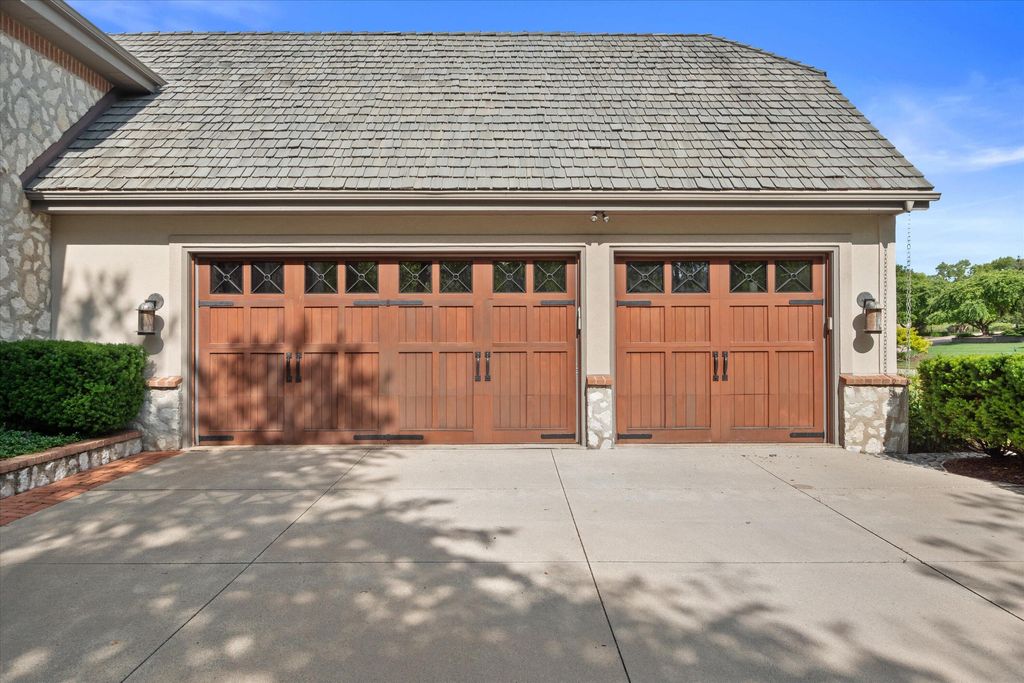
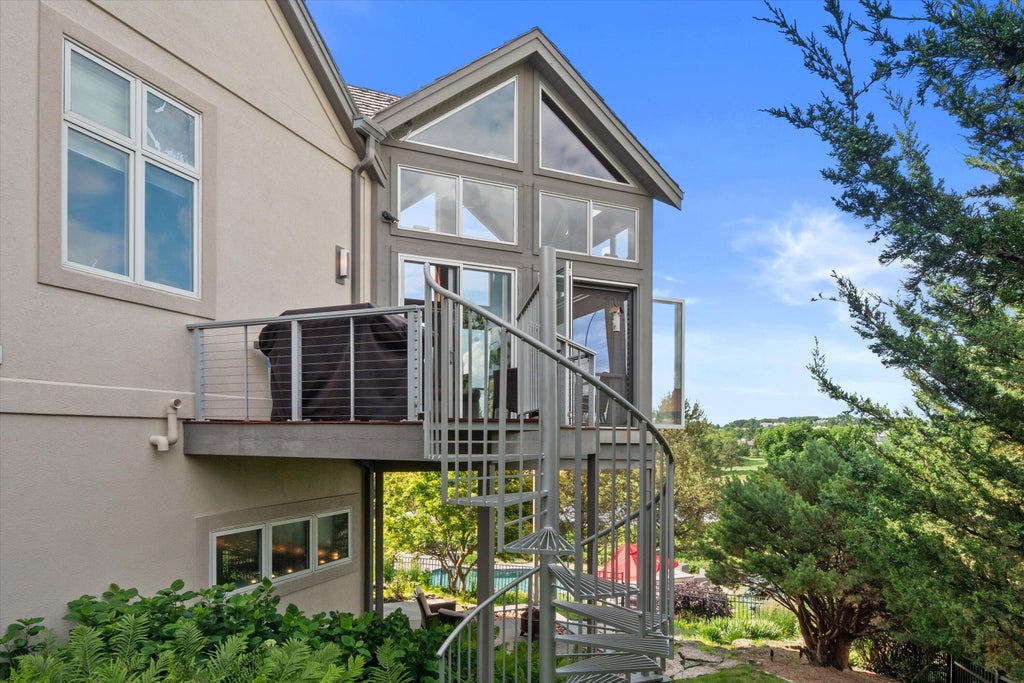
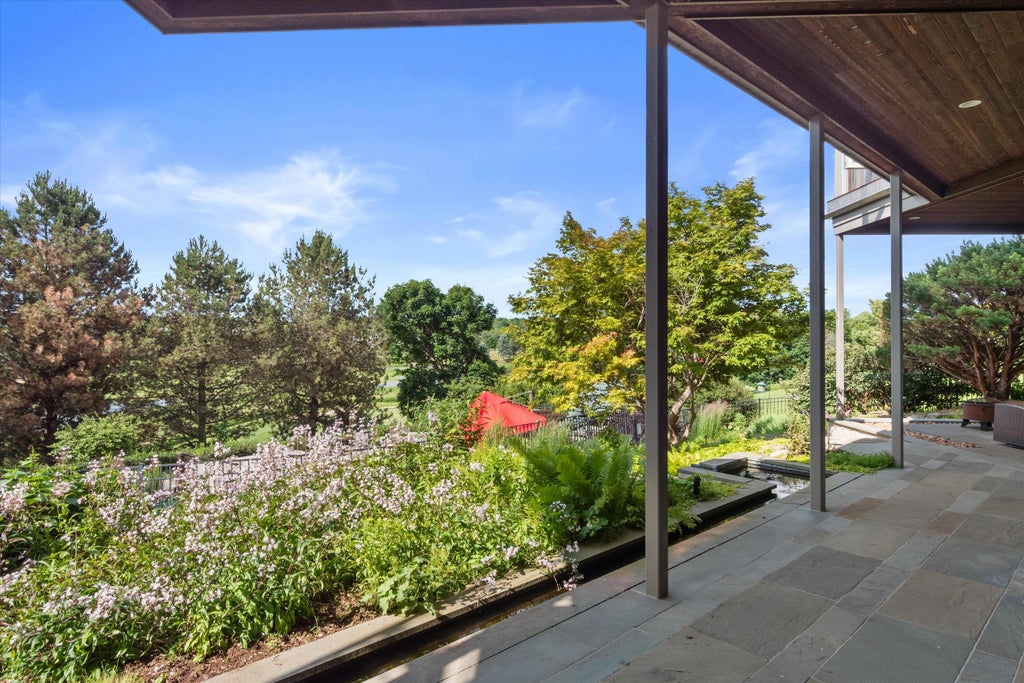
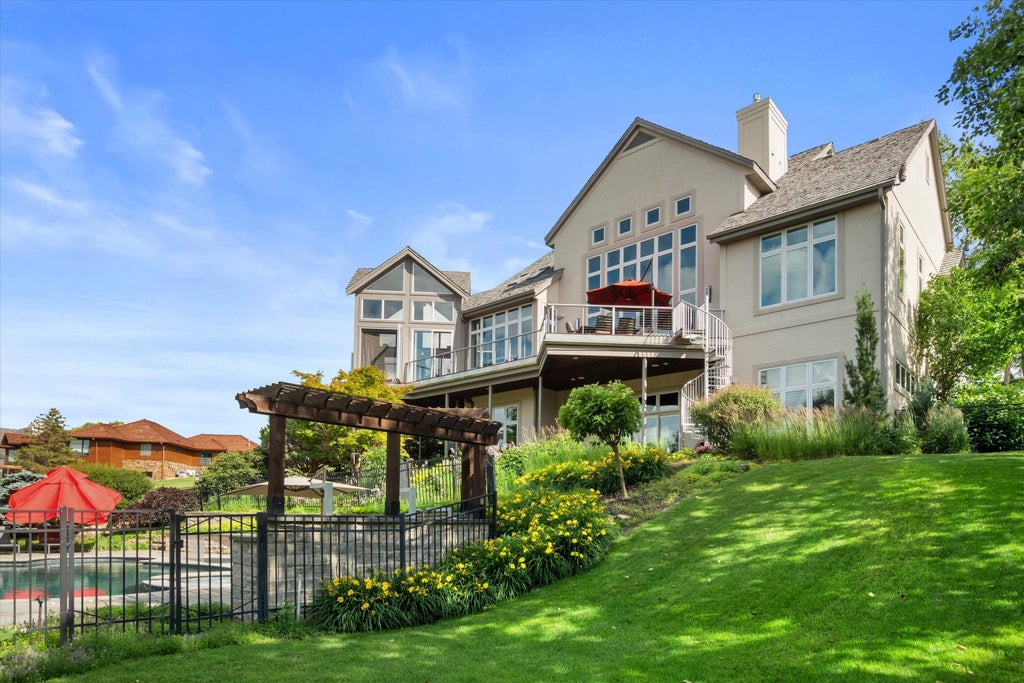





| 4 Beds | 5.5 Baths | 3.5 Car Garage | 6,015 Sq Ft |
Description of 1704 E Juniper Way, Hartland, WI 53029
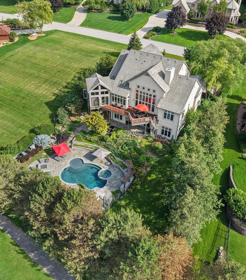
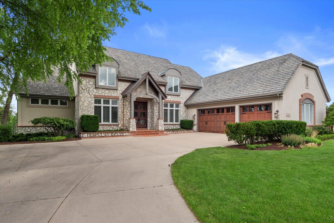
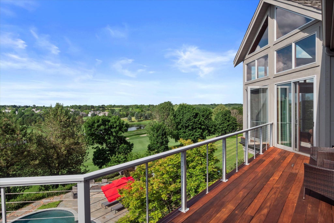
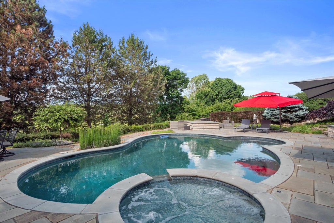
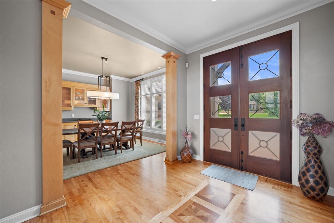
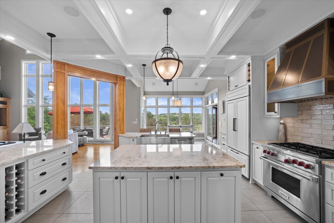
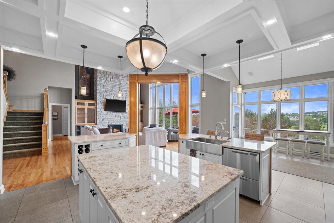
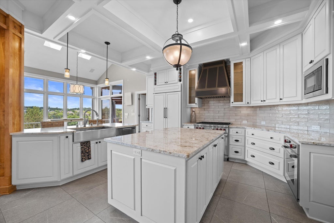
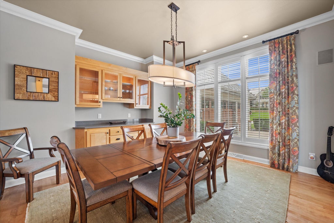
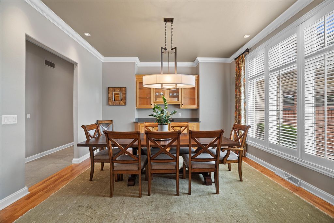
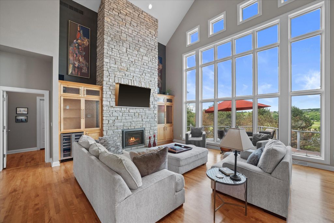
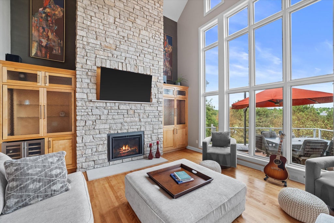
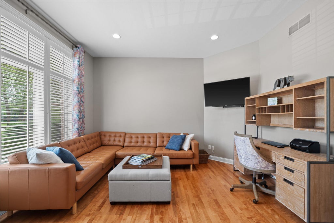
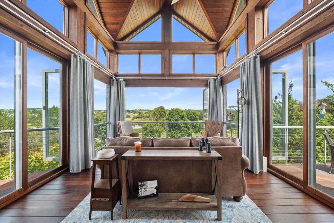
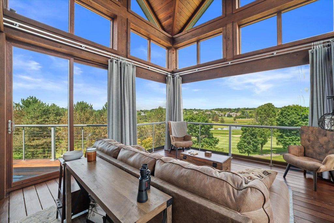
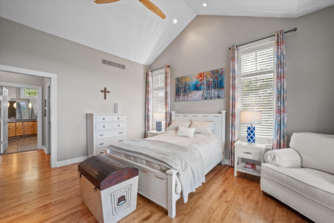
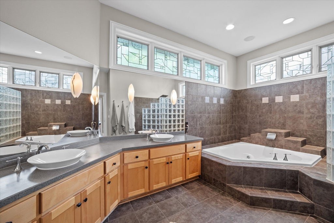
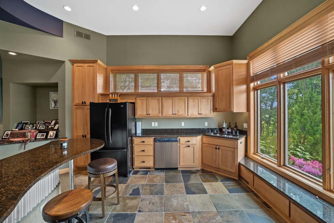
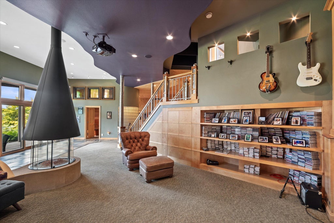
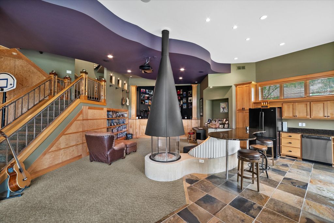
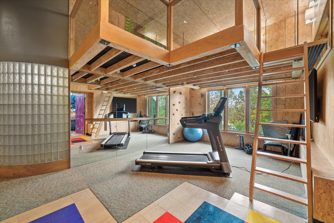
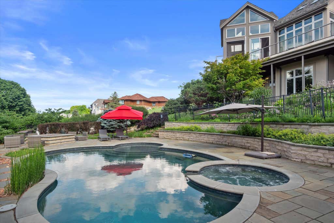
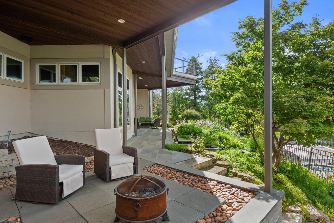
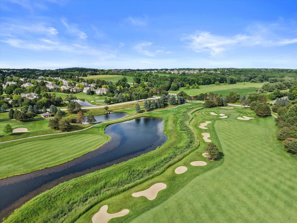
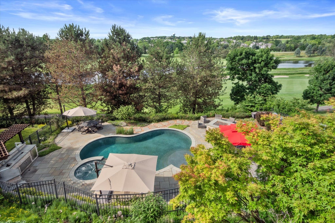
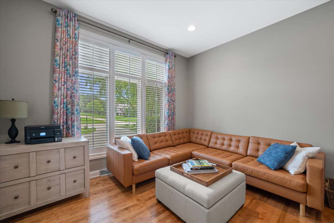
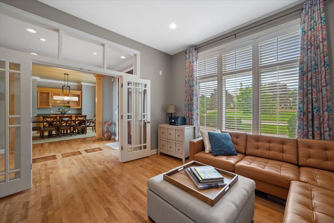
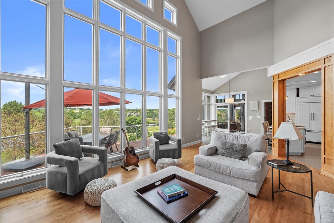
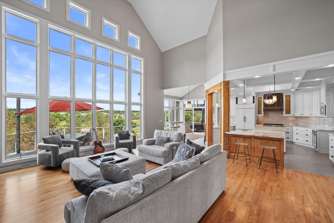
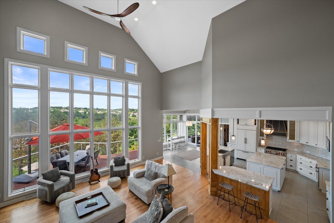
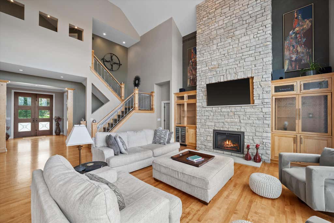
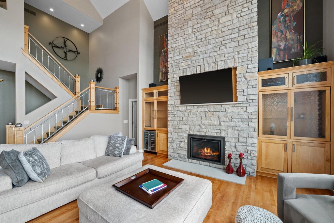
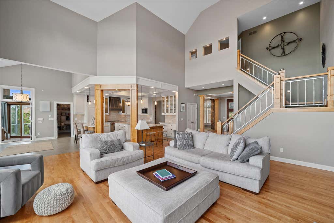
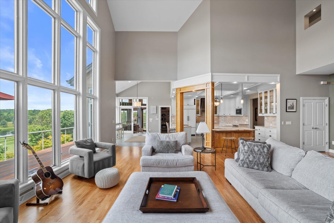
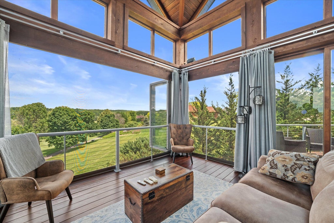
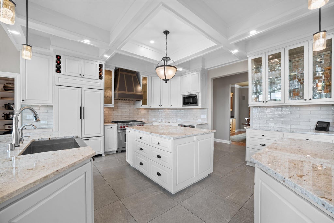
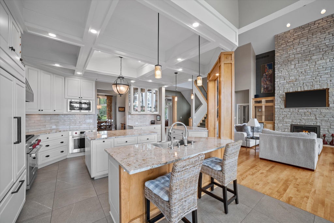
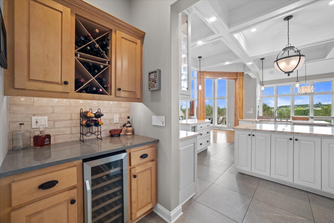
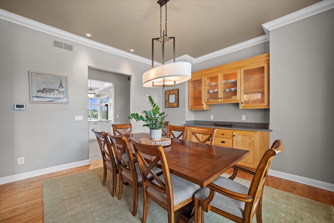
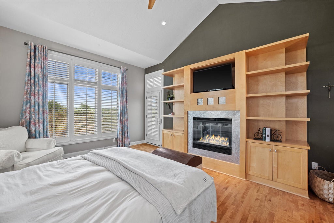
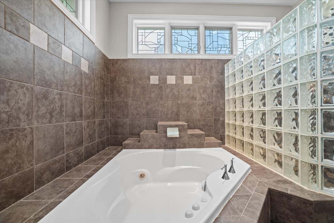
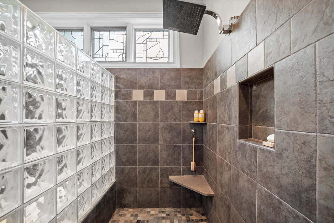
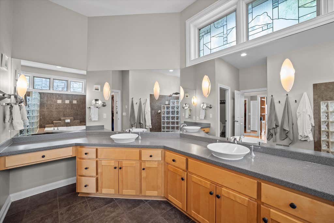
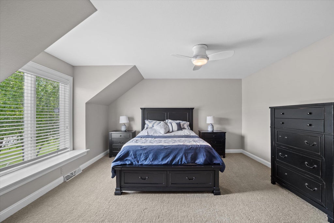
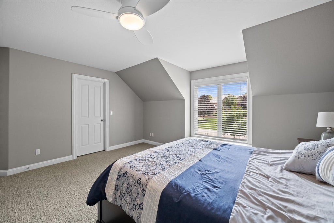
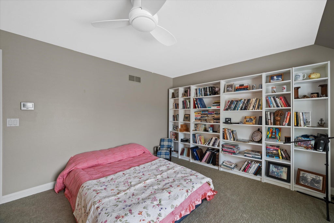
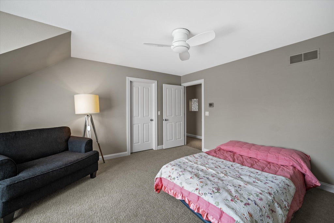
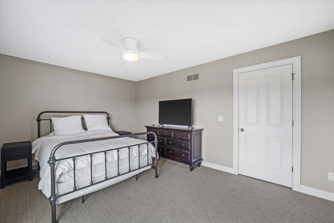
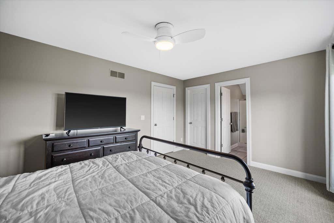
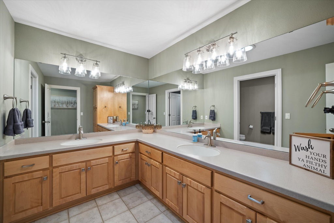
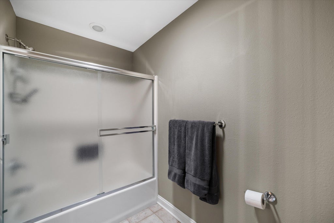
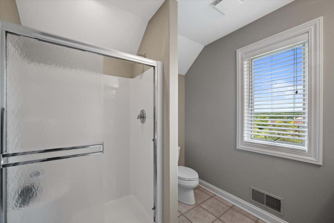
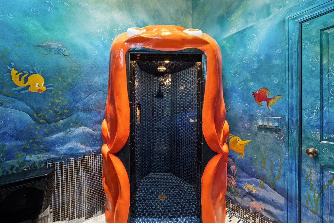
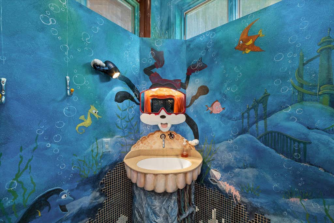
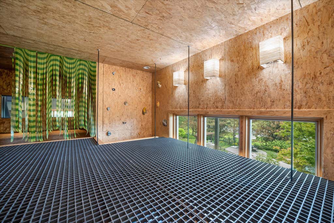
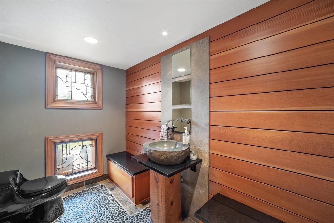
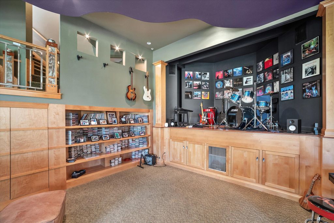
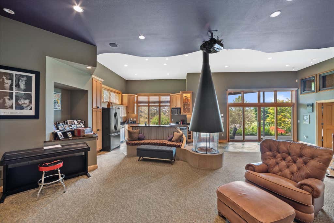
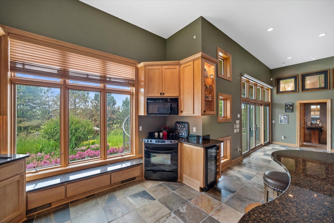
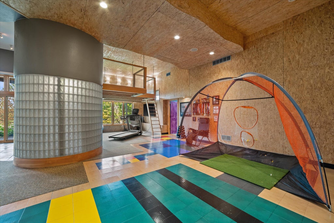
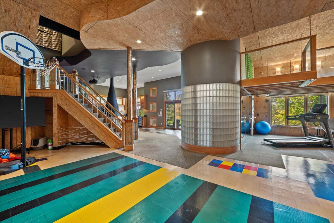
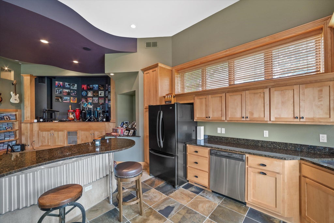
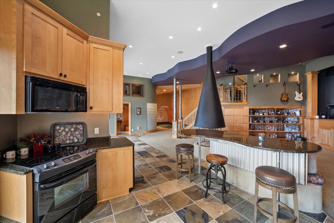
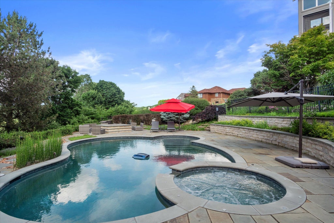
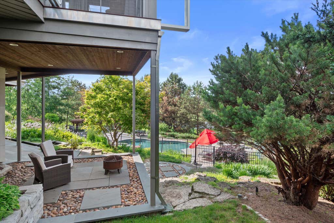
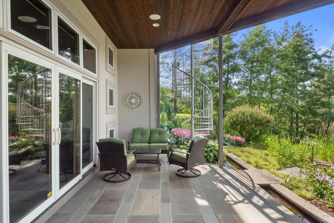
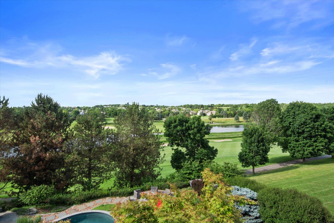
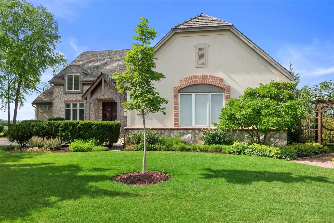
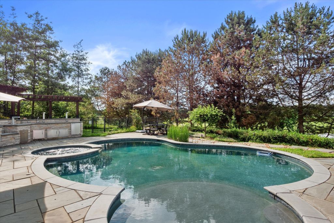
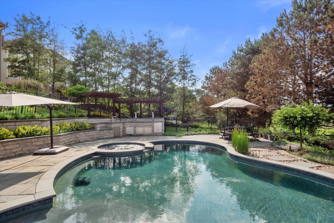
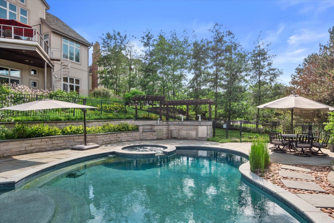
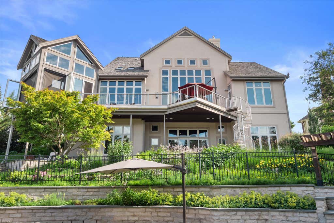
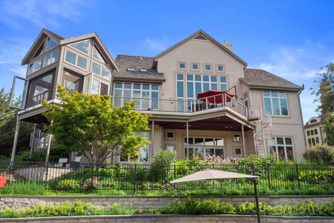
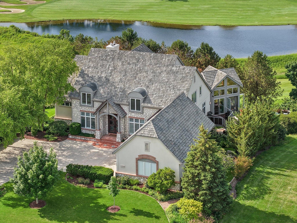
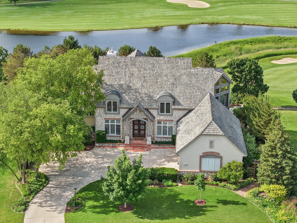
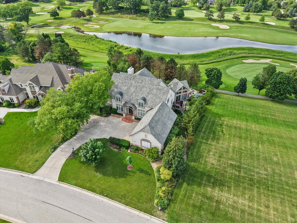
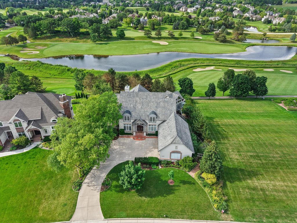
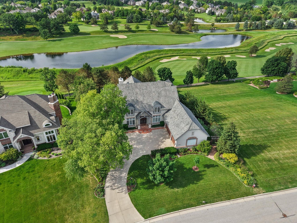
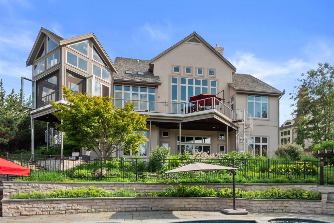
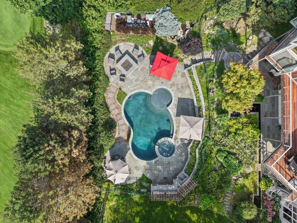
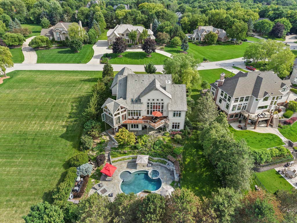
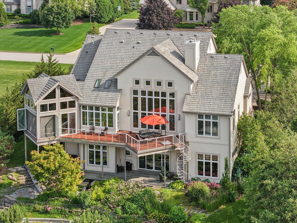
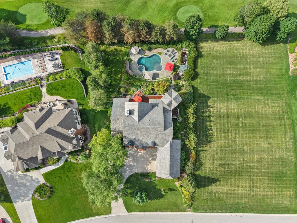
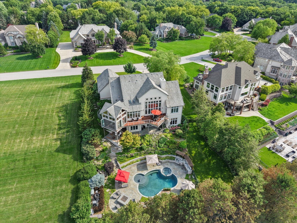
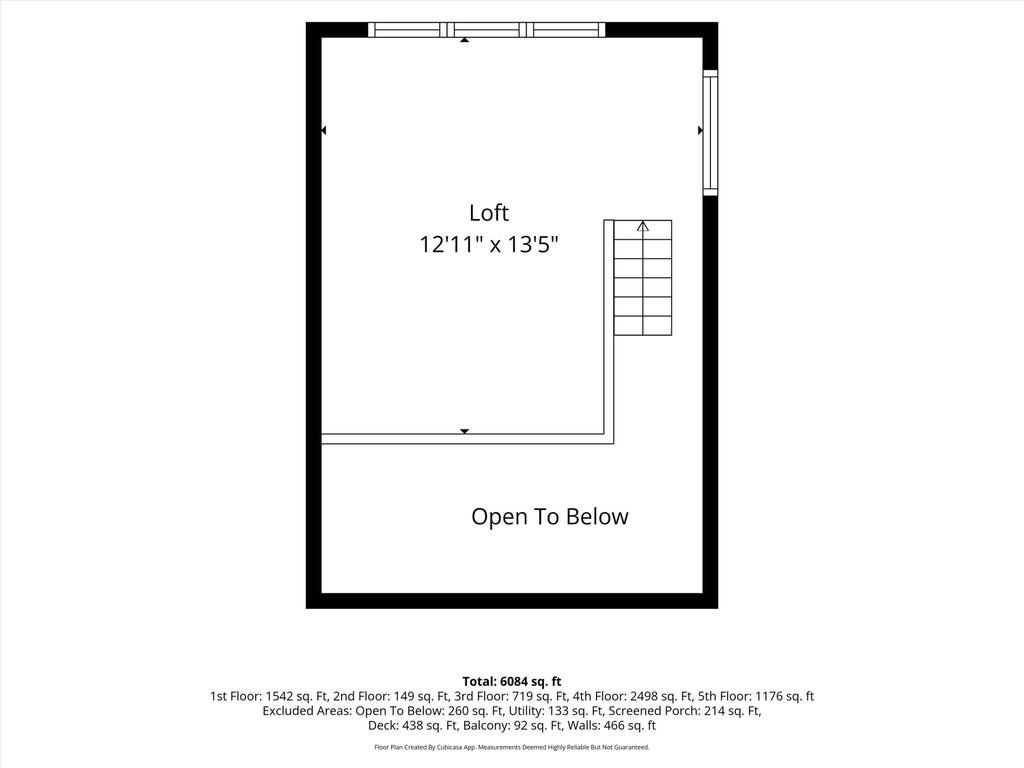
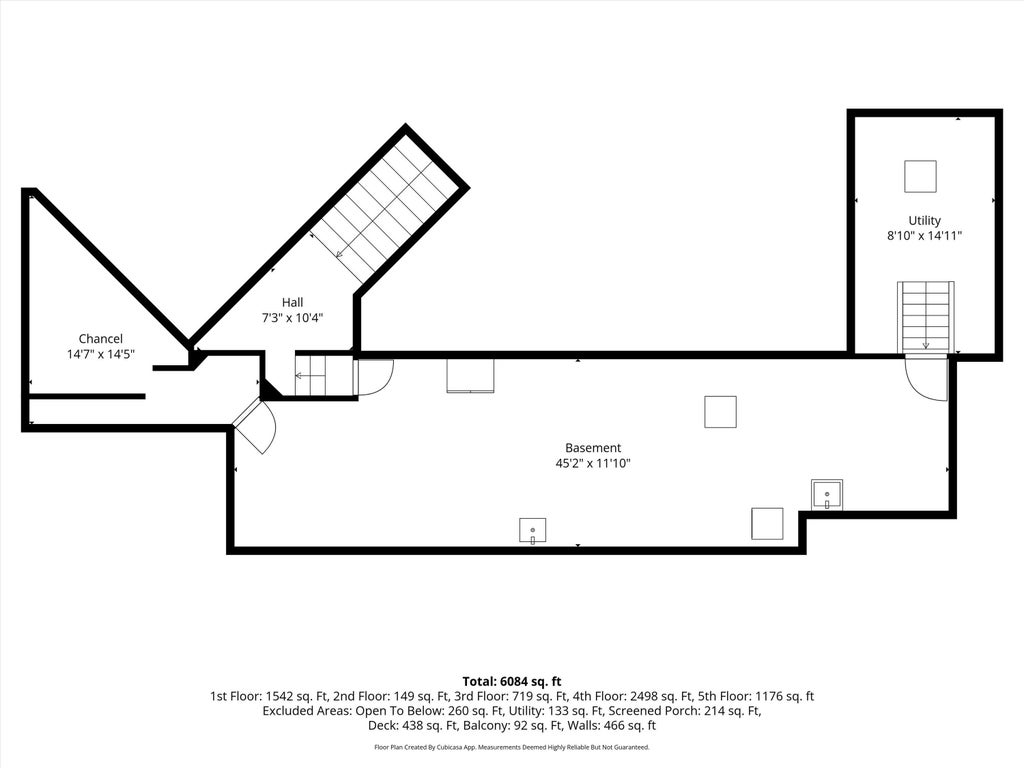
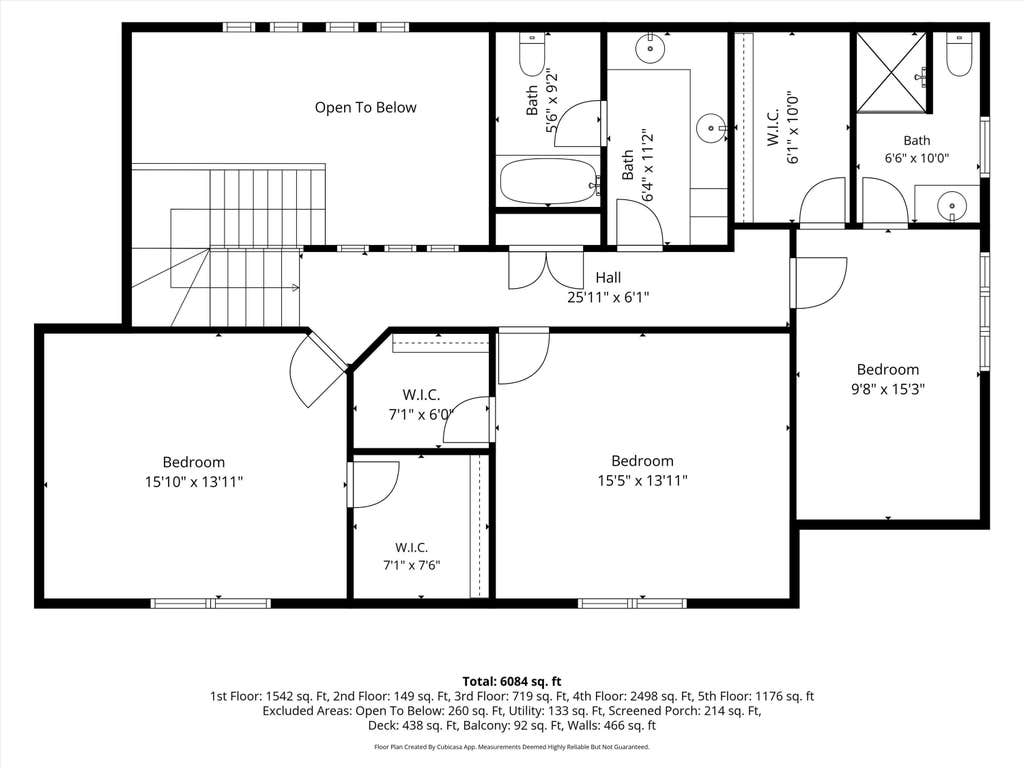
Exceptionally appointed French Country Tudor perched high on the hill overlooking the 13, 15 & 16 holes at Bristlecone Pines. Incredible 3-sided open air porch with off the gourmet kitchen. Main level open concept with impressive windowed two-story family room, formal DR, and office. Main level primary suite with FP and spa bath. Upper level bedrooms with 2 full baths. Lower level entertainment area is complete with sport court area, theater with stage and projection screen, second kitchen, luxury spa bath, play area with rock wall, loft and ''Under the Sea'' themed area. Extensive landscaping includes ponds and patios with resort style entertainment area complete with salt-water pool, adjoining hot tub and large fire pit for gatherings. No detail has been overlooked on this one!
Property Features of 1704 E Juniper Way, Hartland, WI 53029
Contemporary
Single Family Residence
1998
Bristlecone Pines
$13,675.00
2
.52
| Washer |
| Dryer |
| Range |
| Oven |
| Dishwasher |
| Refrigerator |
| Freezer |
| Central air |
| Forced air heat |
| Natural gas heat |
| Radiant heat |
| Vaulted ceilings |
| Central vacuum |
| Kitchen island |
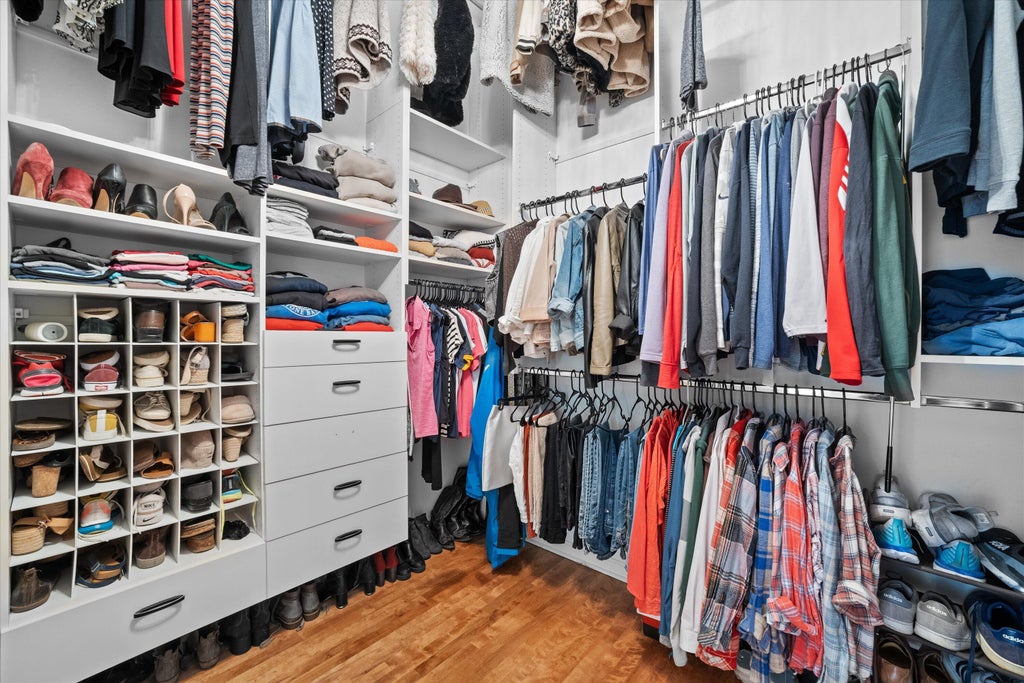
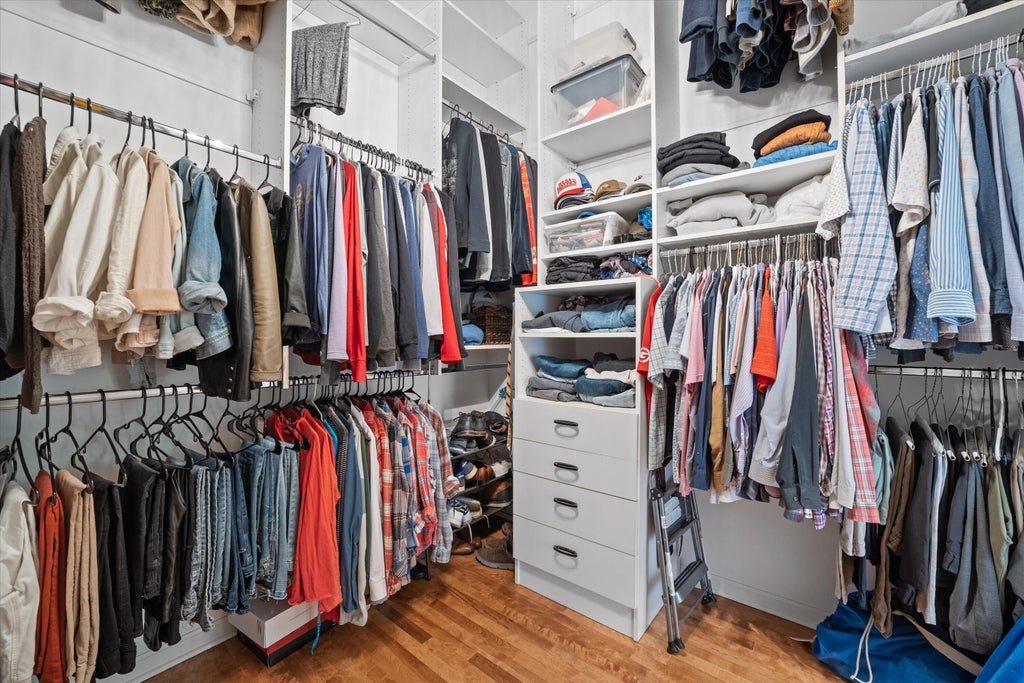
| Walk-in closet(s) |
| Concrete basement |
| Finished basement |
| Full basement |
| Basement has outside entrance |
| Walkout basement |
| Elementary school: Hartland North |
| High school: Arrowhead |
| Garage |
| Attached parking |
| Attached garage |
| Garage spaces: 3.5 |
| Brick exterior |
| Stone exterior |
| Patio |
| Deck |
| Fenced yard |
| Lot acreage is: 0.52 |
| Fenced lot |
| Lot on golf course |
| Lot sqft: 22651.2 |
| Subdivision: Bristlecone Pines |
| Wooded lot |
| Lot zoned: RES |
| Present use: Subdivision |
| Paved driveway |
| Public sewer |
| Public water |
| Total square feet: 6015 |
| Total above grade finished sq ft: 5001 |
| Basement square feet: 1014 |
| Living square feet: 6015 |
| Property style: contemporary |
| For sale |
| Tax year: 2025 |
| Family room is 19 x 26 |
| Family Room Level: Main |
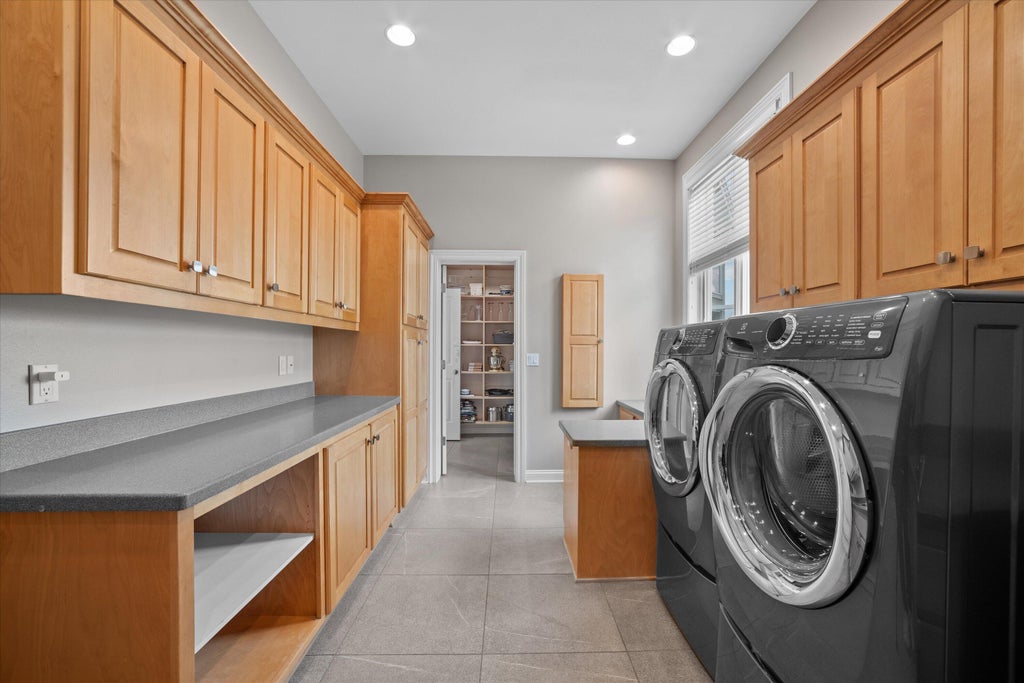
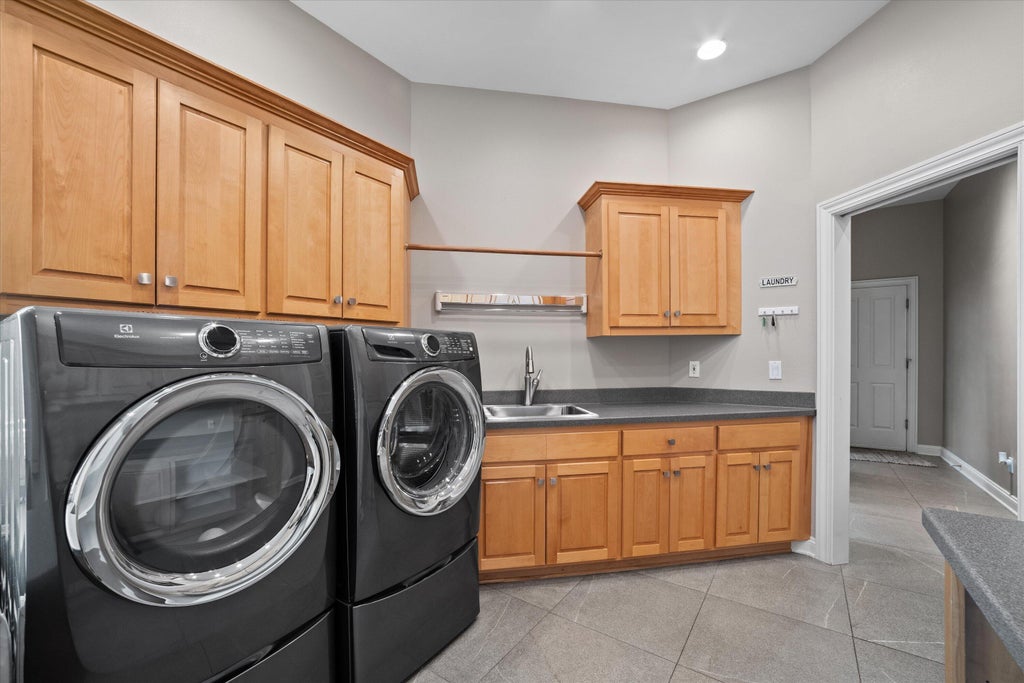
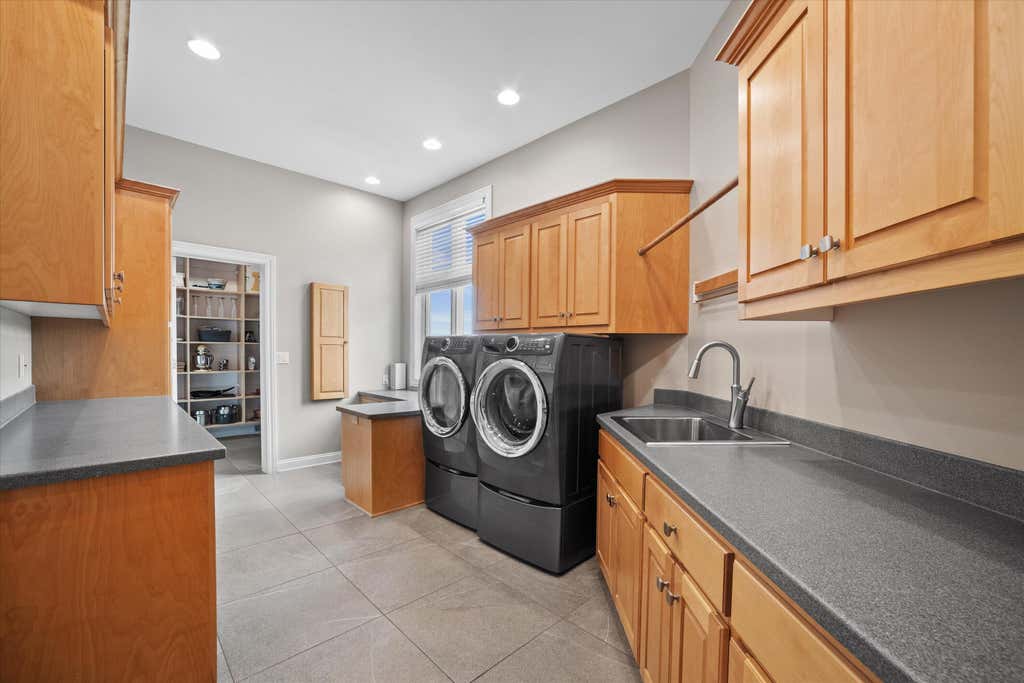
| Laundry room |
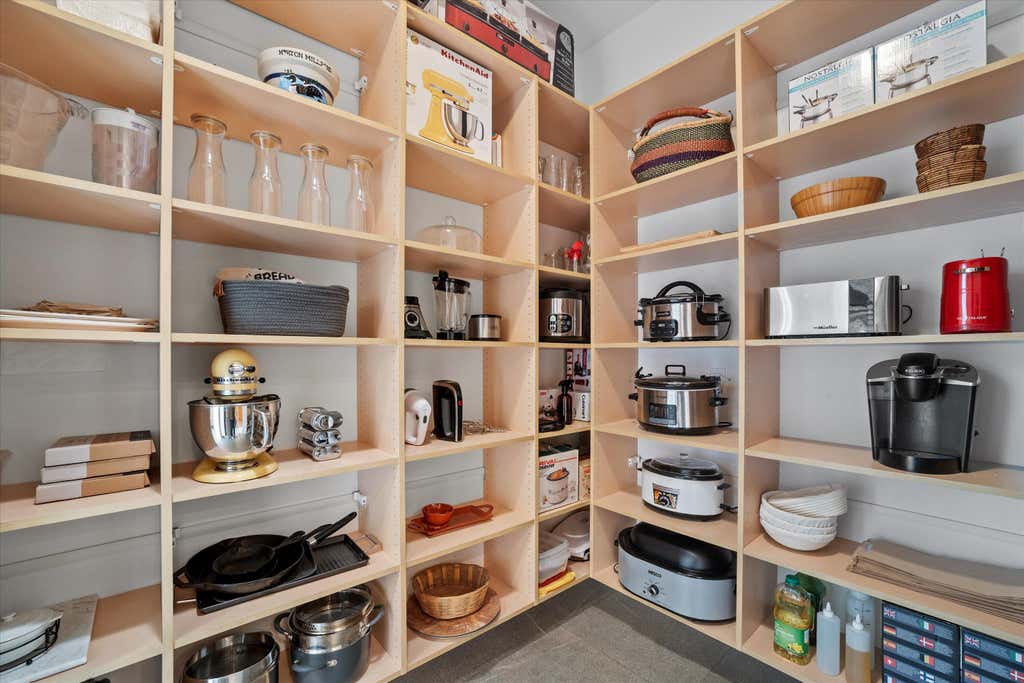
| Pantry |
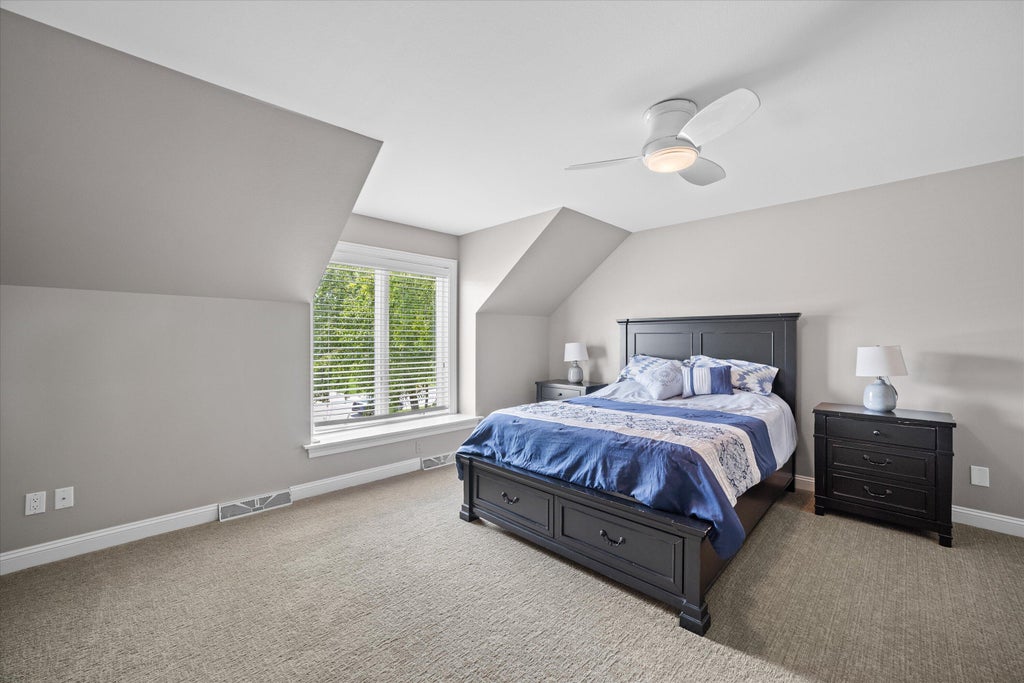
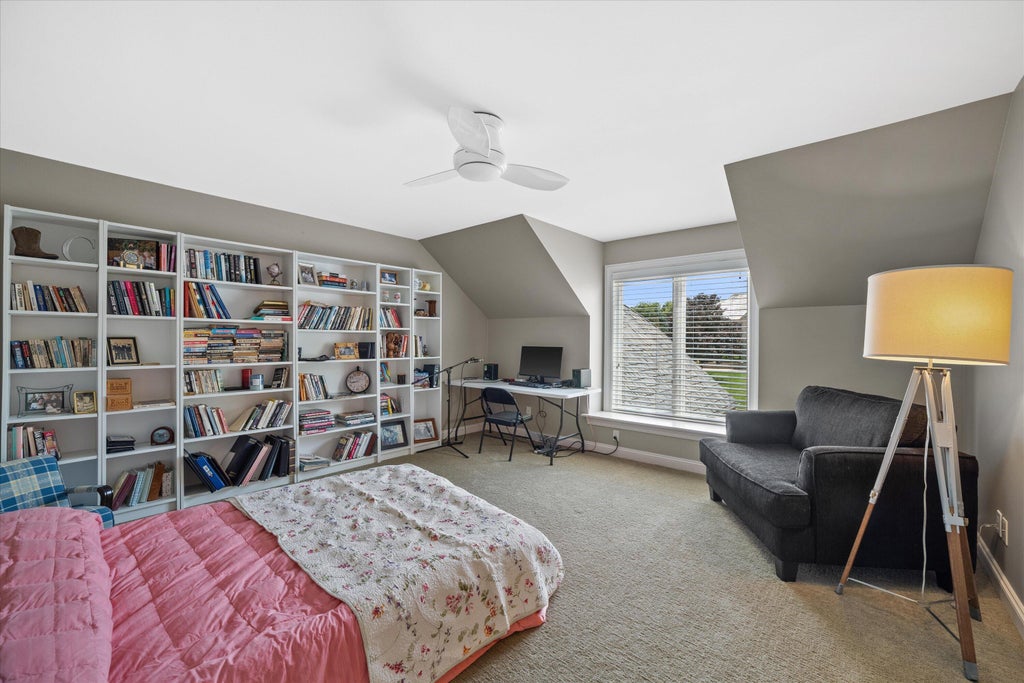
| Bedroom 2 is 15 x 13 |
| Bedroom 2 Level: Upper |
| Bedroom 3 is 15 x 13 |
| Bedroom 3 Level: Upper |
| Bedroom 4 is 9 x 15 |
| Bedroom 4 Level: Upper |
| Dining Room is 10 x 13 |
| Dining Level: Main |
| 2nd kitchen |
| Living Room is 13 x 13 |
| Living Room Level: Main |
| Laundry Room is 10 x 15 |
| Laundry Room Level: Main |
| Number of rooms: 11 |