


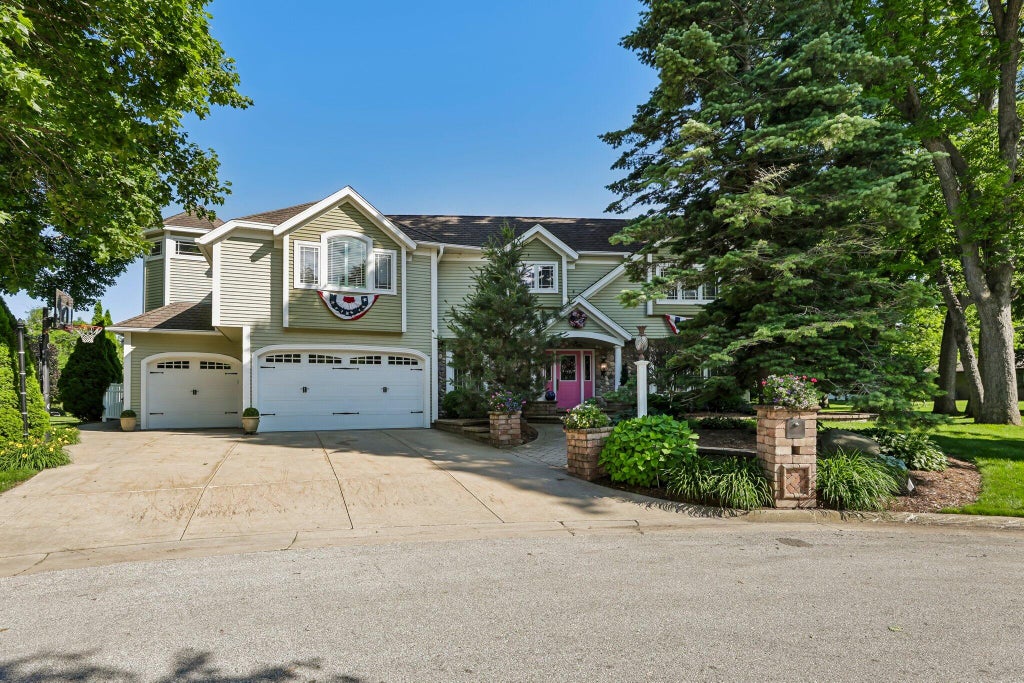
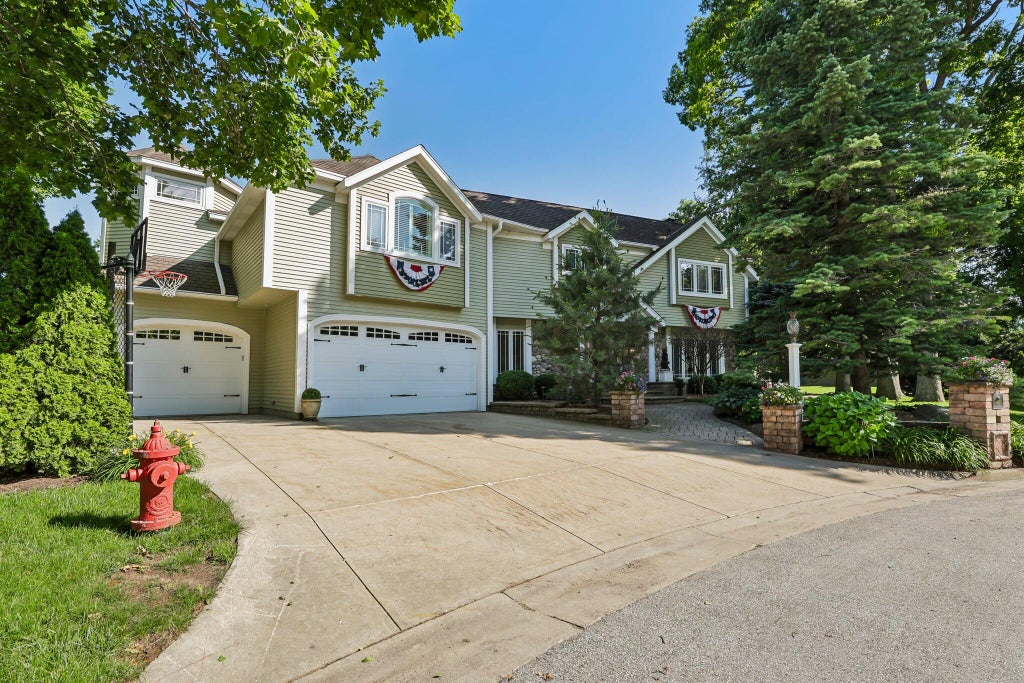
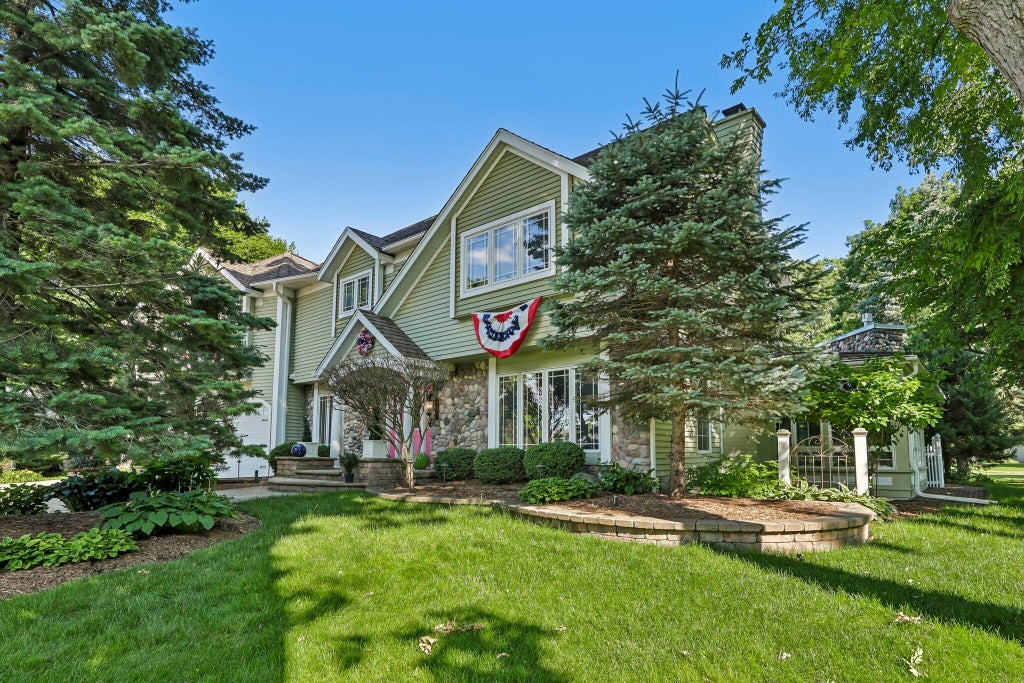
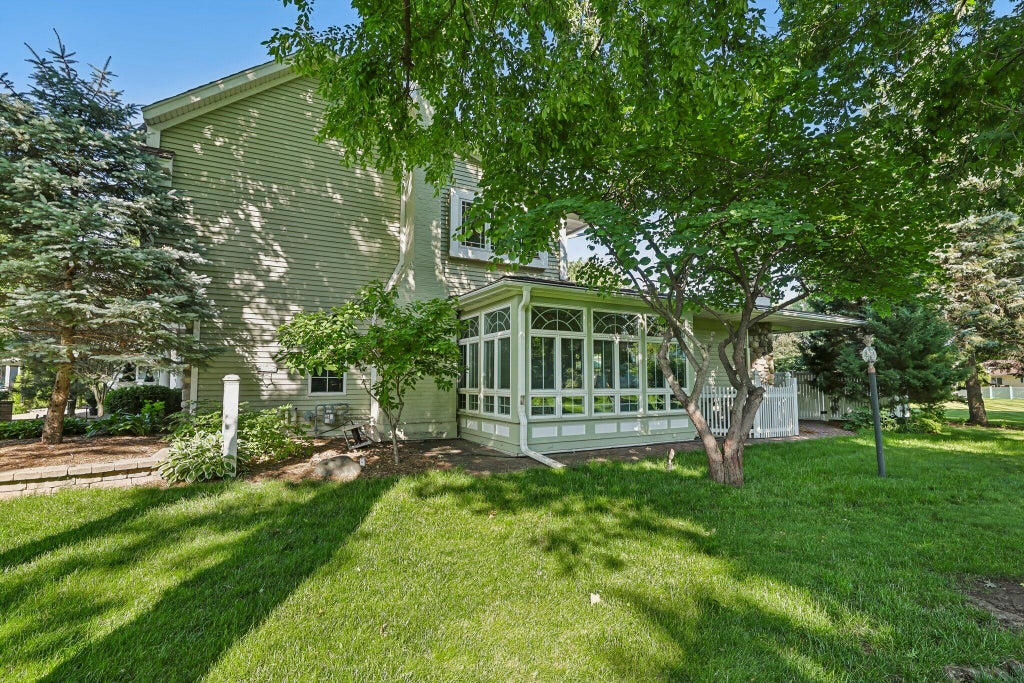


























| 4 Beds | 3.5 Baths | 3 Car Garage | 3,854 Sq Ft |
Description of 702 Glenwood Ct, Jefferson, WI 53549
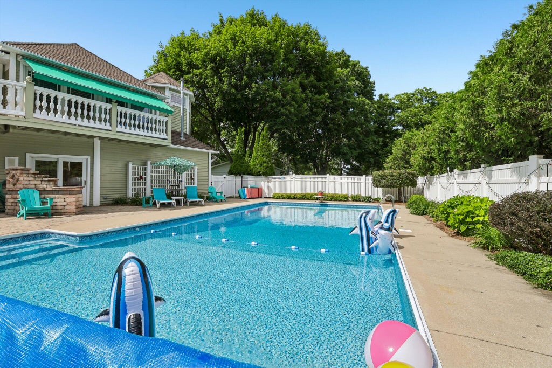
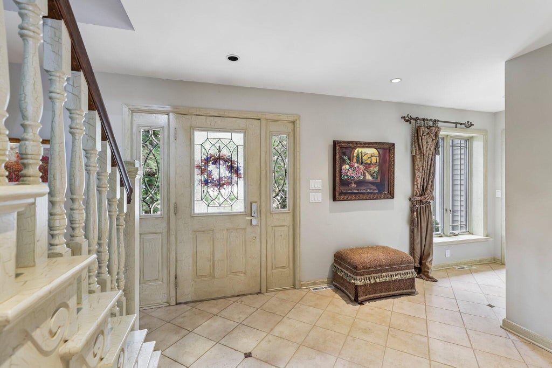
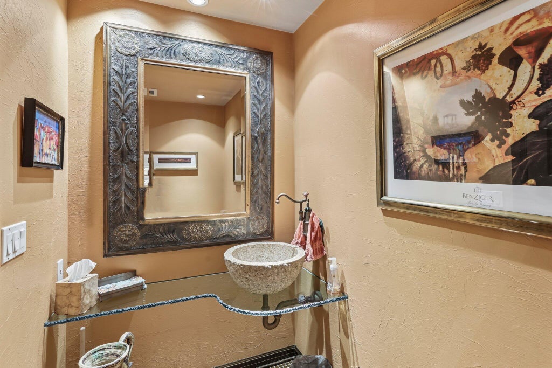
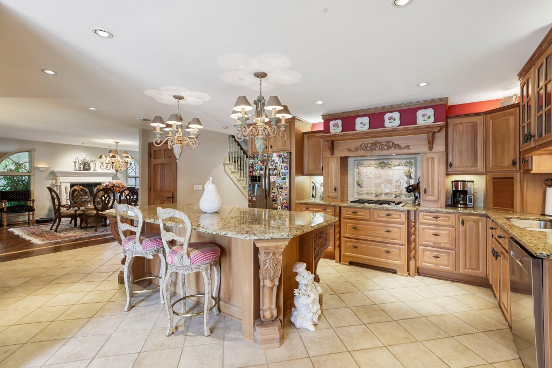
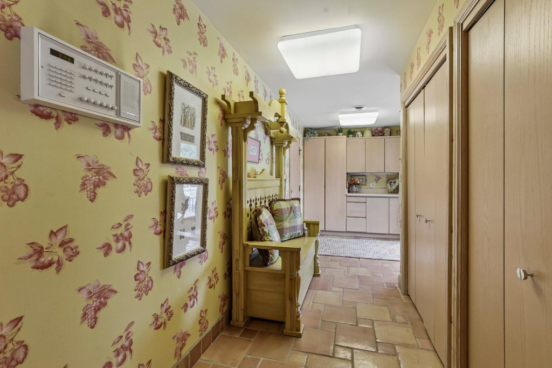
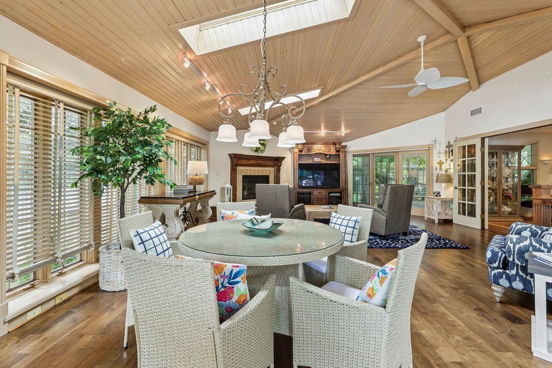
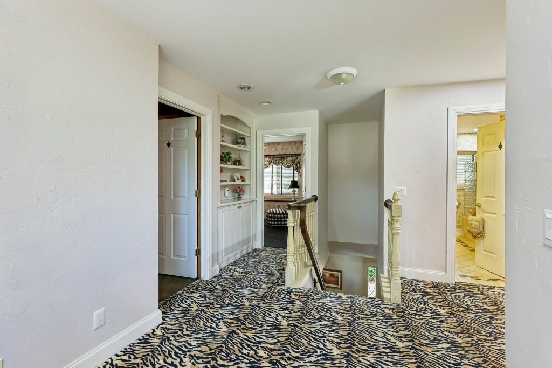
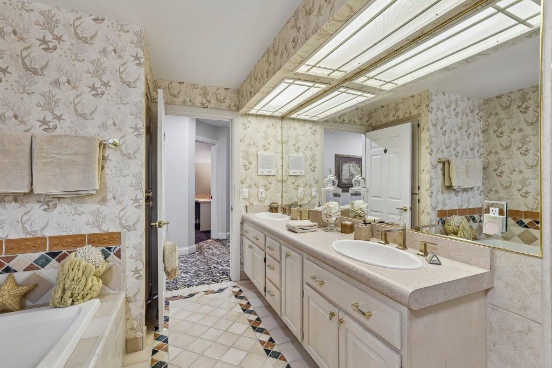
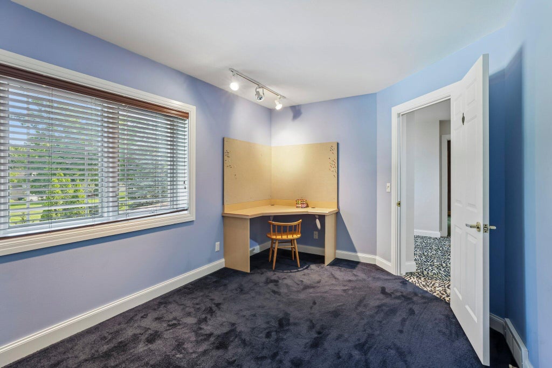
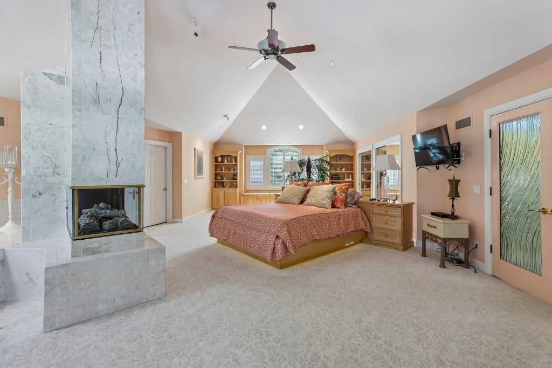
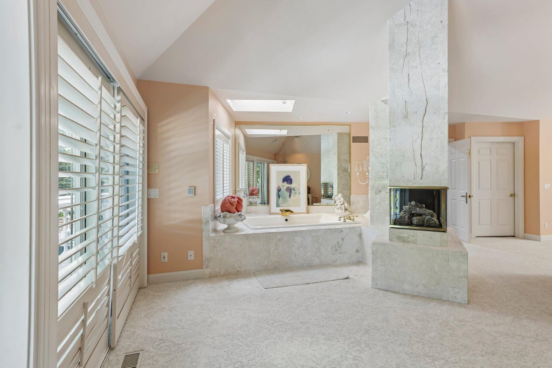
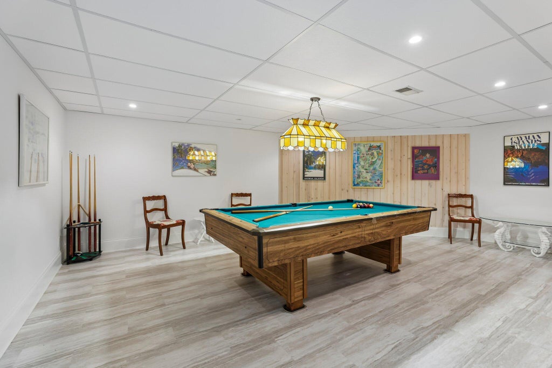
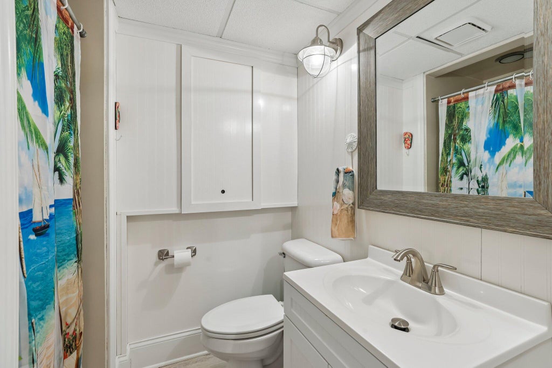
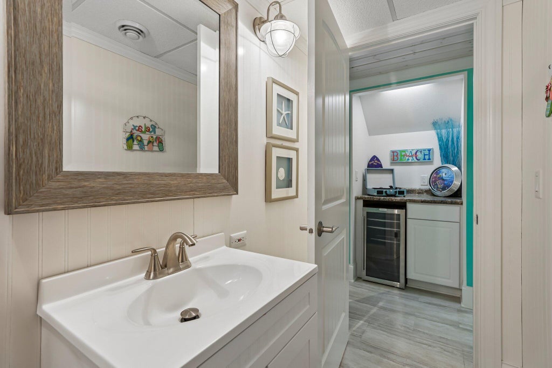
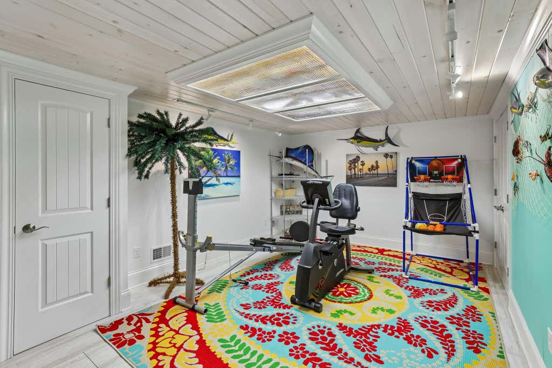
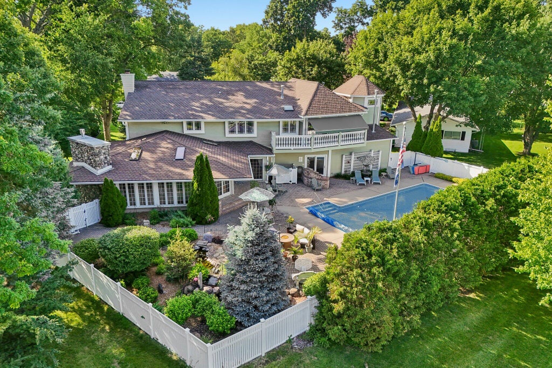
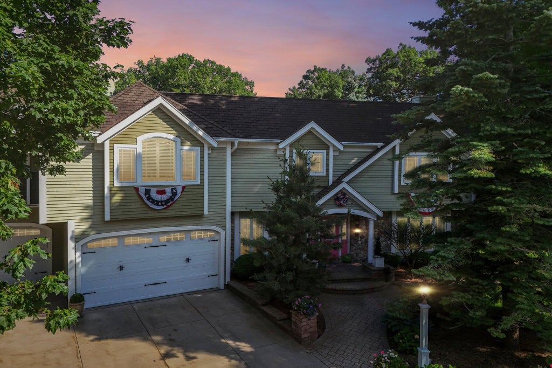
This won't be just a showing it's an experience! The way you dream of living and entertaining is right here on Glenwood Ct in Jefferson. The expansive space is beyond perfect. Imagine pool days and fun nights with every inch of the home saying to your visitors that this is the place to be! The style is French country chic on the main level with the upstairs described as traditional with a pinch of whimsy and fun, and in the lower level you may need a passport to enter but you won't be disappointed! The custom cabinetry in the kitchen is ooh la' la' and the flow to the dining and living areas makes dreaming of holidays a distracting thought! This well cared for home has it all, so much so that it's hard to put into words. Schedule a private showing and see for yourself!
Property Features of 702 Glenwood Ct, Jefferson, WI 53549
Colonial
Single Family Residence
1978
Whispering Oaks
$9,248.92
2
.23
| Washer |
| Dryer |
| Range |
| Oven |
| Dishwasher |
| Refrigerator |
| Central air |
| Forced air heat |
| Natural gas heat |
| Vaulted ceilings |
| Kitchen island |
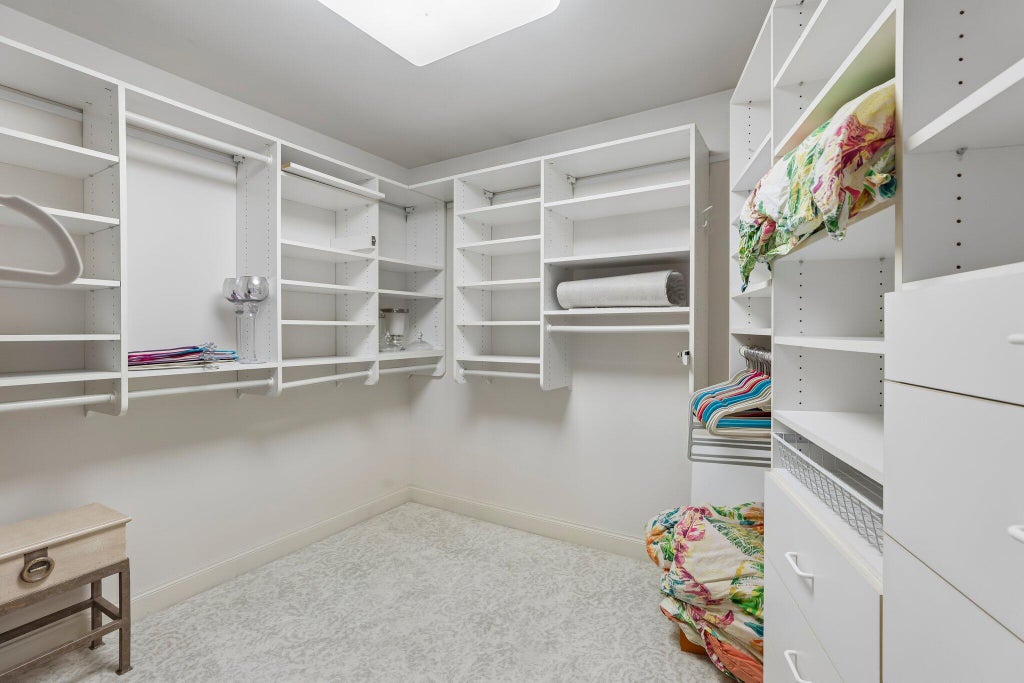
| Walk-in closet(s) |
| Finished basement |
| Full basement |
| Elementary school: West |
| Middle school: Jefferson |
| High school: Jefferson |
| Garage |
| Three car garage |
| Attached parking |
| Attached garage |
| Garage spaces: 3 |
| Vinyl siding |
| Patio |
| Deck |
| Fenced yard |
| Lot acreage is: 0.23 |
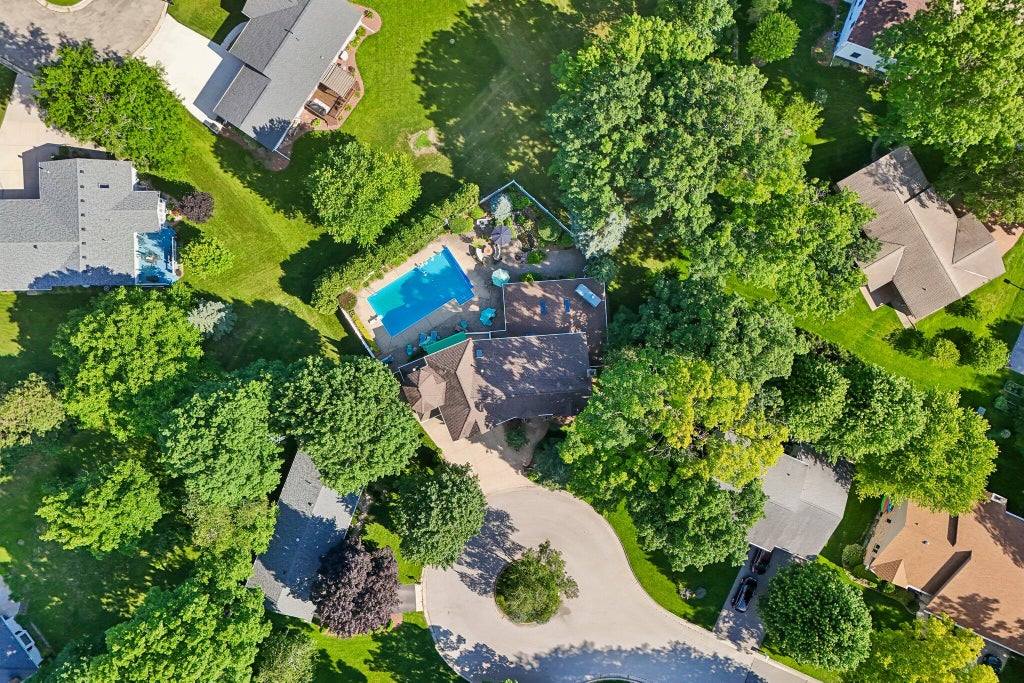
| Cul-de-sac location |
| Fenced lot |
| Lot sqft: 10018.8 |
| Subdivision: Whispering Oaks |
| Lot zoned: RES |
| Present use: Subdivision |
| Paved driveway |
| Public sewer |
| Public water |
| Total square feet: 3854 |
| Total above grade finished sq ft: 2587 |
| Basement square feet: 1267 |
| Living square feet: 3854 |
| Property style: colonial |
| For sale |
| Tax year: 2026 |
| Family room is 14 x 24 |
| Family Room Level: Lower |
| Bedroom 2 is 15 x 11 |
| Bedroom 2 Level: Upper |
| Bedroom 3 is 14 x 10 |
| Bedroom 3 Level: Upper |
| Bedroom 4 is 12 x 12 |
| Bedroom 4 Level: Upper |
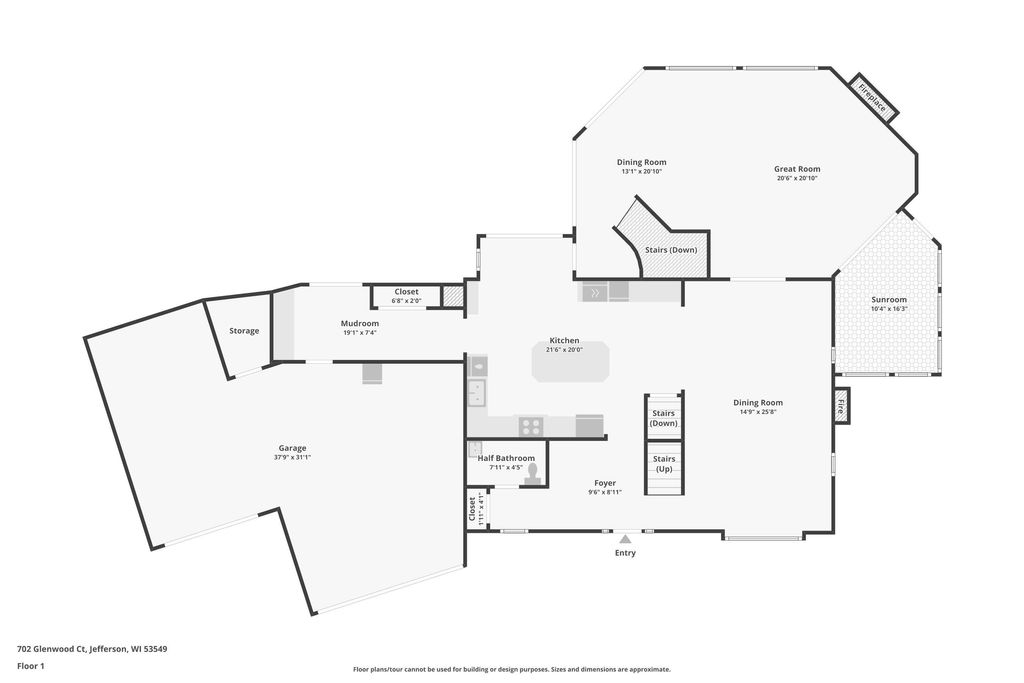
| Dining Room is 14 x 25 |
| Dining Level: Main |
| Living Room is 20 x 21 |
| Living Room Level: Main |
| Number of rooms: 12 |