

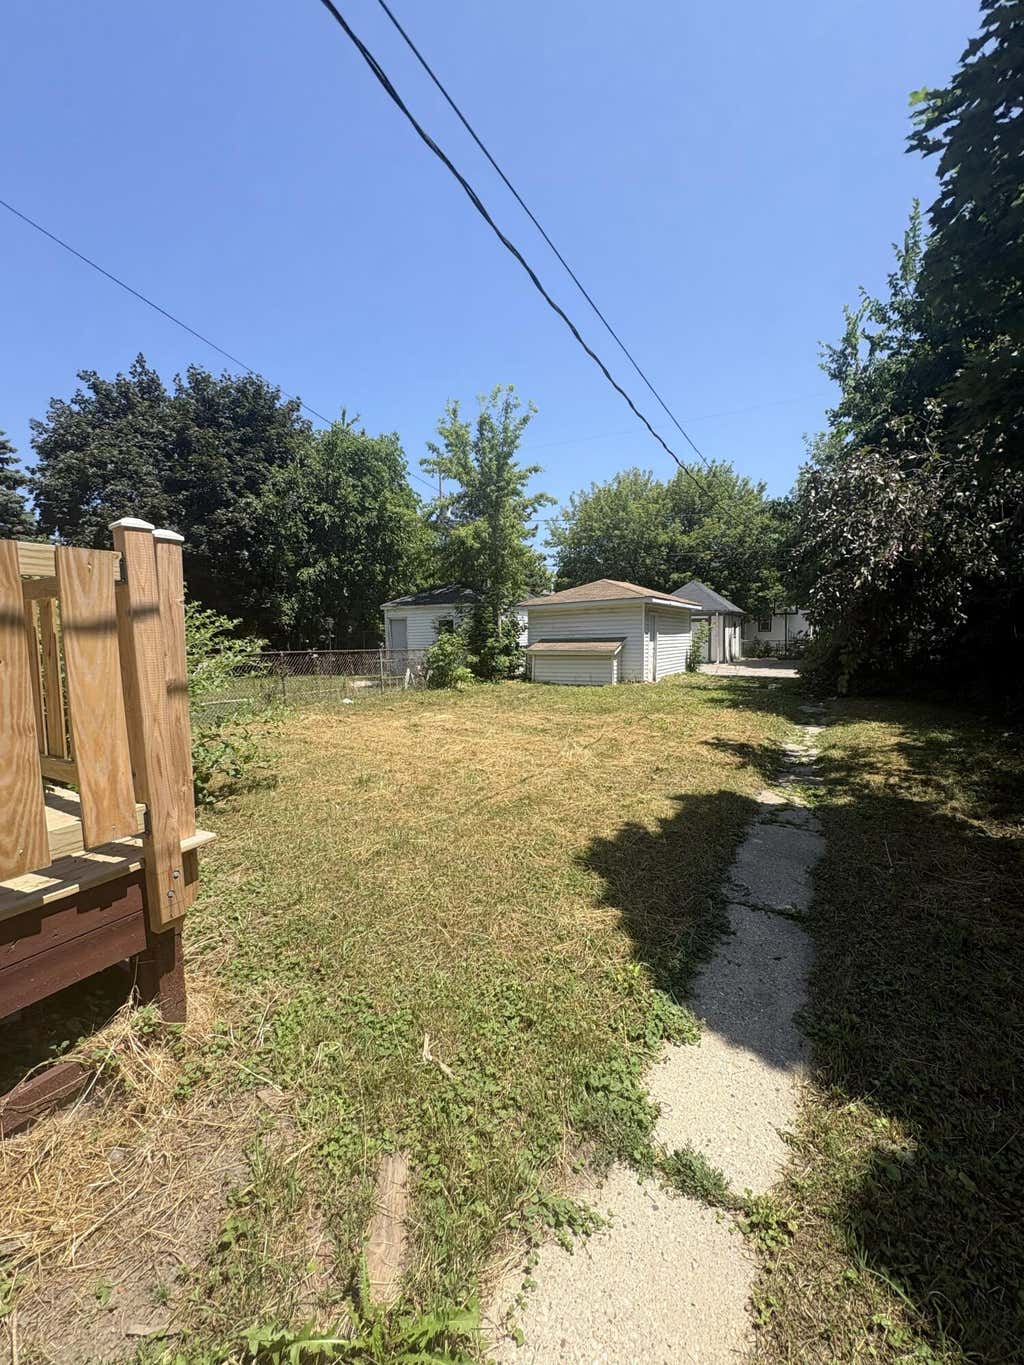
| 3 Beds | 1 Bath | 1 Car Garage | 1,246 Sq Ft |
Description of 3030 N 48th St, Milwaukee, WI 53210
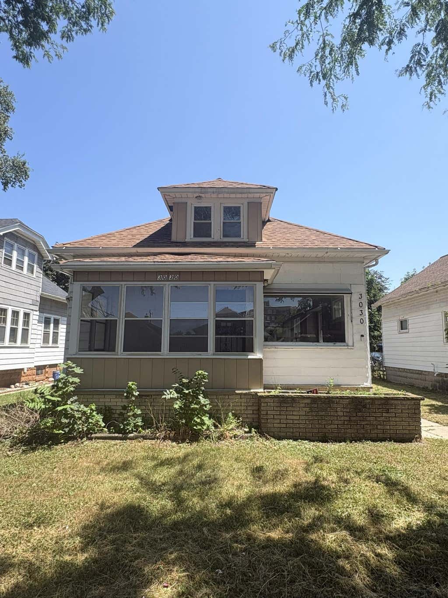
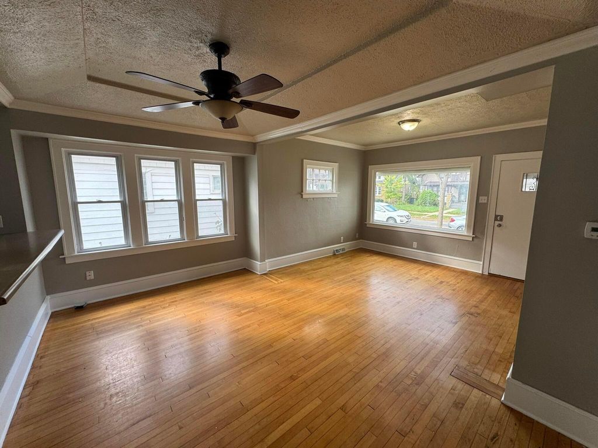
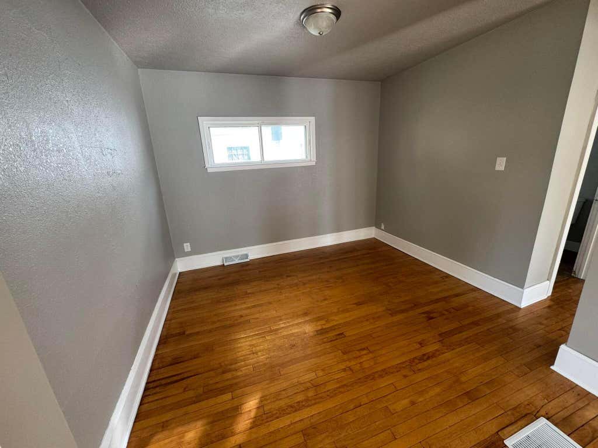
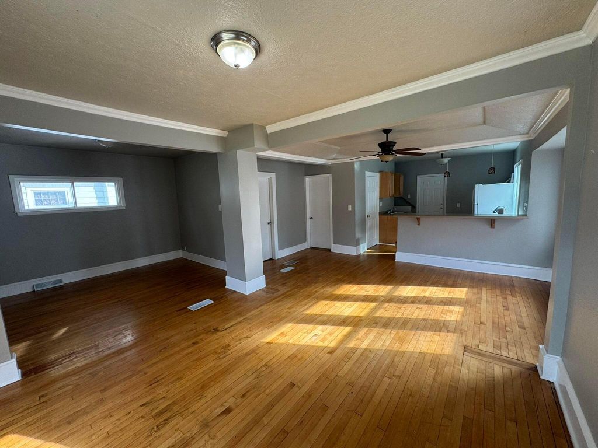
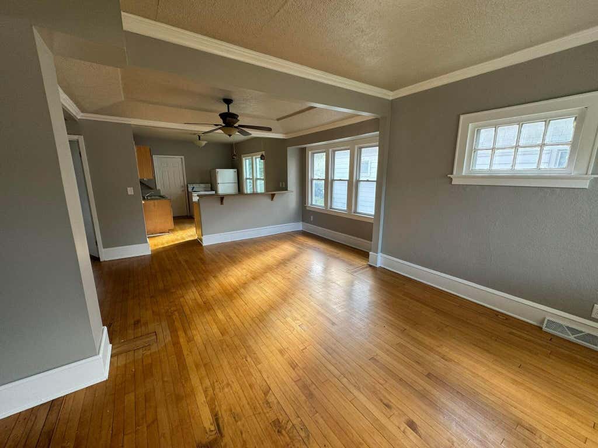
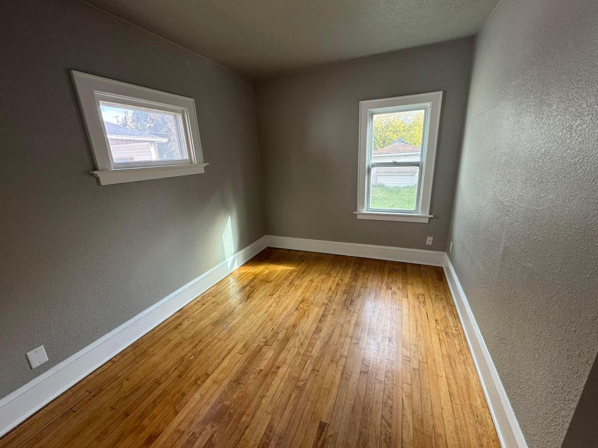
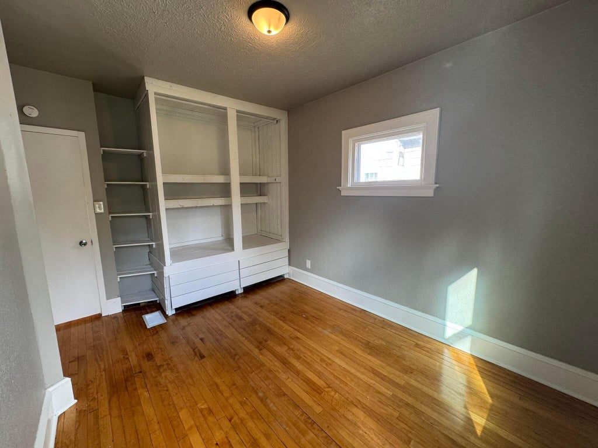
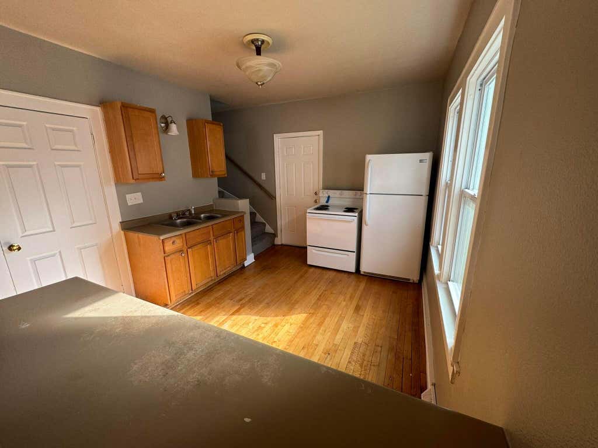
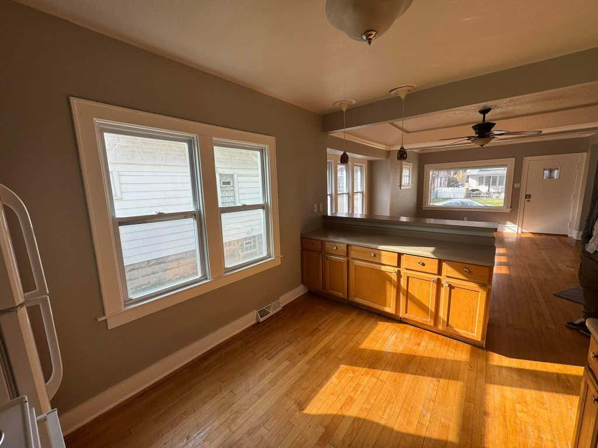
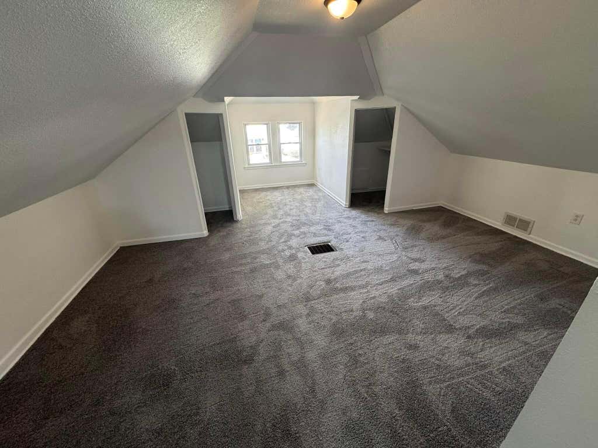
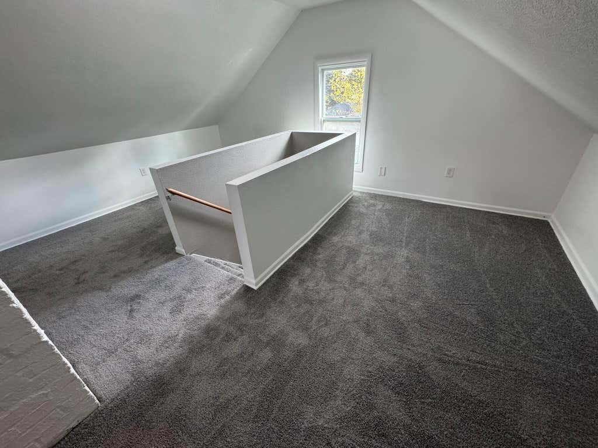
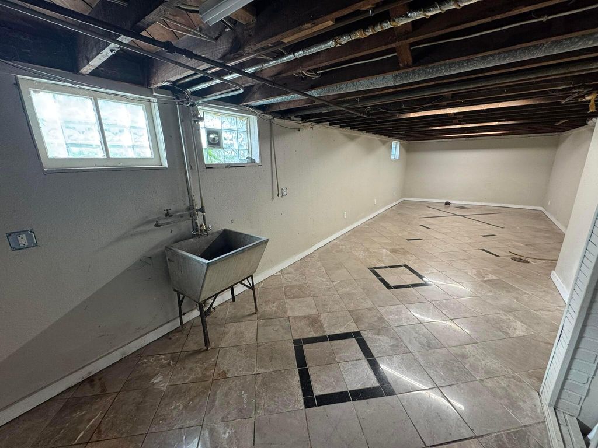
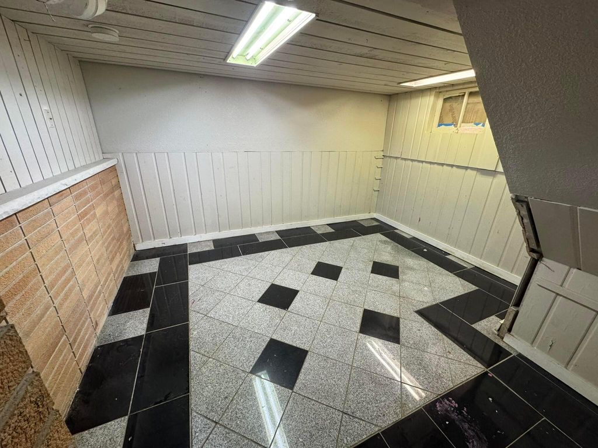
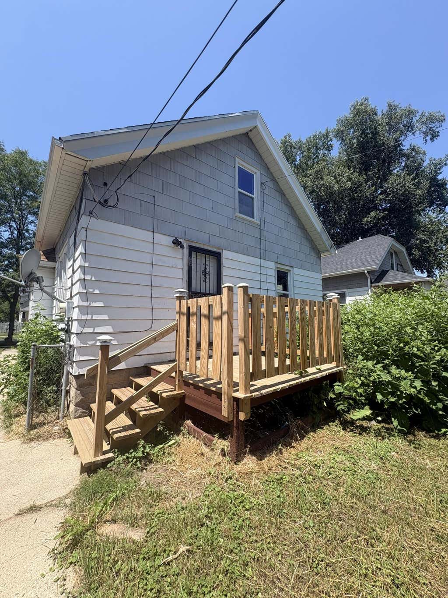
This open floor plan bungalow style home boast tons of natural light through the large front windows. Natural hardwood floors on the first floor and brand new carpet on the upper level. There is one bedroom on the main level and a large bedroom and bonus space on the upper level. An addition room in the basement has been used for a 3rd bedroom.
Property Features of 3030 N 48th St, Milwaukee, WI 53210
Listing courtesy of: RENOSY by Renters Warehouse Milwaukee
Home Style
Bungalow
Bungalow
Type
Single Family Residence
Single Family Residence
Year Built
1925
1925
Annual Taxes
$3,347.75
$3,347.75
Stories
2
2
Acres
.3
.3
Interior Features
| Range |
| Oven |
| Forced air heat |
| Natural gas heat |
| Full basement |
| Partial basement |
| Partially finished basement |
Exterior Features
| Garage |
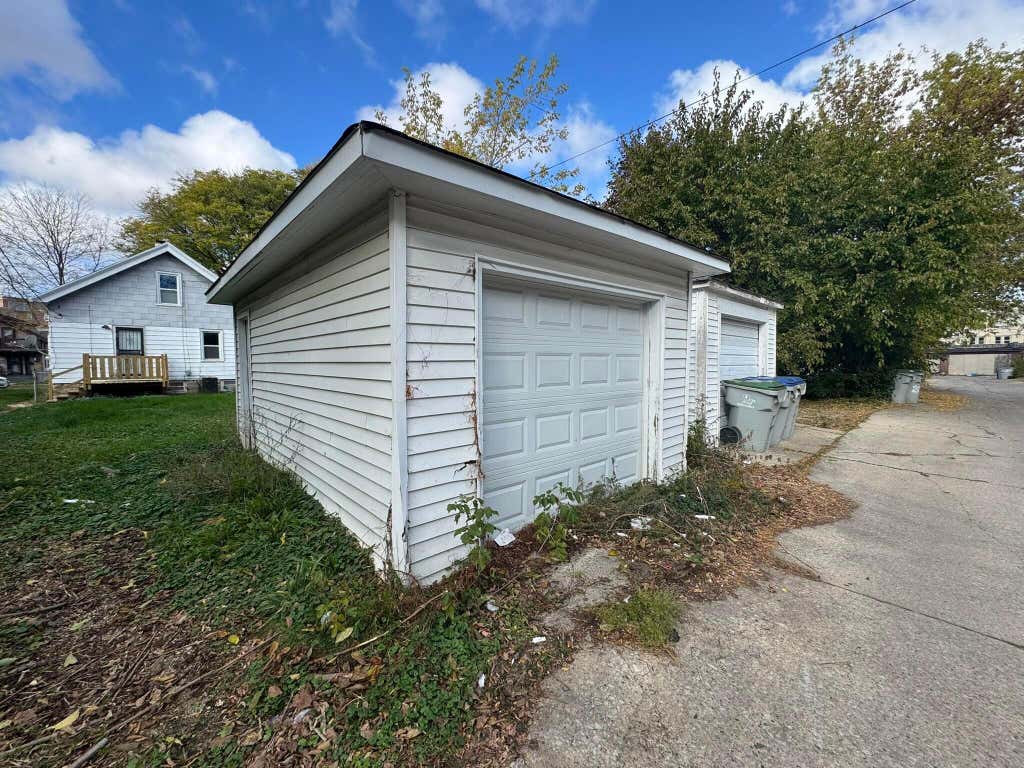
| One car garage |
| Detached parking |
| Detached garage |
| Garage spaces: 1 |
| Aluminum siding |
| Lot acreage is: 0.3 |
| Lot sqft: 13068 |
| Lot zoned: Res |
| Public sewer |
| Public water |
| For sale |
| Tax year: 2025 |
Room Dimensions
| Loft |
| Loft Level: Upper |
| Bedroom 2 is 12 x 11 |
| Bedroom 2 Level: Main |
| Bedroom 3 Level: Lower |
| Dining Room is 12 x 10 |
| Dining Level: Main |
| Living Room is 14 x 12 |
| Living Room Level: Main |
| Number of rooms: 8 |