











| 4 Beds | 2.5 Baths | 4.5 Car Garage | 1,836 Sq Ft |
Description of 9140 Morgan Ct, Caledonia, WI 53126
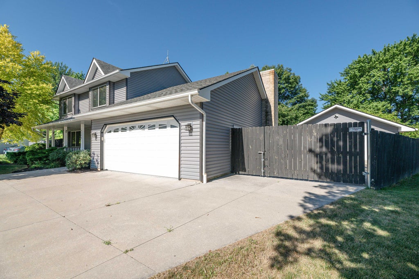
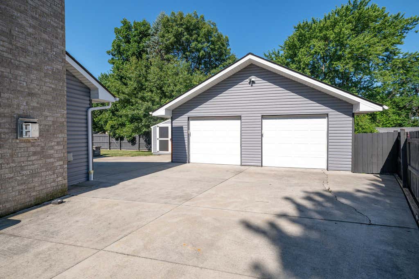
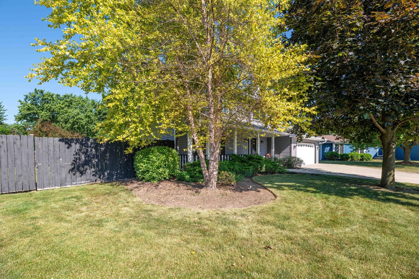
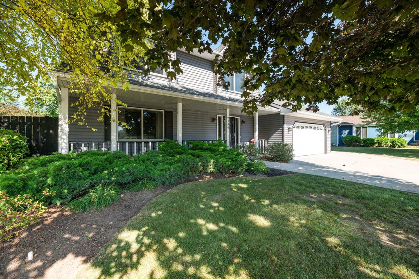
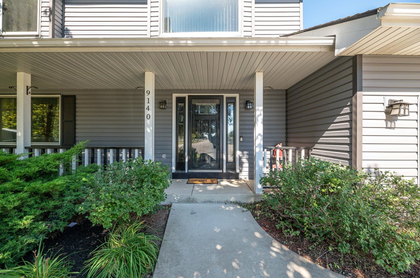
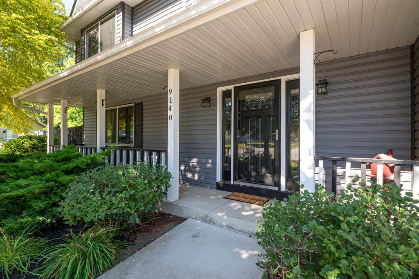
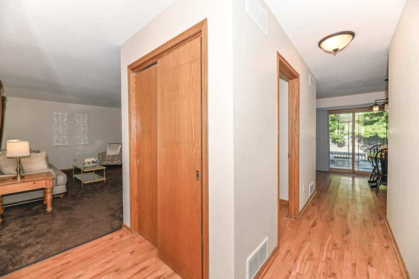
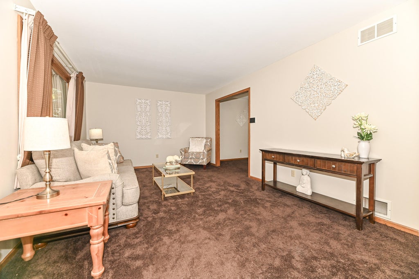
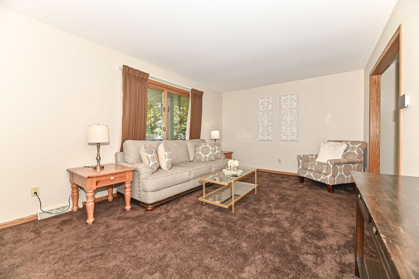
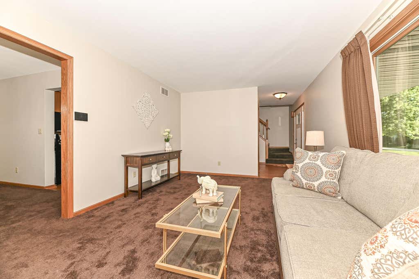
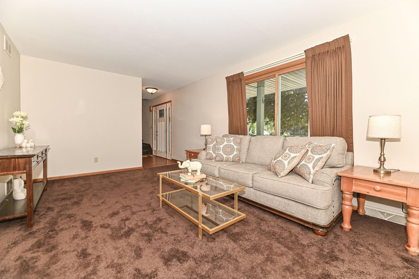
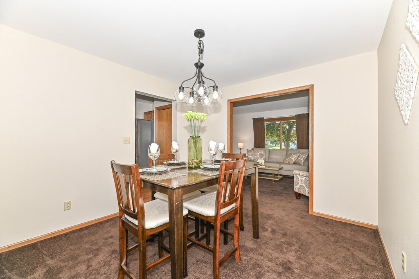
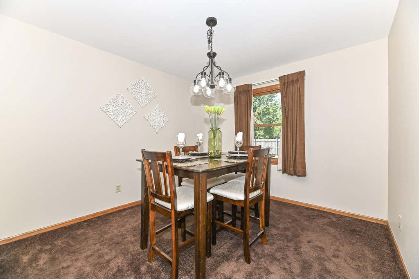
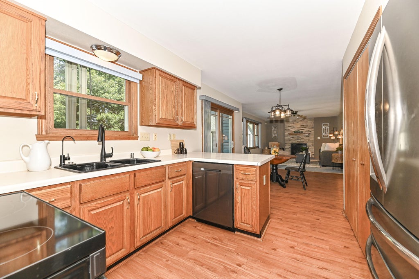
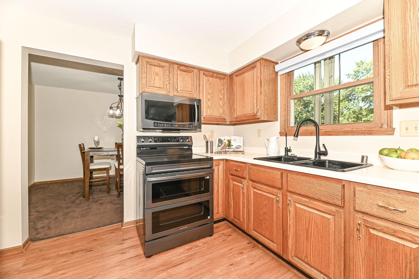
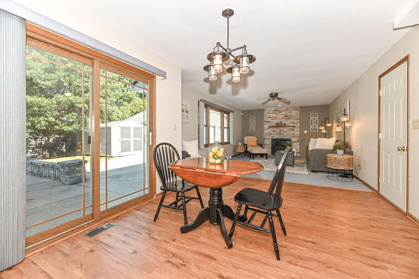
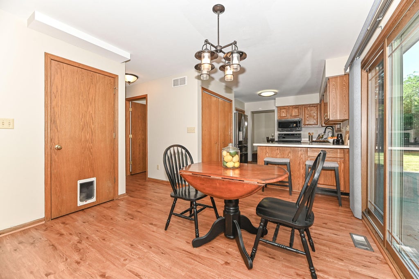
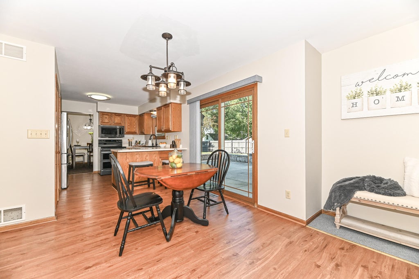
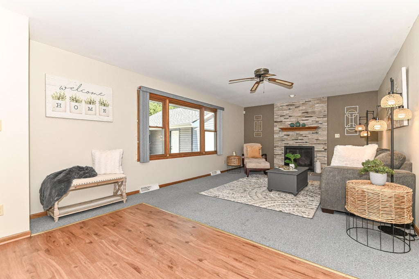
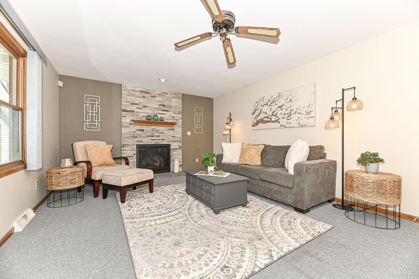
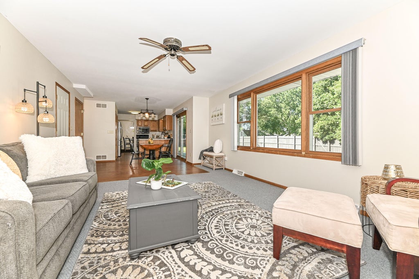
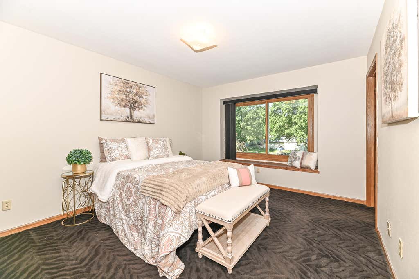
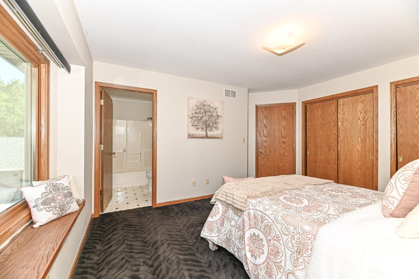
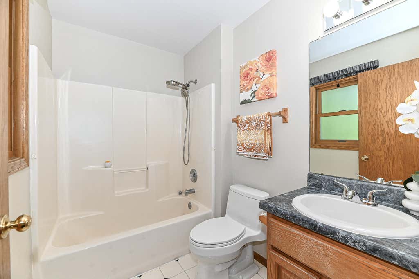
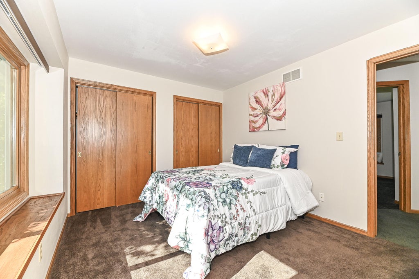
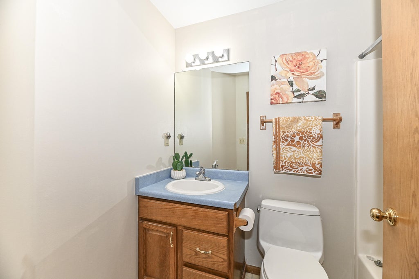
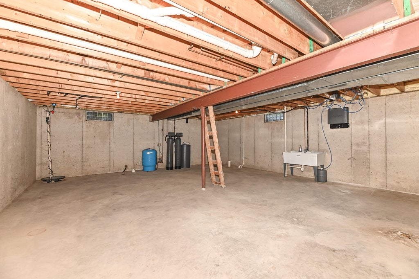
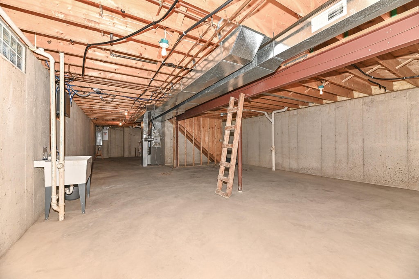
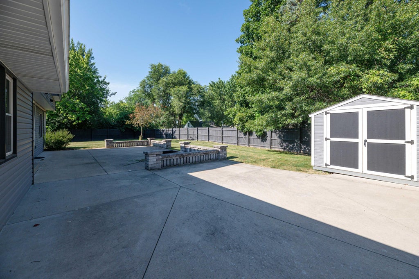
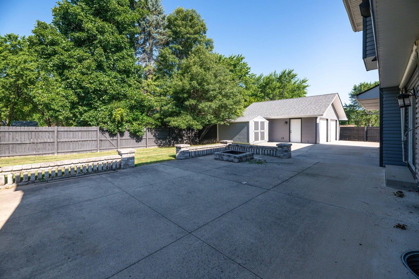
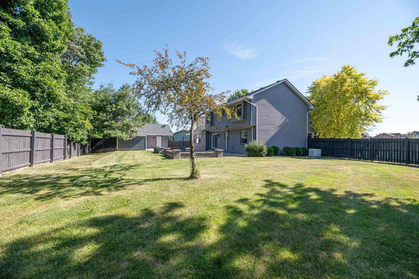
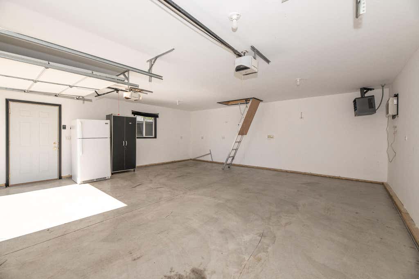
Welcome home to this one-owner, custom Newport-built 2-story nestled on a peaceful cul-de-sac in desirable Franksville! Situated on .36 acres, this exceptional 4-bedroom, 2.5-bath home offers quality craftsmanship, spacious living, and room to grow. Features include a formal dining room, inviting family room, convenient first-floor laundry, and a full basement stubbed for an additional bath and ready for your dream rec room. Outside, enjoy a custom patio with SunSetter awnings, a fenced backyard, storage shed, and an impressive 2 car attached and additional 2.5-car garage w/AC & Heat A whole-house generator for added peace of mind. Major updates include newer roof, siding, Anderson Windows gutter guards. See the documents for the complete list of updates. Don't miss this rare opportunit
Property Features of 9140 Morgan Ct, Caledonia, WI 53126
Colonial
Single Family Residence
1995
Meadow Park
$6,235.23
2
.36
| Range |
| Oven |
| Microwave oven |
| Dishwasher |
| Refrigerator |
| Central air |
| Forced air heat |
| Natural gas heat |
| Handicap access |
| Concrete basement |
| Full basement |
| Sump pump |
| Elementary school: Gifford K-8 |
| High school: Case |
| Garage |
| Attached parking |
| Attached garage |
| Garage spaces: 4.5 |
| Vinyl siding |
| Brick exterior |
| Patio |
| Fenced yard |
| Lot acreage is: 0.36 |
| Cul-de-sac location |
| Fenced lot |
| Lot sqft: 15681.6 |
| Subdivision: Meadow Park |
| Lot zoned: Residential |
| Present use: Subdivision |
| Paved driveway |
| Public sewer |
| Public water |
| Private water |
| Well water |
| Total square feet: 1836 |
| Total above grade finished sq ft: 1836 |
| Living square feet: 1836 |
| Property style: colonial |
| For sale |
| Tax year: 2025 |
| Family room is 17 x 13 |
| Family Room Level: Main |
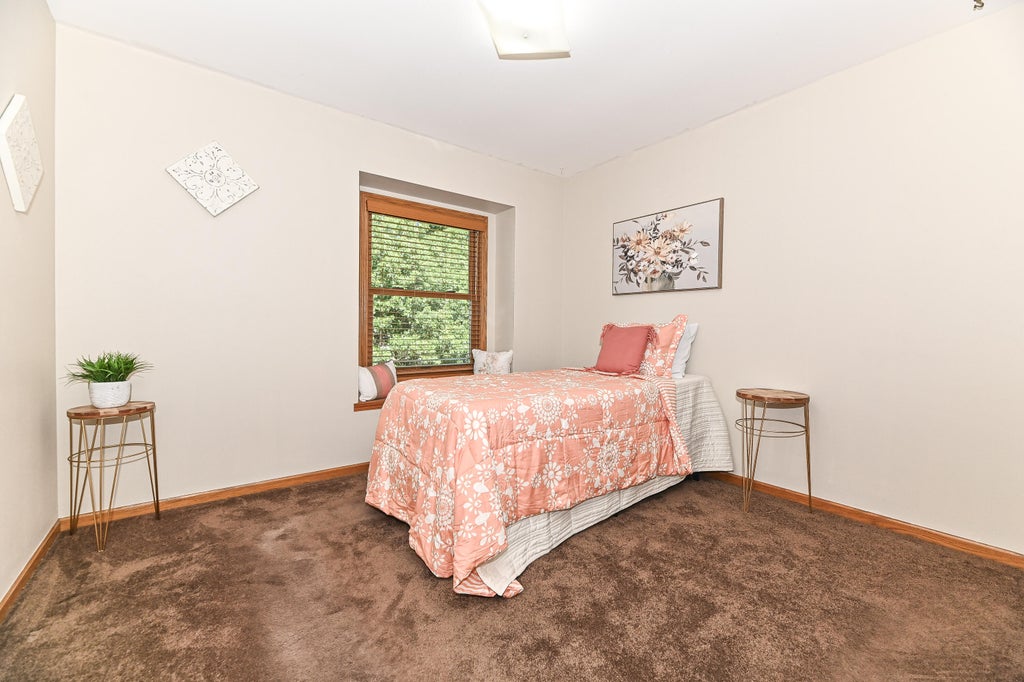
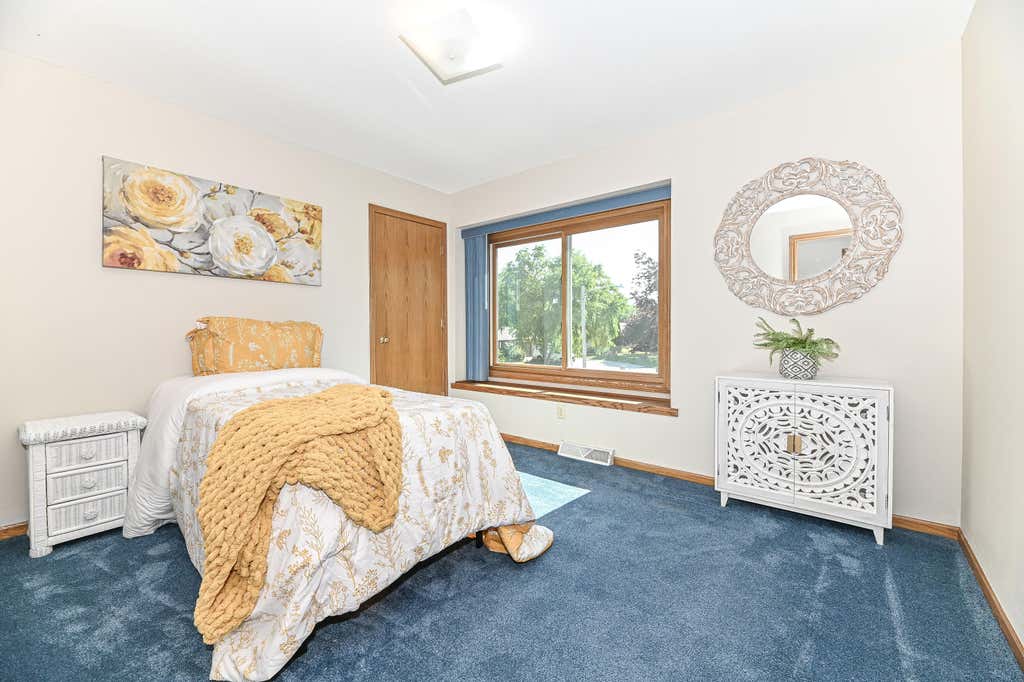
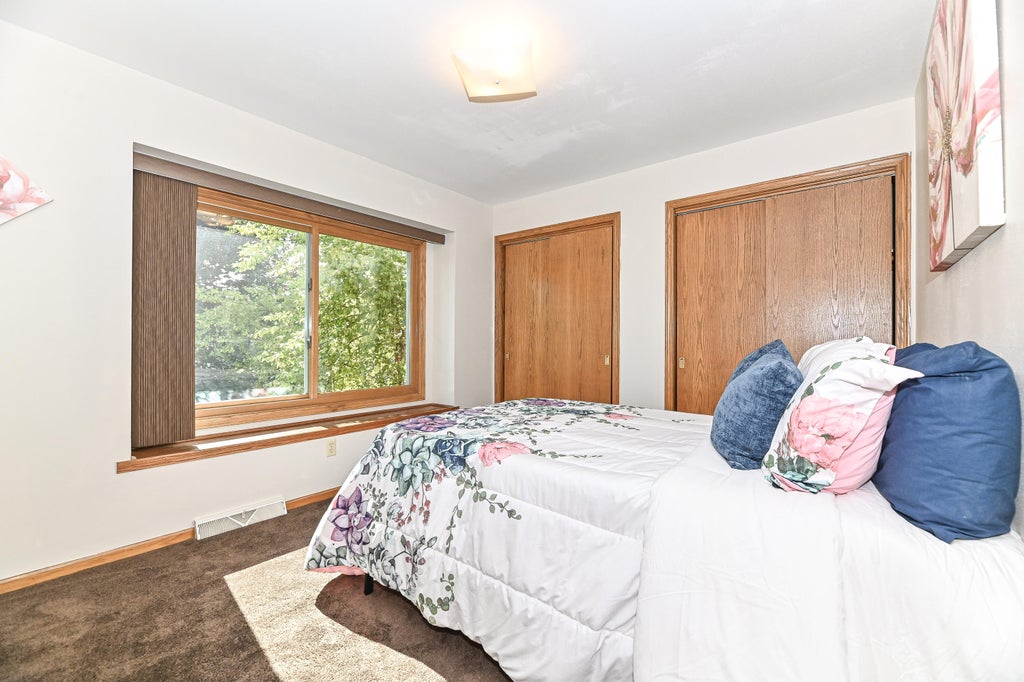
| Bedroom 2 is 11 x 11 |
| Bedroom 2 Level: Upper |
| Bedroom 3 is 11 x 10 |
| Bedroom 3 Level: Upper |
| Bedroom 4 is 11 x 10 |
| Bedroom 4 Level: Upper |
| Dining Room is 12 x 10 |
| Dining Level: Main |
| Living Room is 16 x 12 |
| Living Room Level: Main |
| Number of rooms: 8 |