
| 4 Beds | 2.5 Baths | 3 Car Garage | 2,680 Sq Ft |
Description of W256N6649 Beaver Creek Ln, Sussex, WI 53089
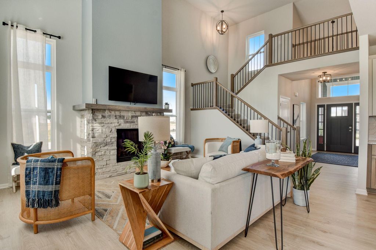
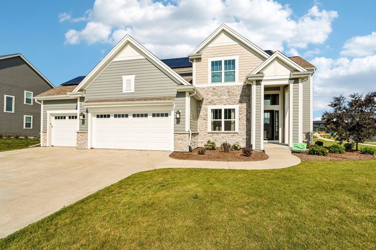
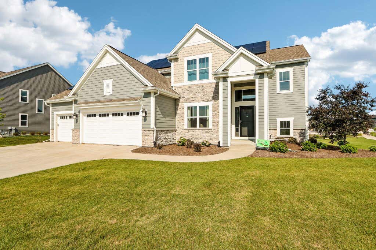
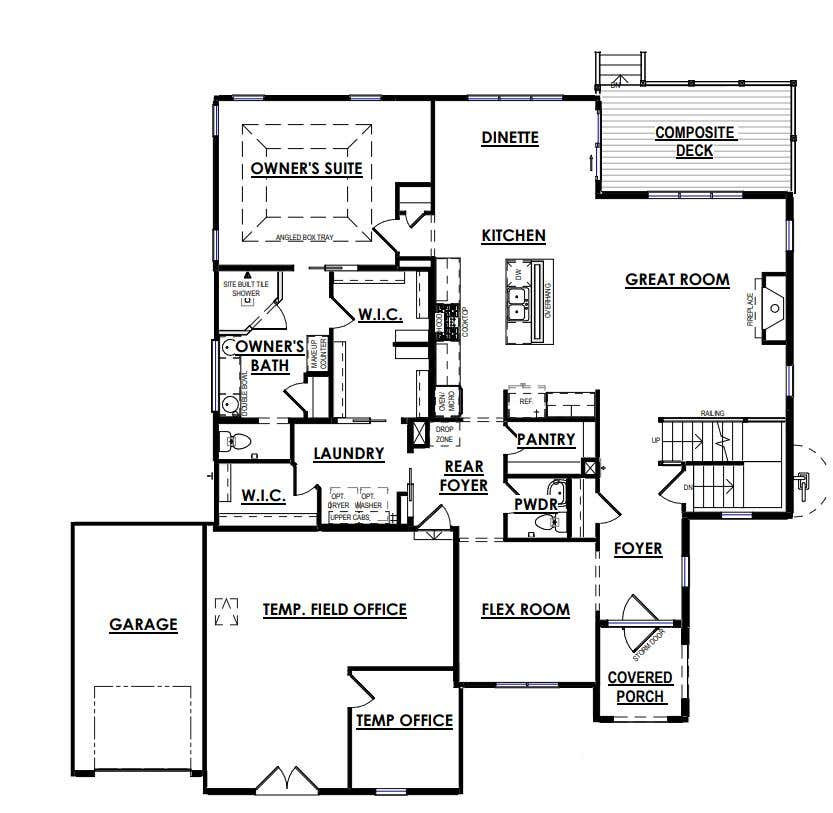
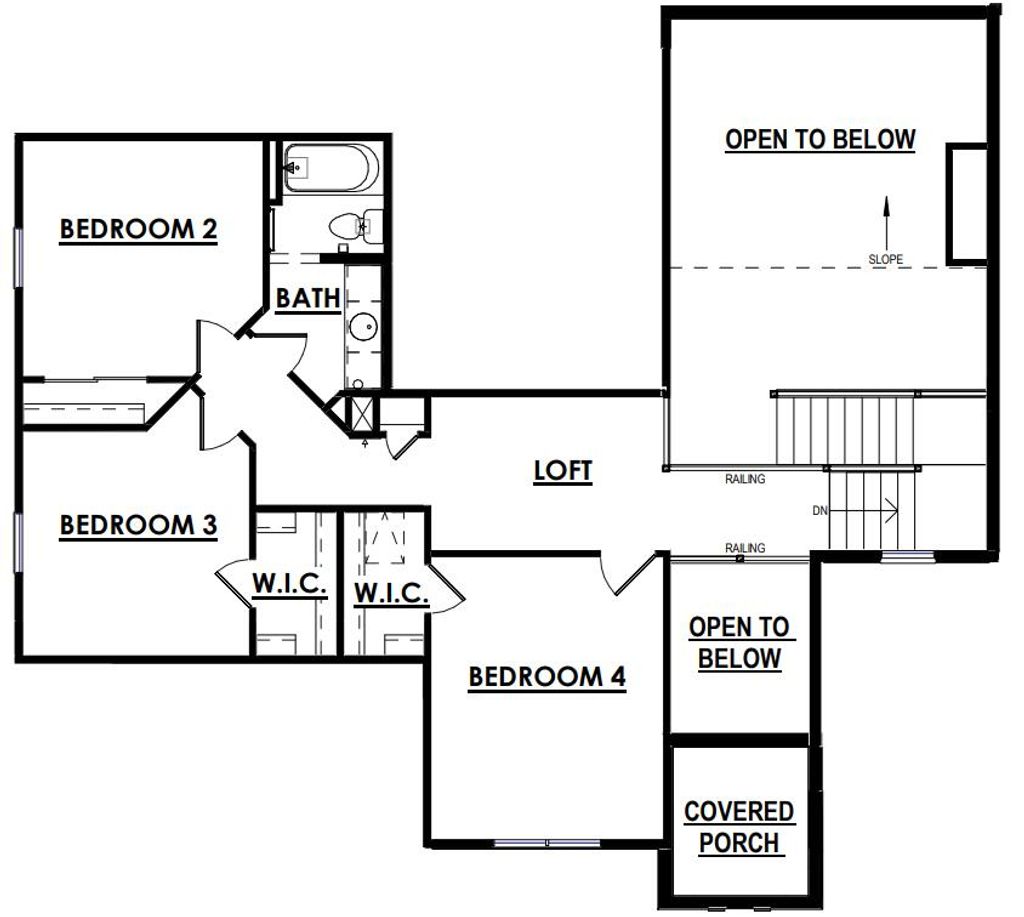
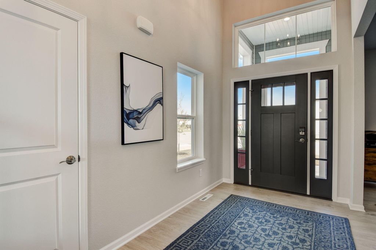
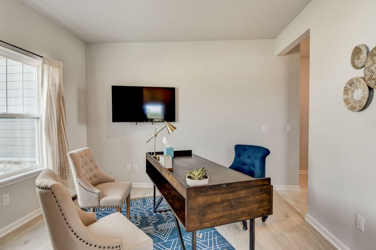
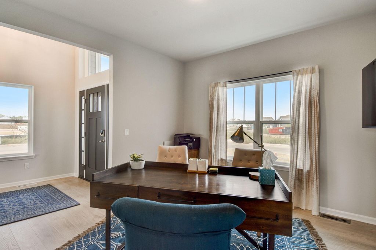
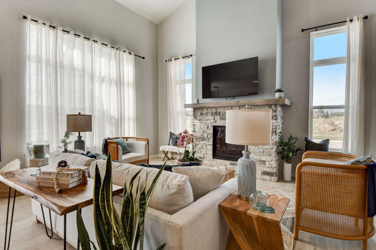
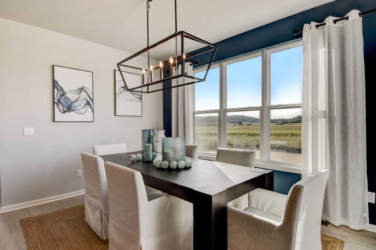
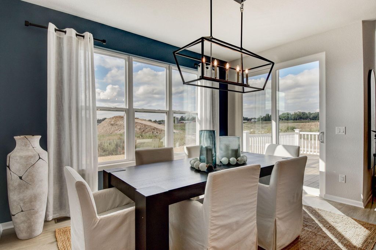
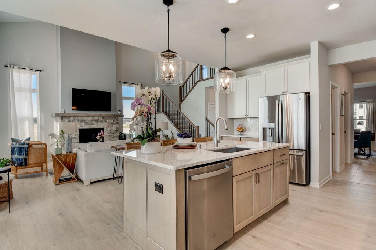
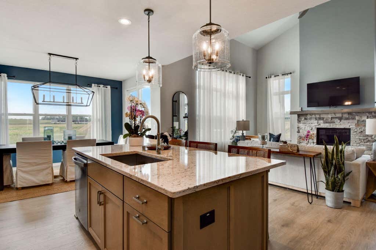
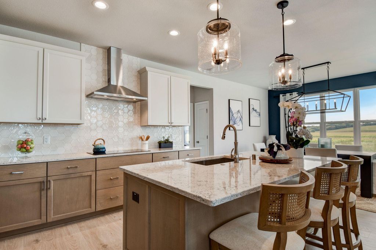
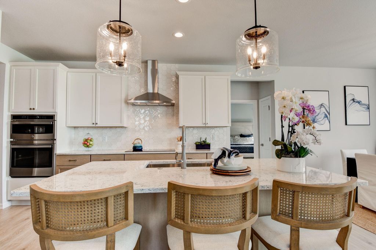
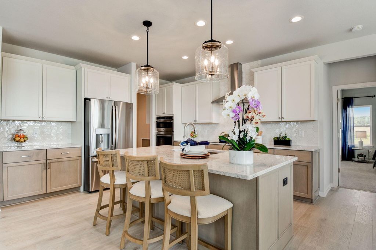
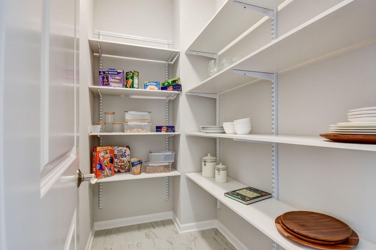
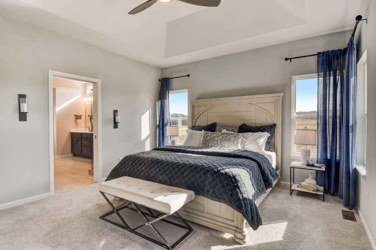
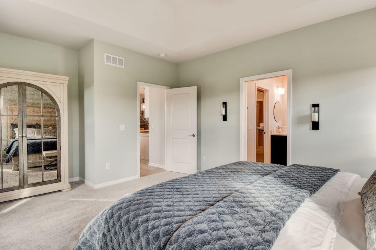
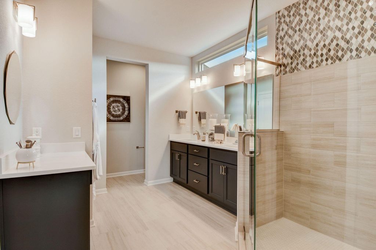
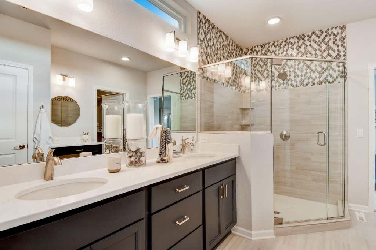
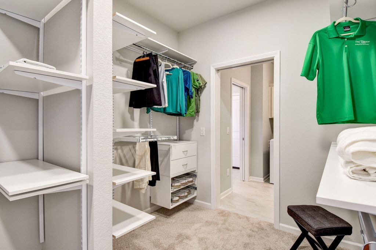
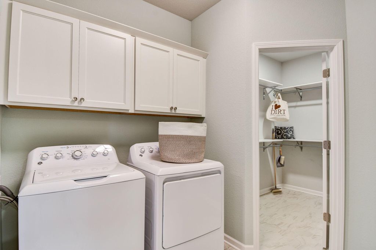
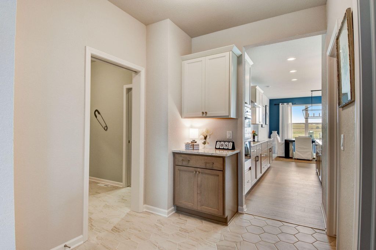
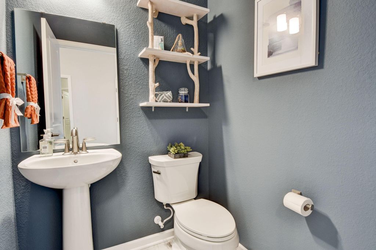
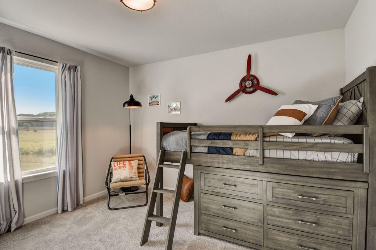
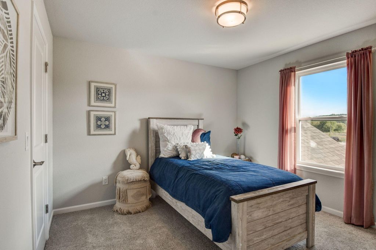
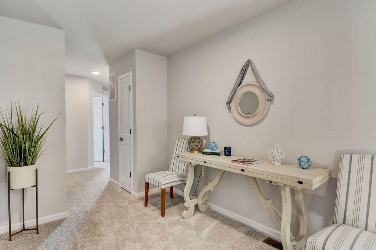
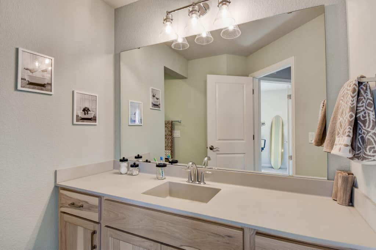
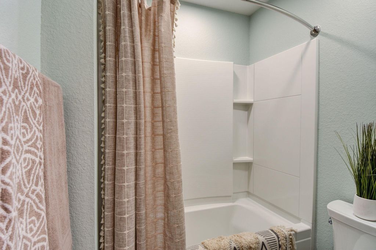
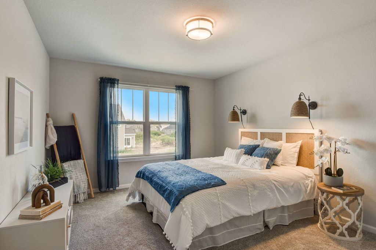
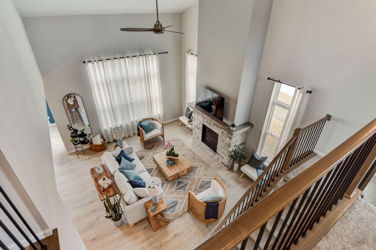
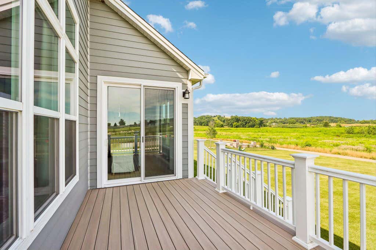
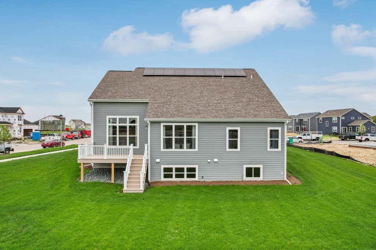
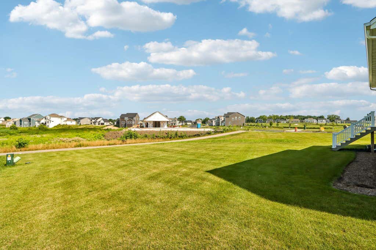
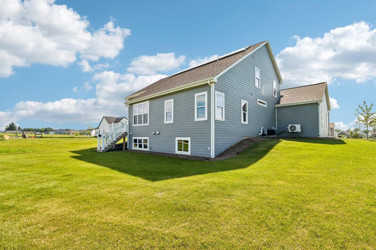
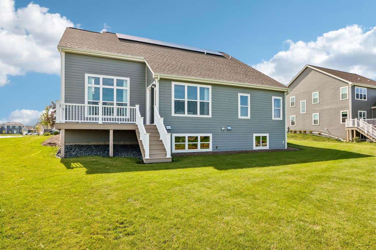
Birchwood Model Home in the desirable Vista Run community! Vista Run has many amenities for homeowners to enjoy including 2 pools, playground, walking paths & more. Front foyer w/ soaring ceiling leads to open concept living space. Kitchen features soft close cabinets, built in appliances. tile backsplash & walk-in pantry. Dinette off kitchen overlooks backyard. Kitchen is open to the great room, which boasts a 2-story ceiling. Living space is completed w/ gas fireplace. 1st floor primary suite features an angled tray ceiling & has an oversized WIC w/ access to laundry room + tiled shower, make up counter & double sinks. A flex room is located off the front foyer. 2nd floor features 3 secondary bedrooms & hall bathroom. Home is equipped with a solar system!
Property Features of W256N6649 Beaver Creek Ln, Sussex, WI 53089
Other
Single Family Residence
2023
Vista Run
$8,073.82
1.5
.4
| Washer |
| Dryer |
| Range |
| Oven |
| Cooktop |
| Dishwasher |
| Refrigerator |
| Central air |
| Forced air heat |
| Natural gas heat |
| Vaulted ceilings |
| Garbage disposal |
| Kitchen island |
| Walk-in closet(s) |
| Concrete basement |
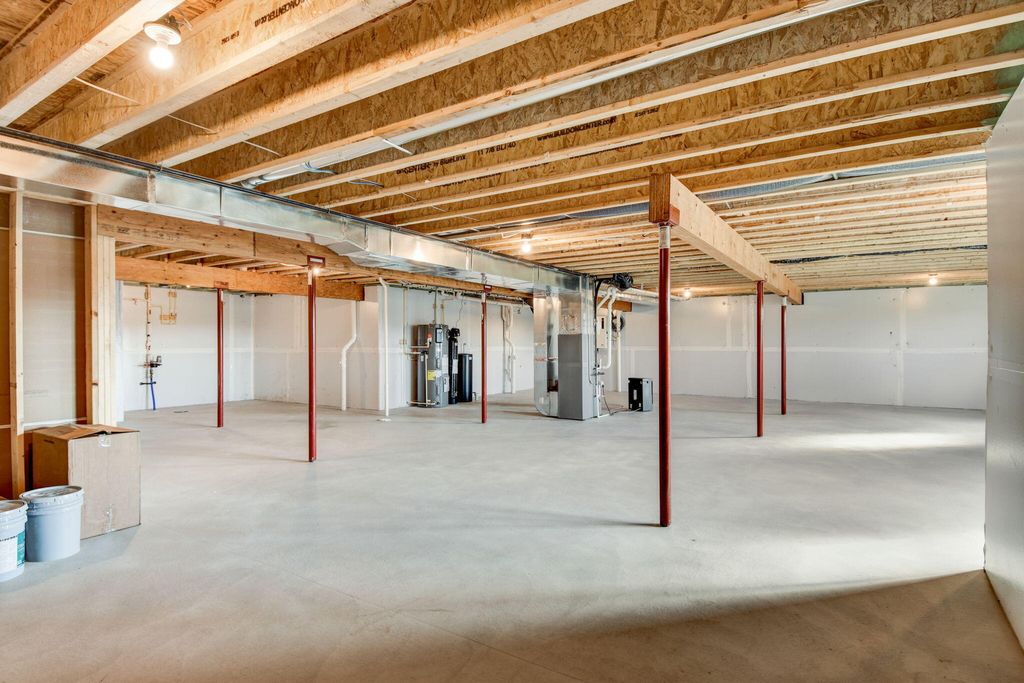
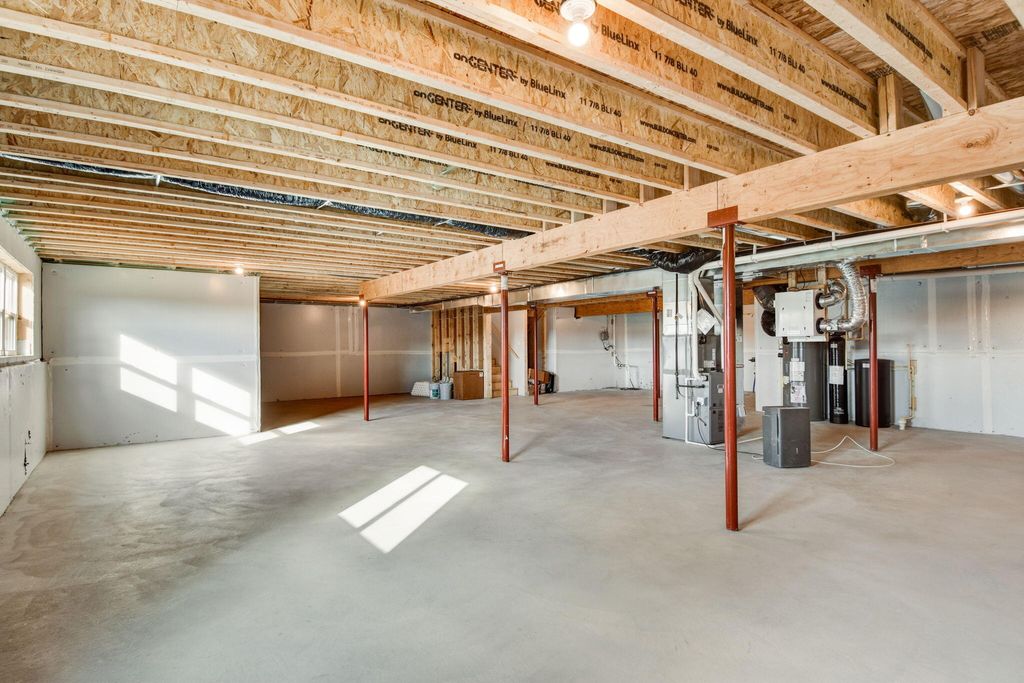
| Full basement |
| Sump pump |
| Middle school: Templeton |
| High school: Hamilton |
| Garage |
| Three car garage |
| Attached parking |
| Attached garage |
| Garage spaces: 3 |
| Stone exterior |
| Fiber cement exterior |
| Lot acreage is: 0.4 |
| Corner lot |
| Lot sqft: 17424 |
| Subdivision: Vista Run |
| Lot zoned: Residential |
| Improvement: sidewalks |
| Paved driveway |
| Public sewer |
| Public water |
| New construction |
| Warranty included |
| For sale |
| Tax year: 2025 |
| Den is 11 x 11 |
| Den Level: Main |
| Laundry room |
| Pantry |
| Bedroom 2 is 11 x 11 |
| Bedroom 2 Level: Upper |
| Bedroom 3 is 11 x 11 |
| Bedroom 3 Level: Upper |
| Bedroom 4 is 13 x 11 |
| Bedroom 4 Level: Upper |
| Dining Room is 9 x 13 |
| Dining Level: Main |
| Living Room is 12 x 17 |
| Living Room Level: Main |
| Laundry Room Level: Main |
| Number of rooms: 9 |