
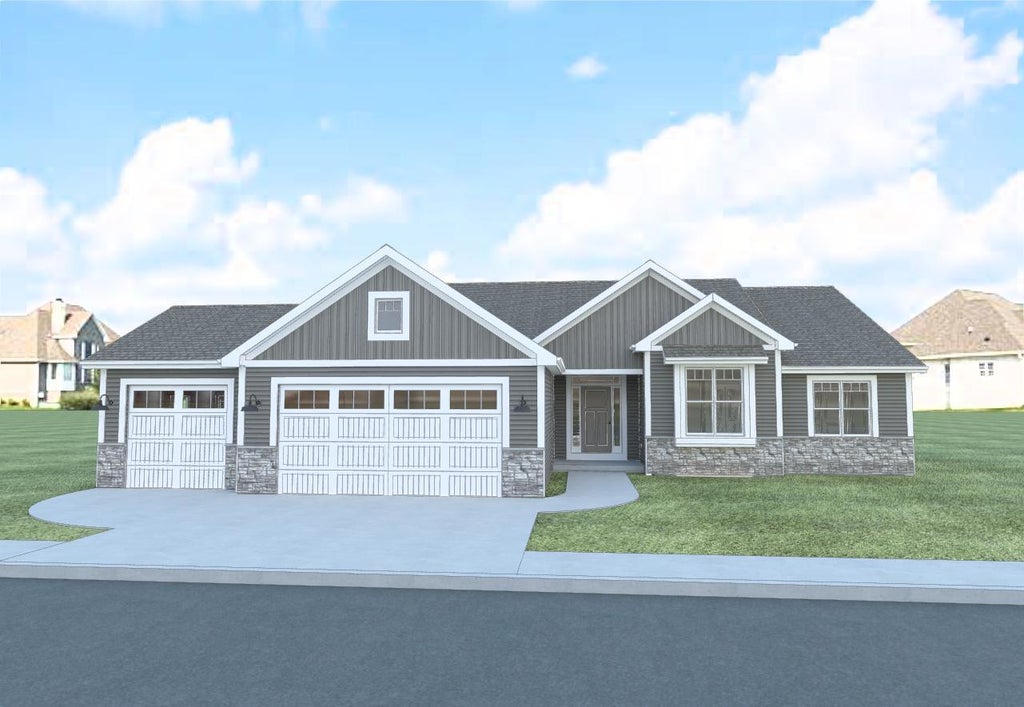


| 4 Beds | 2 Baths | 3 Car Garage | 1,946 Sq Ft |
Description of 1244 Valley Hill Ln, Union Grove, WI 53182
Bear Homes proudly presents the next ''move-in-ready'' that is waiting for its new owner to call ''home''! Introducing the Carrington! This ranch style plan offers over 1900 square feet of Spacious open concept living with 3 bedrooms and additional 4th bedroom/office. A fireplace is the focal point of the spacious great room. Highlights include quartz countertops, SPC flooring, a tiled primary bath with walk-in shower, and a stainless steel kitchen appliance package. Included is a concrete driveway/walkways, 1-year builder warranty, 15-year dry basement warranty, and Focus on Energy 3rd-party testing. Est. completion: September 2026.
Property Features of 1244 Valley Hill Ln, Union Grove, WI 53182
Listing courtesy of: Bear Realty , Inc. Ken
Home Style
Ranch,Contemporary
Ranch,Contemporary
Type
Single Family Residence
Single Family Residence
Year Built
2026
2026
Subdivision
Canopy Hill
Canopy Hill
Annual Taxes
$1.40
$1.40
Stories
1
1
Acres
.33
.33
Interior Features
| Range |
| Microwave oven |
| Dishwasher |
| Refrigerator |
| Central air |
| Forced air heat |
| Natural gas heat |
| Garbage disposal |
| Kitchen island |
| Walk-in closet(s) |
| Concrete basement |
| Full basement |
Exterior Features
| Elementary school: Union Grove |
| High school: Union Grove |
| Garage |
| Three car garage |
| Attached parking |
| Attached garage |
| Garage spaces: 3 |
| Vinyl siding |
| Stone exterior |
| Lot acreage is: 0.33 |
| Lot sqft: 14374.8 |
| Subdivision: Canopy Hill |
| Lot zoned: Residential |
| Present use: Subdivision |
| Paved driveway |
| Public sewer |
| Public water |
| New construction |
| Property style: contemporary |
| Property style: ranch |
| For sale |
| Tax year: 2025 |
Room Dimensions
| Pantry |
| Bedroom 2 is 12 x 11 |
| Bedroom 2 Level: Main |
| Bedroom 3 is 11 x 11 |
| Bedroom 3 Level: Main |
| Bedroom 4 is 13 x 10 |
| Bedroom 4 Level: Main |
| Dining Room is 9 x 12 |
| Dining Level: Main |
| Living Room is 17 x 14 |
| Living Room Level: Main |
| Number of rooms: 7 |