







| 3 Beds | 1 Bath | 2 Car Garage | 1,071 Sq Ft |
Description of 4858 N 71st St St, Milwaukee, WI 53218
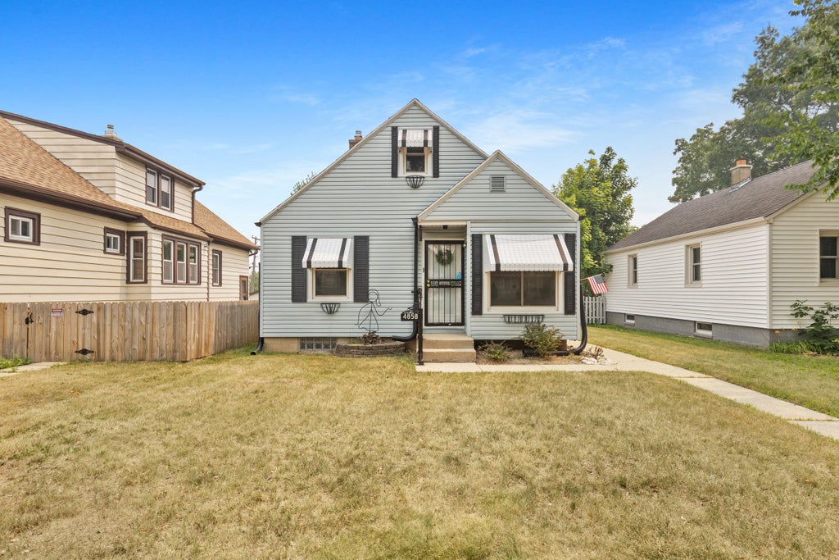
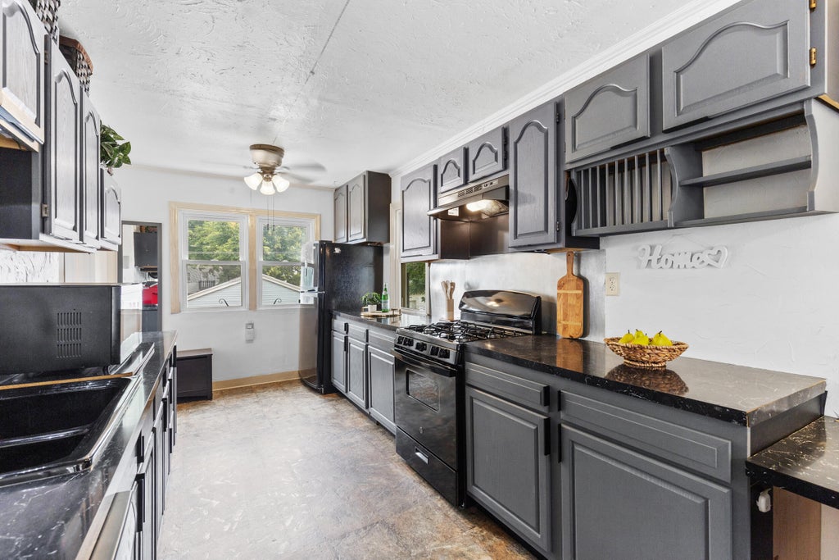
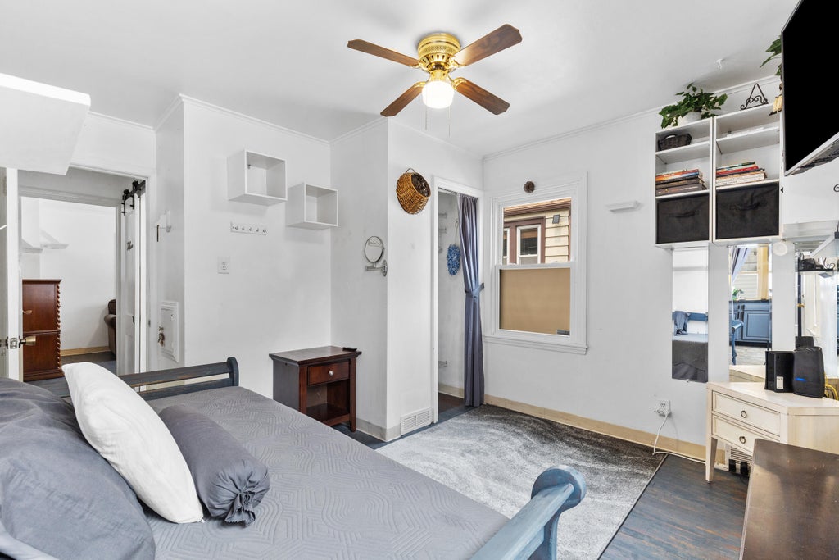
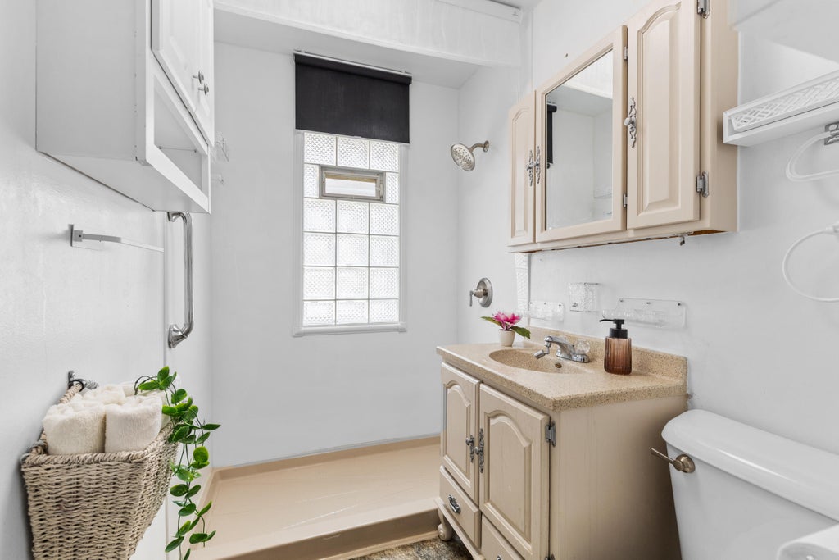
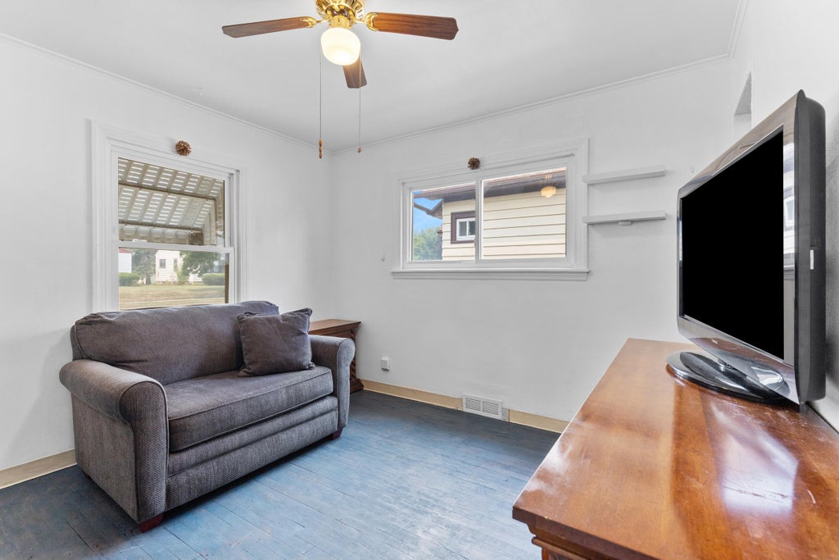
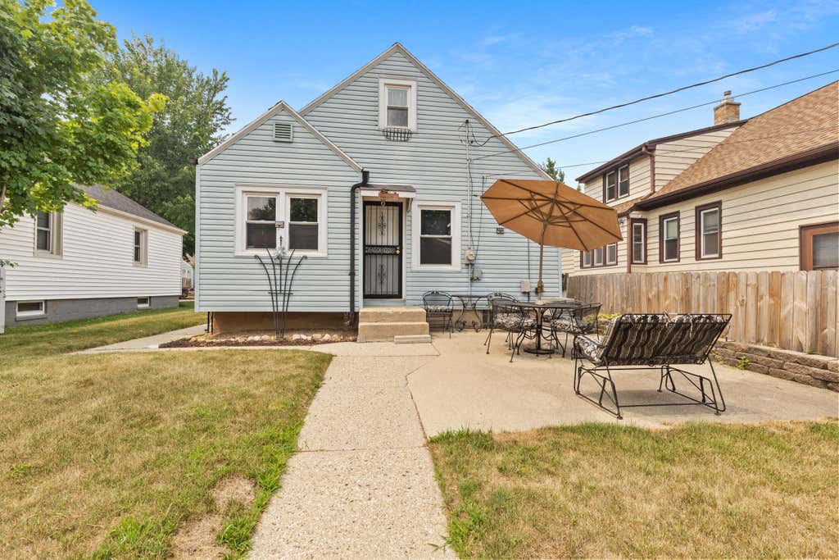
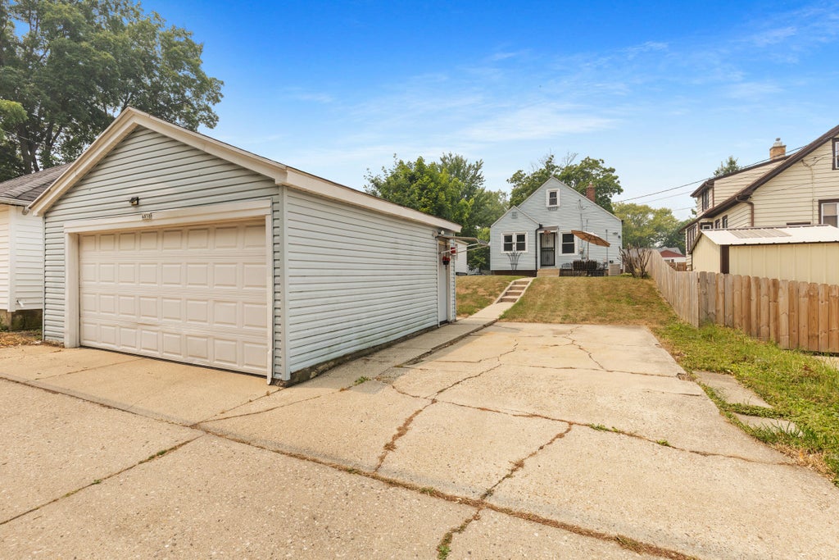
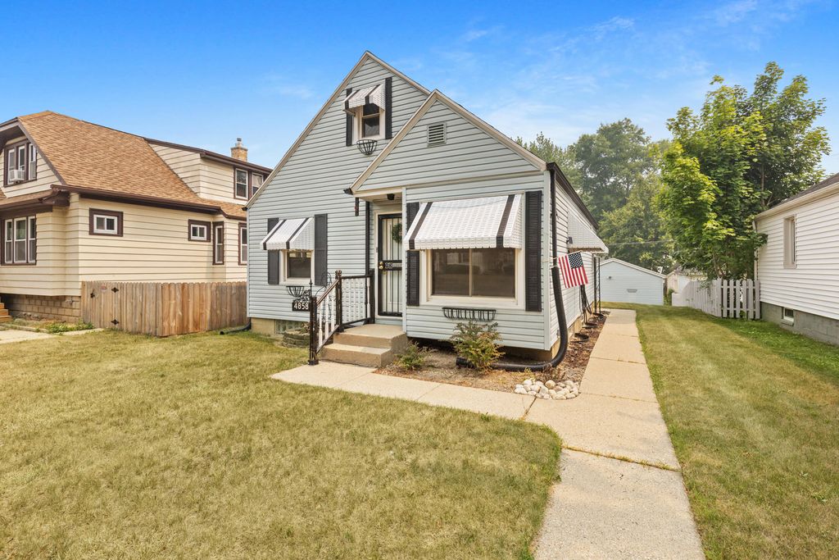
Start your homeownership journey in this charming and move-in-ready 3-bedroom Cape Cod! This home offers an updated kitchen with abundant cabinet space and an open layout that's perfect for everyday living and entertaining. The remodeled bathroom features a stylish barn door and a full walk-in shower. Beautiful hardwood floors add warmth and character throughout. Enjoy relaxing or hosting gatherings on the concrete patio, plus the convenience of a 2-car garage and a parking slab. A newer furnace provides added peace of mind. Conveniently located near parks, shopping, schools, and major highways, this affordable home is the perfect place to build equity and create lasting memories. Schedule your showing today!
Property Features of 4858 N 71st St St, Milwaukee, WI 53218
Listing courtesy of: Realty Executives Integrity-Brookfield
Home Style
Cape Cod
Cape Cod
Type
Single Family Residence
Single Family Residence
Year Built
1947
1947
Annual Taxes
$2,590.00
$2,590.00
Stories
2
2
Acres
.12
.12
Interior Features
| Washer |
| Dryer |
| Range |
| Oven |
| Dishwasher |
| Refrigerator |
| Central air |
| Electric heat |
| Forced air heat |
| Natural gas heat |
| Full basement |
| Sump pump |
Exterior Features
| Garage |
| Two car garage |
| Detached parking |
| Detached garage |
| Garage spaces: 2 |
| Aluminum siding |
| Lot acreage is: 0.12 |
| Lot sqft: 5227.2 |
| Lot zoned: Residential |
| Improvement: sidewalks |
| Public sewer |
| Public water |
| For sale |
| Tax year: 2025 |
Room Dimensions
| Bedroom 2 is 10 x 10 |
| Bedroom 2 Level: Main |
| Bedroom 3 is 11 x 10 |
| Bedroom 3 Level: Main |
| Living Room is 18 x 12 |
| Living Room Level: Main |
| Number of rooms: 5 |