








| 3 Beds | 3 Baths | 3 Car Garage | 3,300 Sq Ft |
Description of 10151 48th Ave, Pleasant Prairie, WI 53158
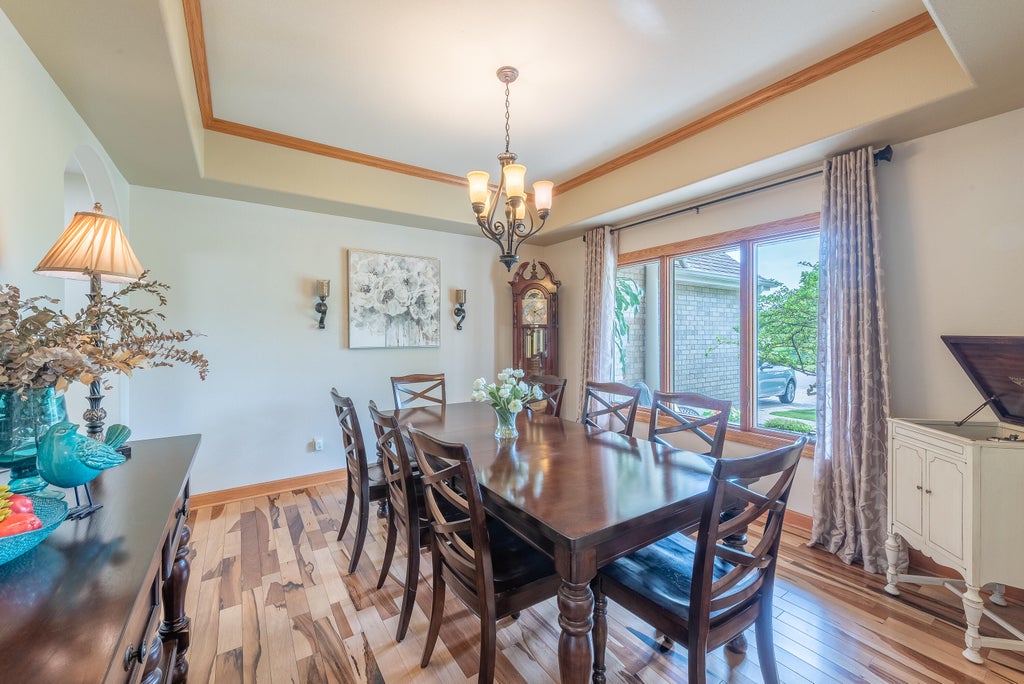
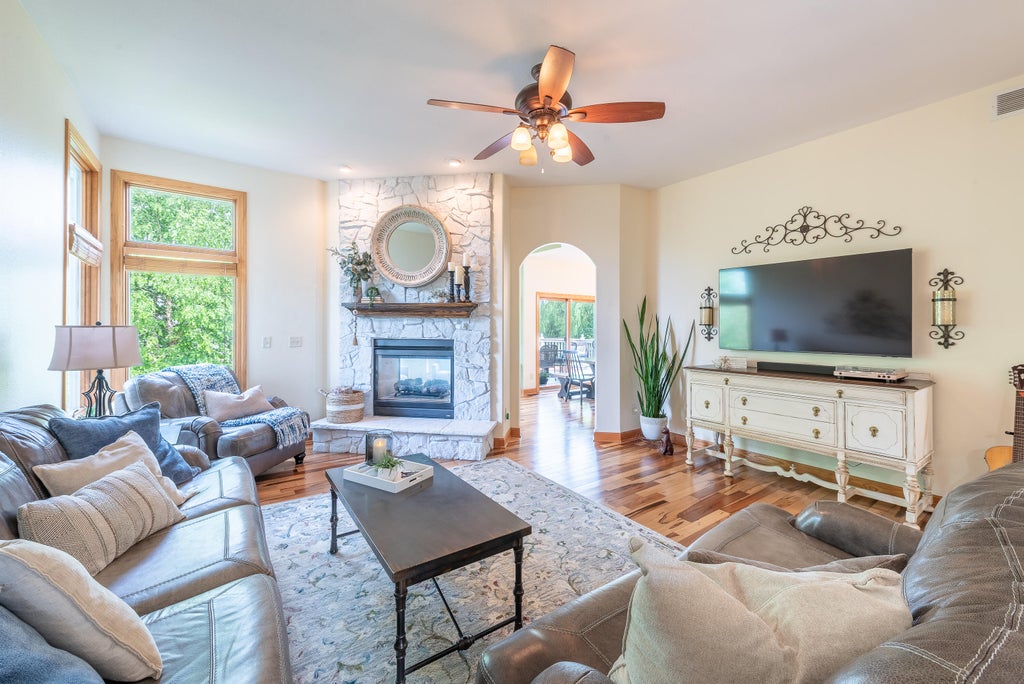
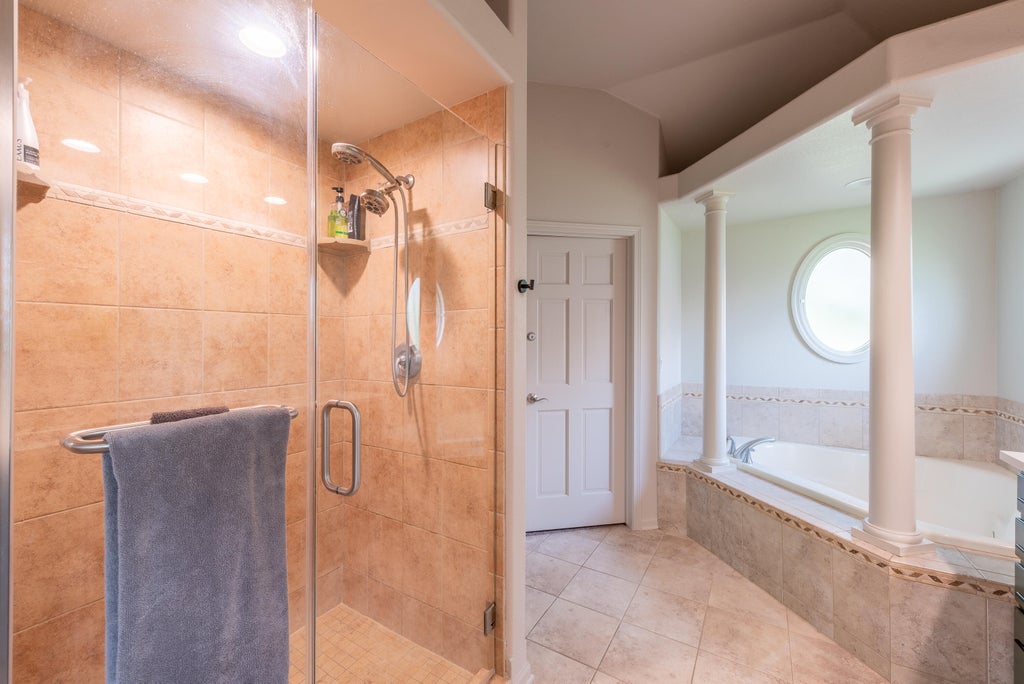
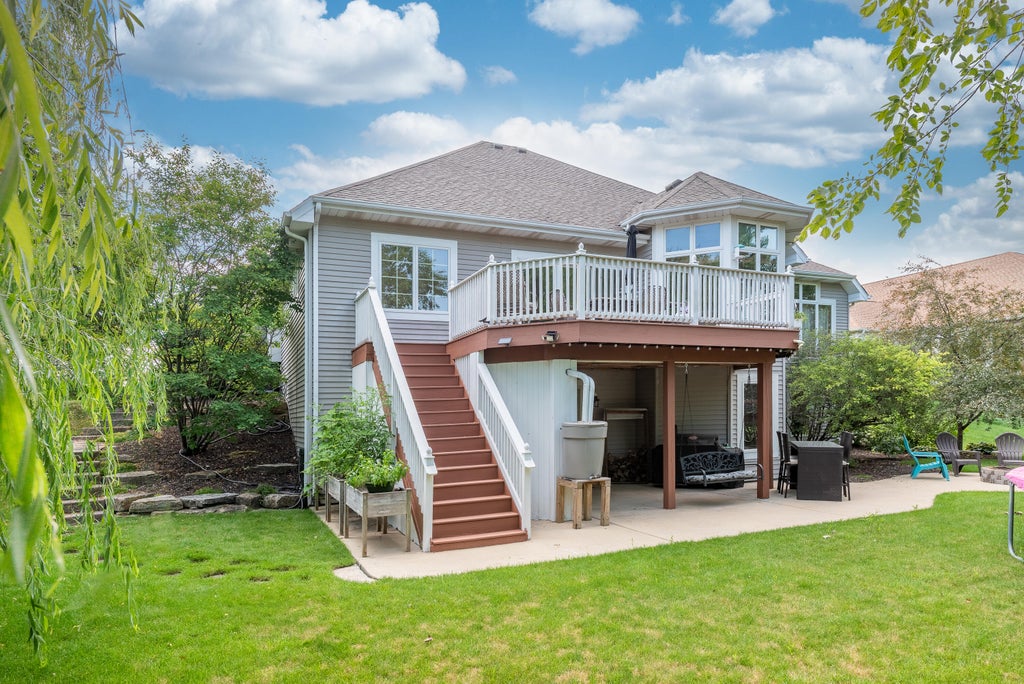
Highly desirable Village Green Heights walkout ranch offering the perfect blend of charm and space! This beautifully maintained 3-bedroom, 3-bath home features a stunning outdoor oasis with an elevated patio overlooking breathtaking backyard views. Inside, you'll love the spacious layout with a generous dining area, updated kitchen, bathrooms, hardwood flooring and carpets, appliances, and fresh paint throughout. A beautiful dual fireplace serves as the focal point between the cozy sitting area with backyard views and the inviting living room. The finished walkout lower level includes a full bath, oversized rec room, and versatile flex space ideal for an office, gym, or guest room plus storage. Complete with a stamped driveway and charming front porch, this exceptional home is a must-see!
Property Features of 10151 48th Ave, Pleasant Prairie, WI 53158
Ranch
Single Family Residence
2007
Village Green Heights
$8,557.84
1
.35
| Washer |
| Dryer |
| Range |
| Oven |
| Cooktop |
| Microwave oven |
| Dishwasher |
| Refrigerator |
| Central air |
| Forced air heat |
| Natural gas heat |
| Garbage disposal |
| Security system |
| Walk-in closet(s) |
| Finished basement |
| Full basement |
| Basement has outside entrance |
| Walkout basement |
| Elementary school: Prairie Lane |
| Middle school: Mahone |
| High school: Indian Trail HS & Academy |
| Garage |
| Three car garage |
| Attached parking |
| Attached garage |
| Garage spaces: 3 |
| Vinyl siding |
| Brick exterior |
| Stone exterior |
| Deck |
| Lot acreage is: 0.35 |
| Lot sqft: 15246 |
| Subdivision: Village Green Heights |
| Lot zoned: RES |
| Present use: Subdivision |
| Paved driveway |
| Public sewer |
| Public water |
| Total square feet: 3300 |
| Total above grade finished sq ft: 2063 |
| Basement square feet: 1237 |
| Living square feet: 3300 |
| Property style: ranch |
| For sale |
| Tax year: 2025 |
| Bedroom 2 is 12 x 12 |
| Bedroom 2 Level: Main |
| Bedroom 3 is 12 x 12 |
| Bedroom 3 Level: Main |
| Dining Room is 13 x 12 |
| Dining Level: Main |
| Living Room is 20 x 15 |
| Living Room Level: Main |
| Bonus Room is 16 x 13 |
| Bonus Room Level: Lower |
| Number of rooms: 9 |