









| 3 Beds | 1.5 Baths | 2.5 Car Garage | 1,697 Sq Ft |
Description of 1110 Hayes Ave, Racine, WI 53405
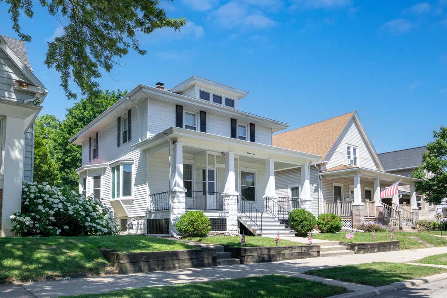
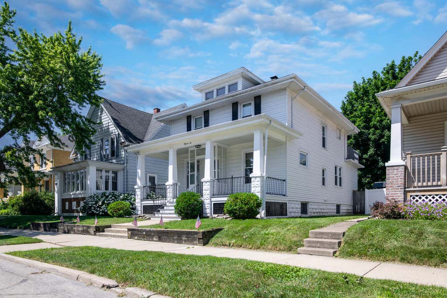
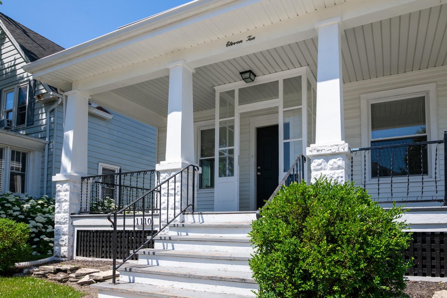
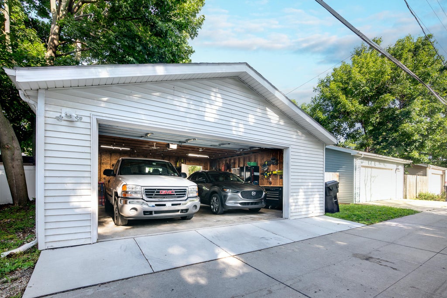
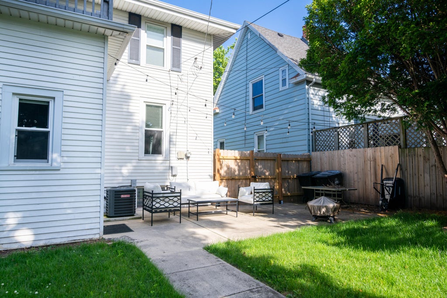
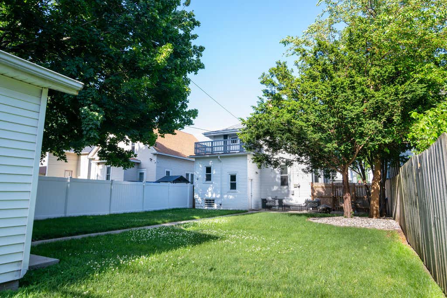
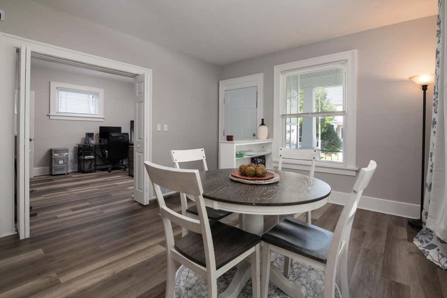
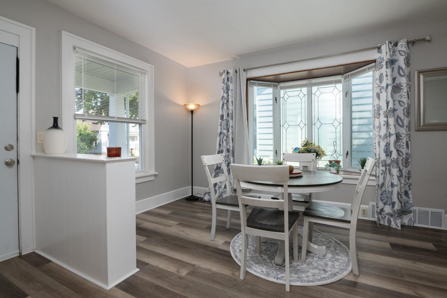
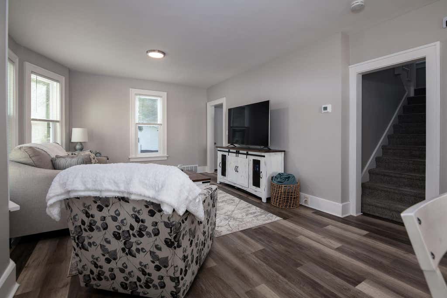
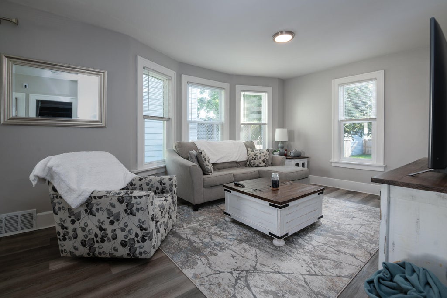
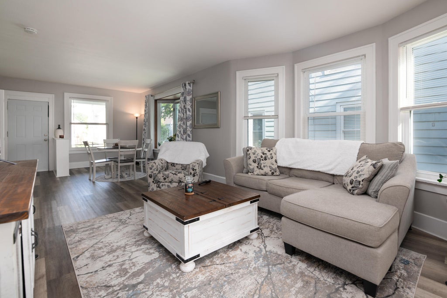
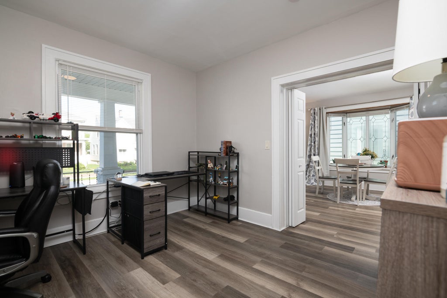
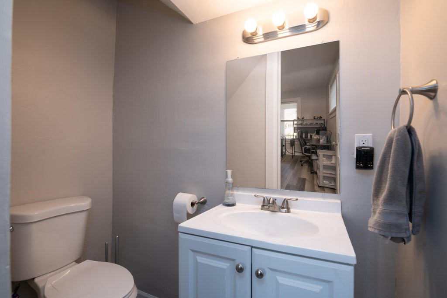
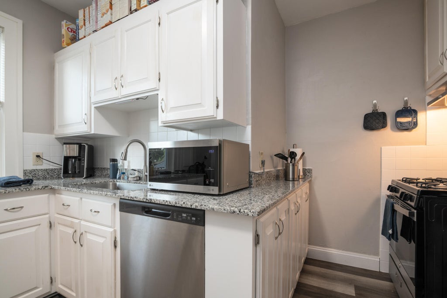
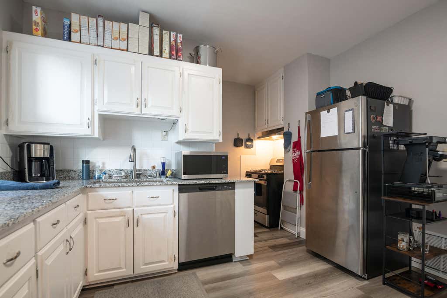
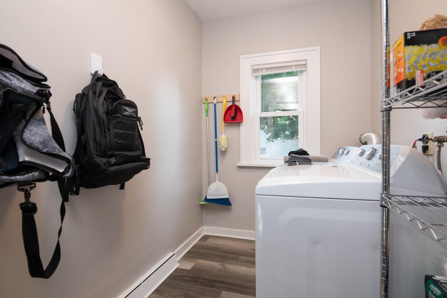
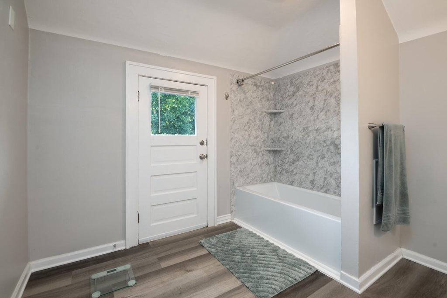
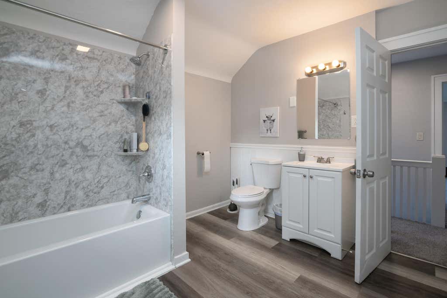
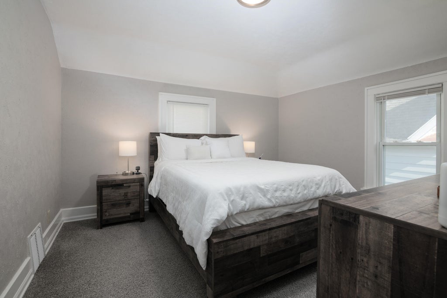
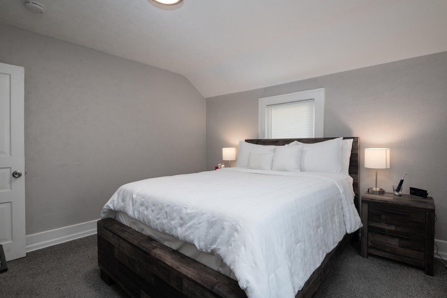
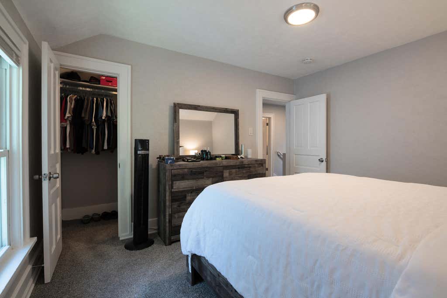
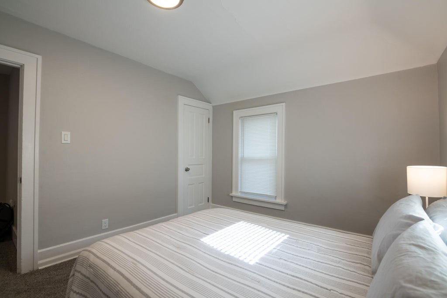
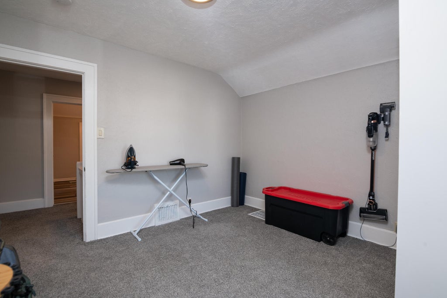
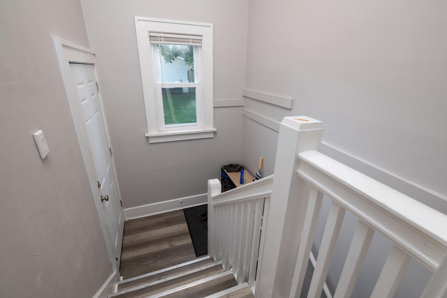
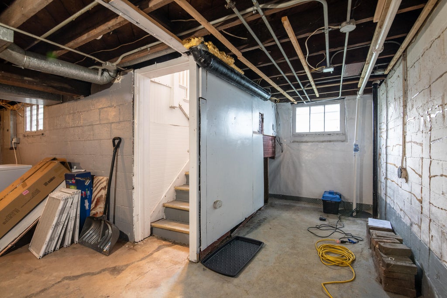
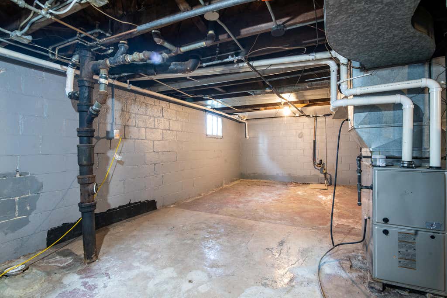
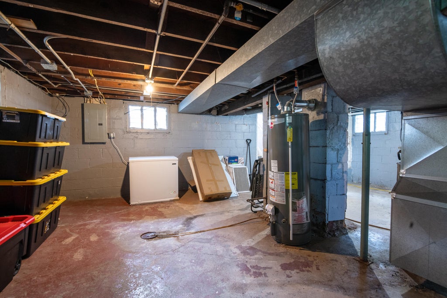
Don't miss the opportunity to own this beautiful two-story Colonial home in the City of Racine! Thoughtfully updated in 2023 with new flooring, windows, paint, furnace, central A/C, and water heater, this well-maintained home is move-in ready. The clean 2.5-car garage offers convenient alley access and plenty of space for projects or storage. A bright den with two windows and a nearby half bath provides the perfect flex space. The spacious living and dining rooms are ideal for entertaining. The kitchen features granite countertops, stainless steel appliances, and direct access to the first-floor laundry. Upstairs you'll find three bedrooms and a full bath with a brand-new tub/shower surround.
Property Features of 1110 Hayes Ave, Racine, WI 53405
Listing courtesy of: Sensibl Realty
Home Style
Colonial
Colonial
Type
Single Family Residence
Single Family Residence
Year Built
1913
1913
Annual Taxes
$4,733.96
$4,733.96
Stories
2
2
Acres
.13
.13
Interior Features
| Washer |
| Dryer |
| Range |
| Oven |
| Dishwasher |
| Refrigerator |
| Central air |
| Forced air heat |
| Natural gas heat |
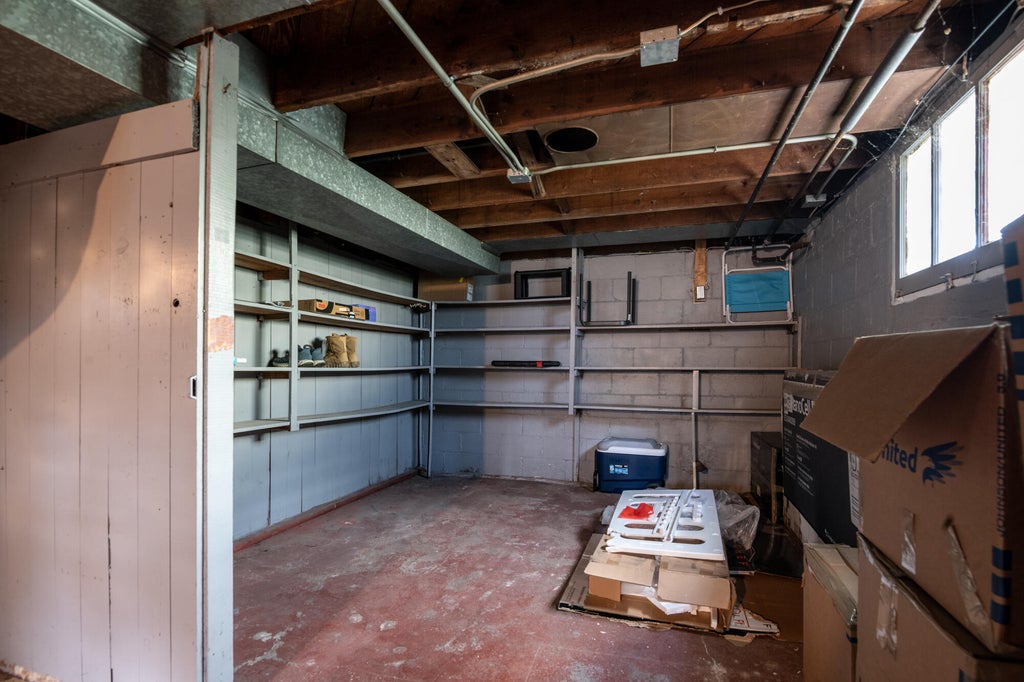
| Full basement |
| Sump pump |
Exterior Features
| Elementary school: Fratt |
| Middle school: Mitchell |
| High school: Park |
| Garage |
| Detached parking |
| Detached garage |
| Garage spaces: 2.5 |
| Vinyl siding |
| Patio |
| Fenced yard |
| Lot acreage is: 0.13 |
| Fenced lot |
| Lot sqft: 5662.8 |
| Lot zoned: Res |
| Improvement: sidewalks |
| Public sewer |
| Public water |
| Property style: colonial |
| For sale |
| Tax year: 2025 |
Room Dimensions
| Den is 11 x 10 |
| Den Level: Main |
| Bedroom 2 is 12 x 11 |
| Bedroom 3 is 11 x 10 |
| Dining Room is 14 x 11 |
| Dining Level: Main |
| Living Room is 14 x 12 |
| Living Room Level: Main |
| Number of rooms: 7 |