


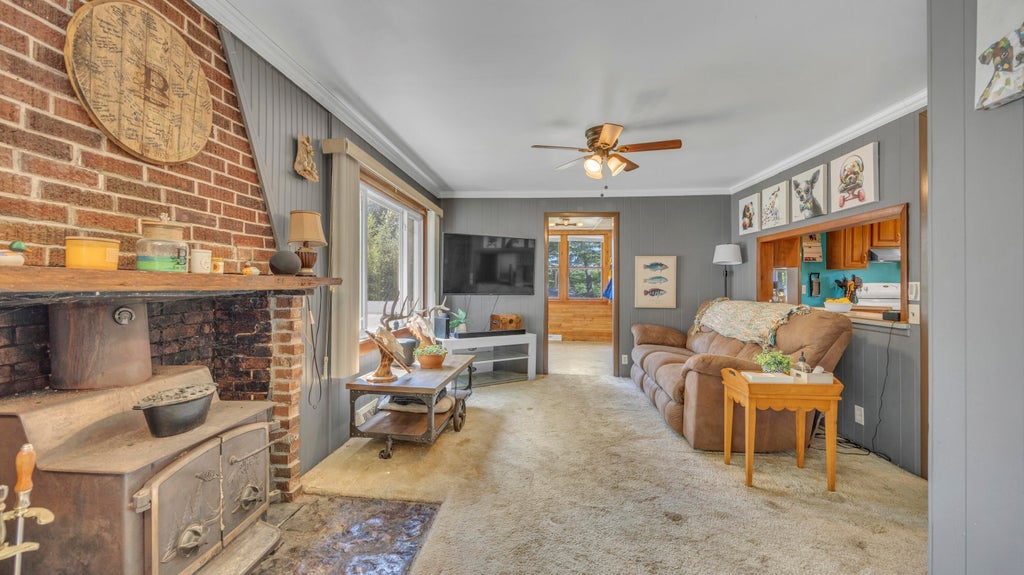


| 3 Beds | 2 Baths | 2.5 Car Garage | 1,437 Sq Ft |
Description of N3054 Circle Dr, Cascade, WI 53011
3 Bed 2 Bath Cape Cod home w/Deeded Lake Access. The enclosed porch & sunroom offer great spaces to spread out and entertain family & friends and are also the perfect spots to enjoy rainstorms and winter snowfalls. The home's 2 woodburning stoves will keep you nice & toasty on the quiet, cooler days. In fall enjoy the turning colors of the leaves in this gorgeous lot, and once the leaves have fallen, there will be an incredible view of Mud Lake to the NE and peeks of Lake Ellen from the front of the property. The LL is dry, open, and bright, and has a 2nd bathroom w/shower; perfect for rinsing off after a day at the lake. Enjoy fishing, swimming, and boating on beautiful Lake Ellen. This property feels like a vacation all year long!
Property Features of N3054 Circle Dr, Cascade, WI 53011
Listing courtesy of: Realty 360, Inc
Home Style
Cape Cod
Cape Cod
Type
Single Family Residence
Single Family Residence
Year Built
1940
1940
Annual Taxes
$2,550.00
$2,550.00
Stories
1.5
1.5
Acres
.42
.42
Interior Features
| Washer |
| Dryer |
| Range |
| Refrigerator |
| Central air |
| Forced air heat |
| Natural gas heat |
| Wood heat |
| Garbage disposal |
| Full basement |
Exterior Features
| High school: Plymouth |
| Garage |
| Detached parking |
| Detached garage |
| Garage spaces: 2.5 |
| Aluminum siding |
| Patio |
| Lot acreage is: 0.42 |
| Cul-de-sac location |
| Lot sqft: 18295.2 |
| Wooded lot |
| Lot zoned: Residential |
| Lot has water view |
| Paved driveway |
| Public sewer |
| Private water |
| Well water |
| For sale |
| Tax year: 2025 |
Room Dimensions
| Bedroom 2 is 13 x 8 |
| Bedroom 2 Level: Upper |
| Bedroom 3 is 8 x 14 |
| Bedroom 3 Level: Upper |
| Dining Room is 12 x 10 |
| Dining Level: Main |
| Living Room is 25 x 12 |
| Living Room Level: Main |
| Number of rooms: 7 |