














| 5 Beds | 5 Baths | 4 Car Garage | 7,689 Sq Ft |
Description of N7W29938 Bryn Dr, Delafield, WI 53188
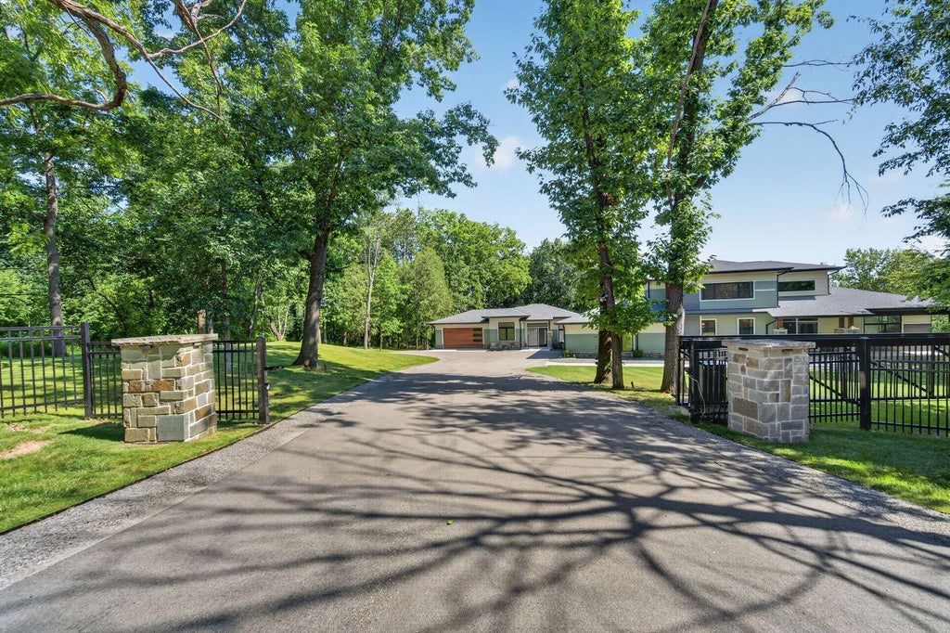
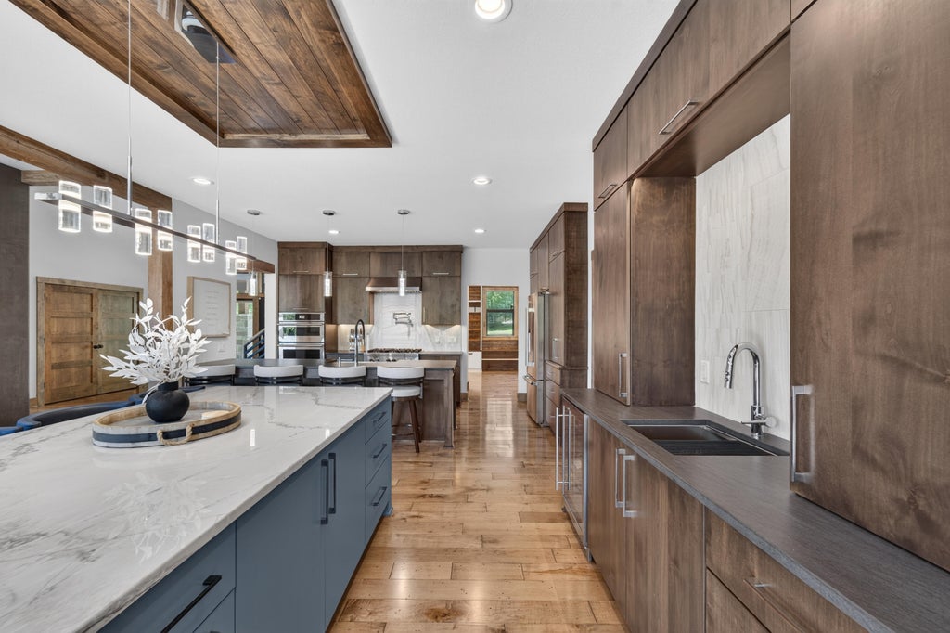
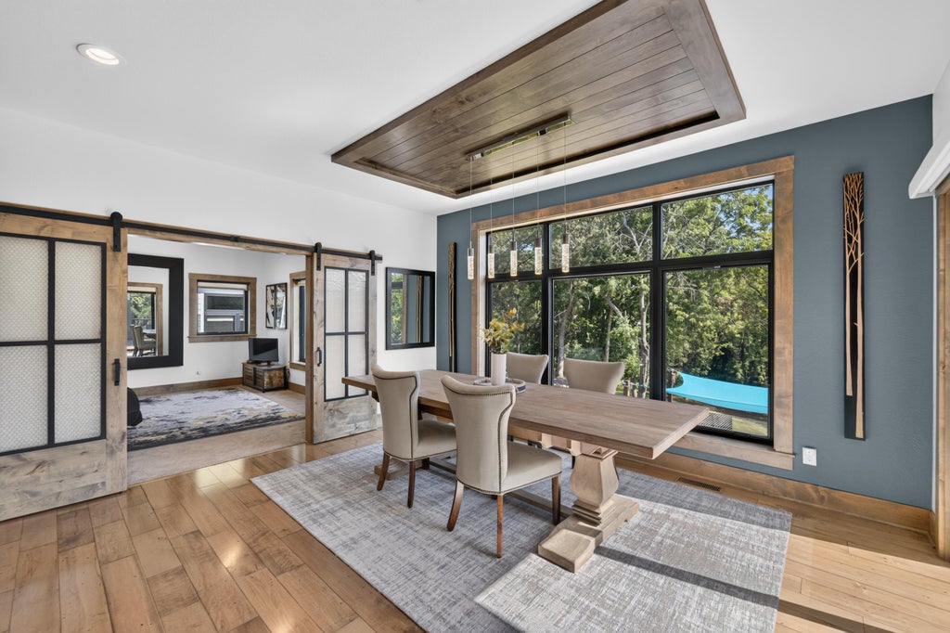
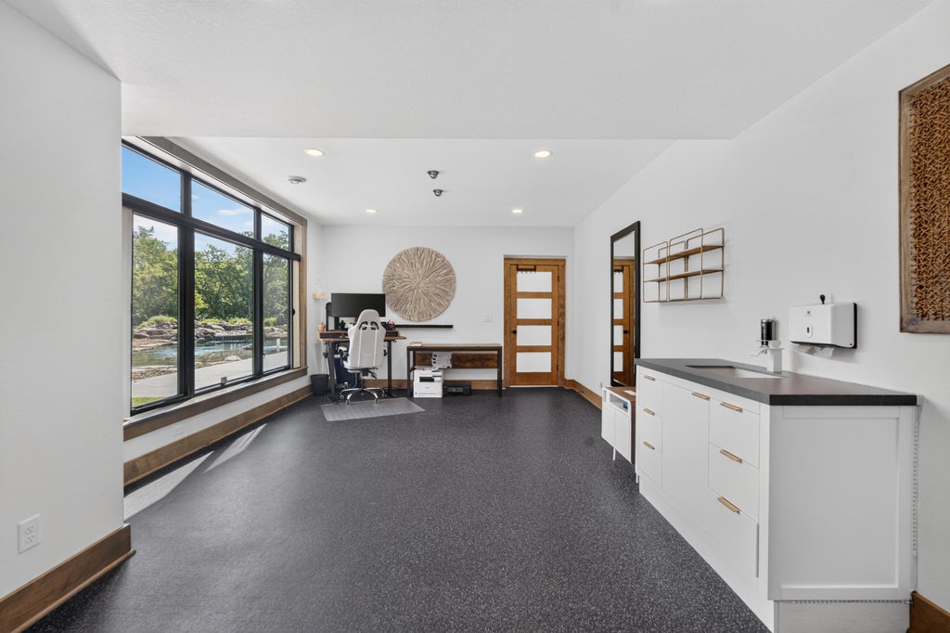
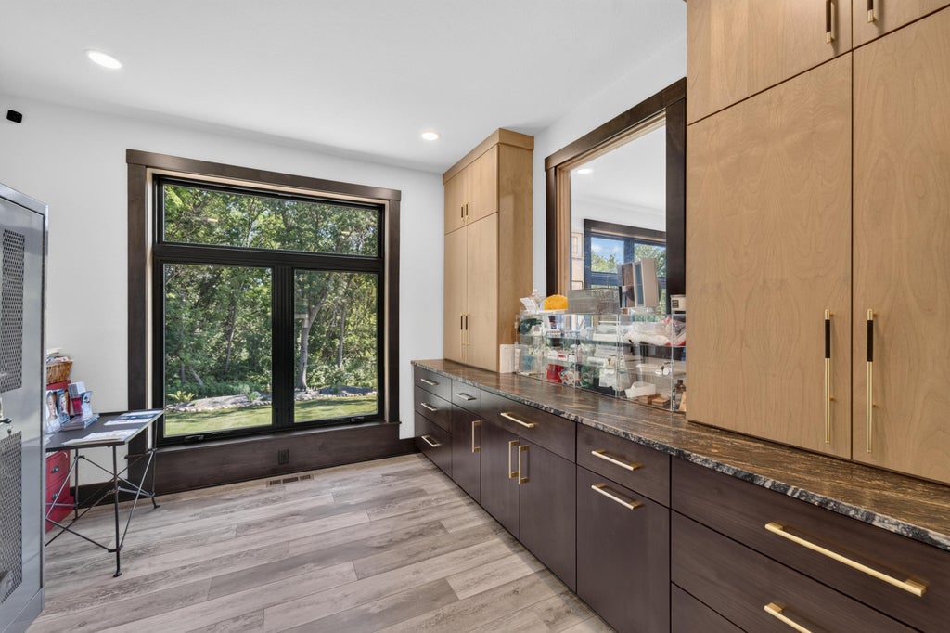
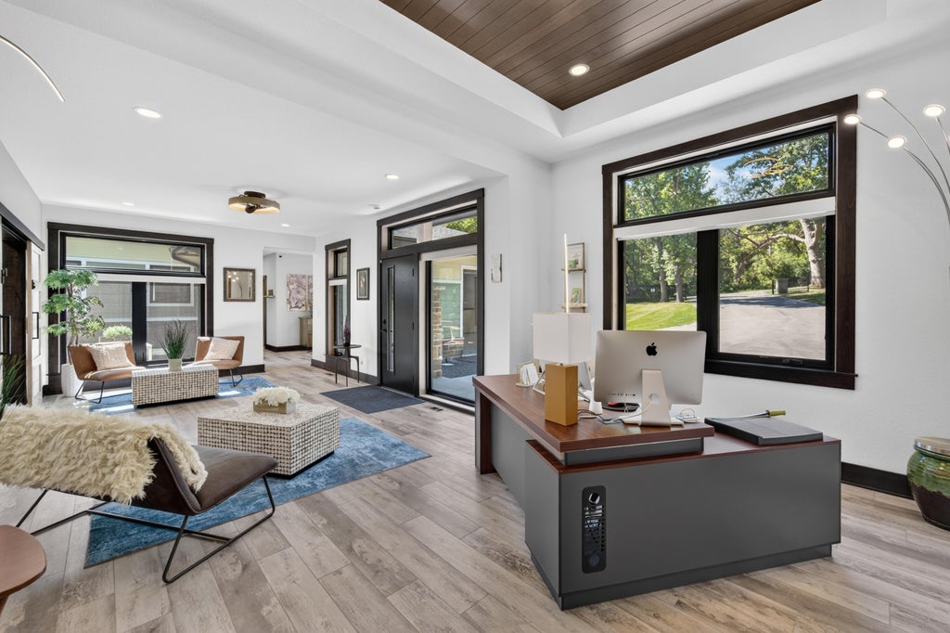
Designed to elevate everyday living, this private estate pairs architectural mastery with an unparalleled landscape. Set on 2.6 wooded acres in Lake Country, walls of glass frame a spectacular natural swimming pool with cascading waterfalls, fountains, and dramatic stonework. Inside, soaring ceilings, reclaimed barnwood, Amish-crafted cabinetry, and impeccable custom finishes create warm, sophisticated interiors. The intentional floor plan features a chef's kitchen with double islands, a luxurious primary suite, and a walk-out LL with a guest accommodations, recreation and fitness space. A private attached wing with its own entrance offers potential for an office, small business or multigenerational living. Steps from Gwenyn Hill Farm & minutes from pristine lakes, trails, and dining
Property Features of N7W29938 Bryn Dr, Delafield, WI 53188
Contemporary
Single Family Residence
2019
$11,785.00
2
2.58
| Washer |
| Dryer |
| Oven |
| Cooktop |
| Microwave oven |
| Dishwasher |
| Refrigerator |
| Central air |
| Forced air heat |
| Natural gas heat |
| Radiant heat |
| Wet bar |
| Vaulted ceilings |
| Kitchen island |
| Security system |
| Walk-in closet(s) |
| Finished basement |
| Full basement |
| Basement has outside entrance |
| Walkout basement |
| Elementary school: Cushing |
| Middle school: Kettle Moraine |
| High school: Kettle Moraine |
| Garage |
| Attached parking |
| Attached garage |
| Garage spaces: 4 |
| Stone exterior |
| Patio |
| Lot acreage is: 2.58 |
| Lot sqft: 112384.8 |
| Wooded lot |
| Lot zoned: Res |
| Paved driveway |
| Private water |
| Well water |
| Septic system |
| Property style: contemporary |
| For sale |
| Tax year: 2025 |
| Laundry room |
| Loft |
| Loft is 15 x 11 |
| Loft Level: Upper |
| Pantry |
| Bedroom 2 is 12 x 11 |
| Bedroom 2 Level: Main |
| Bedroom 3 is 16 x 12 |
| Bedroom 3 Level: Upper |
| Bedroom 4 is 15 x 15 |
| Bedroom 4 Level: Upper |
| Bedroom 5 is 14 x 10 |
| Bedroom 5 Level: Lower |
| Dining Room is 15 x 14 |
| Dining Level: Main |
| Living Room is 20 x 19 |
| Living Room Level: Main |
| Bonus Room is 18 x 12 |
| Bonus Room Level: Lower |
| Laundry Room is 18 x 12 |
| Laundry Room Level: Lower |
| Number of rooms: 19 |