

| 3 Beds | 1 Bath | 2 Car Garage | 1,366 Sq Ft |
Description of 29306 Durand Ave, Burlington, WI 53105
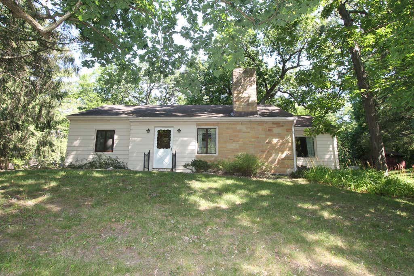
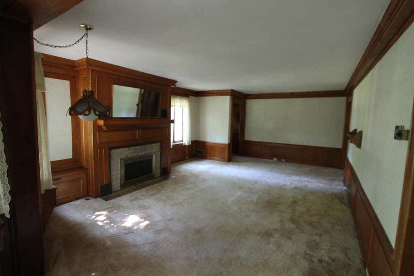
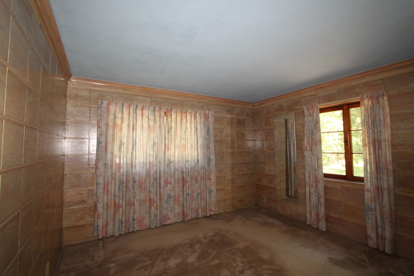
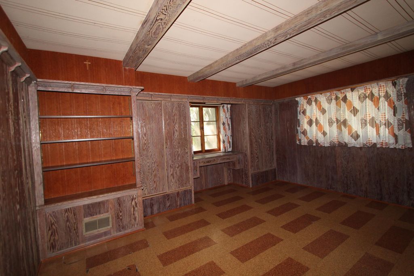
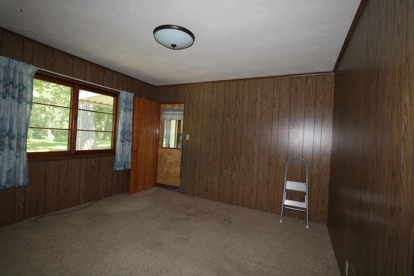
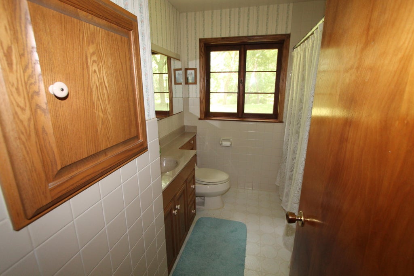
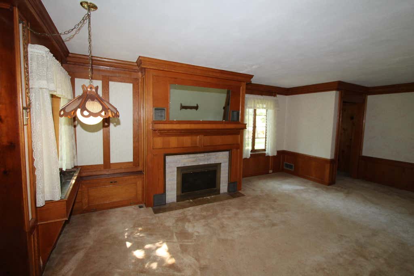
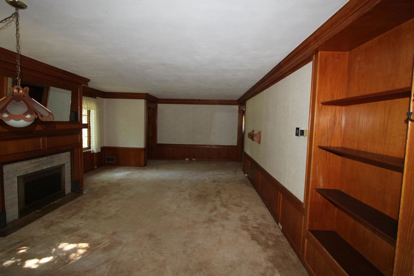
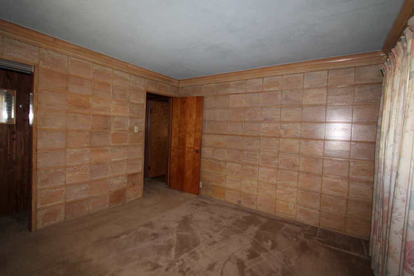
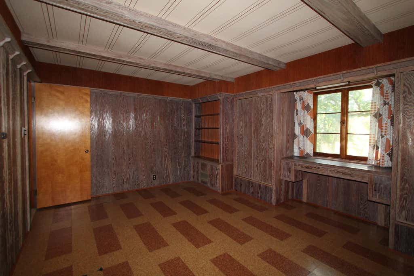
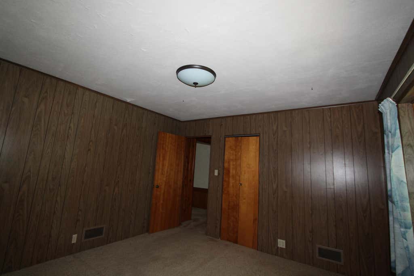
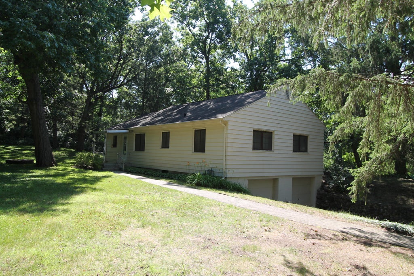
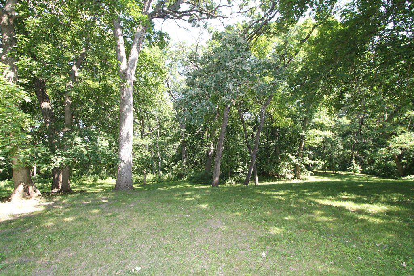
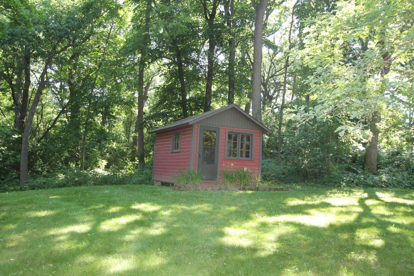
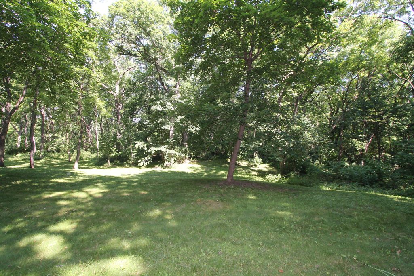
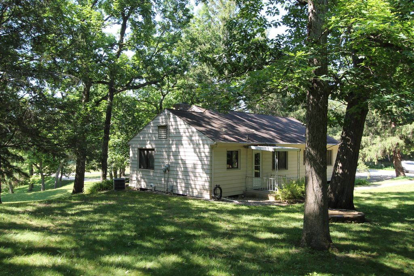
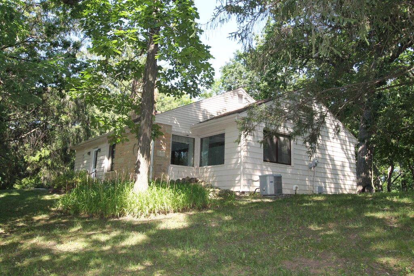
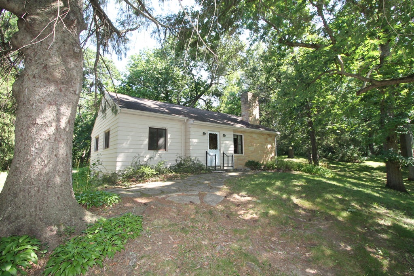
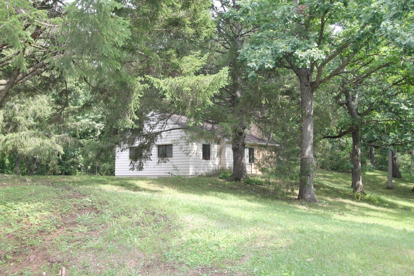
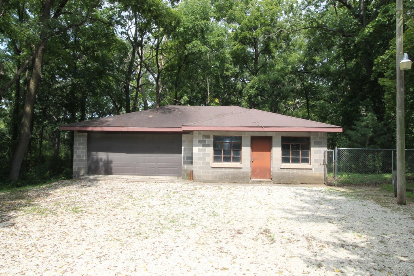
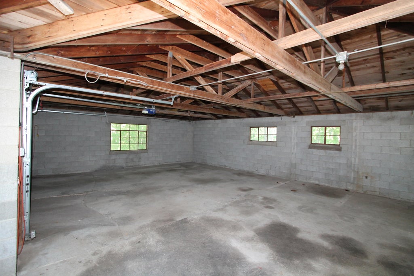
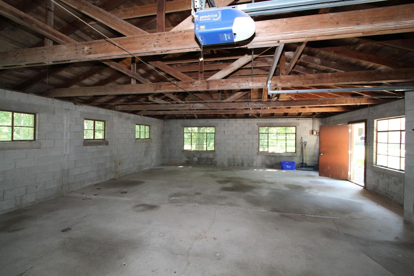
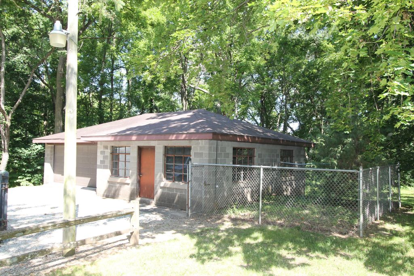
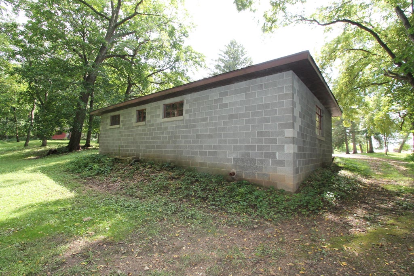
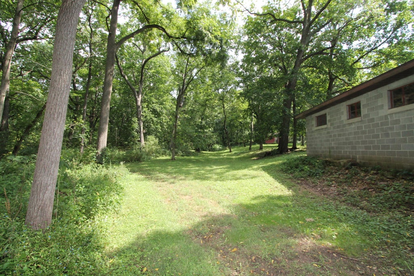
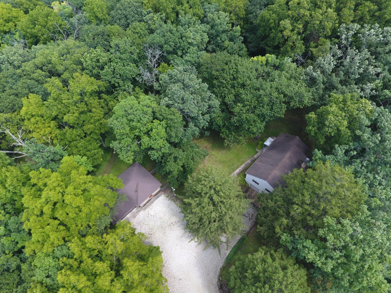
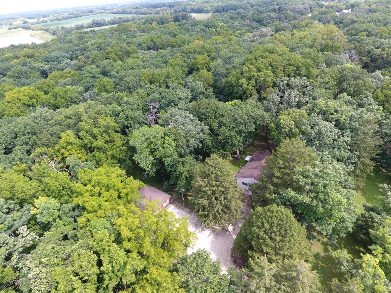
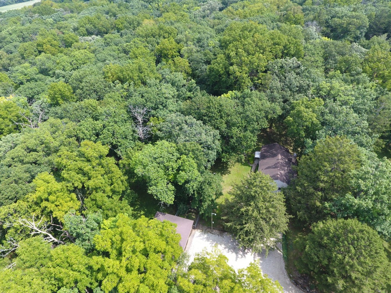
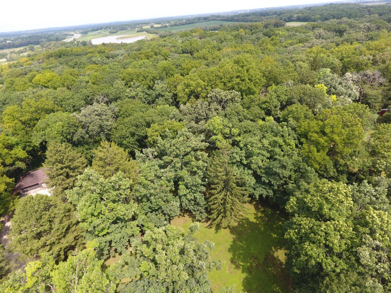
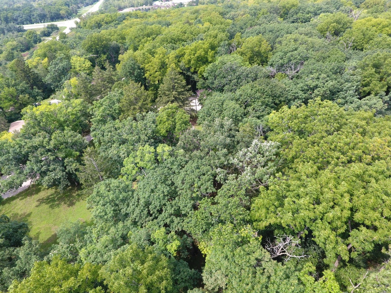
Ranch home sitting on 7.99 acres of beautiful mature hardwoods. 3 bedroom, 1 bath with a large living room featuring a gas fireplace. All 3 bedrooms are large in size, with ample closet space. Additional 3 plus car detached garage is an added plus.
Property Features of 29306 Durand Ave, Burlington, WI 53105
Listing courtesy of: Bear Realty Of Burlington
Home Style
Ranch
Ranch
Type
Single Family Residence
Single Family Residence
Year Built
1948
1948
Annual Taxes
$3,652.00
$3,652.00
Stories
1
1
Acres
7.99
7.99
Interior Features
| Washer |
| Dryer |
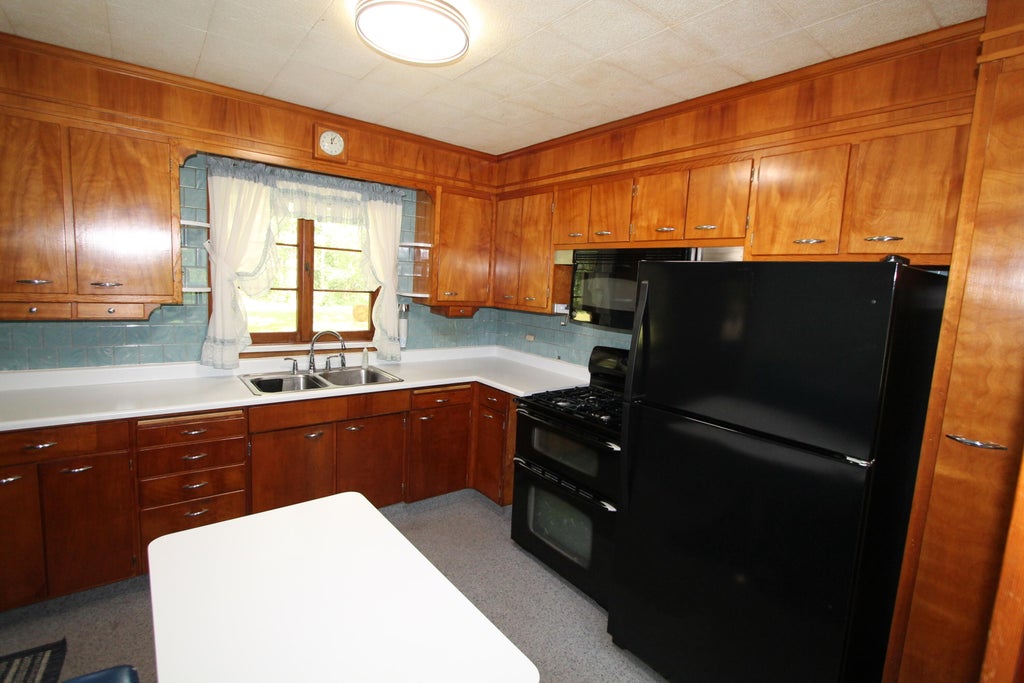
| Range |
| Microwave oven |
| Freezer |
| Central air |
| Forced air heat |
| Natural gas heat |
| Full basement |
| Basement has outside entrance |
| Walkout basement |
Exterior Features
| Elementary school: Waller |
| Middle school: Nettie E Karcher |
| High school: Burlington |
| Garage |
| Two car garage |
| Attached parking |
| Attached garage |
| Garage spaces: 2 |
| Aluminum siding |
| Lot acreage is: 7.99 |
| Lot sqft: 348044.4 |
| Wooded lot |
| Lot zoned: Residential |
| Paved driveway |
| Shared driveway |
| Well water |
| Shared well |
| Septic system |
| Total square feet: 1366 |
| Total above grade finished sq ft: 1366 |
| Living square feet: 1366 |
| Property style: ranch |
| For sale |
| Tax year: 2025 |
Room Dimensions
| Bedroom 2 is 12 x 11 |
| Bedroom 2 Level: Main |
| Bedroom 3 is 12 x 11 |
| Bedroom 3 Level: Main |
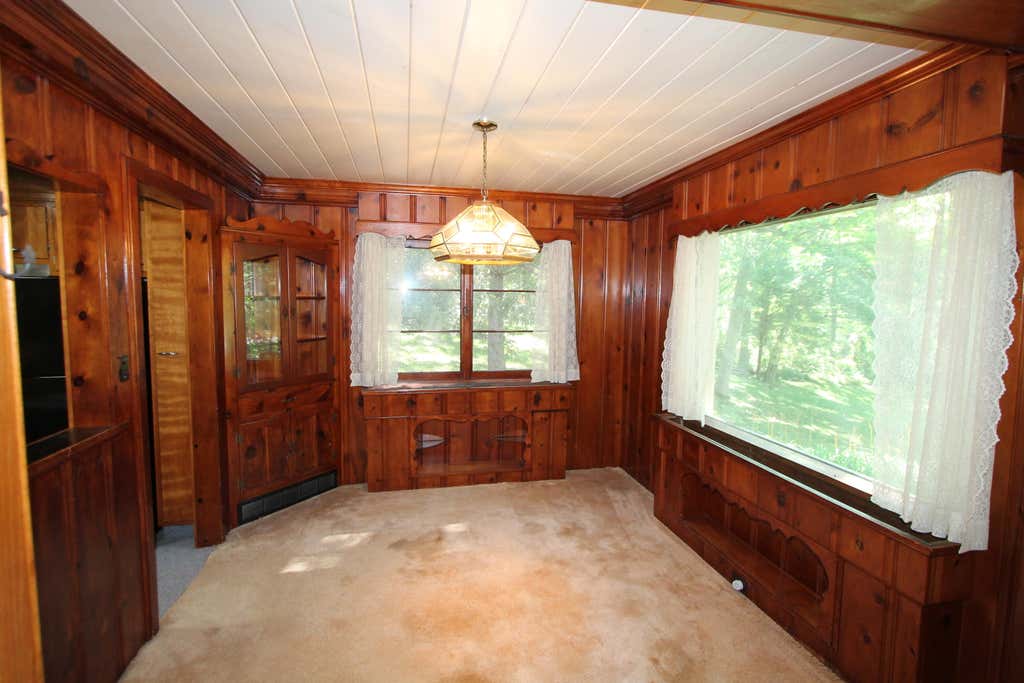
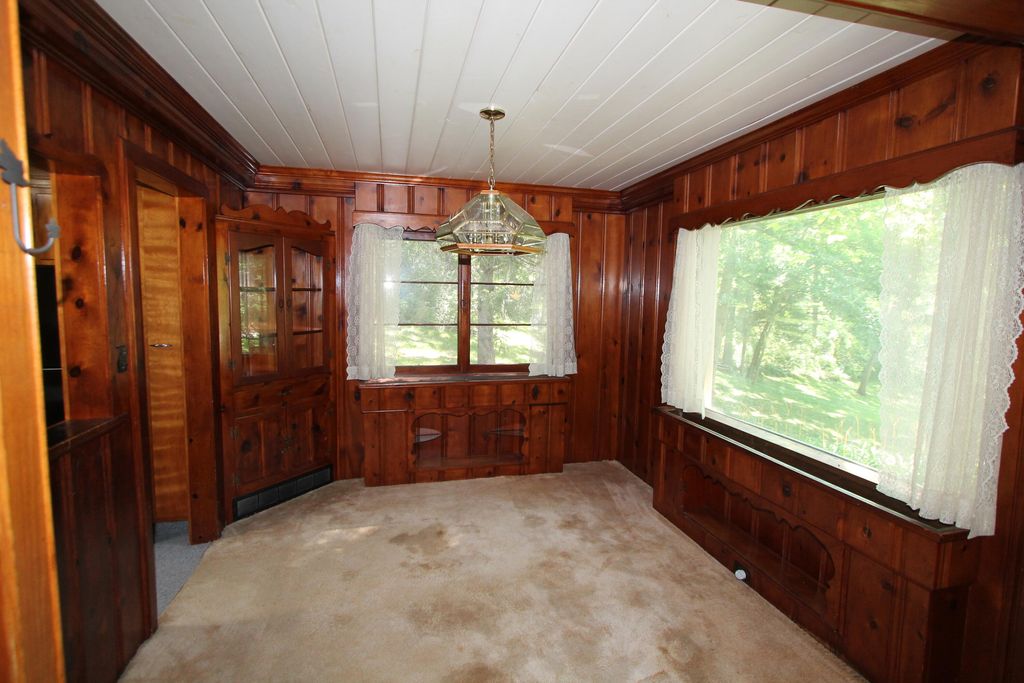
| Dining Room is 10 x 10 |
| Dining Level: Main |
| Living Room is 21 x 15 |
| Living Room Level: Main |
| Number of rooms: 6 |