


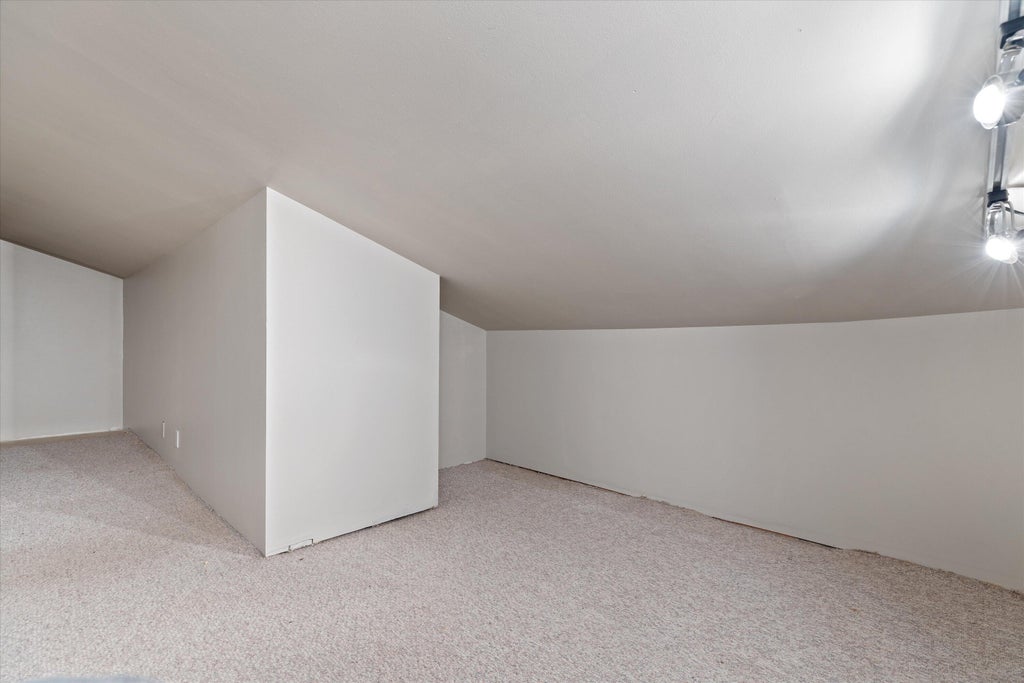
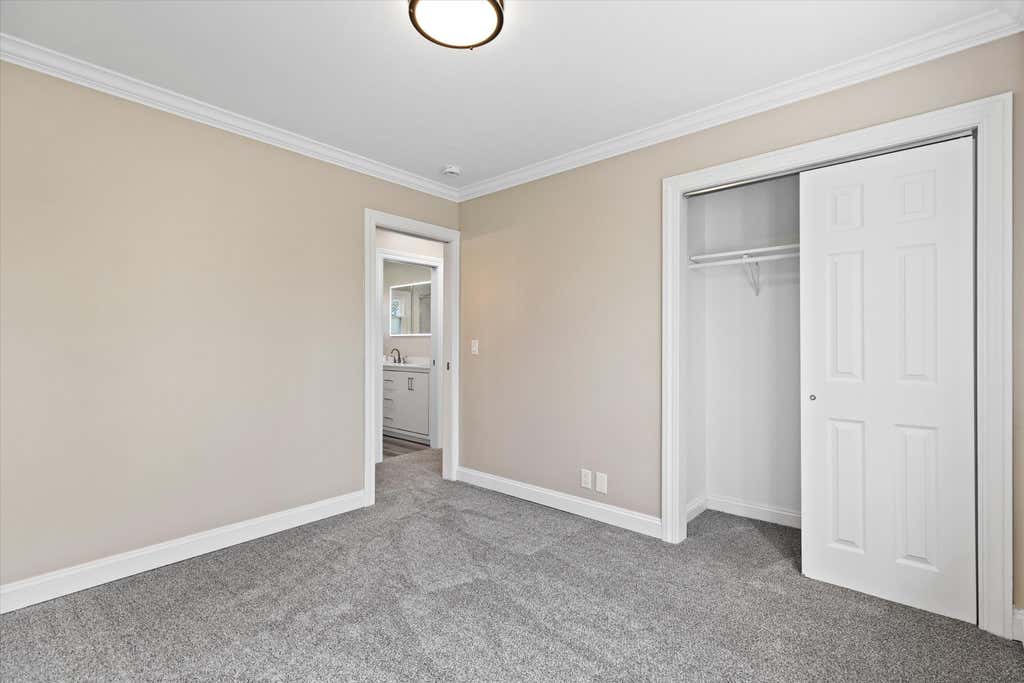
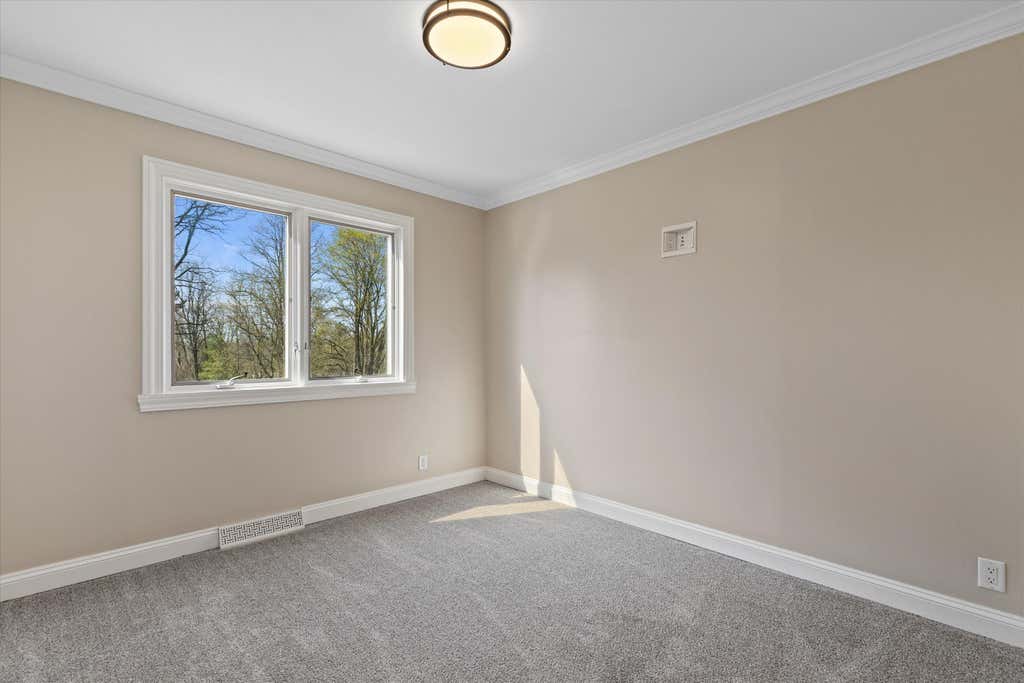
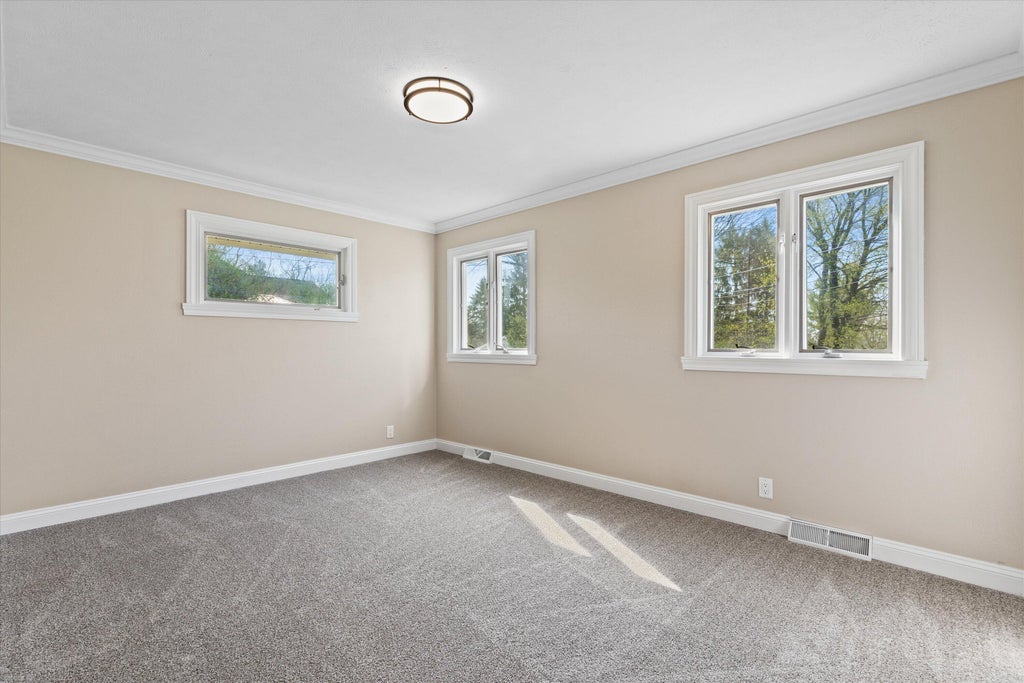







| 3 Beds | 2 Baths | 1 Car Garage | 2,076 Sq Ft |
Description of 14225 Forest View Ln, Brookfield, WI 53005
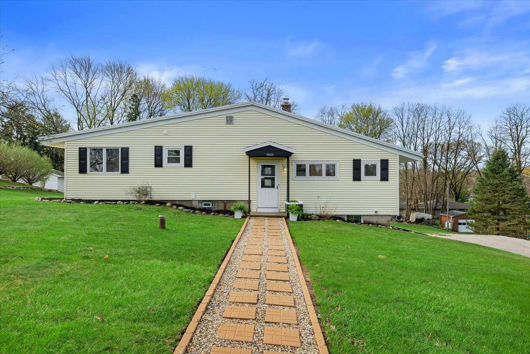
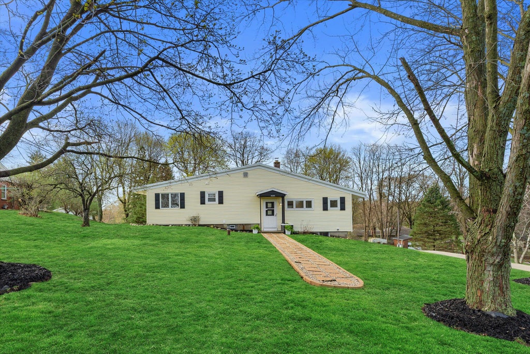
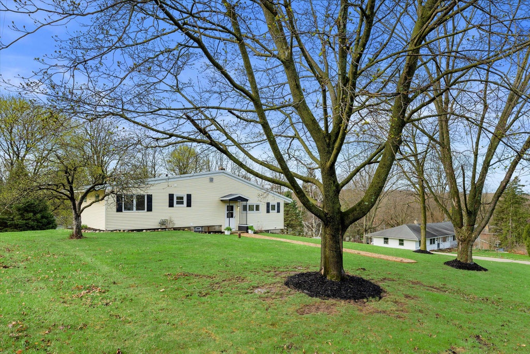
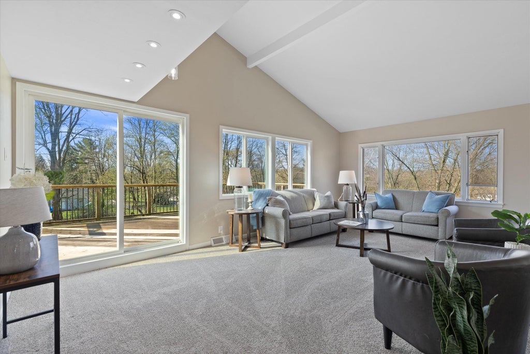
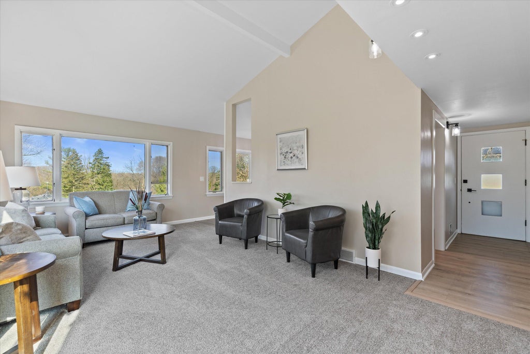
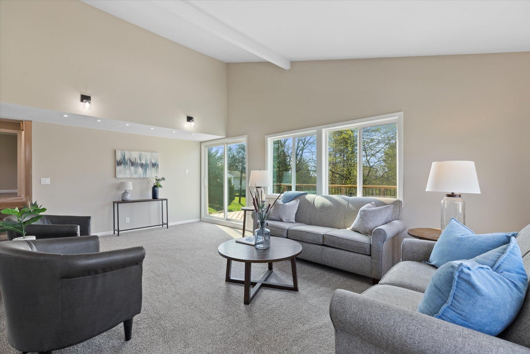
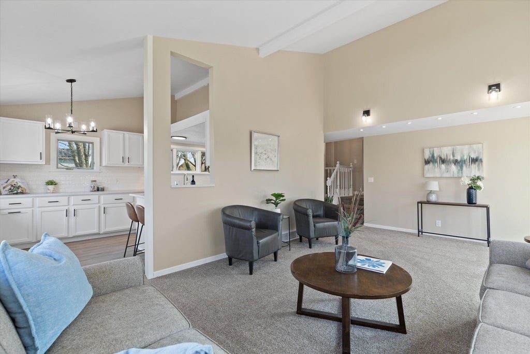
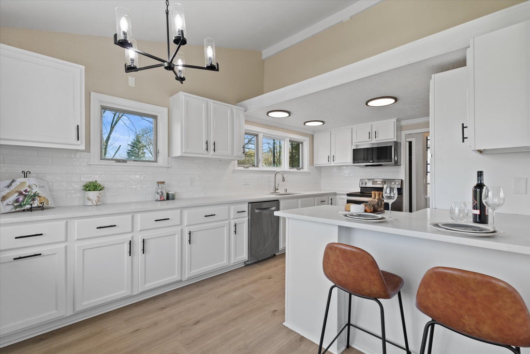
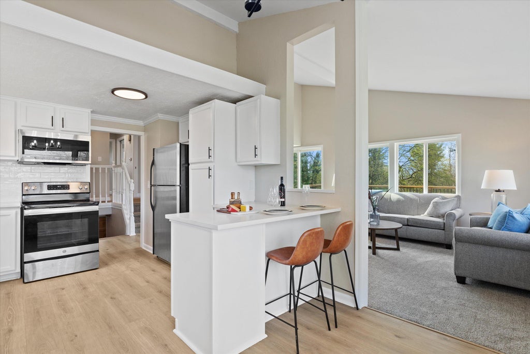
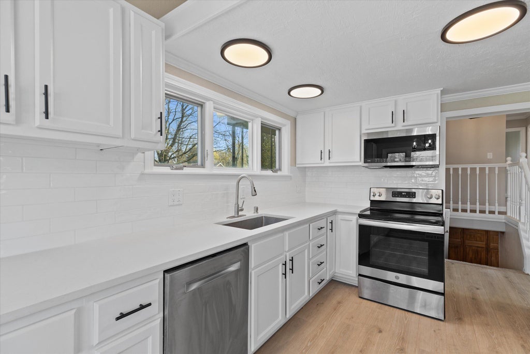
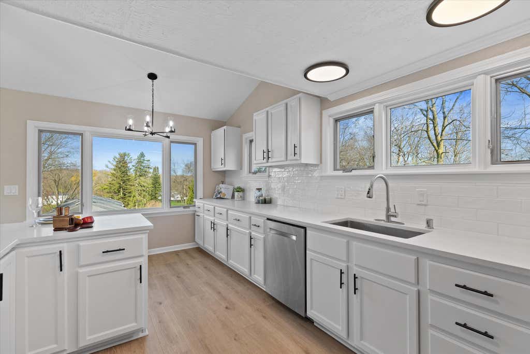
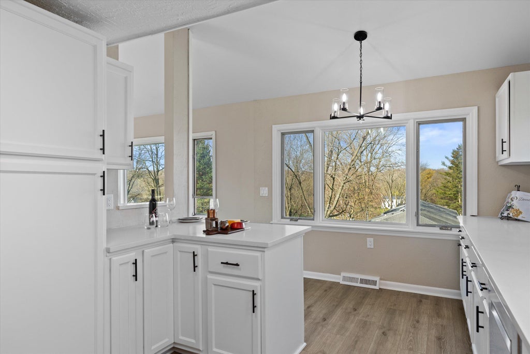
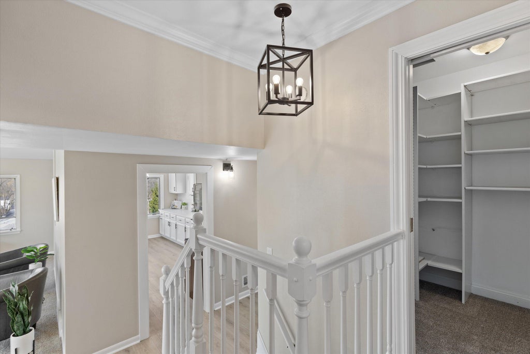
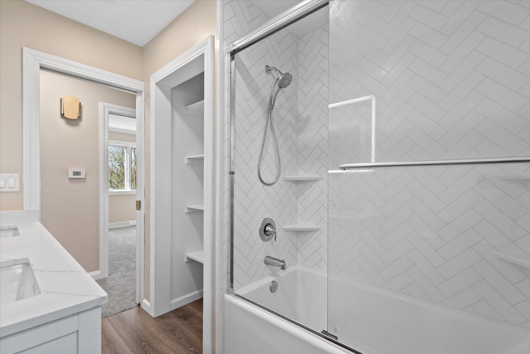
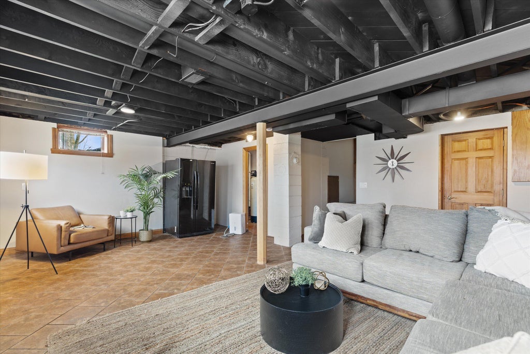
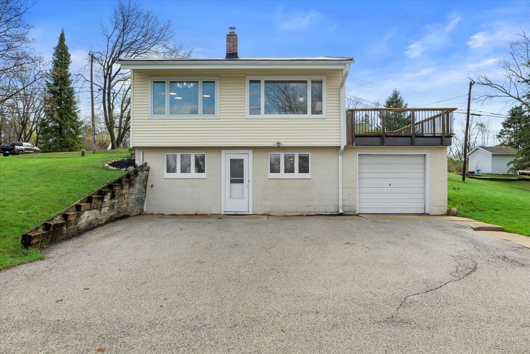
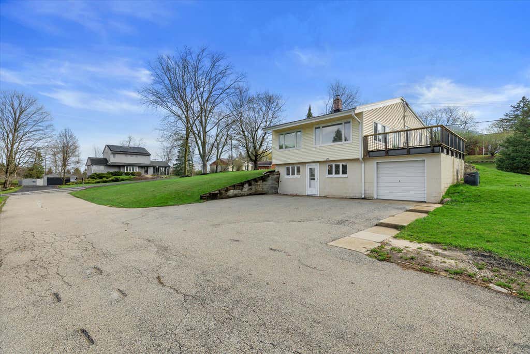
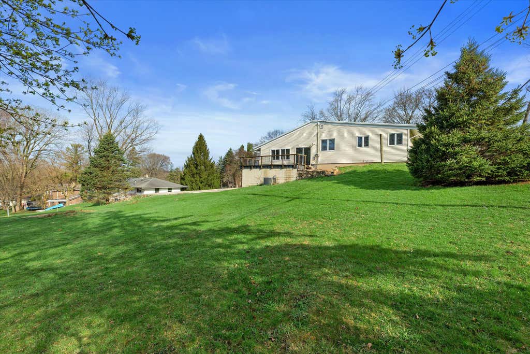
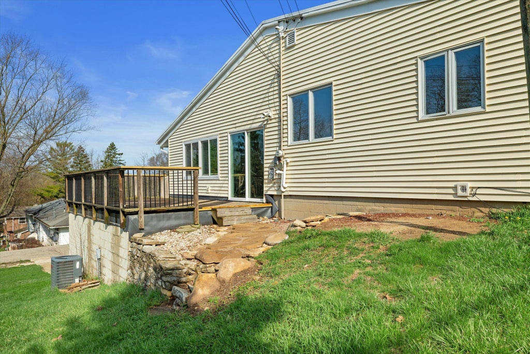
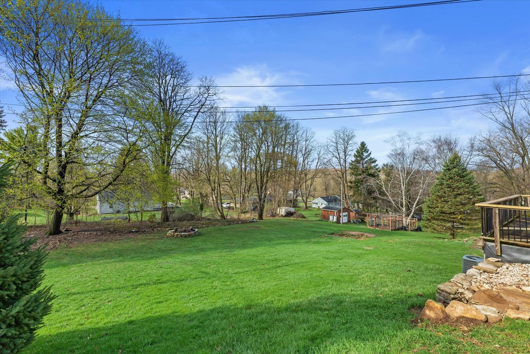
Opportunity awaits you with this Prime Brookfield location and Elmbrook Schools! Recent improvements including new flooring, quartz countertops, fresh paint, plumbing updates, and enhanced curb appeal elevate this property. Full walk out lower level leads to large backyard oasis.
Property Features of 14225 Forest View Ln, Brookfield, WI 53005
Listing courtesy of: HomeWire Realty
Home Style
Ranch,Contemporary
Ranch,Contemporary
Type
Single Family Residence
Single Family Residence
Year Built
1955
1955
Annual Taxes
$3,375.70
$3,375.70
Stories
1
1
Acres
.61
.61
Interior Features
| Washer |
| Dryer |
| Range |
| Microwave oven |
| Dishwasher |
| Refrigerator |
| Central air |
| Forced air heat |
| Natural gas heat |
| Garbage disposal |
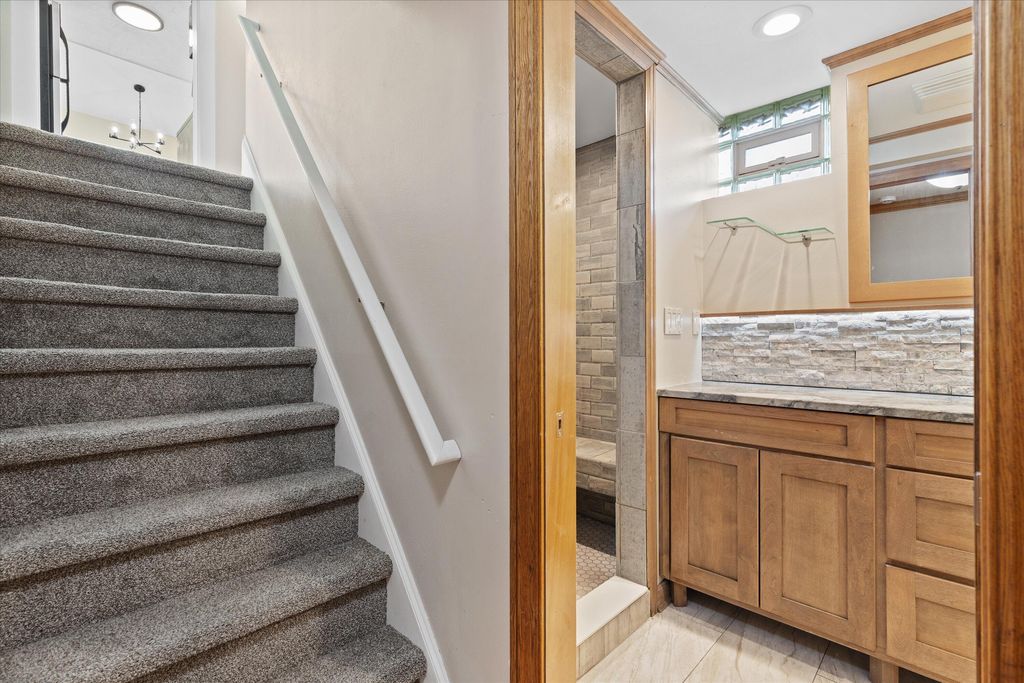
| Finished basement |
| Full basement |
| Basement has outside entrance |
| Walkout basement |
Exterior Features
| Garage |
| One car garage |
| Attached parking |
| Attached garage |
| Garage spaces: 1 |
| Vinyl siding |
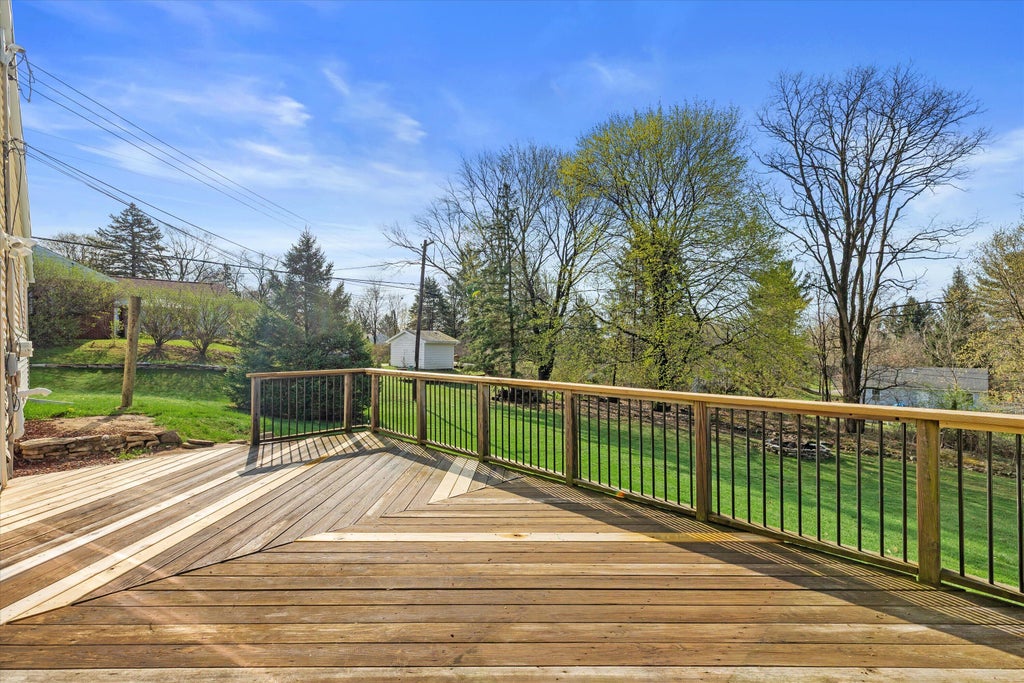
| Deck |
| Lot acreage is: 0.61 |
| Lot sqft: 26571.6 |
| Lot zoned: R2 |
| Paved driveway |
| Public sewer |
| Private water |
| Well water |
| Total square feet: 2076 |
| Total above grade finished sq ft: 1176 |
| Basement square feet: 900 |
| Living square feet: 2076 |
| Property style: contemporary |
| Property style: ranch |
| For sale |
| Tax year: 2025 |
Room Dimensions
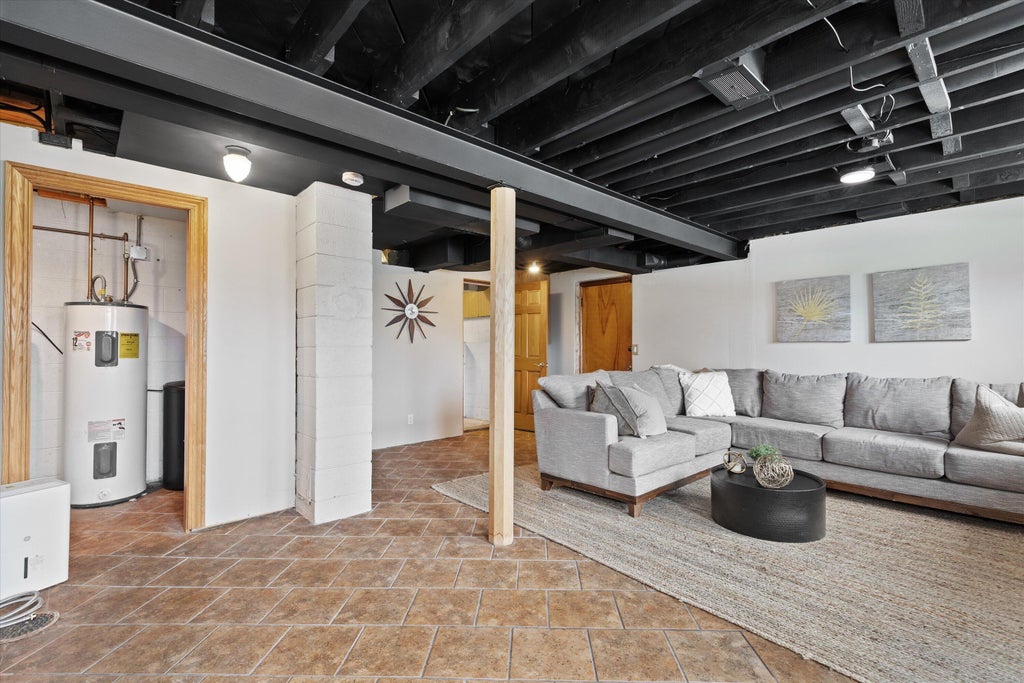
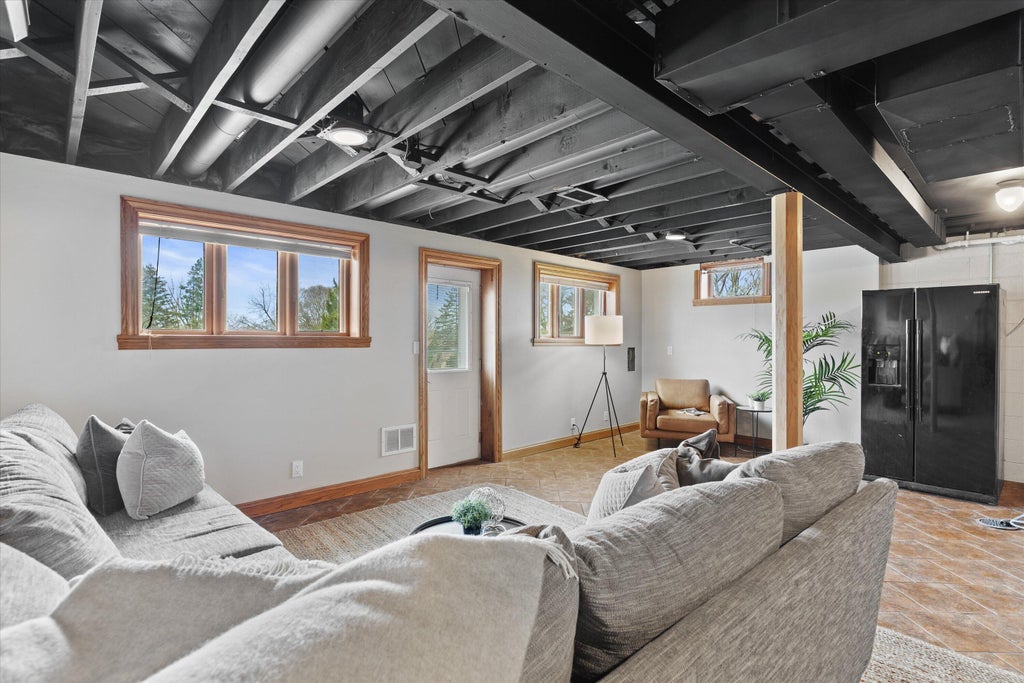
| Family room is 18 x 14 |
| Family Room Level: Lower |
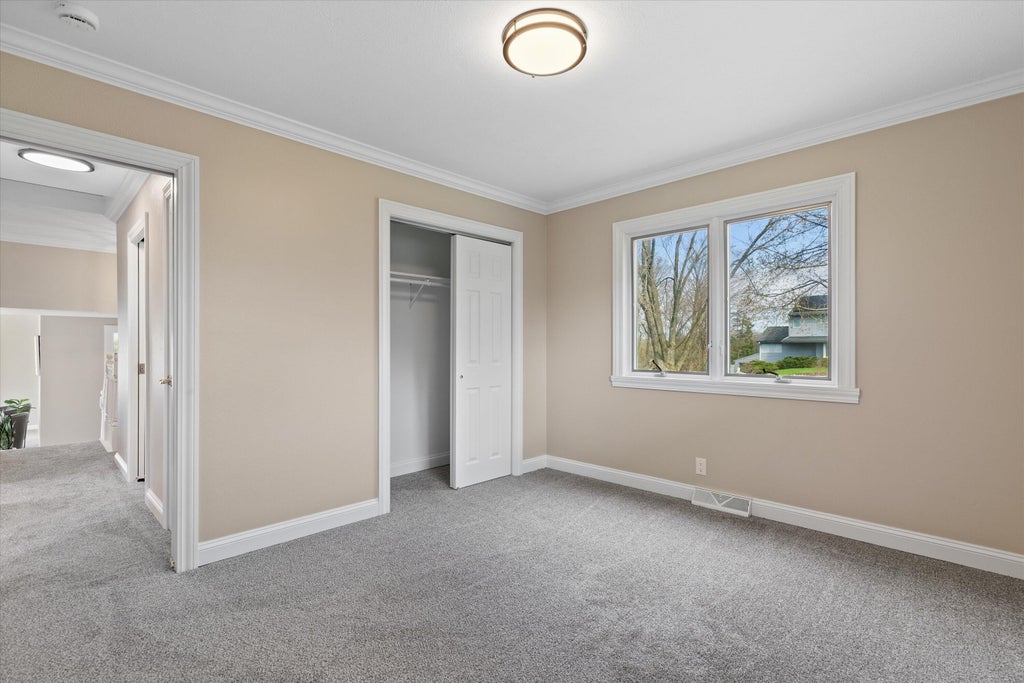
| Bedroom 2 is 12 x 10 |
| Bedroom 2 Level: Upper |
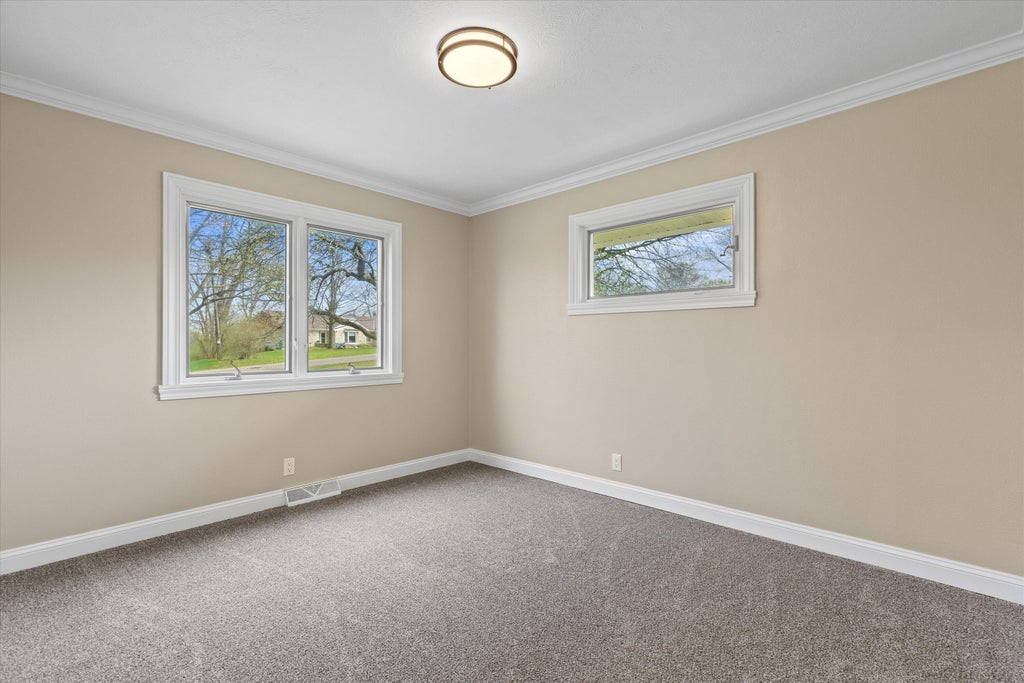
| Bedroom 3 is 12 x 10 |
| Bedroom 3 Level: Upper |
| Dining Room is 10 x 8 |
| Dining Level: Main |
| Living Room is 14 x 12 |
| Living Room Level: Main |
| Number of rooms: 7 |