
| 2 Beds | 1 Bath | 1 Car Garage | 1,130 Sq Ft |
Description of 2030 Webster St, Racine, WI 53403
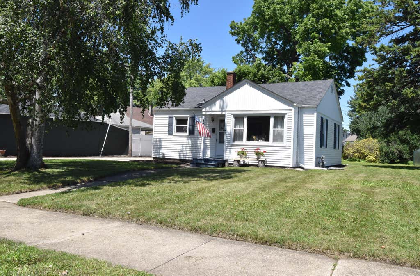
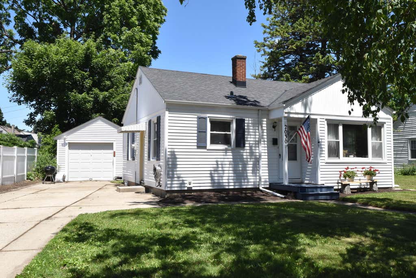
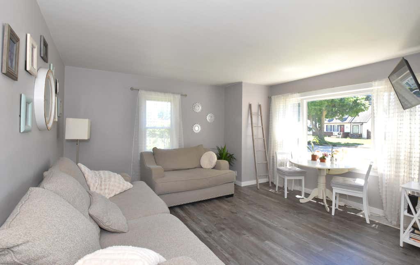
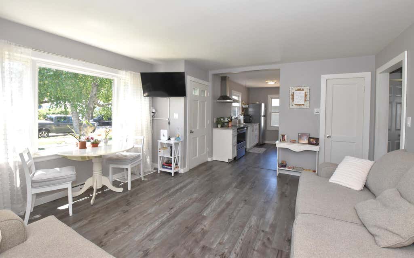
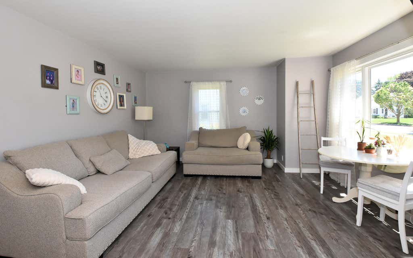
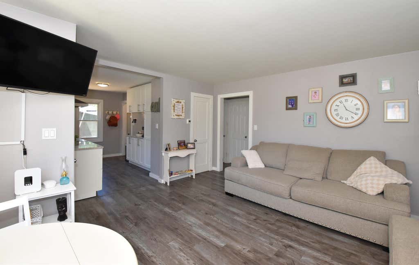
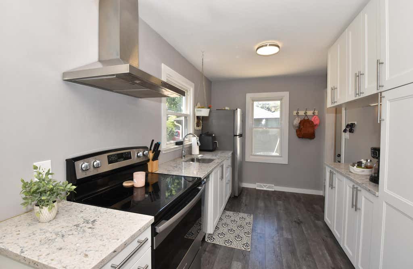
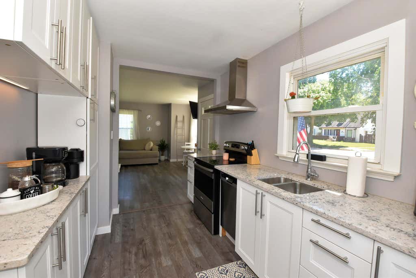
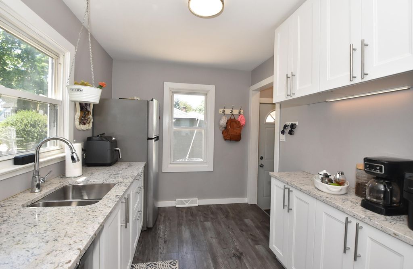
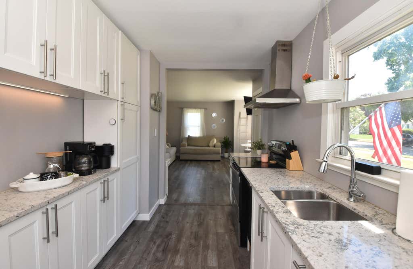
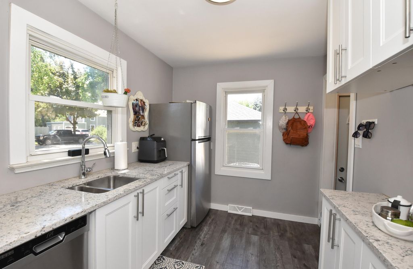
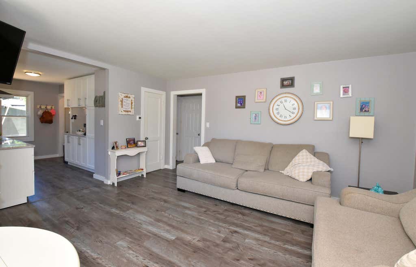
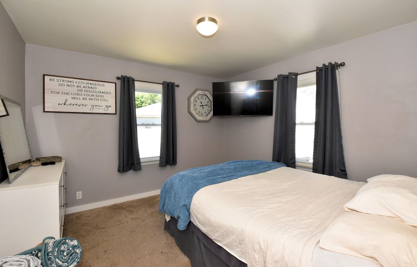
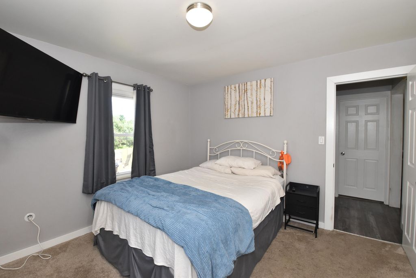
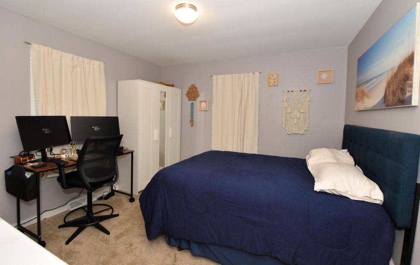
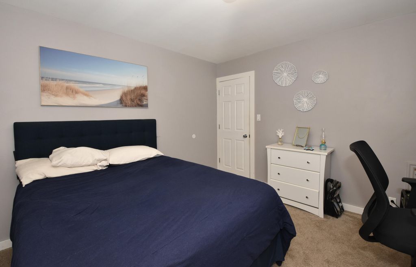
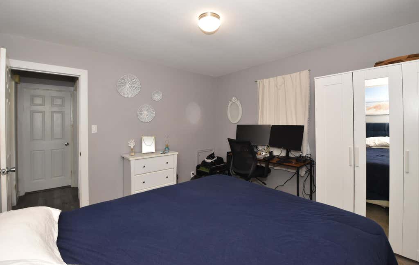
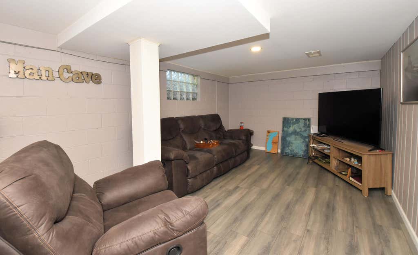
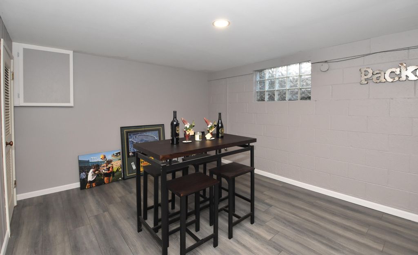
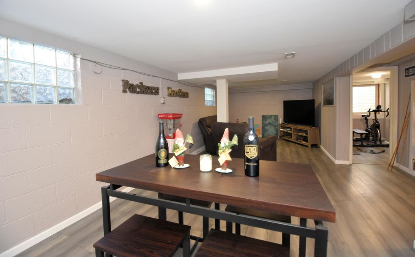
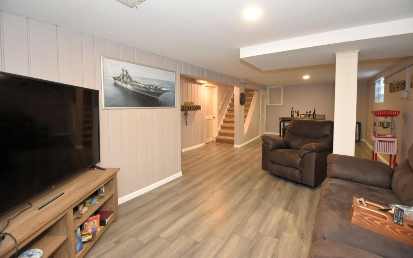
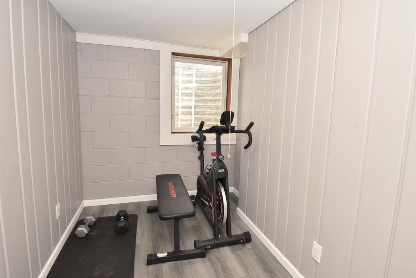
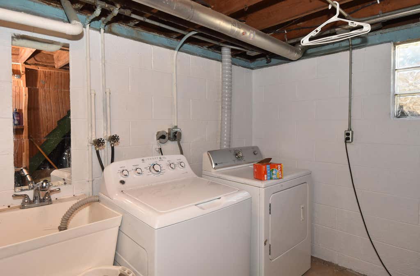
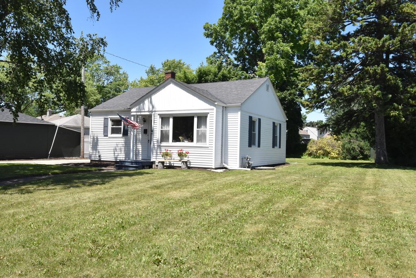
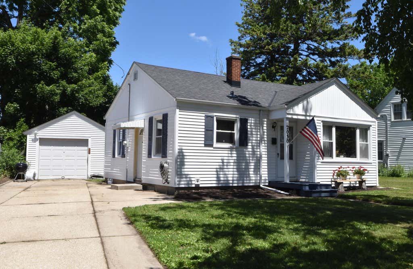
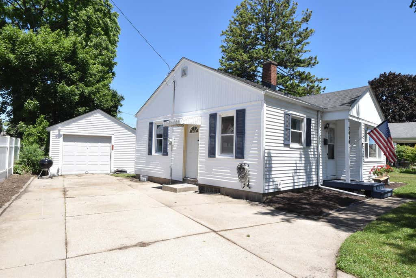
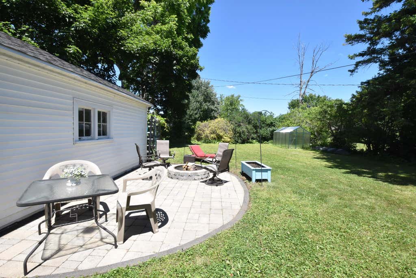
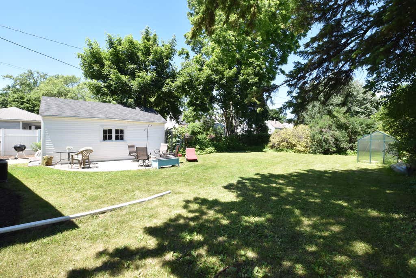
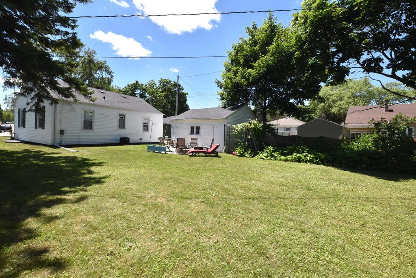
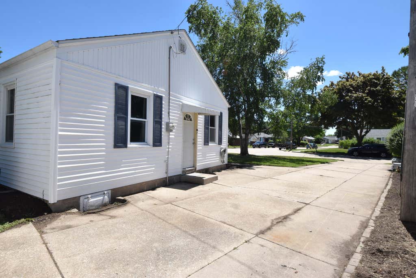
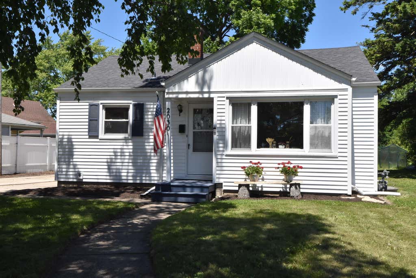
Beautiful cozy ranch in the Mitchell School area. You'll enjoy the view from the living room picture window. 2 spacious bedrooms with an additional den/game room, family room on the lower level. You'll love the backyard with patio, fire pit and garage. All appliances included.
Property Features of 2030 Webster St, Racine, WI 53403
Listing courtesy of: RE/MAX Newport
Home Style
Ranch
Ranch
Type
Single Family Residence
Single Family Residence
Year Built
1947
1947
Annual Taxes
$4,149.00
$4,149.00
Stories
1
1
Acres
.2
.2
Interior Features
| Washer |
| Dryer |
| Range |
| Oven |
| Dishwasher |
| Refrigerator |
| Central air |
| Forced air heat |
| Natural gas heat |
| Garbage disposal |
| Full basement |
Exterior Features
| Elementary school: Olympia Brown |
| Garage |
| One car garage |
| Detached parking |
| Detached garage |
| Garage spaces: 1 |
| Vinyl siding |
| Patio |
| Lot acreage is: 0.2 |
| Lot sqft: 8712 |
| Lot zoned: R2 |
| Improvement: sidewalks |
| Paved driveway |
| Public sewer |
| Public water |
| Total square feet: 1130 |
| Total above grade finished sq ft: 777 |
| Basement square feet: 353 |
| Living square feet: 1130 |
| Property style: ranch |
| For sale |
| Tax year: 2025 |
Room Dimensions
| Family room is 27 x 11 |
| Family Room Level: Lower |
| Bedroom 2 is 11 x 11 |
| Bedroom 2 Level: Main |
| Living Room is 16 x 14 |
| Living Room Level: Main |
| Game Room is 9 x 6 |
| Game Room Level: Lower |
| Number of rooms: 6 |