









| 3 Beds | 1 Bath | 2.5 Car Garage | 1,560 Sq Ft |
Description of 608 Browns Lake Dr, Burlington, WI 53105
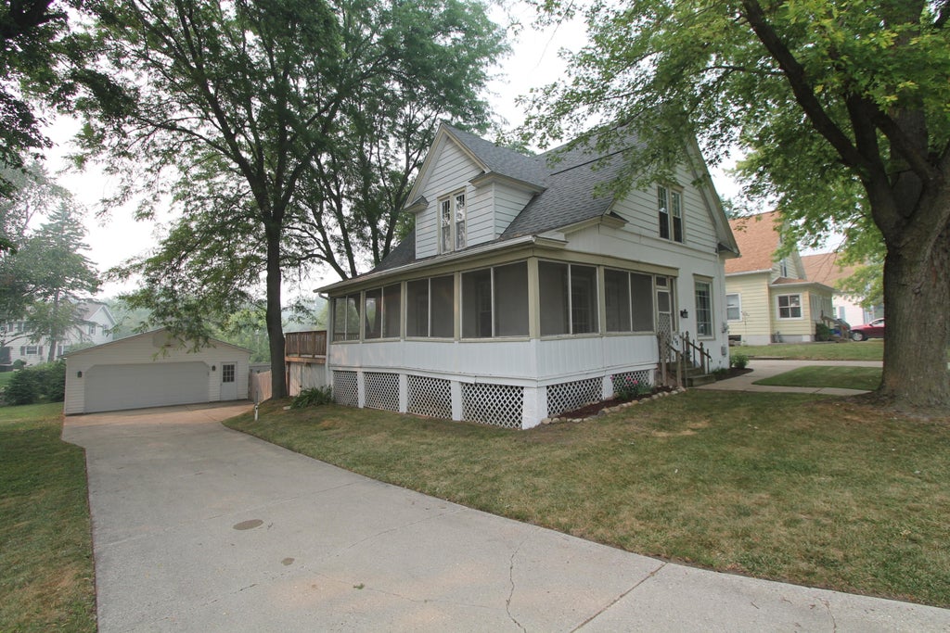
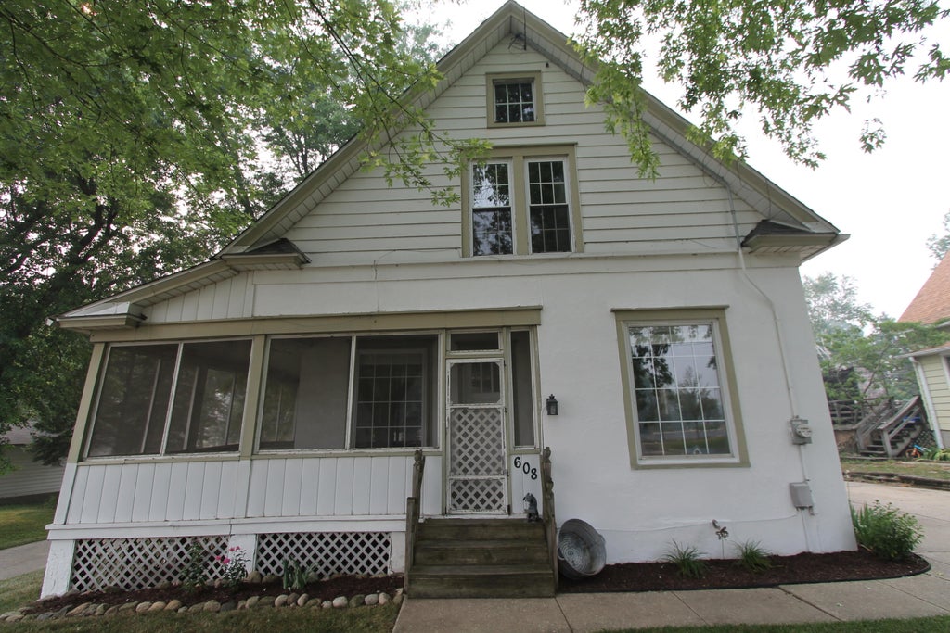
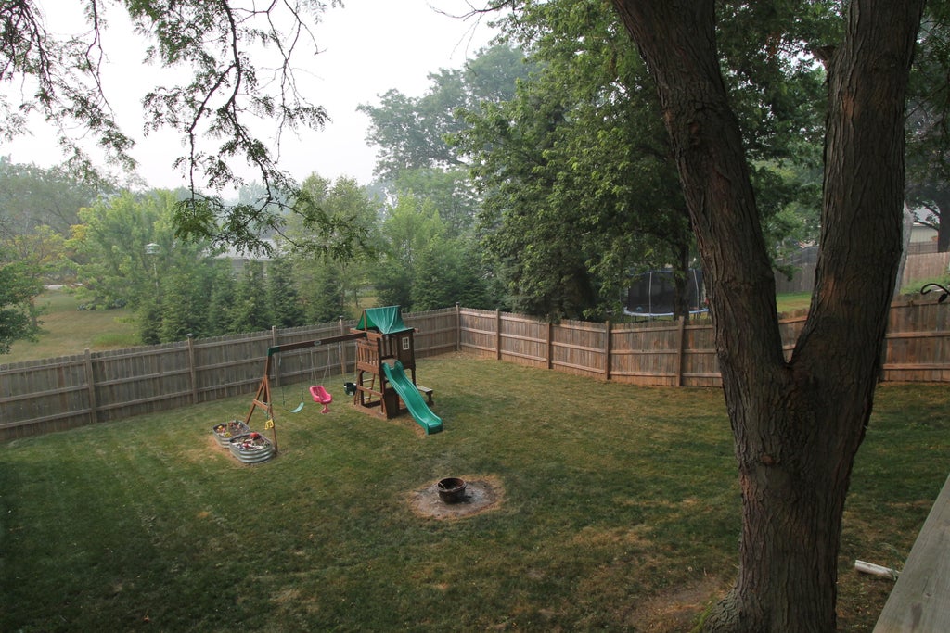
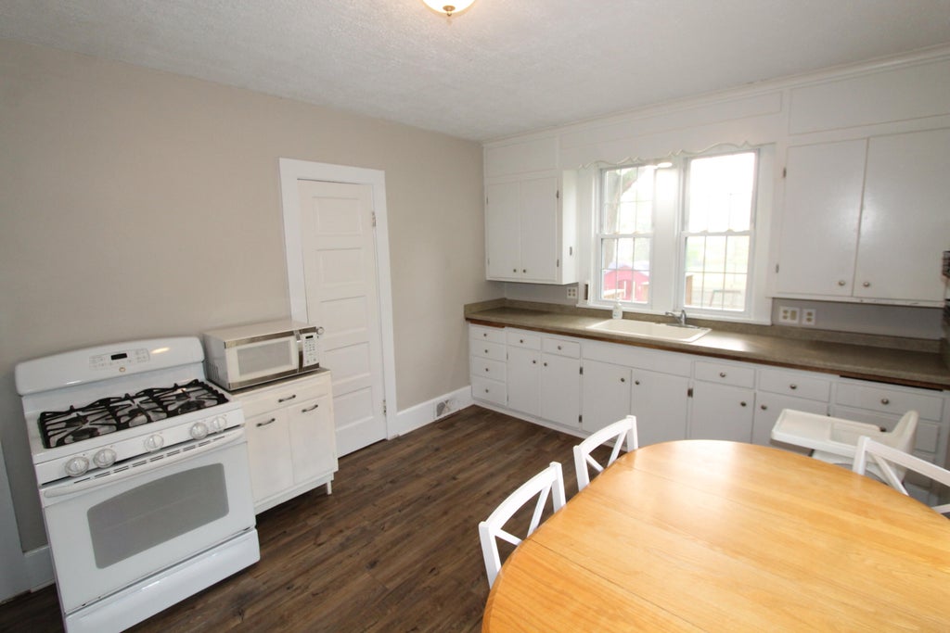
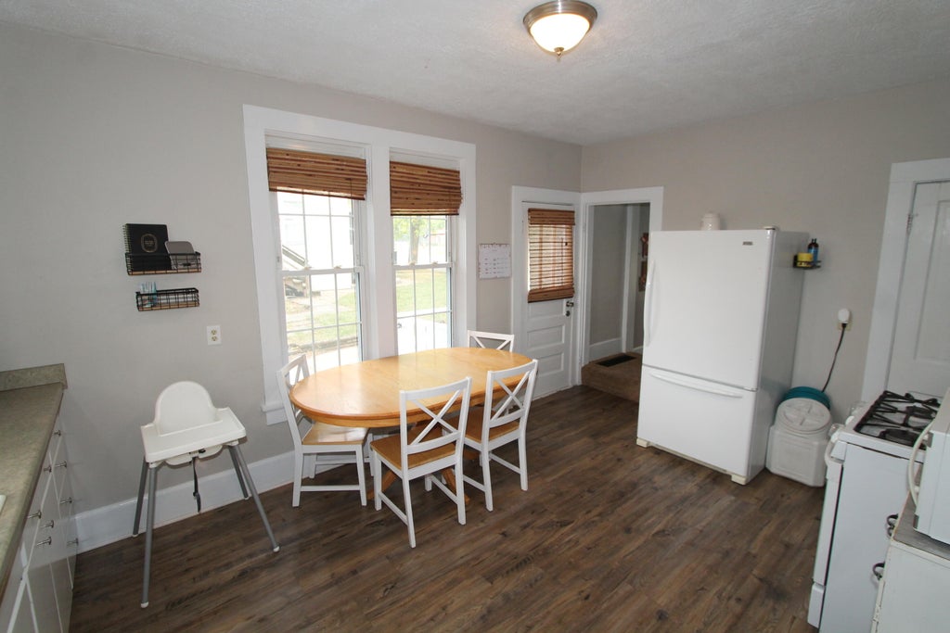
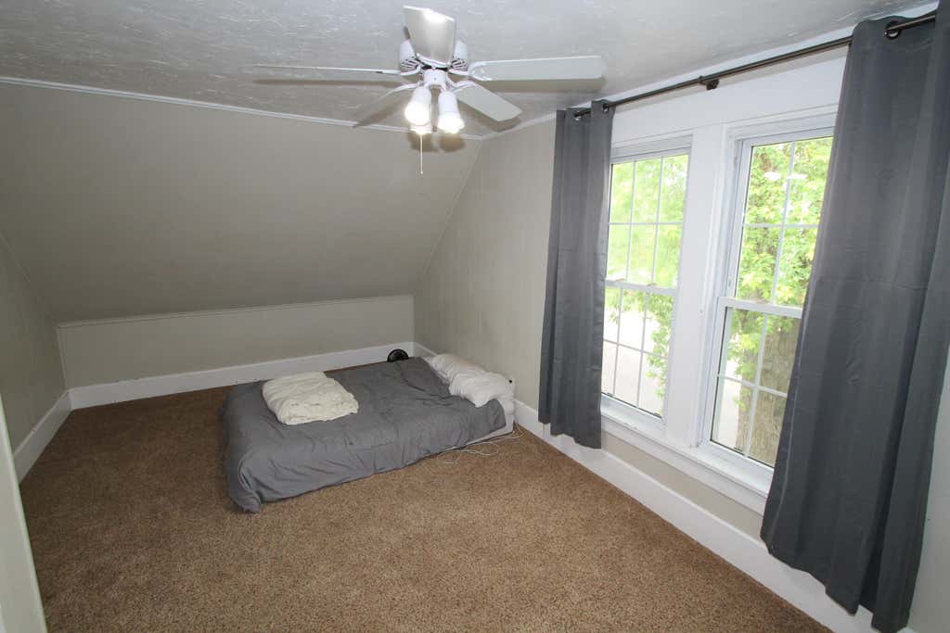
Spacious 3 bedroom home within walking distance to downtown Burlington. Generously sized rooms throughout. Updates in the last few years include furnace, hot water heater and a new deck which includes waterproofing for storage below. Enjoy your fully fenced backyard, or hop on the bike/walking trail directly across the street and enjoy all that Burlington has to offer. Call today for your private showing!
Property Features of 608 Browns Lake Dr, Burlington, WI 53105
Listing courtesy of: Bear Realty Of Burlington
Home Style
Prairie/Craftsman
Prairie/Craftsman
Type
Single Family Residence
Single Family Residence
Year Built
1930
1930
Annual Taxes
$3,538.93
$3,538.93
Stories
2
2
Acres
.18
.18
Interior Features
| Washer |
| Dryer |
| Range |
| Oven |
| Microwave oven |
| Refrigerator |
| Central air |
| Forced air heat |
| Natural gas heat |
| Full basement |
Exterior Features
| Middle school: Nettie E Karcher |
| High school: Burlington |
| Garage |
| Detached parking |
| Detached garage |
| Garage spaces: 2.5 |
| Aluminum siding |
| Stucco exterior |
| Deck |
| Fenced yard |
| Lot acreage is: 0.18 |
| Fenced lot |
| Lot sqft: 7840.8 |
| Lot zoned: RES |
| Paved driveway |
| Public sewer |
| Public water |
| For sale |
| Tax year: 2025 |
Room Dimensions
| Bedroom 2 is 11 x 10 |
| Bedroom 2 Level: Upper |
| Bedroom 3 is 16 x 10 |
| Bedroom 3 Level: Upper |
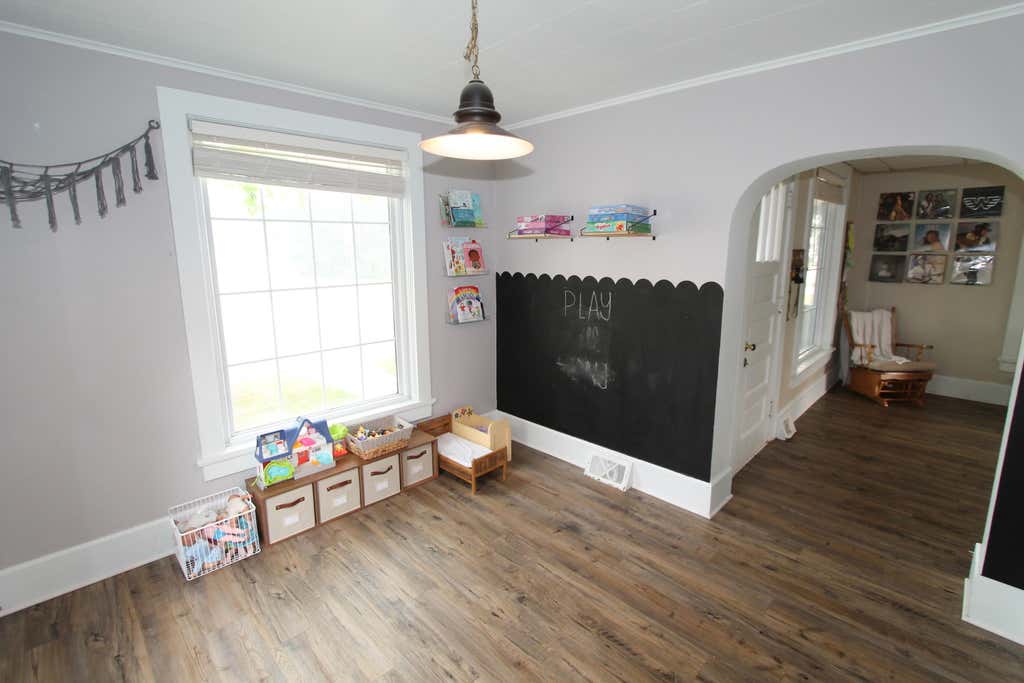
| Dining Room is 10 x 11 |
| Dining Level: Main |
| Living Room is 11 x 25 |
| Living Room Level: Main |
| Number of rooms: 6 |