
| 3 Beds | 1.5 Baths | 2 Car Garage | 1,752 Sq Ft |
Description of 3376 S 44th St, Greenfield, WI 53219
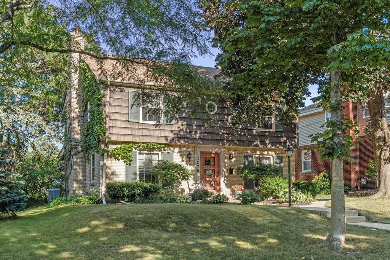
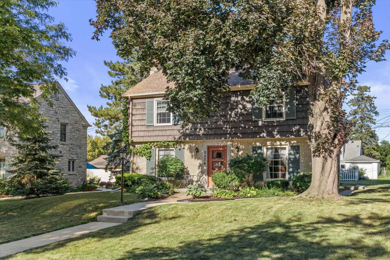
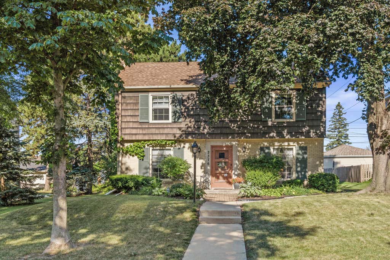
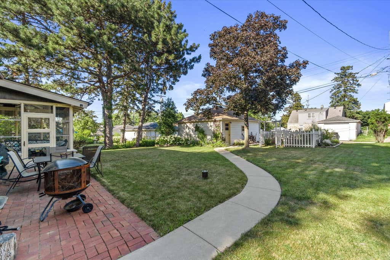
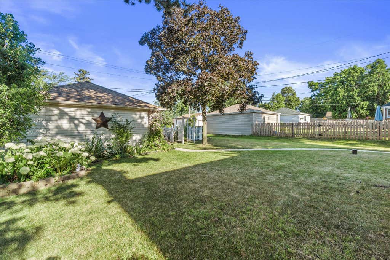
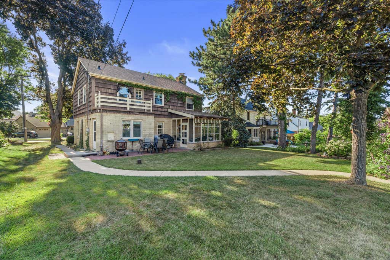
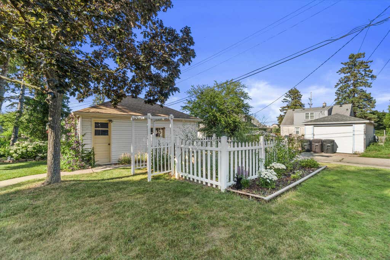
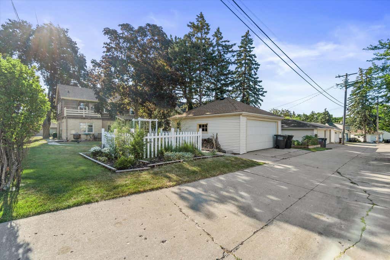
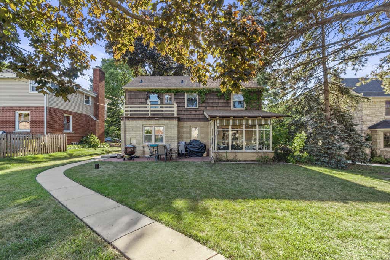
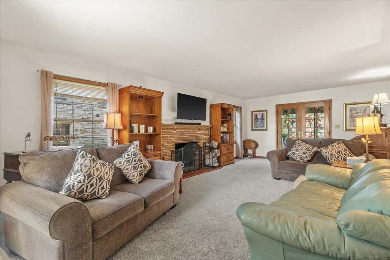
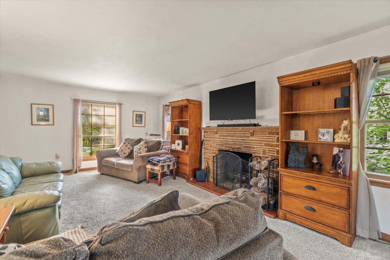
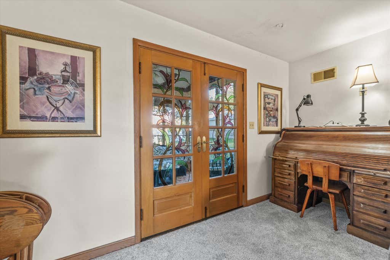
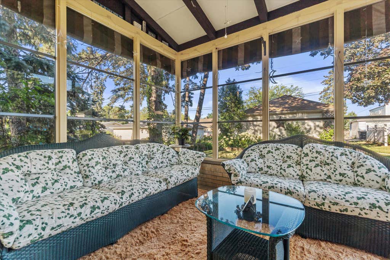
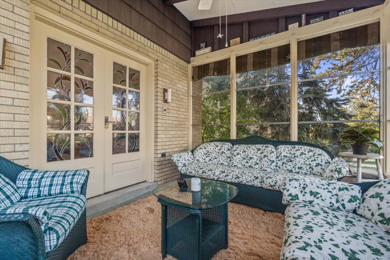
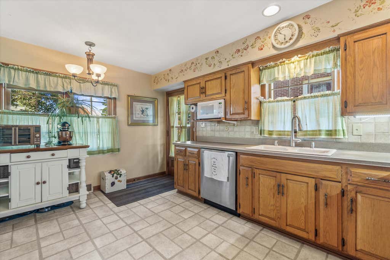
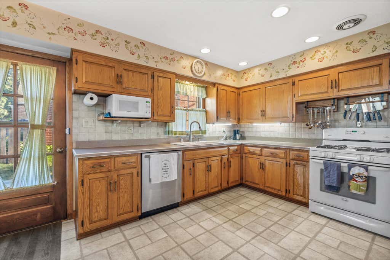
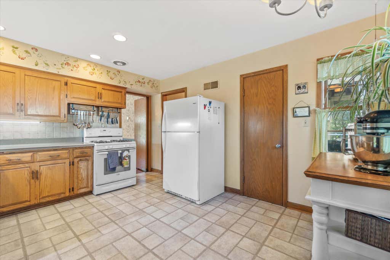
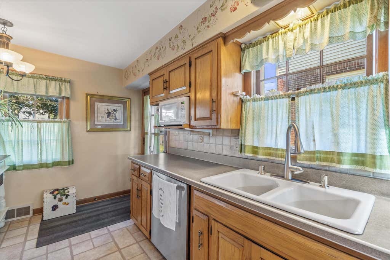
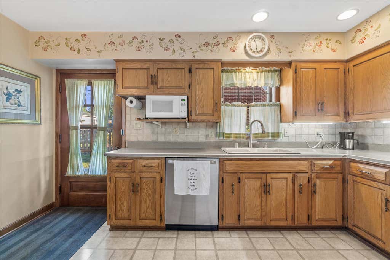
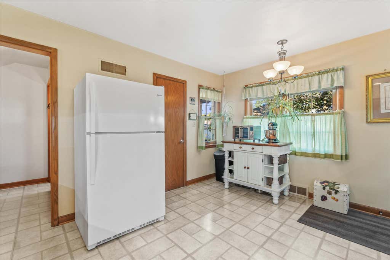
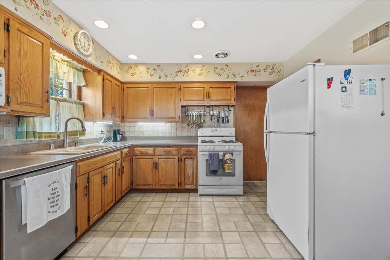
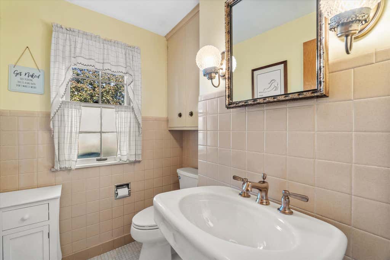
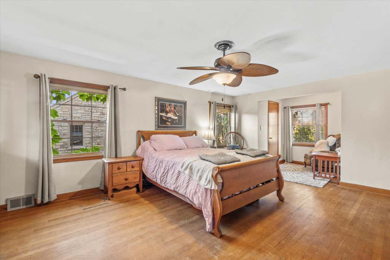
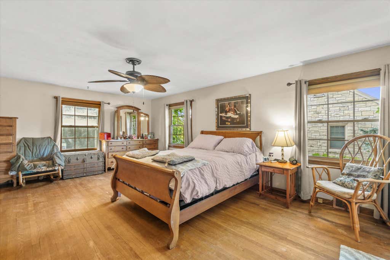
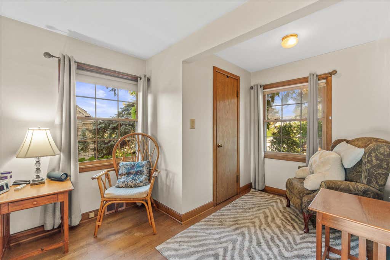
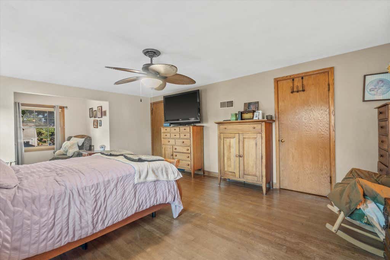
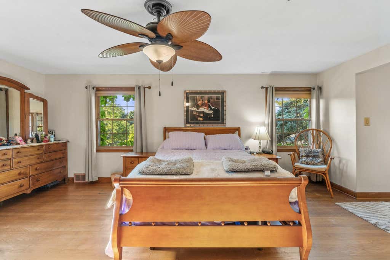
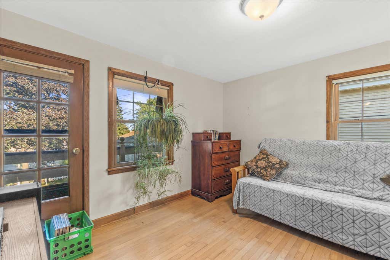
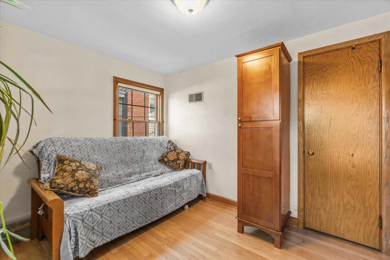
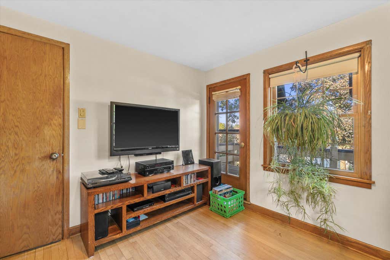
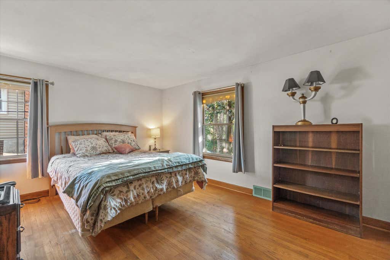
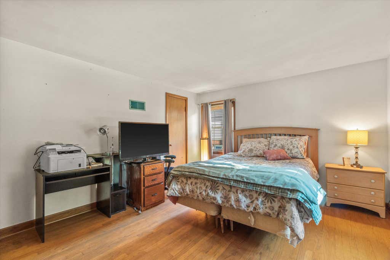
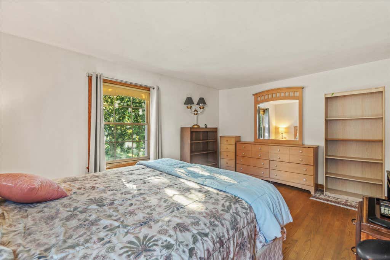
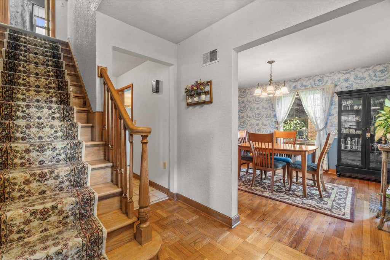
''Charming'' is the best way you could describe this delightful 3 bed, 1 1/2 bath home in a well-established neighborhood. A close second is ''screaming good deal.'' With a brand new roof (July 2026), water heater (2026), furnace (2024), electrical panel (2025), fridge and dishwasher (2024) and new A/C (2021) you shouldn't have to worry about a thing. There are hardwood floors in all of the bedrooms, including the HUGE primary, a natural fireplace in the living room, and one of the most fantastic sunrooms you'll ever see. Sip coffee while you take in your picturesque back yard. You'll get that country feel with convenient access to everything! The seller has adored her time at the property but has priced this home to move. Take advantage!
Property Features of 3376 S 44th St, Greenfield, WI 53219
Colonial
Single Family Residence
1953
$5,542.00
2
.16
| Washer |
| Dryer |
| Oven |
| Refrigerator |
| Central air |
| Natural gas heat |
| Full basement |
| Sump pump |
| Middle school: Greenfield |
| High school: Greenfield |
| Garage |
| Two car garage |
| Detached parking |
| Detached garage |
| Garage spaces: 2 |
| Brick exterior |
| Wood exterior |
| Patio |
| Lot acreage is: 0.16 |
| Lot sqft: 6969.6 |
| Lot zoned: residential |
| Public sewer |
| Public water |
| Property style: colonial |
| For sale |
| Tax year: 2025 |
| Bedroom 2 is 15 x 15 |
| Bedroom 2 Level: Upper |
| Bedroom 3 is 11 x 10 |
| Bedroom 3 Level: Upper |
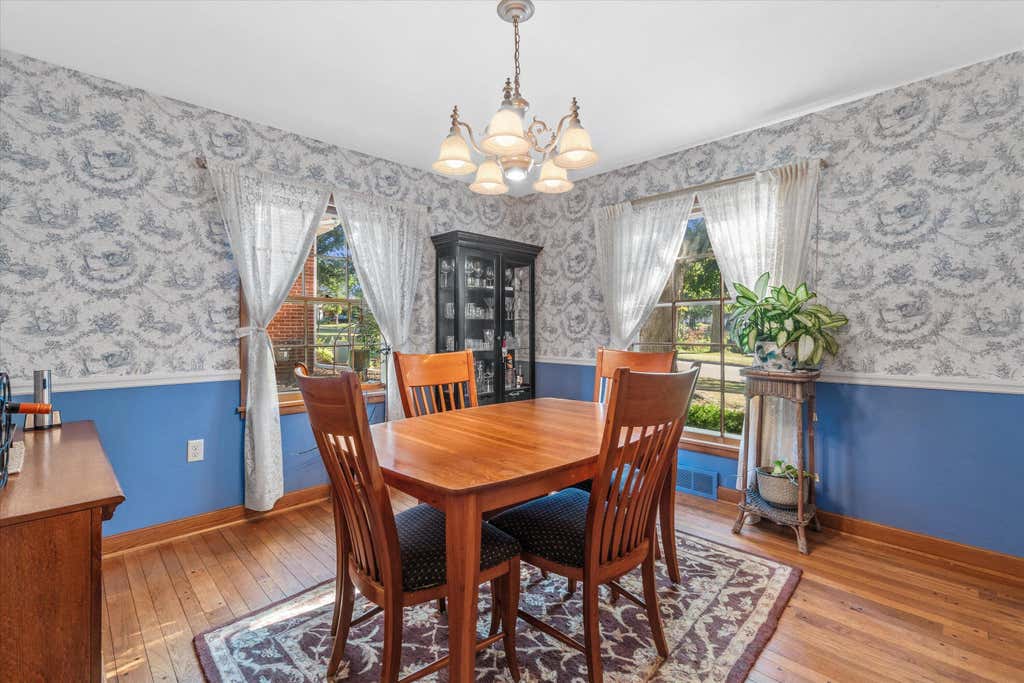
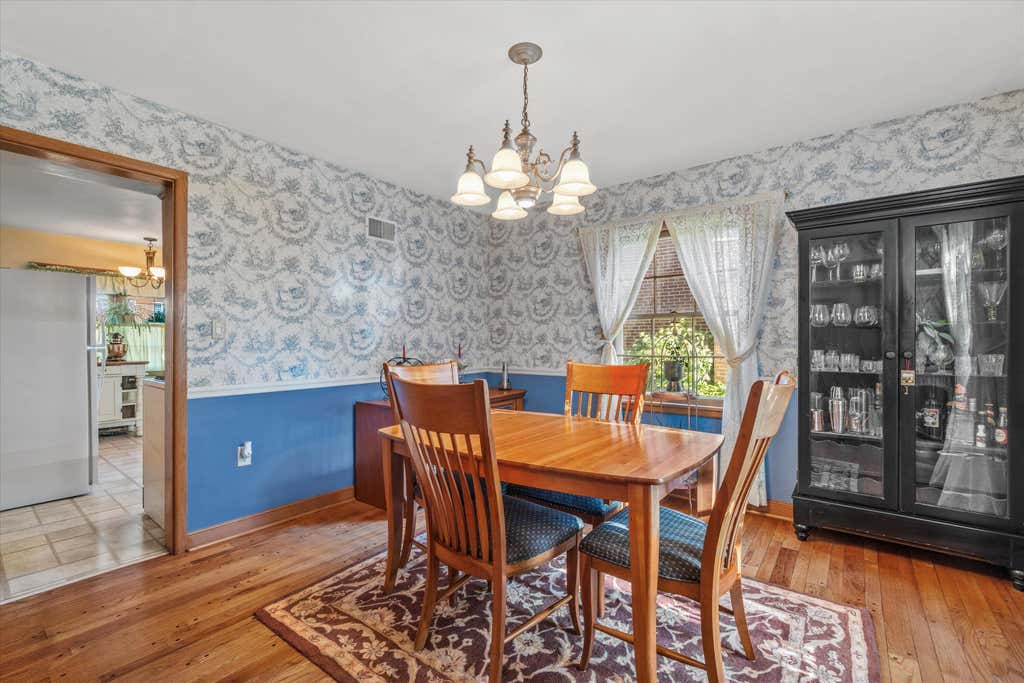
| Dining Room is 11.5 x 12 |
| Dining Level: Lower |
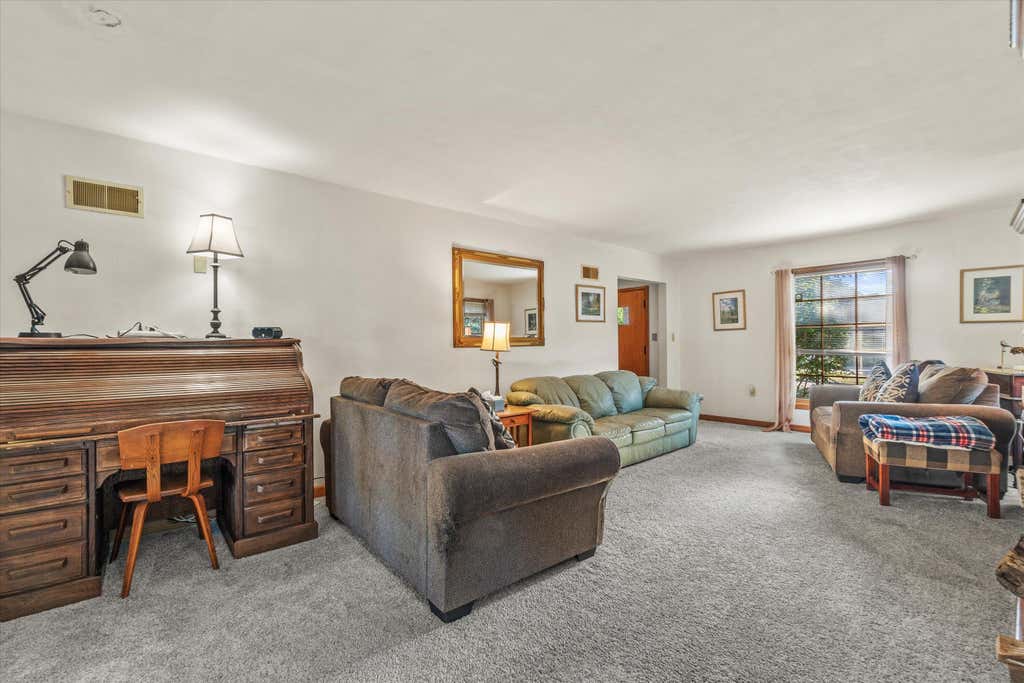
| Living Room is 13.5 x 23.5 |
| Living Room Level: Main |
| Number of rooms: 6 |