









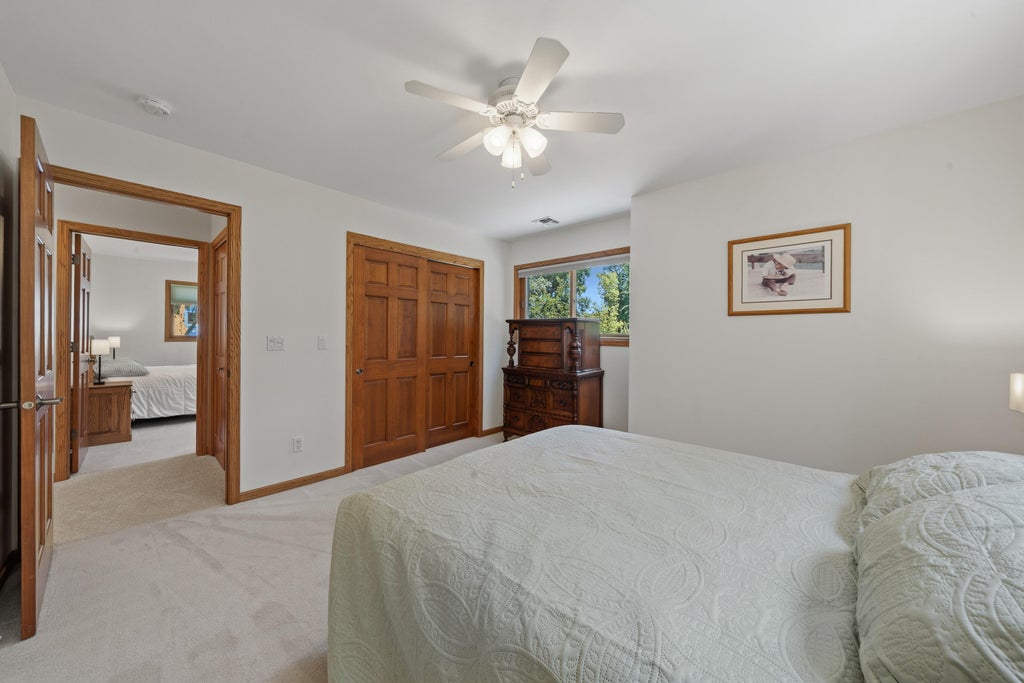
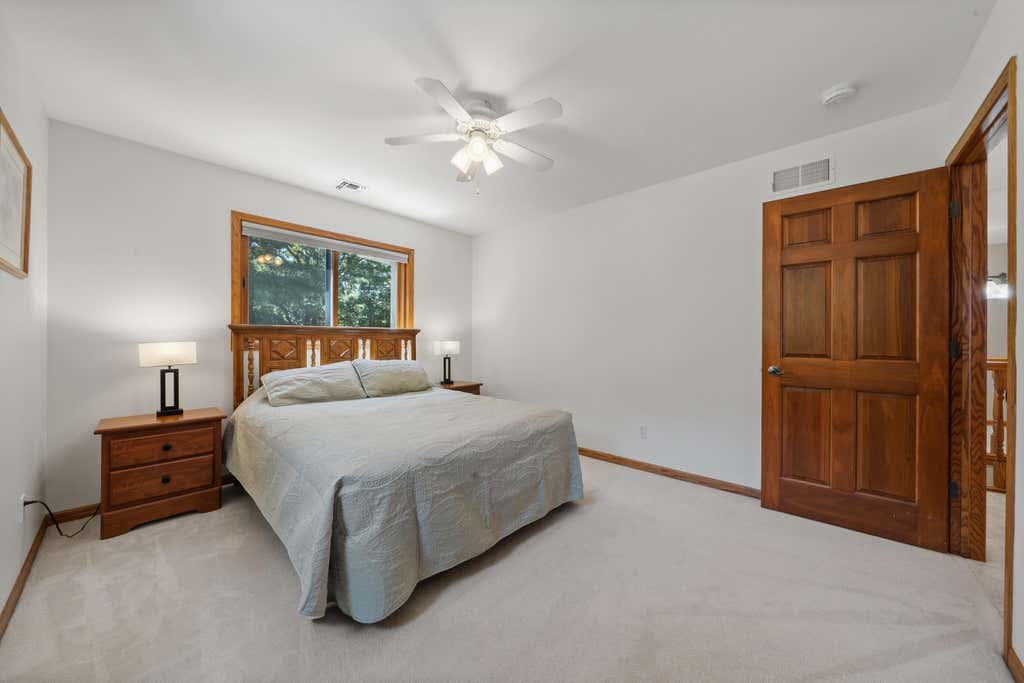
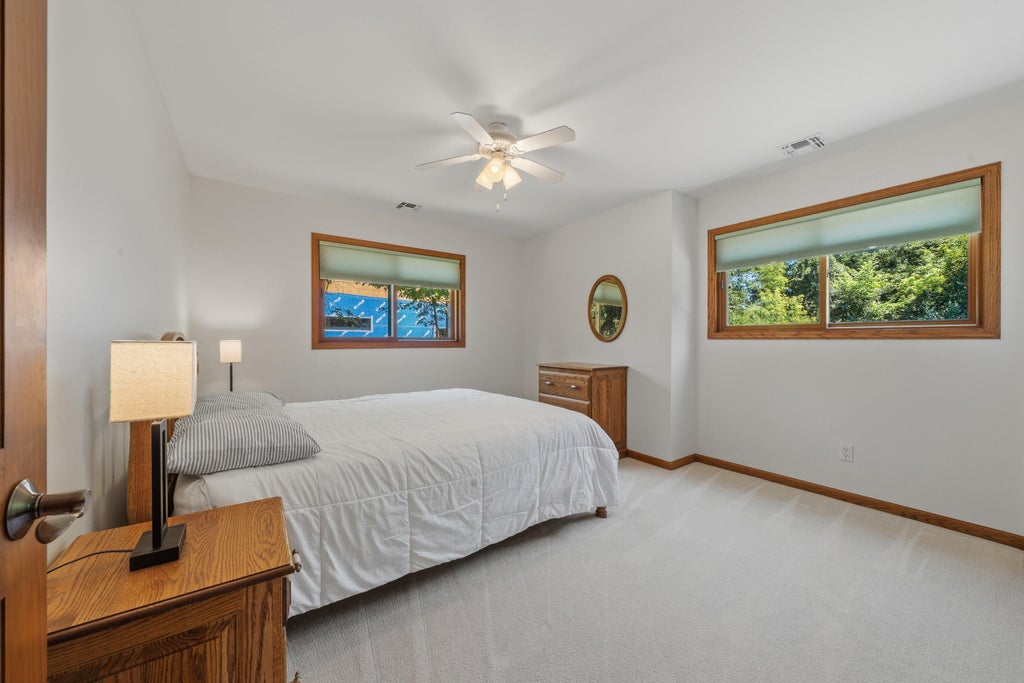
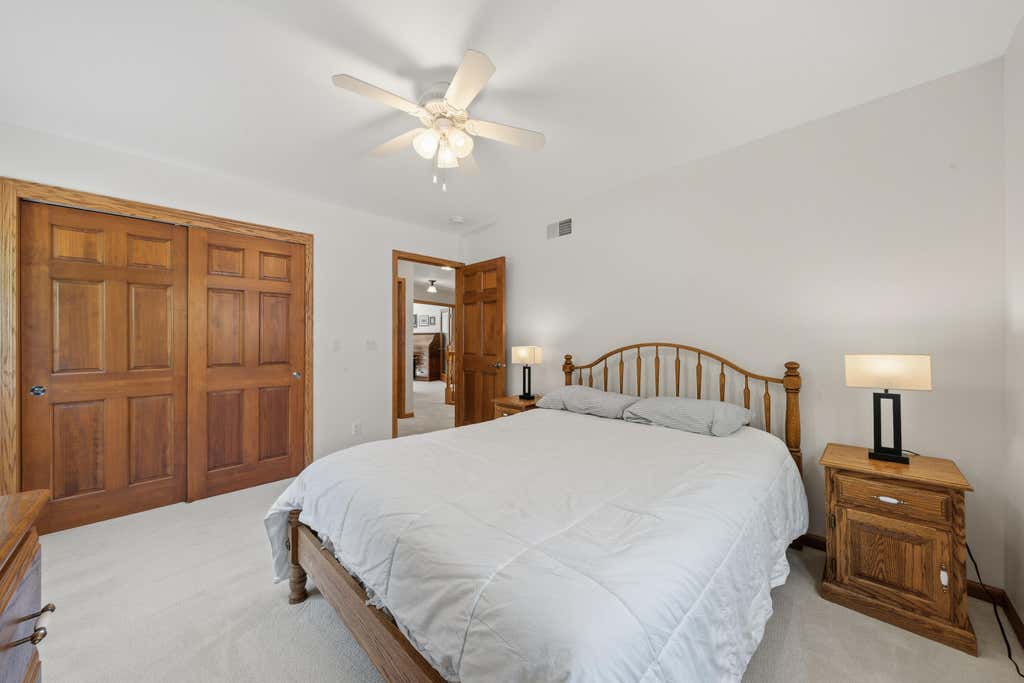

| 4 Beds | 3.5 Baths | 3.5 Car Garage | 4,246 Sq Ft |
Description of W5320 Pebble Beach Dr, La Grange, WI 53121
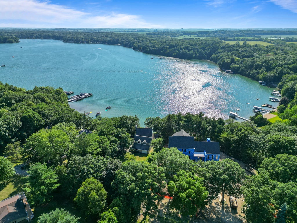
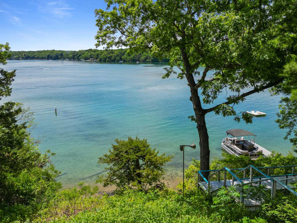
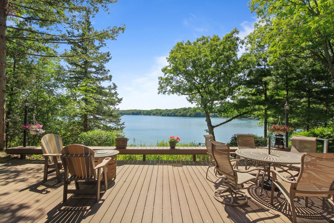
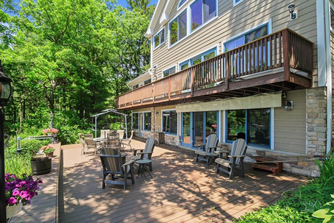
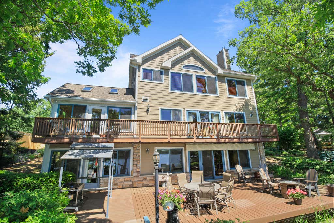
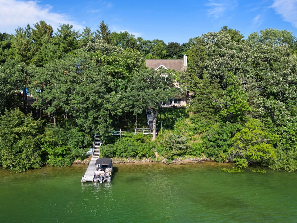
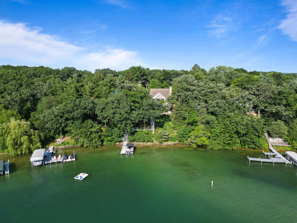
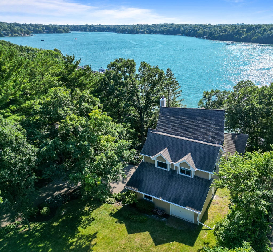
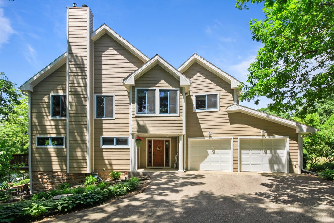
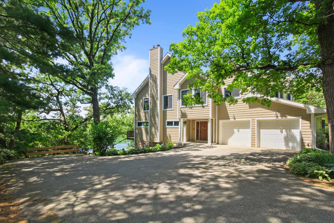
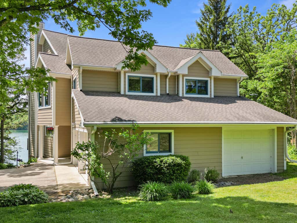
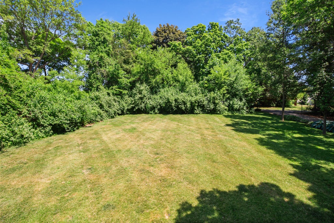
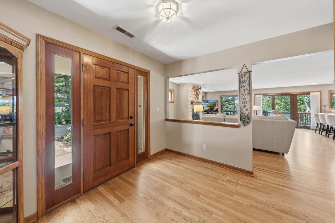
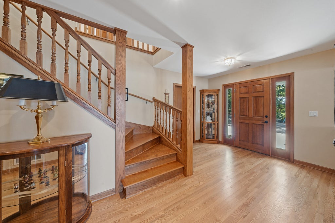
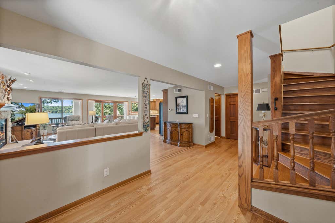
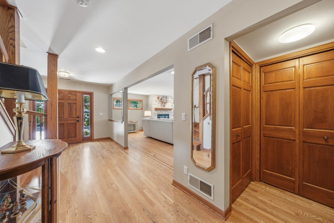
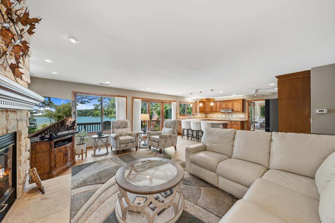
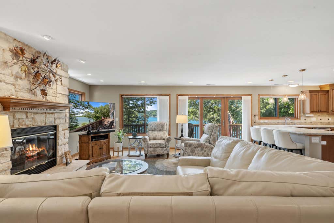
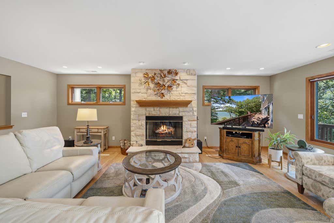
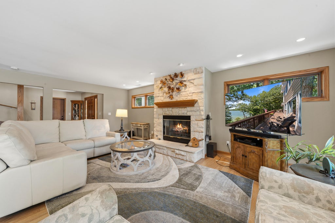
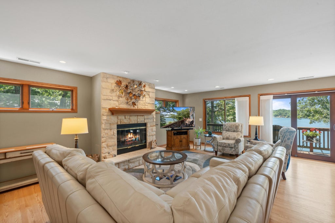
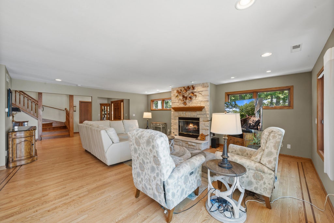
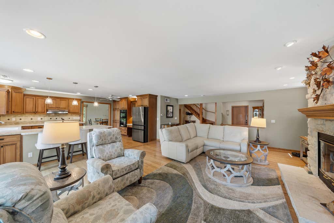
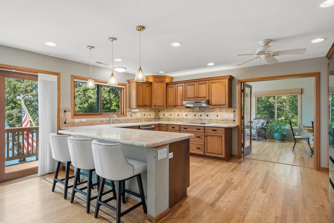
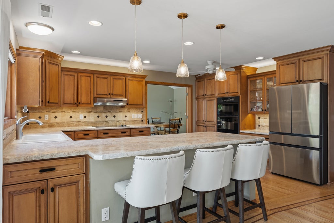
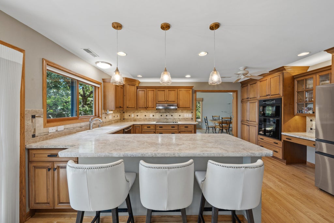
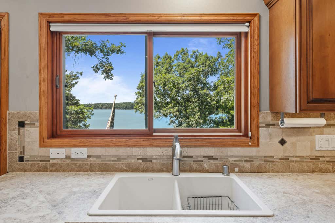
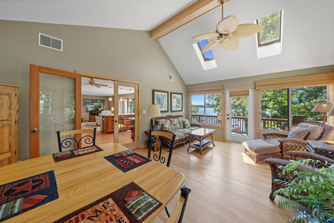
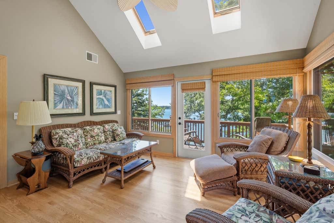
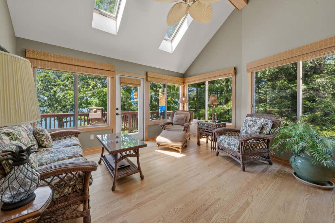
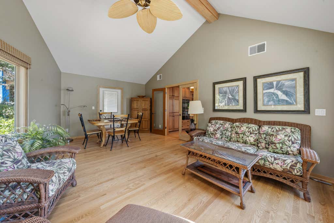
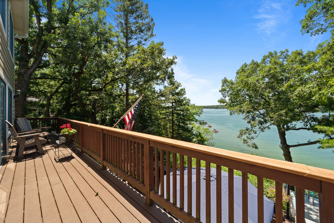
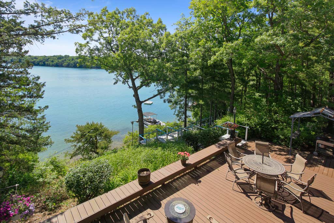
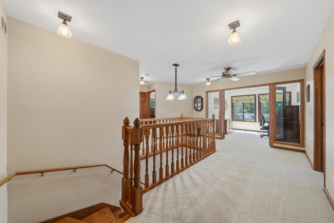
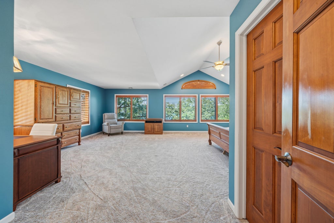
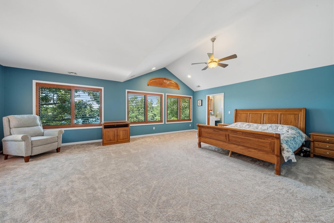
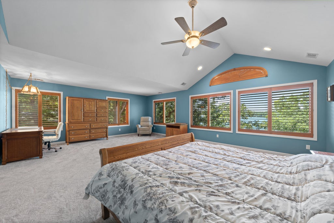
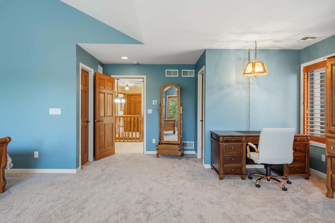
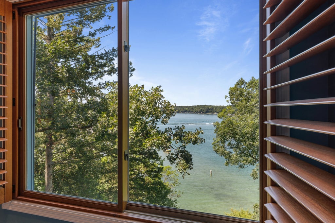
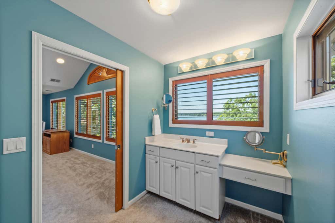
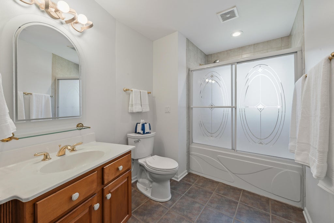
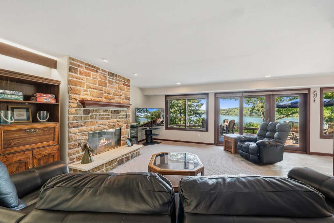
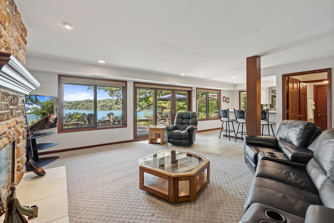
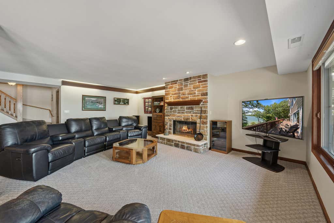
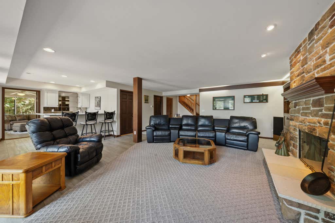
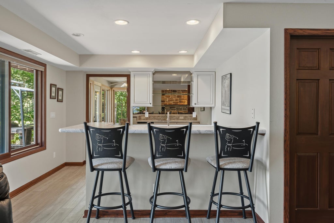
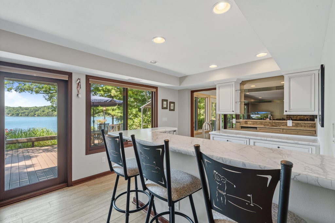
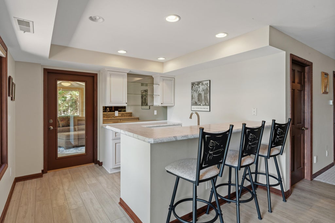
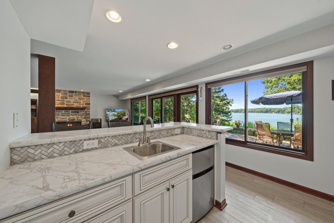
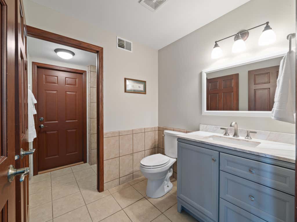
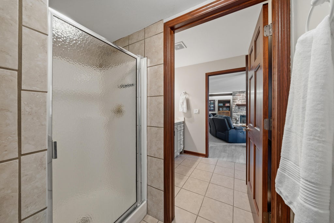
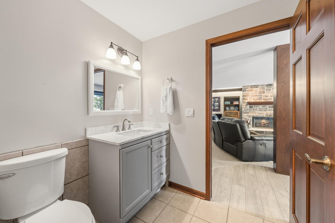
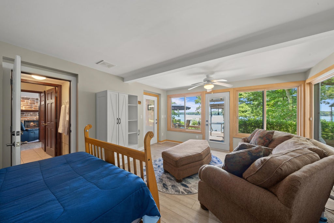
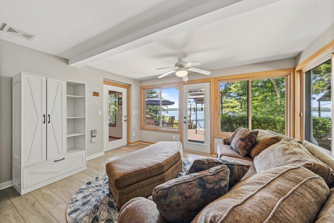
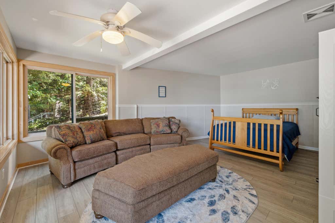
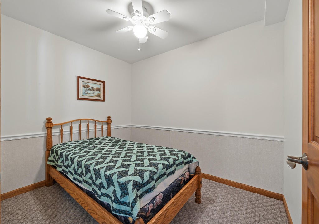
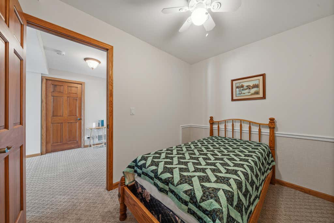
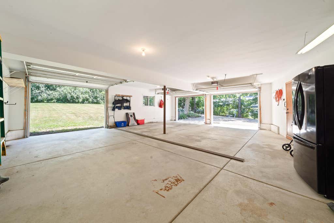
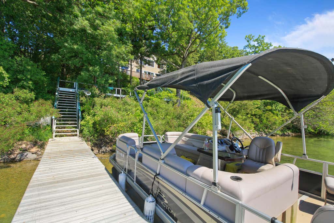
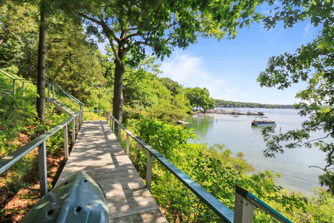
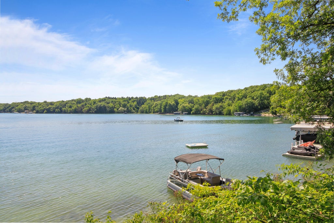
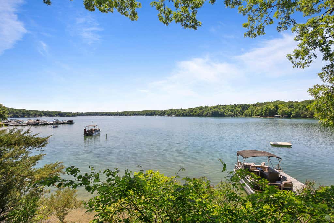
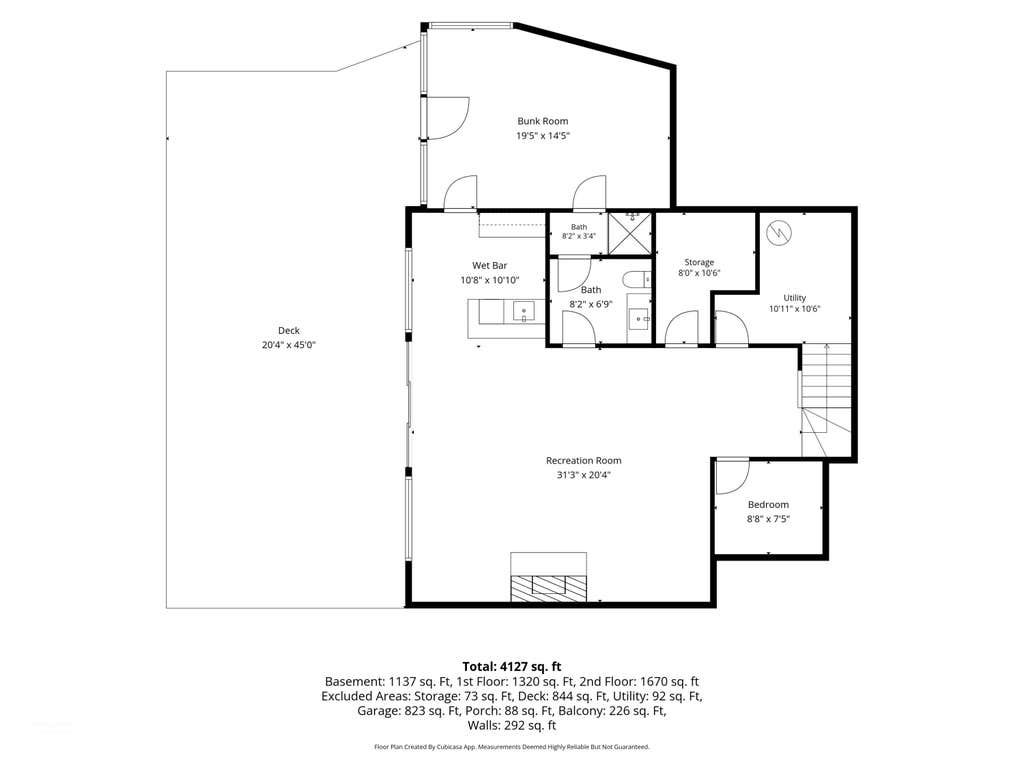
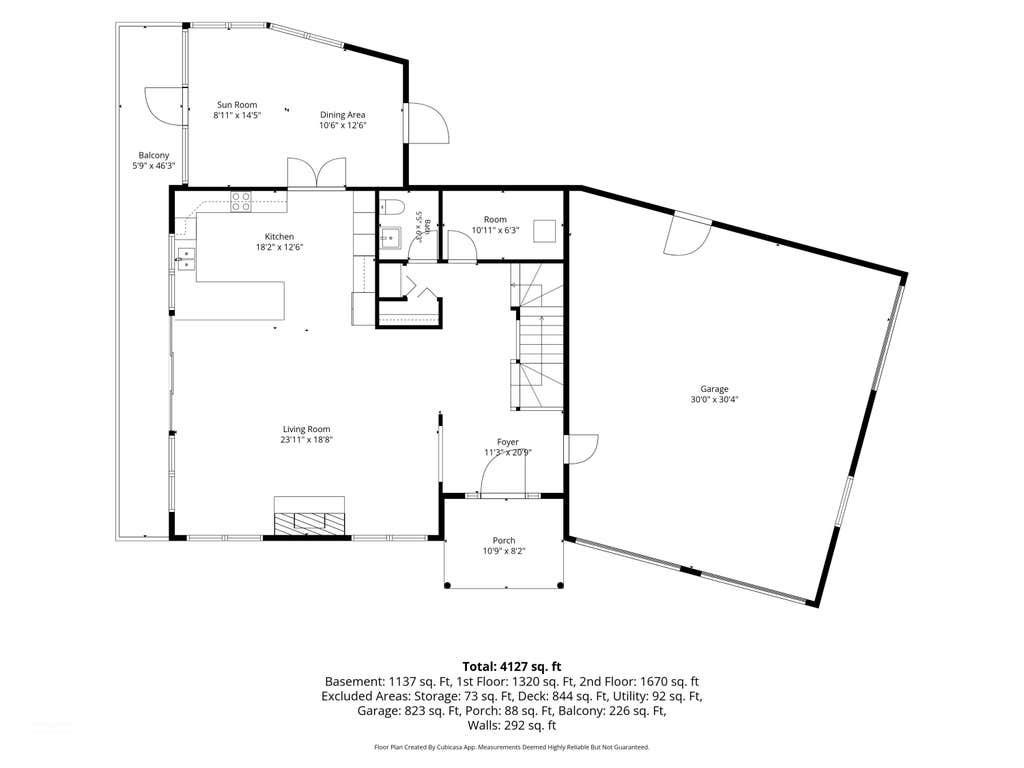
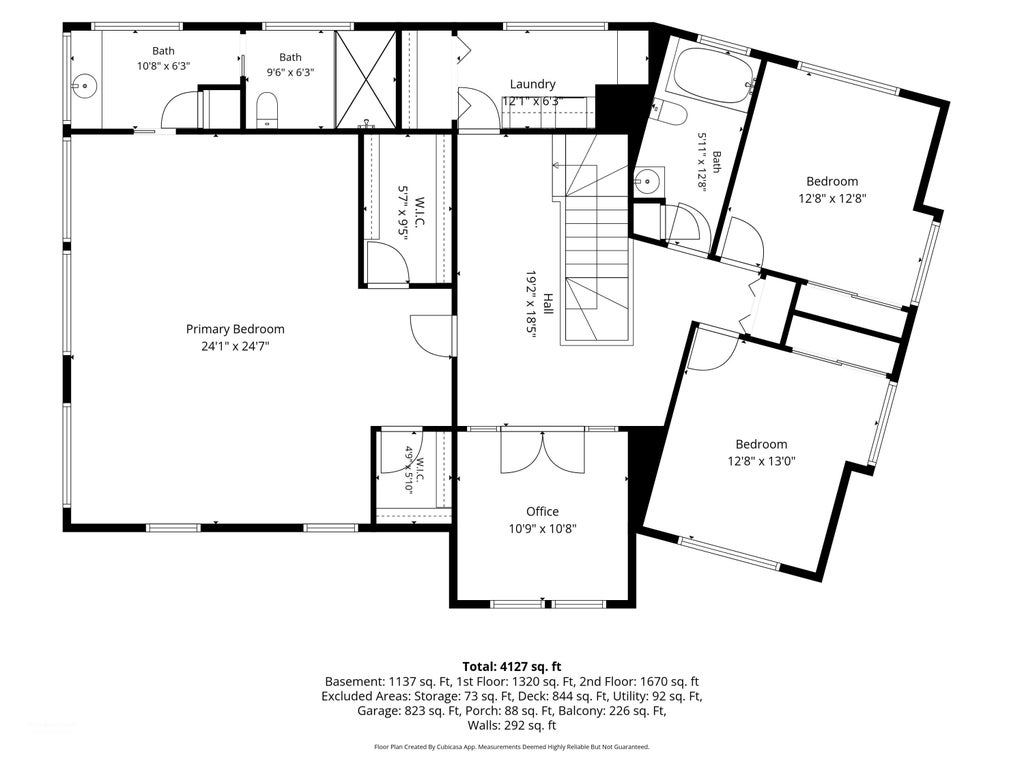
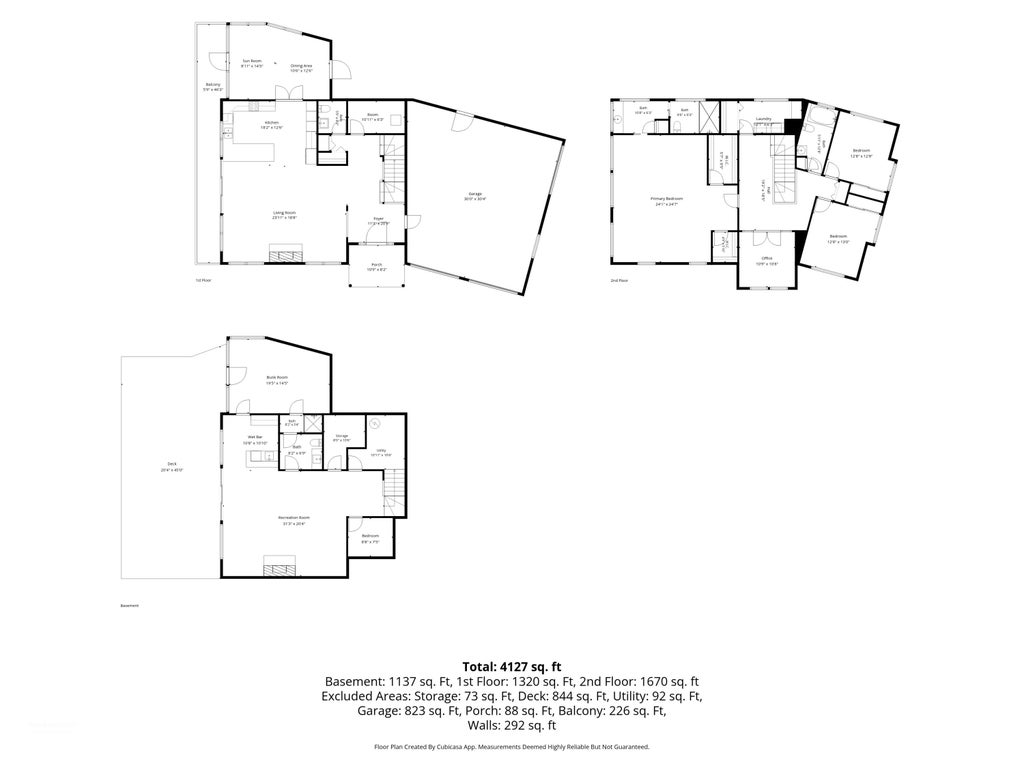
Experience the pinnacle of lake living w 106' of pristine Green Lake sandy frntg. This 4,200SF contemporary is designed to capture majestic lake views and sunsets from every lvl. The heart of the home features an open-concept main flr, a vaulted sunroom bathed in light, and lakeside deck ideal for morning coffee. Retreat to the top-floor primary suite for surreal lake vistas, while the fin LL--complete w family rm, 2nd FP, en-suite bunkroom, wet bar and sun deck w grill station--serves as the ultimate hub for entertaining. With 4+BD's, 3.5BA's, and a 3.5 car garage, there's ample space for guests and gear. Whether you're hosting on the massive lakeside deck or enjoying the level yard, this property offers a front-row seat to the very best of the Lauderdale Lakes lifestyle. No HOA, no fees.
Property Features of W5320 Pebble Beach Dr, La Grange, WI 53121
Contemporary
Single Family Residence
2003
$18,595.41
2
.66
| Washer |
| Dryer |
| Oven |
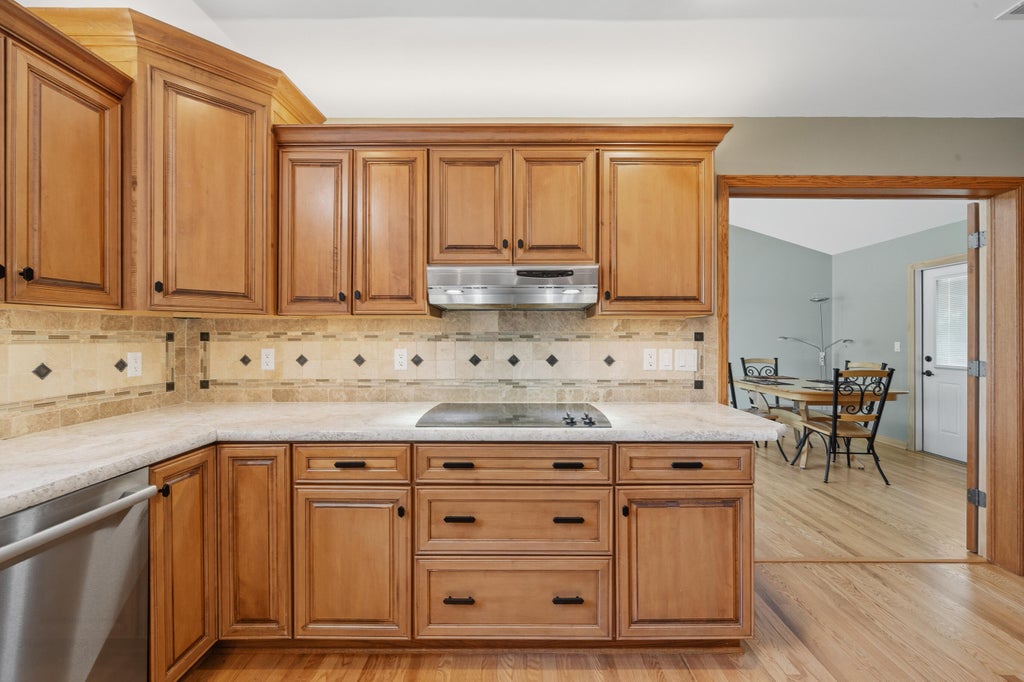
| Cooktop |
| Microwave oven |
| Dishwasher |
| Refrigerator |
| Central air |
| Forced air heat |
| Natural gas heat |
| Wet bar |
| Vaulted ceilings |
| Central vacuum |
| Walk-in closet(s) |
| Finished basement |
| Full basement |
| Basement has outside entrance |
| Sump pump |
| Walkout basement |
| Middle school: Elkhorn Area |
| High school: Elkhorn Area |
| Garage |
| Attached parking |
| Attached garage |
| Garage spaces: 3.5 |
| Deck |
| Lot acreage is: 0.66 |
| Waterfront lot |
| Body of water: Lauderdale |
| Lot sqft: 28749.6 |
| Lot zoned: Residential |
| Lot has water view |
| Paved driveway |
| Private water |
| Well water |
| Septic system |
| Total square feet: 4246 |
| Total above grade finished sq ft: 3152 |
| Basement square feet: 1094 |
| Living square feet: 4246 |
| Property style: contemporary |
| For sale |
| Tax year: 2025 |
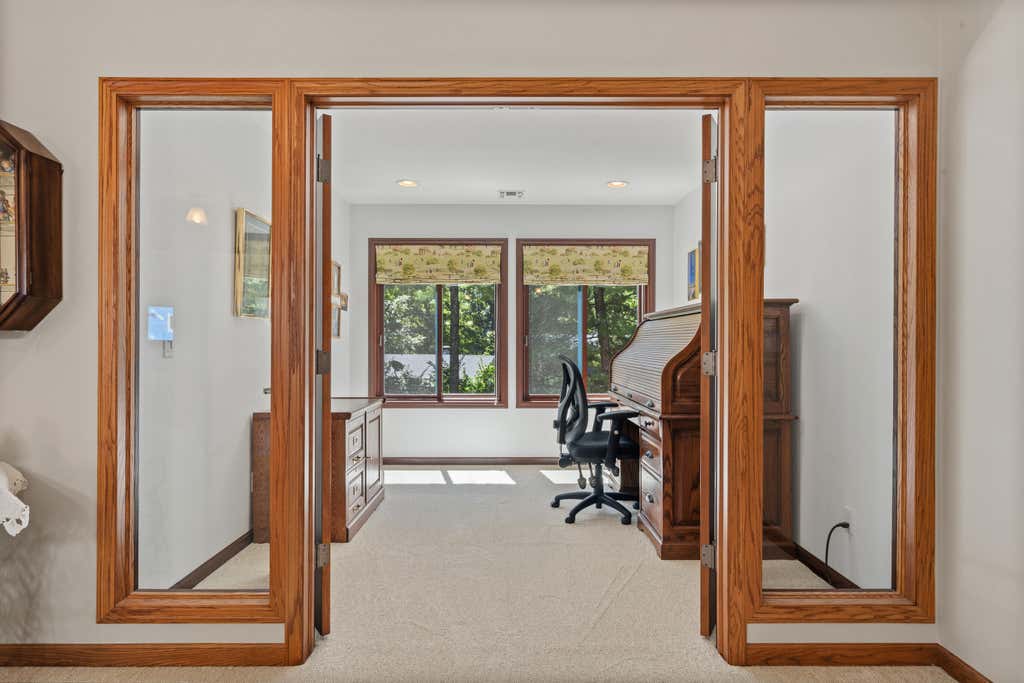
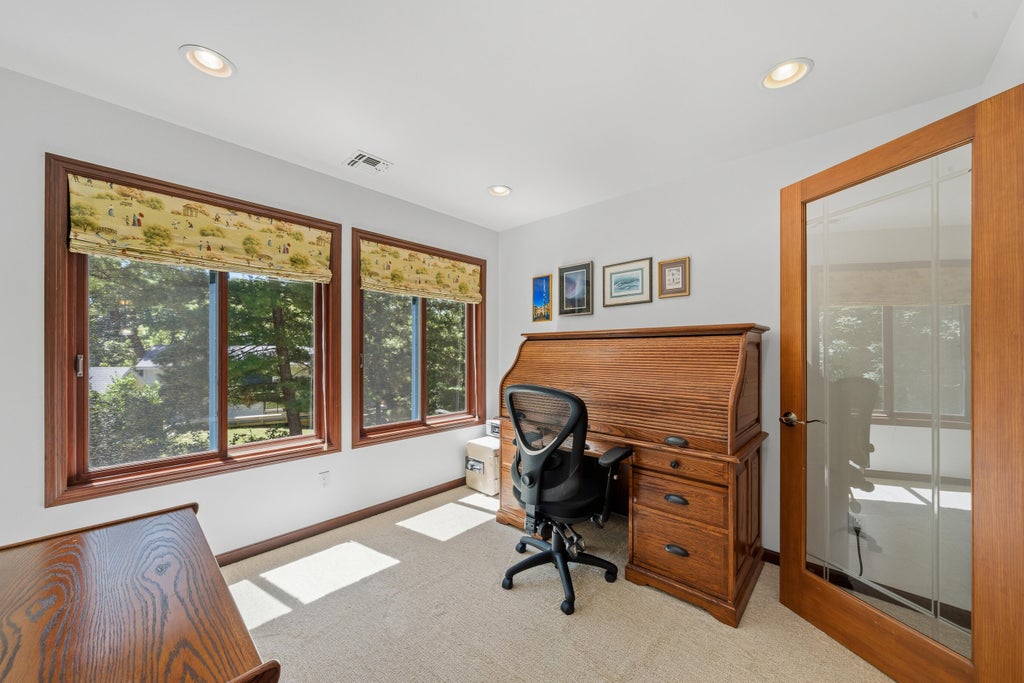
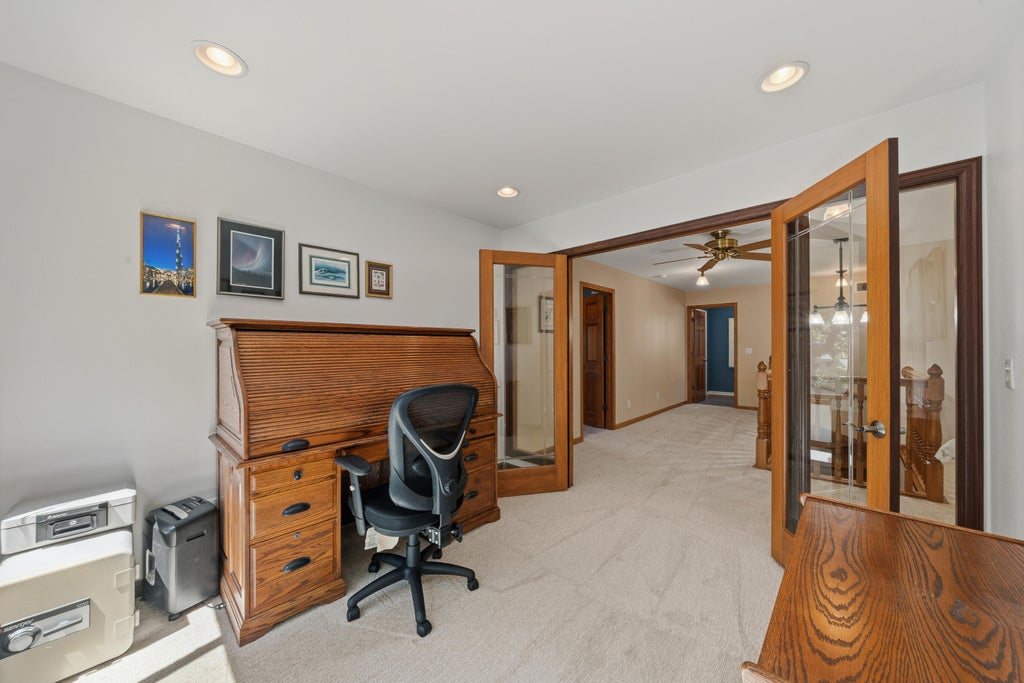
| Den is 10 x 10 |
| Den Level: Upper |
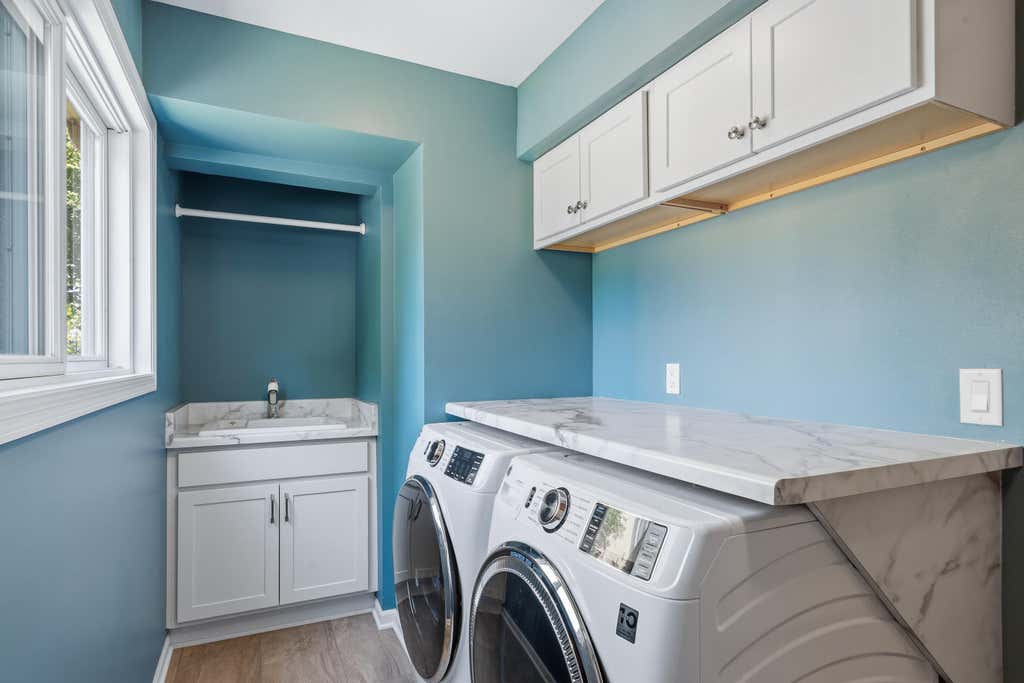
| Laundry room |
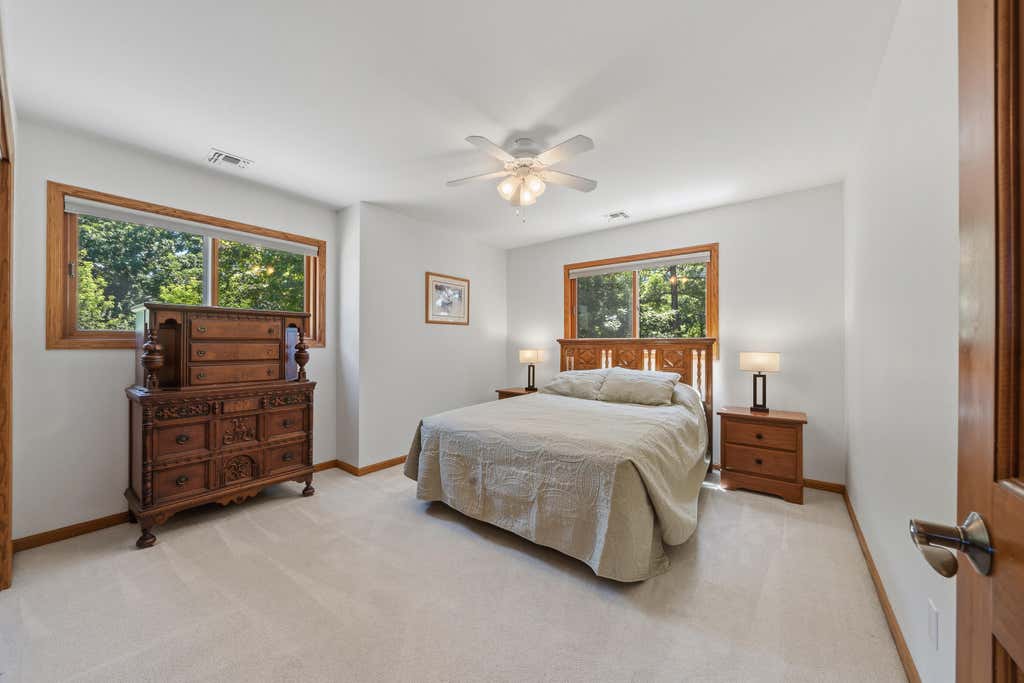
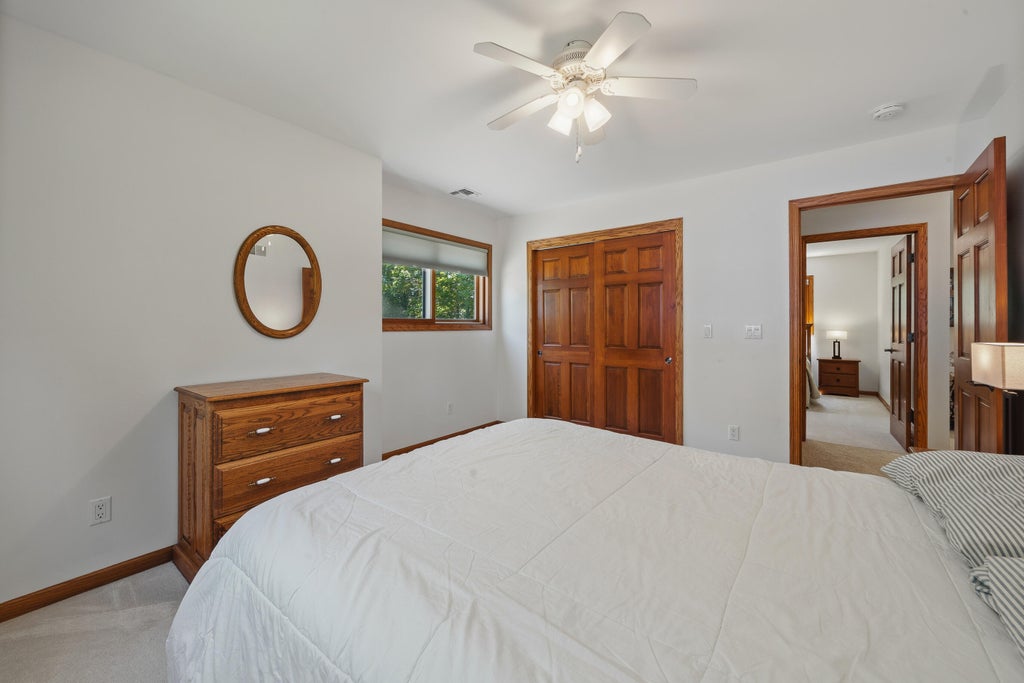
| Bedroom 2 is 12 x 13 |
| Bedroom 2 Level: Upper |
| Bedroom 3 is 12 x 12 |
| Bedroom 3 Level: Upper |
| Dining Room is 10 x 12 |
| Dining Level: Main |
| Living Room is 23 x 18 |
| Living Room Level: Main |
| Bonus Room is 8 x 7 |
| Bonus Room Level: Lower |
| Laundry Room is 12 x 6 |
| Laundry Room Level: Upper |
| Number of rooms: 14 |