
| 4 Beds | 2 Baths | 1.5 Car Garage | 1,372 Sq Ft |
Description of 4026 W Oklahoma Ave, Milwaukee, WI 53215
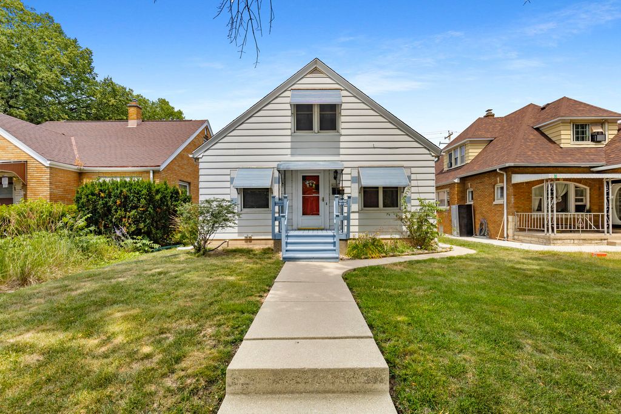
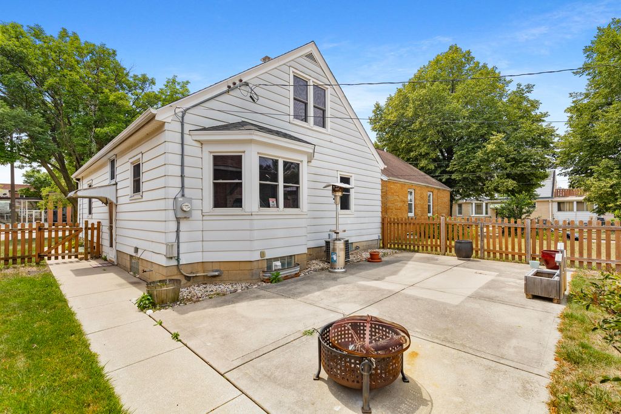
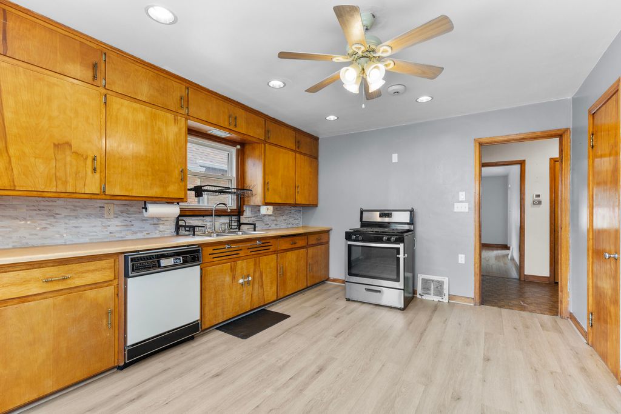
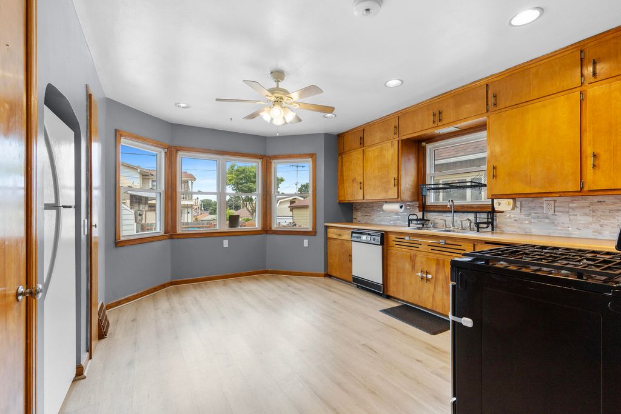
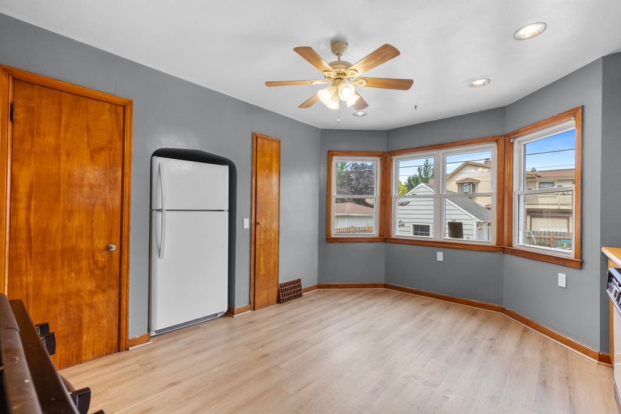
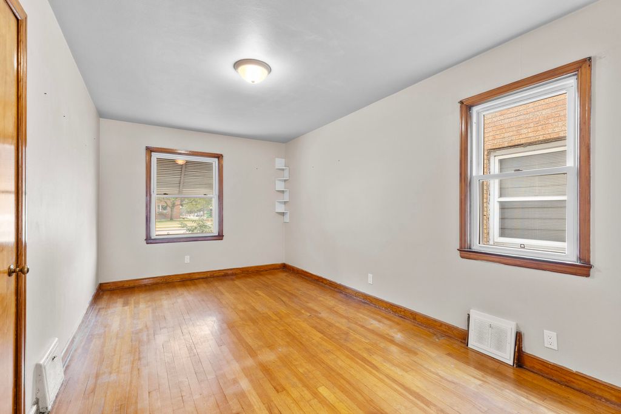
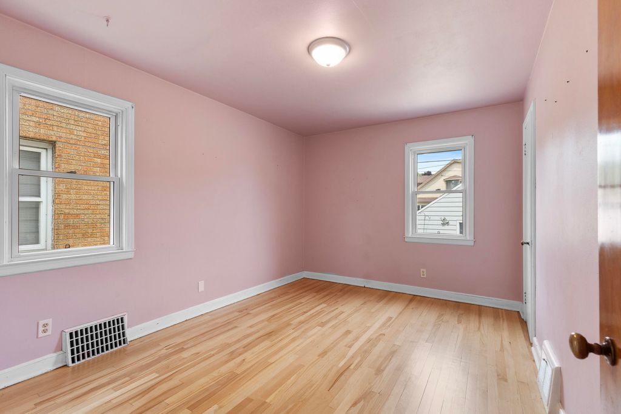
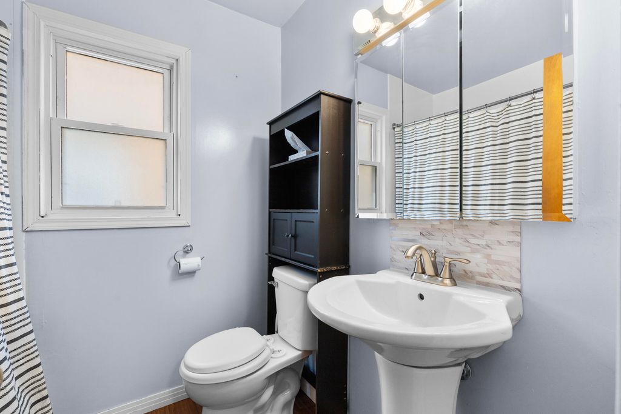
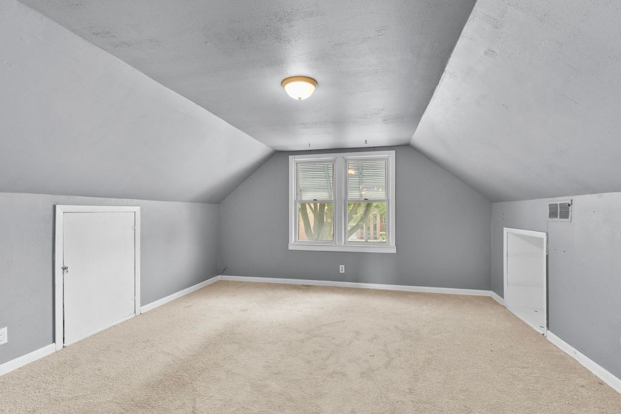
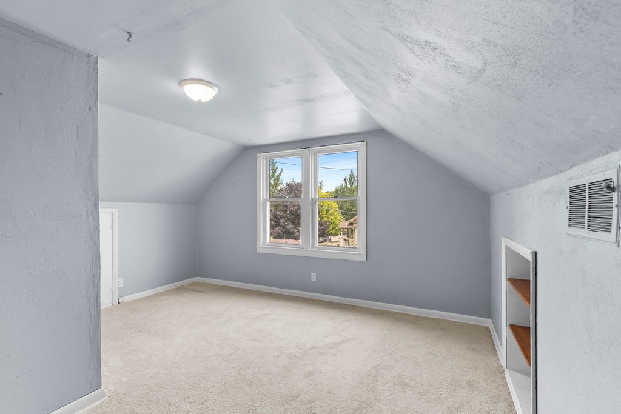
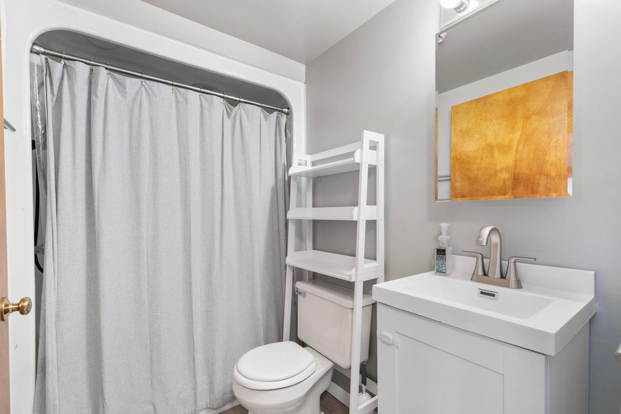
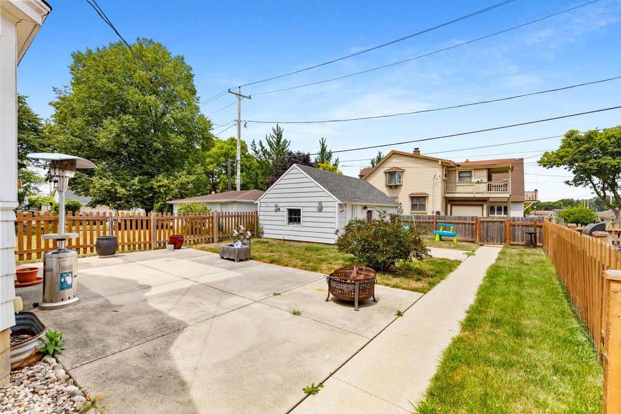
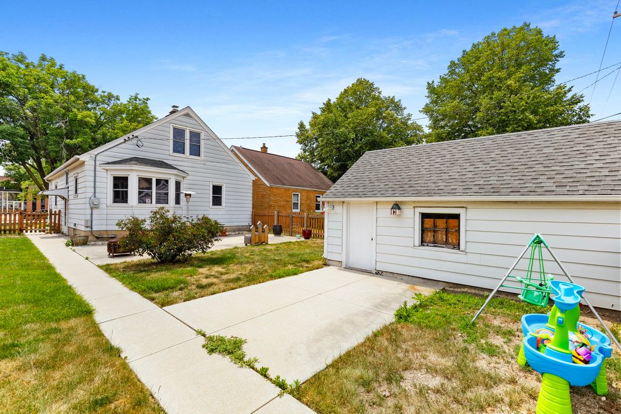
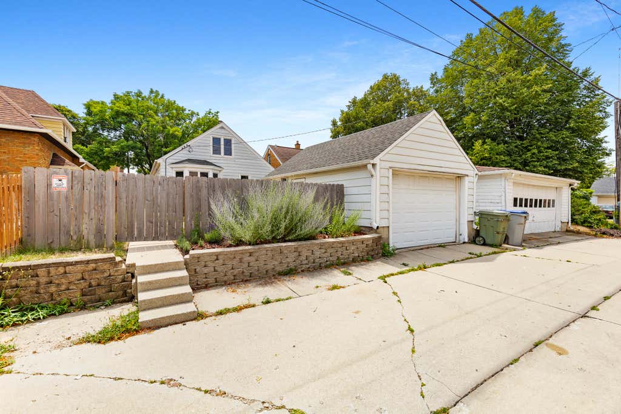
Discover the charm and versatility of this 4-bedroom, 2-bath Cape Cod ideally situated near Jackson Park. Enjoy the best of neighborhood living with parks, local restaurants, shopping, and Ascension St. Luke's Hospital just minutes away. The flexible floor plan offers plenty of space for family, guests, or a home office. Step outside to a generously sized backyard--perfect for entertaining, gardening, or simply unwinding--and take advantage of the 1.5-car detached garage for additional storage and parking. Whether you're looking for your first home or your next home, this Milwaukee gem is ready to welcome you.
Property Features of 4026 W Oklahoma Ave, Milwaukee, WI 53215
Listing courtesy of: EXP Realty, LLC-MKE
Home Style
Cape Cod
Cape Cod
Type
Single Family Residence
Single Family Residence
Year Built
1949
1949
Annual Taxes
$4,764.21
$4,764.21
Stories
2
2
Acres
.1
.1
Interior Features
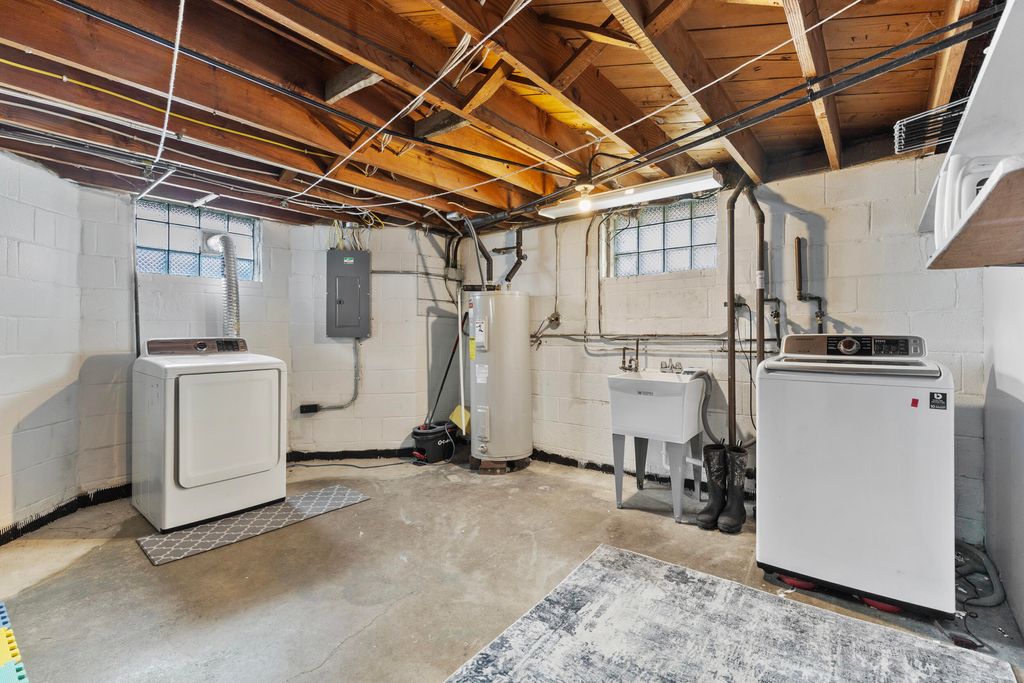
| Washer |
| Dryer |
| Range |
| Oven |
| Dishwasher |
| Refrigerator |
| Central air |
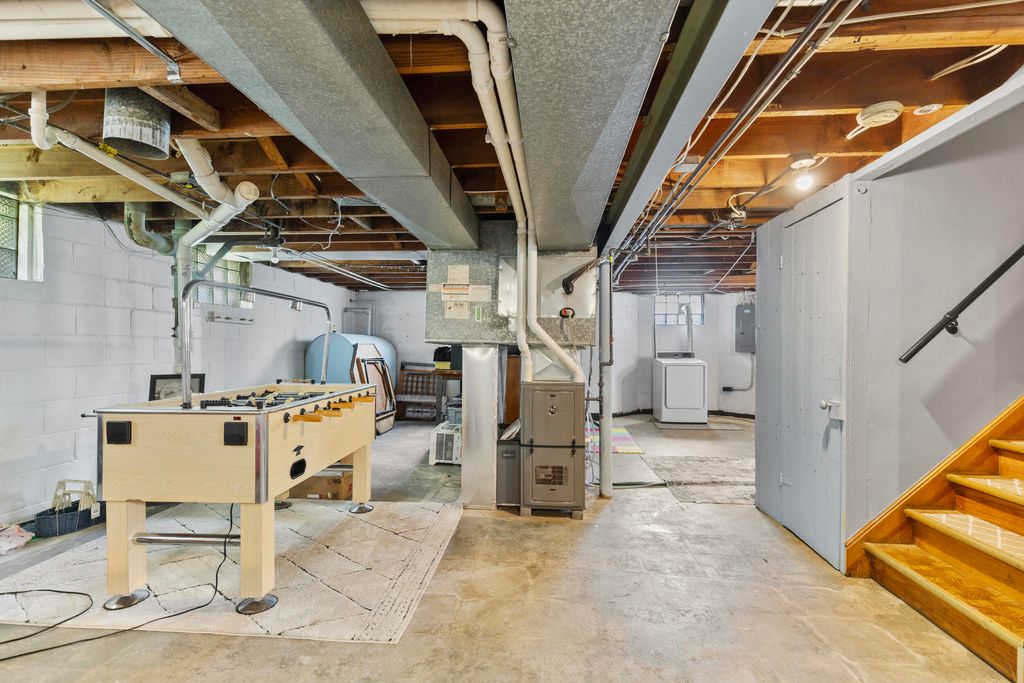
| Forced air heat |
| Natural gas heat |
| Walk-in closet(s) |
| Full basement |
| Sump pump |
Exterior Features
| Garage |
| Detached parking |
| Detached garage |
| Garage spaces: 1.5 |
| Aluminum siding |
| Fenced yard |
| Lot acreage is: 0.1 |
| Fenced lot |
| Lot sqft: 4356 |
| Lot zoned: RES |
| Public sewer |
| Public water |
| For sale |
| Tax year: 2025 |
Room Dimensions
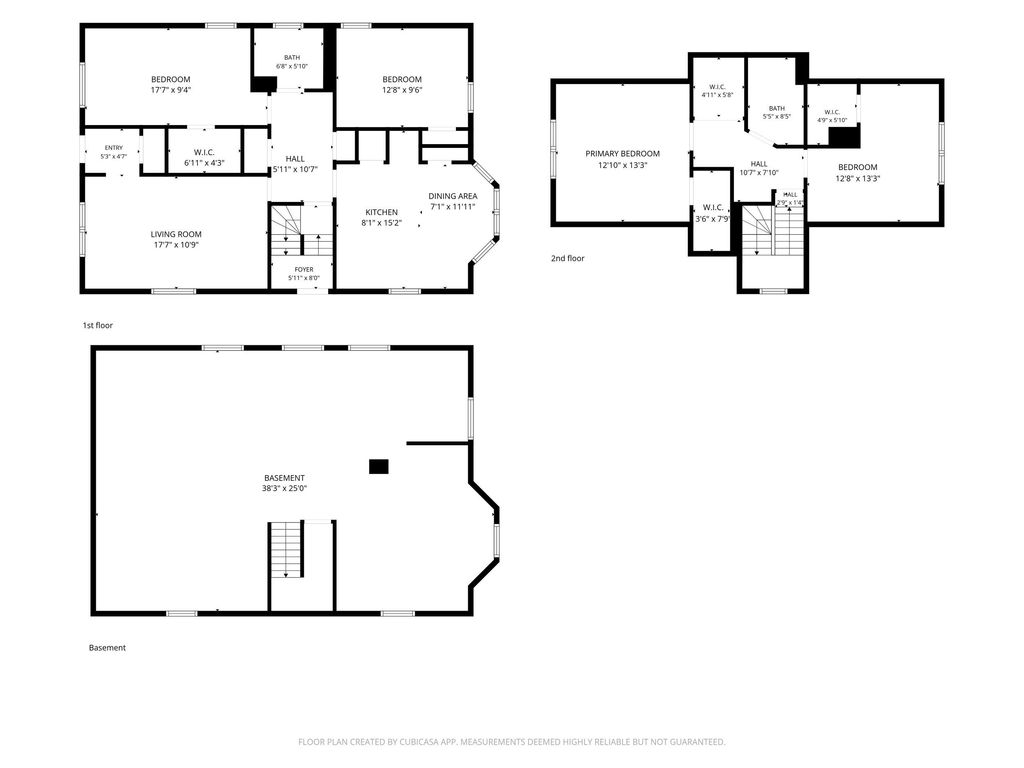
| Bedroom 2 is 13 x 10 |
| Bedroom 2 Level: Main |
| Bedroom 3 is 13 x 13 |
| Bedroom 3 Level: Upper |
| Bedroom 4 is 13 x 13 |
| Bedroom 4 Level: Upper |
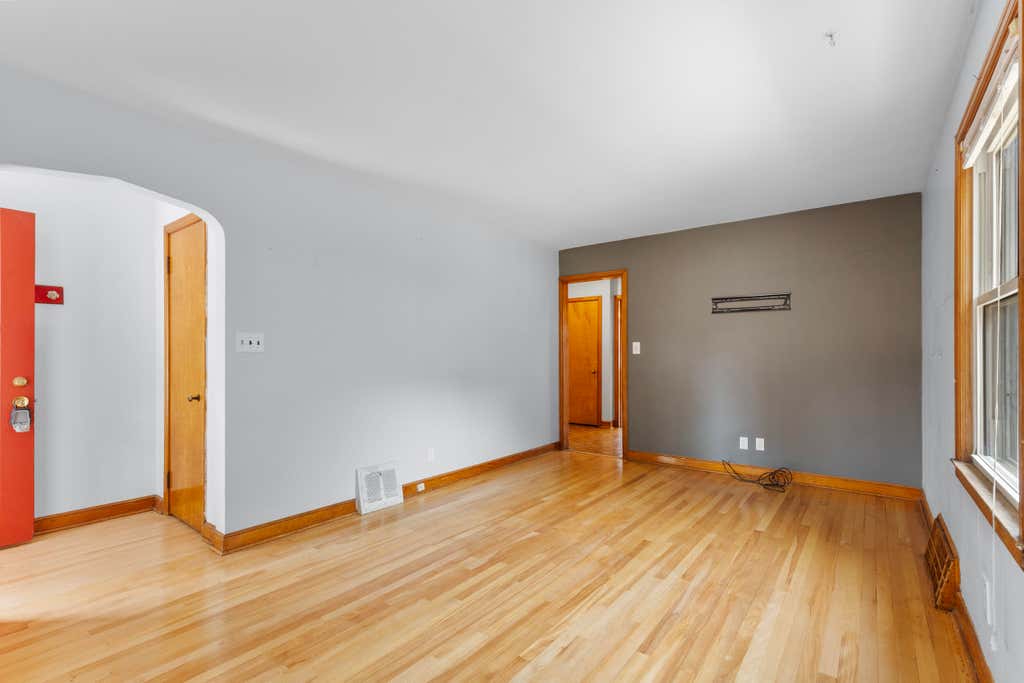
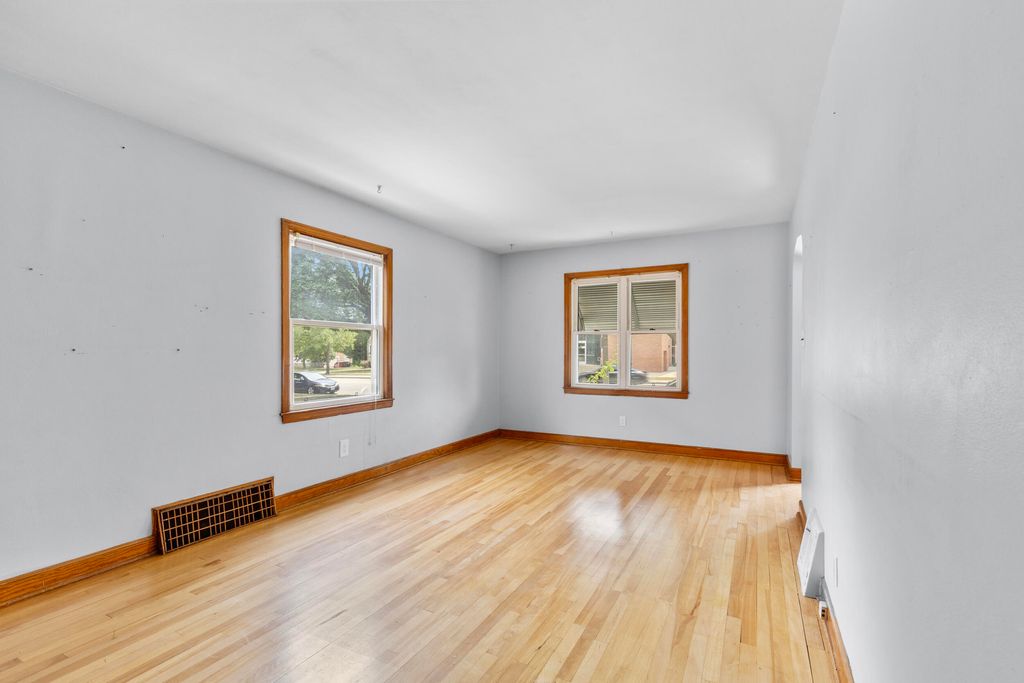
| Living Room is 18 x 11 |
| Living Room Level: Main |
| Number of rooms: 6 |