


| 4 Beds | 3 Baths | 2 Car Garage | 3,335 Sq Ft |
Description of 24320 77th St, Paddock Lake, WI 53168
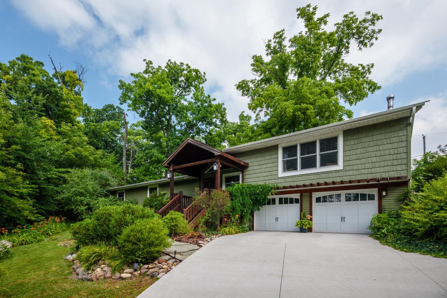
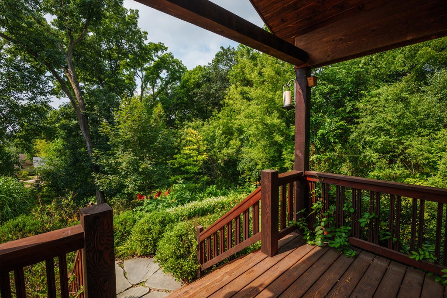
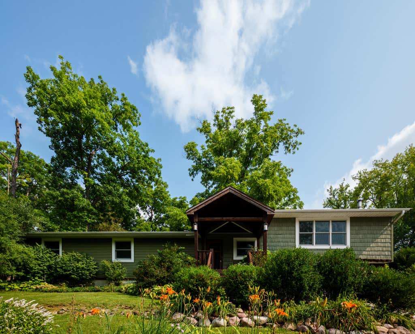
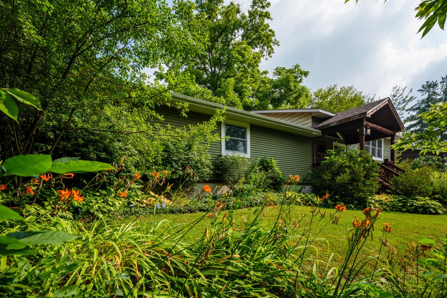

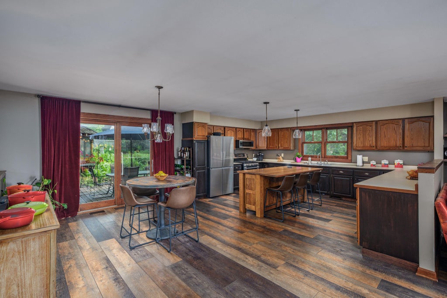
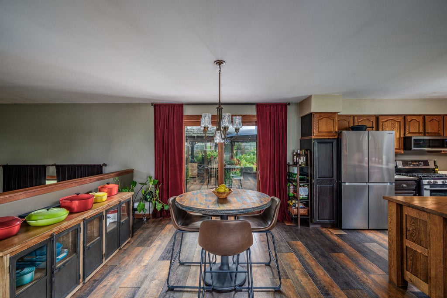
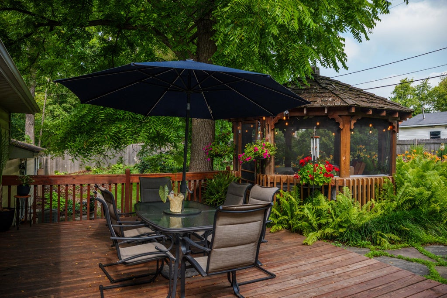
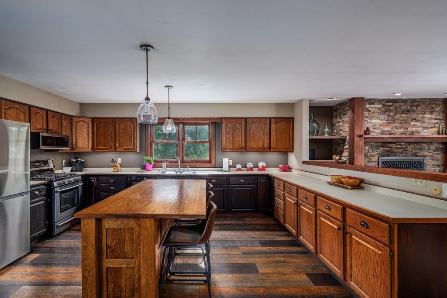
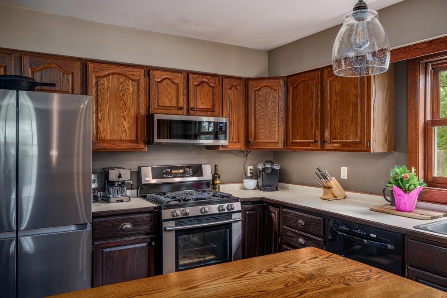
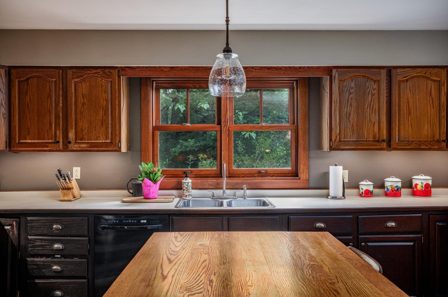
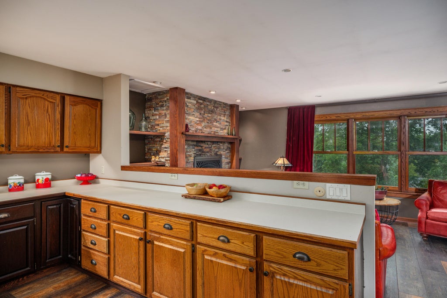
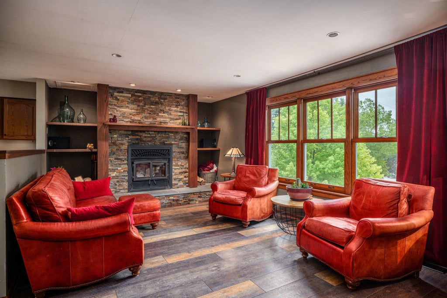
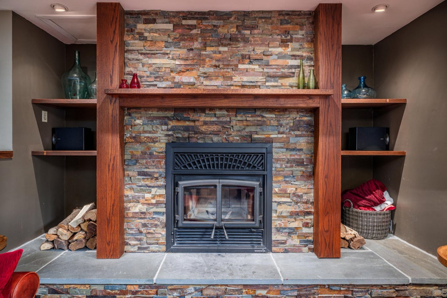
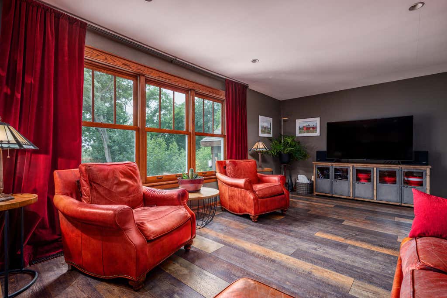
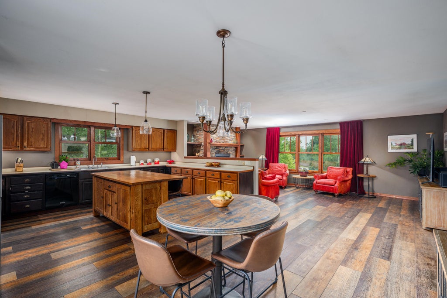
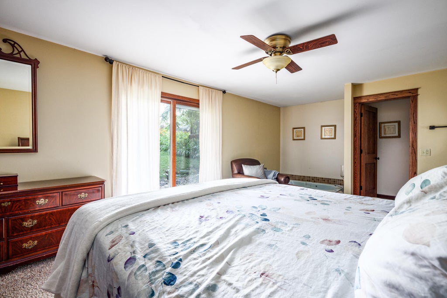
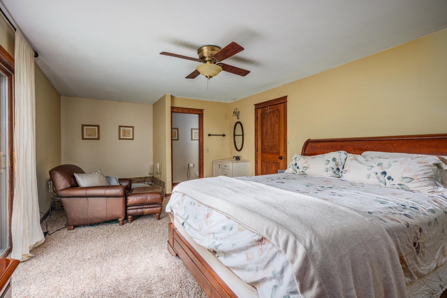
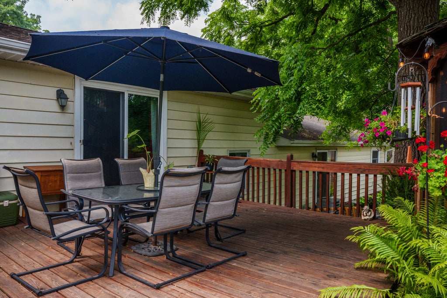
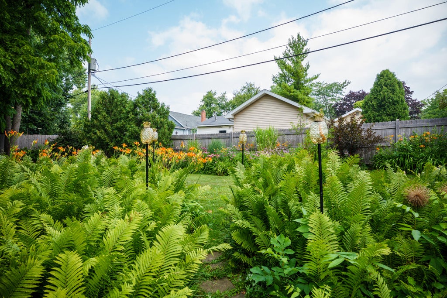
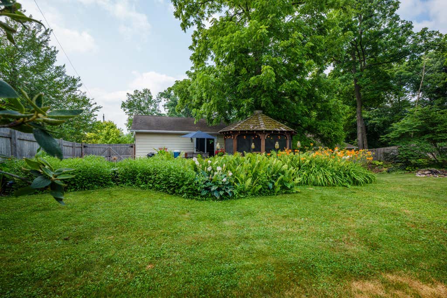
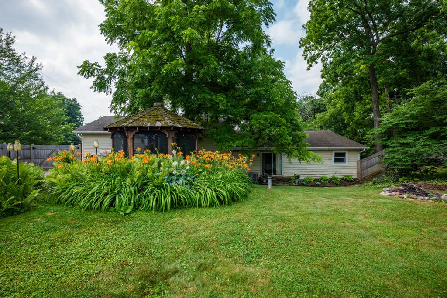
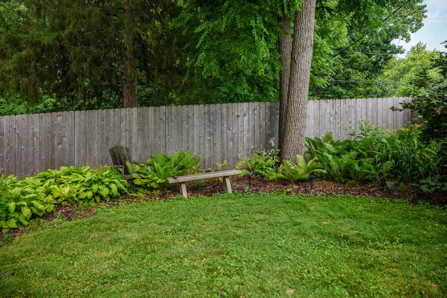
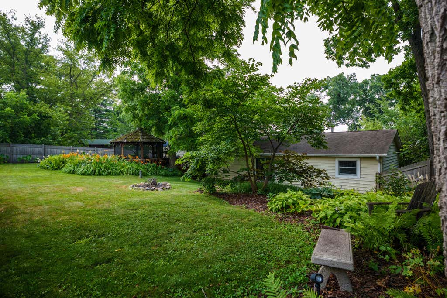
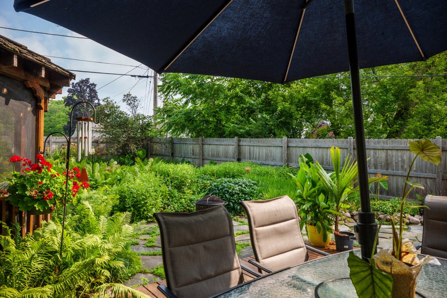
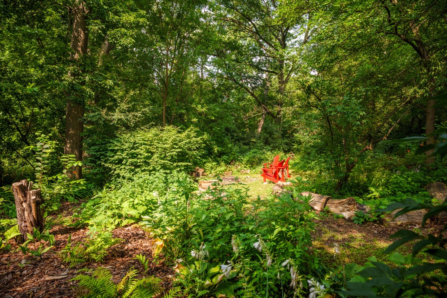
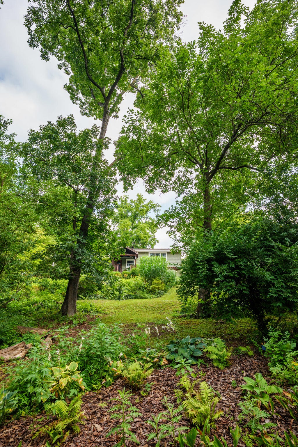
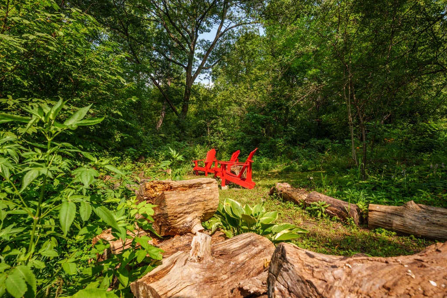
Nestled in the desirable Hartnell Heights subdivision and within walking distance to Central High School, this expansive hilltop home offers a rare sense of privacy while remaining part of a welcoming neighborhood. The home sits on its own parcel and is complemented by a separate, fully wooded parcel in front, over 3/4 of an acre in total. Every window overlooks the beautifully landscaped, wooded property, providing serene views year-round - from lush treetops in the summer to sparkling views of Hooker lake in the winter. The open concept kitchen and living area feature a beautifully updated wood-burning fireplace insert with double-combustion technology and a thermostat-triggered blower fan, for exceptional efficiency and comfort. Sliding glass doors open to a newly fenced backyard comple
Property Features of 24320 77th St, Paddock Lake, WI 53168
Ranch,Raised Ranch
Single Family Residence
1979
Hartnell Heights
$5,720.08
2
.54
| Washer |
| Dryer |
| Range |
| Oven |
| Microwave oven |
| Dishwasher |
| Refrigerator |
| Central air |
| Forced air heat |
| Natural gas heat |
| Garbage disposal |
| Kitchen island |
| Concrete basement |
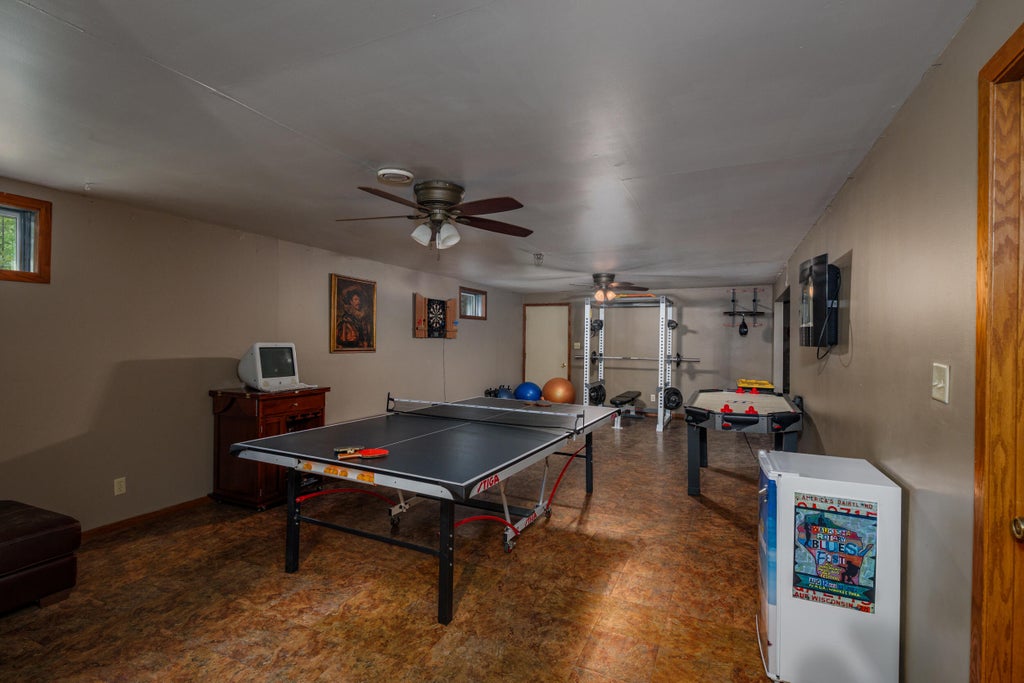
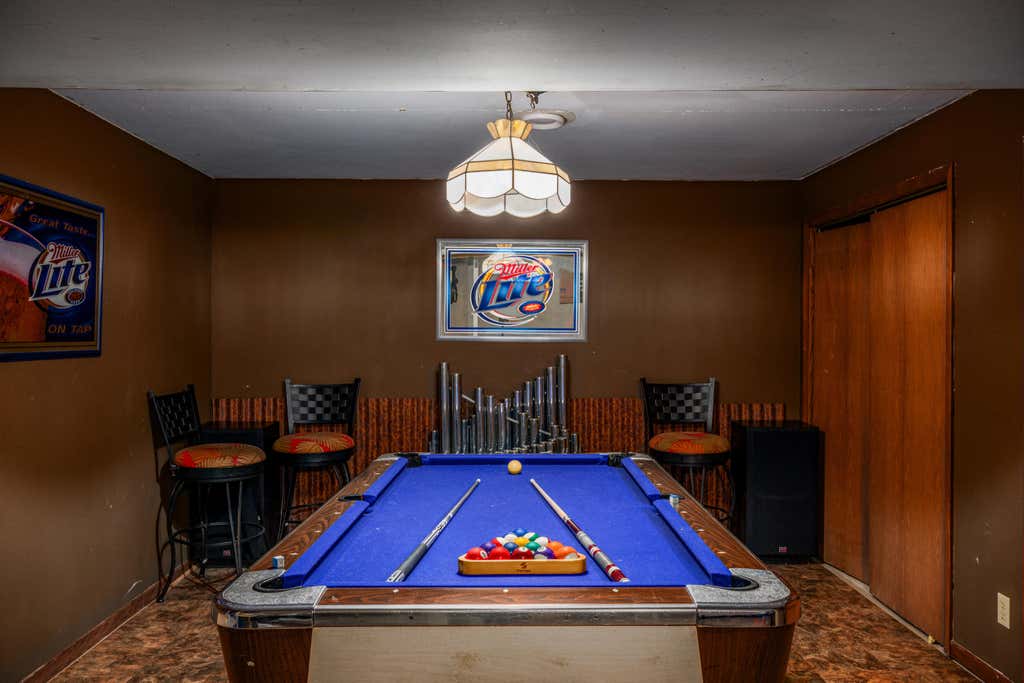
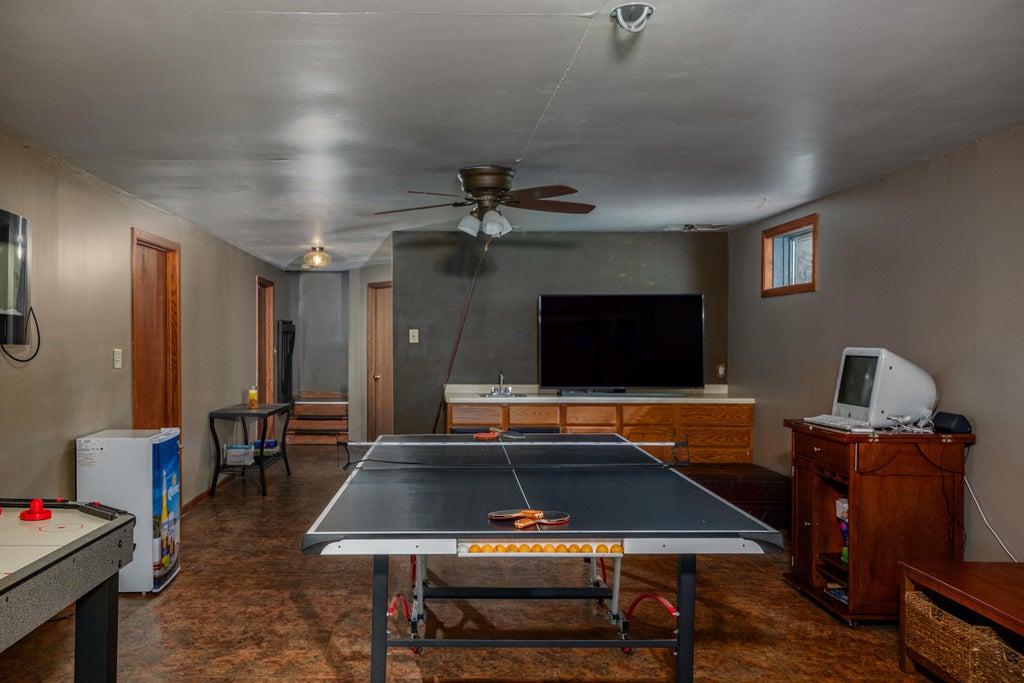
| Finished basement |
| Full basement |
| Elementary school: Salem |
| High school: Central |
| Garage |
| Two car garage |
| Attached parking |
| Attached garage |
| Garage spaces: 2 |
| Vinyl siding |
| Patio |
| Deck |
| Fenced yard |
| Gazebo |
| Lot acreage is: 0.54 |
| Fenced lot |
| Lot sqft: 23522.4 |
| Subdivision: Hartnell Heights |
| Wooded lot |
| Lot zoned: SFR |
| Lot has water view |
| Paved driveway |
| Public sewer |
| Private water |
| Well water |
| Levels in property: Two |
| Total square feet: 3335 |
| Total above grade finished sq ft: 2220 |
| Basement square feet: 1115 |
| Living square feet: 3335 |
| Property style: raised ranch |
| Property style: ranch |
| For sale |
| Tax year: 2025 |
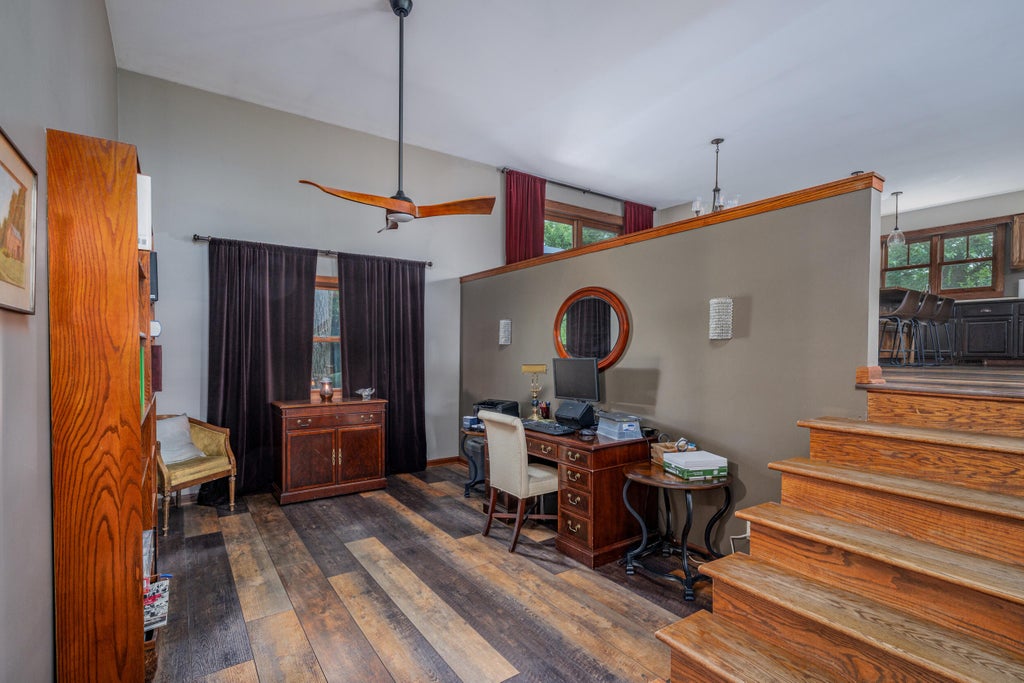
| Den is 18 x 10 |
| Den Level: Main |
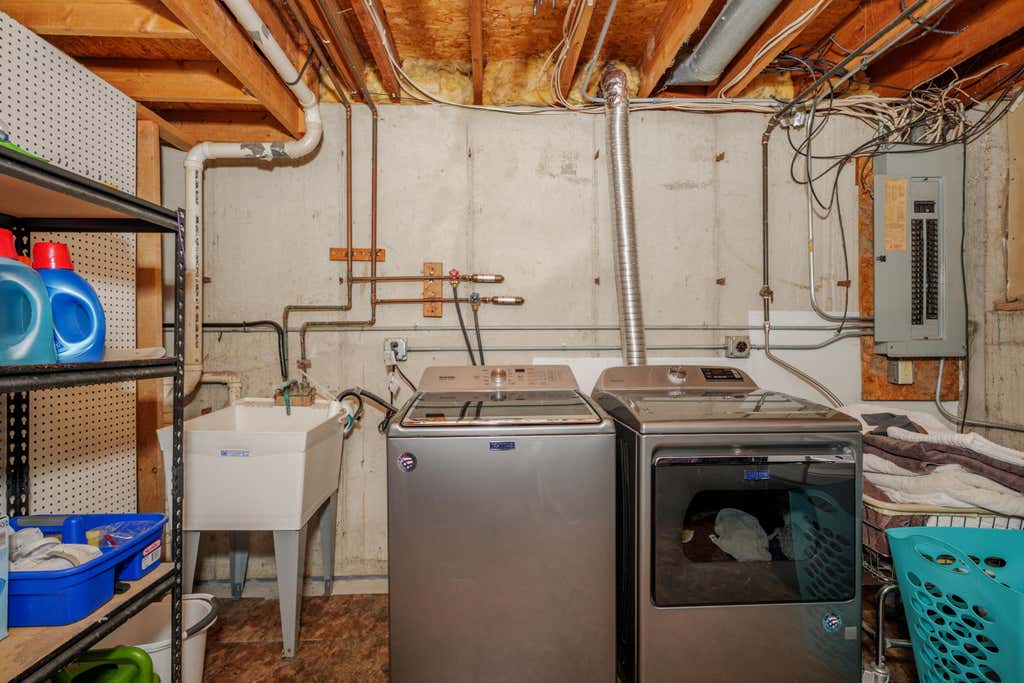
| Laundry room |
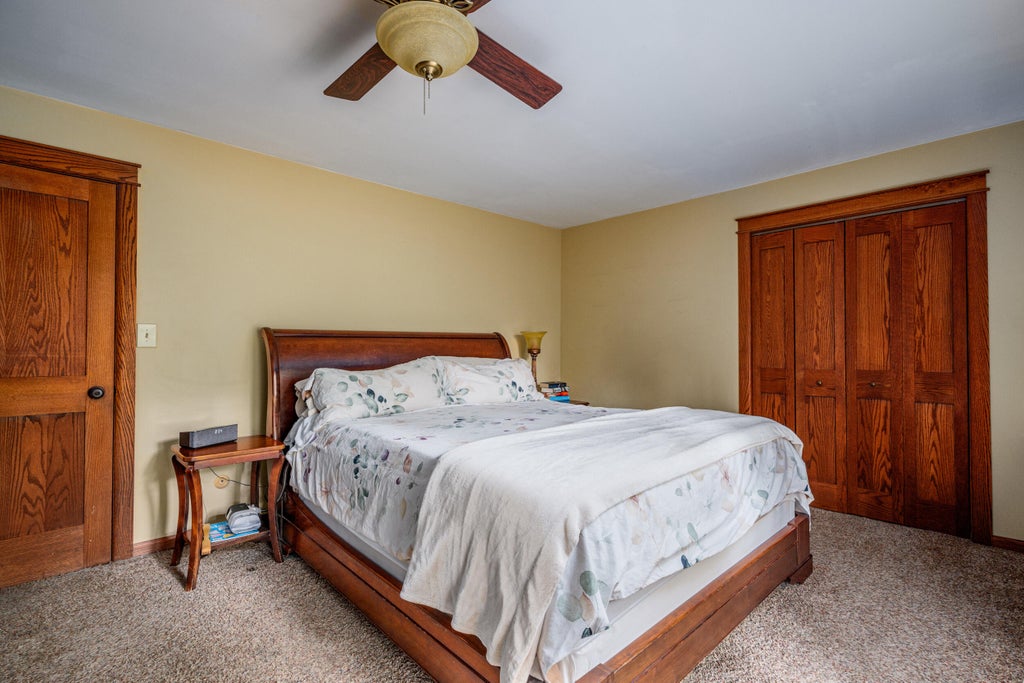
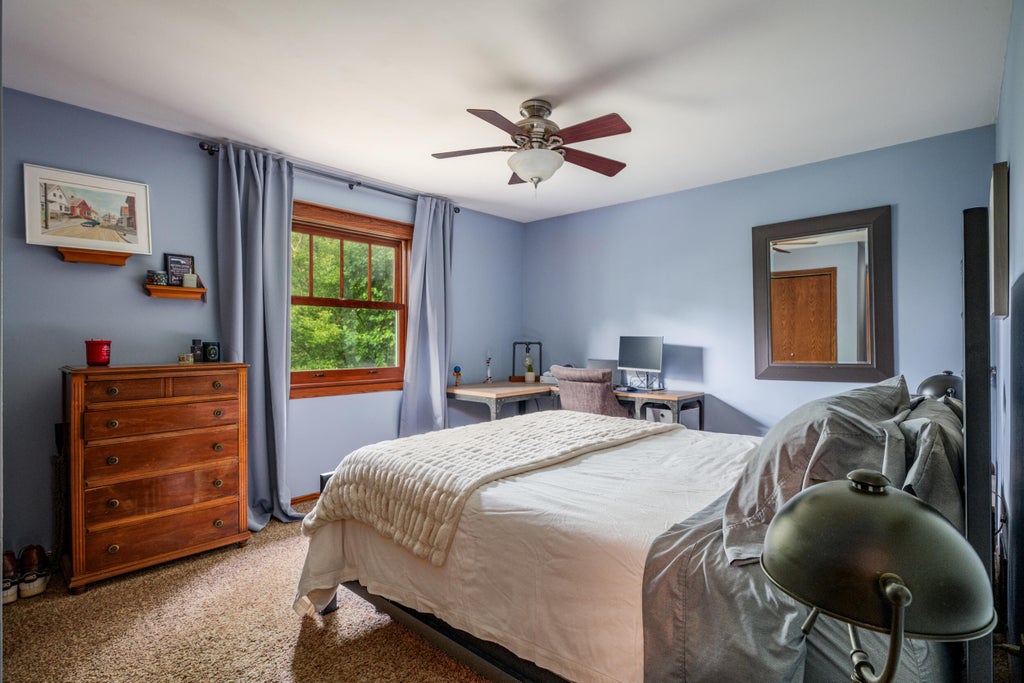
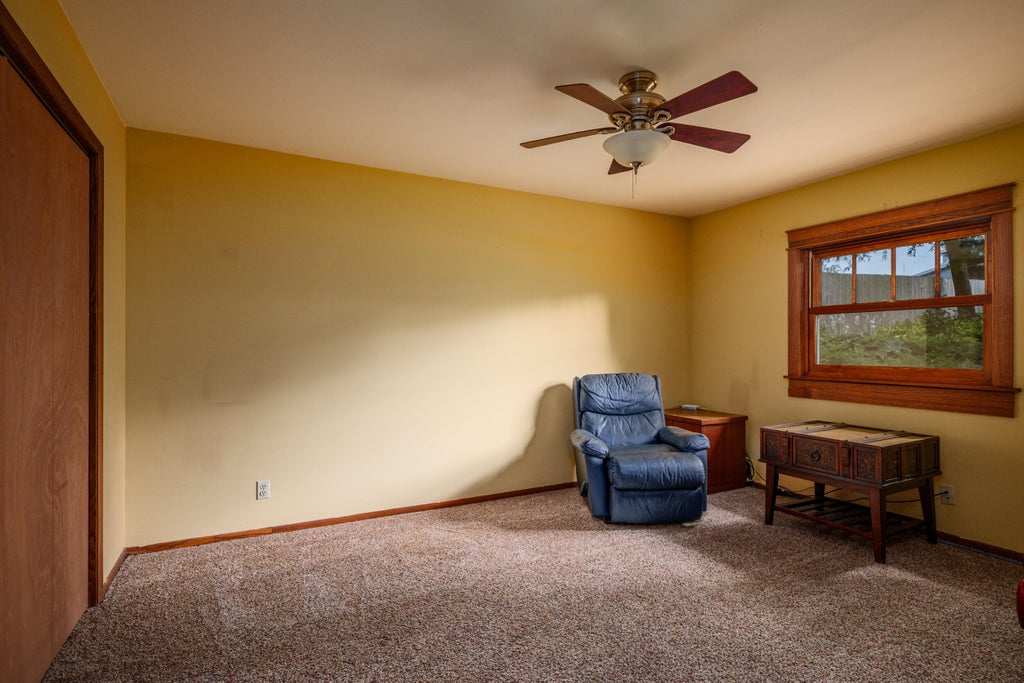
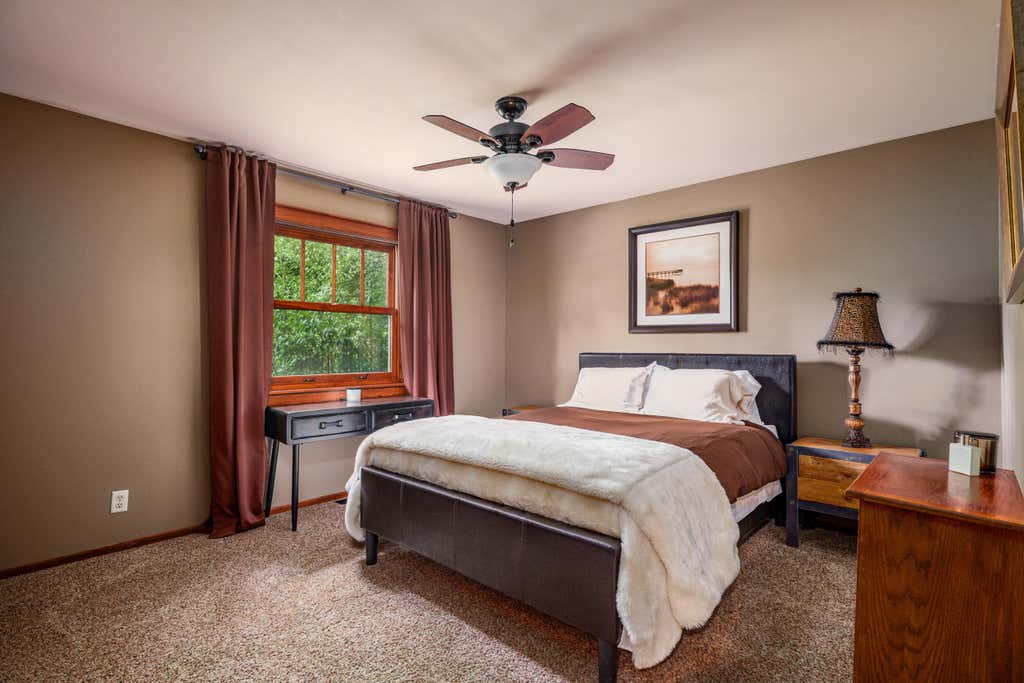
| Bedroom 2 is 12 x 15 |
| Bedroom 2 Level: Main |
| Bedroom 3 is 14 x 15 |
| Bedroom 3 Level: Main |
| Bedroom 4 is 12 x 14 |
| Bedroom 4 Level: Main |
| Bedroom 5 is 13 x 13 |
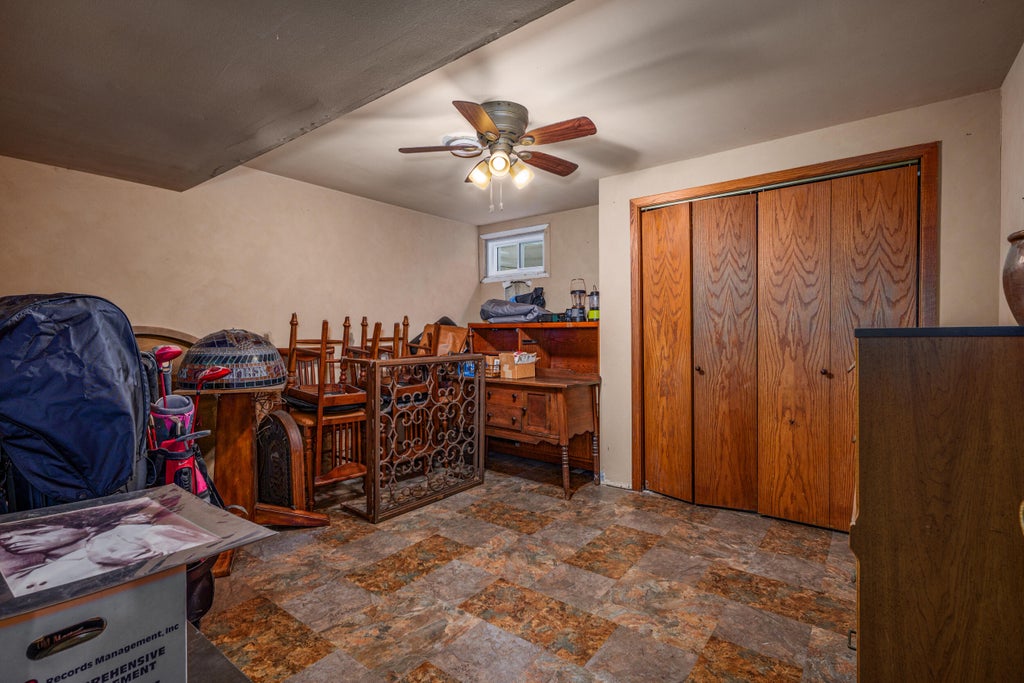
| Bedroom 5 Level: Lower |
| Living Room is 13 x 22 |
| Living Room Level: Main |
| Laundry Room is 20 x 12 |
| Laundry Room Level: Lower |
| Number of rooms: 8 |