


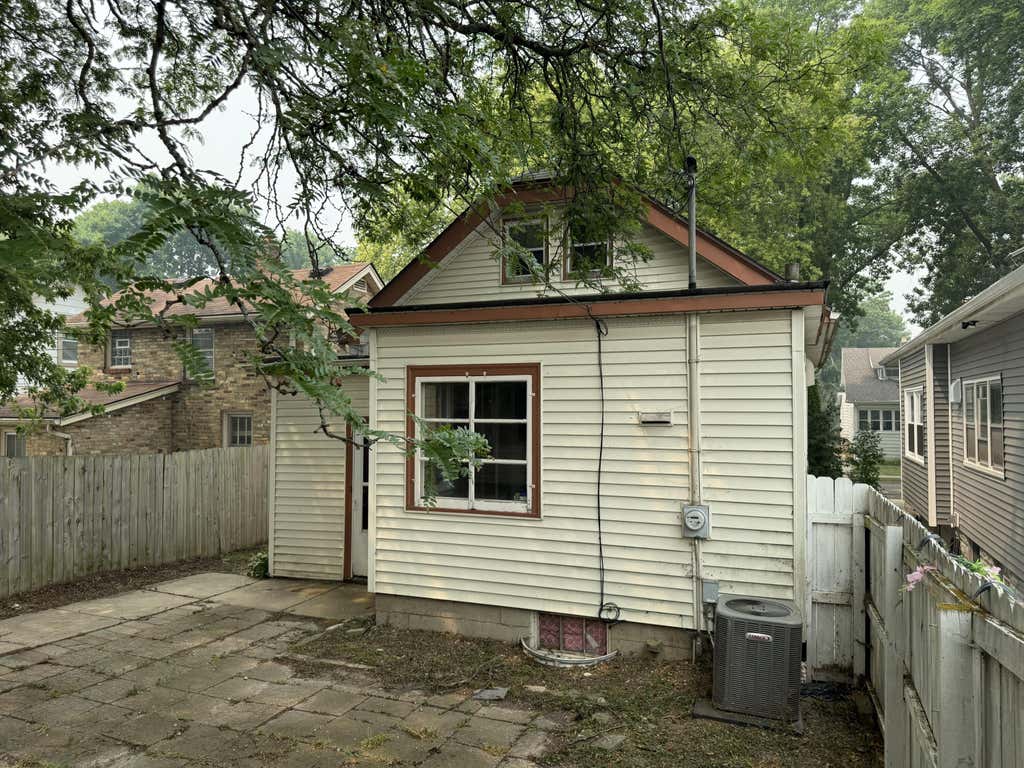

| 3 Beds | 1.5 Baths | 2 Car Garage | 1,364 Sq Ft |
Description of 2122 S 77th St, West Allis, WI 53219
Spacious West Allis bungalow. Large living room and formal dining room with refinished hardwood floors. Freshly painted throughout. Eat in kitchen with many cabinets. Full and half bath on the main floor. One bedroom down and two up. Flex room in basement. Close to transportation and shopping. Perfect for owner occupant or investor.
Property Features of 2122 S 77th St, West Allis, WI 53219
Listing courtesy of: Parkway Realty, LLC
Home Style
Bungalow
Bungalow
Type
Single Family Residence
Single Family Residence
Year Built
1924
1924
Annual Taxes
$4,010.00
$4,010.00
Stories
1.5
1.5
Acres
.08
.08
Interior Features
| Central air |
| Forced air heat |
| Natural gas heat |
| Walk-in closet(s) |
| Full basement |
| Partial basement |
| Partially finished basement |
Exterior Features
| Garage |
| Two car garage |
| Detached parking |
| Detached garage |
| Garage spaces: 2 |
| Vinyl siding |
| Wood exterior |
| Patio |
| Fenced yard |
| Lot acreage is: 0.08 |
| Fenced lot |
| Lot sqft: 3484.8 |
| Lot zoned: Res |
| Public sewer |
| Public water |
| For sale |
| Tax year: 2025 |
Room Dimensions
| Den is 18 x 10 |
| Den Level: Lower |
| Bedroom 2 is 14 x 12 |
| Bedroom 2 Level: Upper |
| Bedroom 3 is 9 x 8 |
| Bedroom 3 Level: Main |
| Dining Room is 15 x 12 |
| Dining Level: Main |
| Living Room is 22 x 13 |
| Living Room Level: Main |
| Number of rooms: 7 |