










| 3 Beds | 2.5 Baths | 2 Car Garage | 2,357 Sq Ft |
Description of W170N5025 Old Hickory Rd, Menomonee Falls, WI 53051
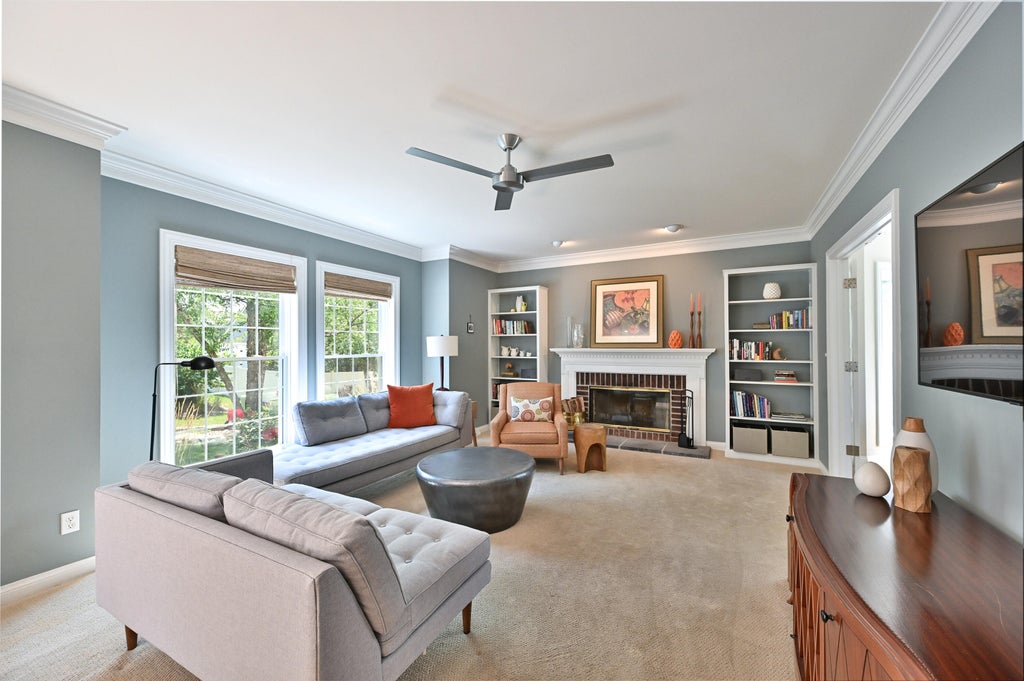
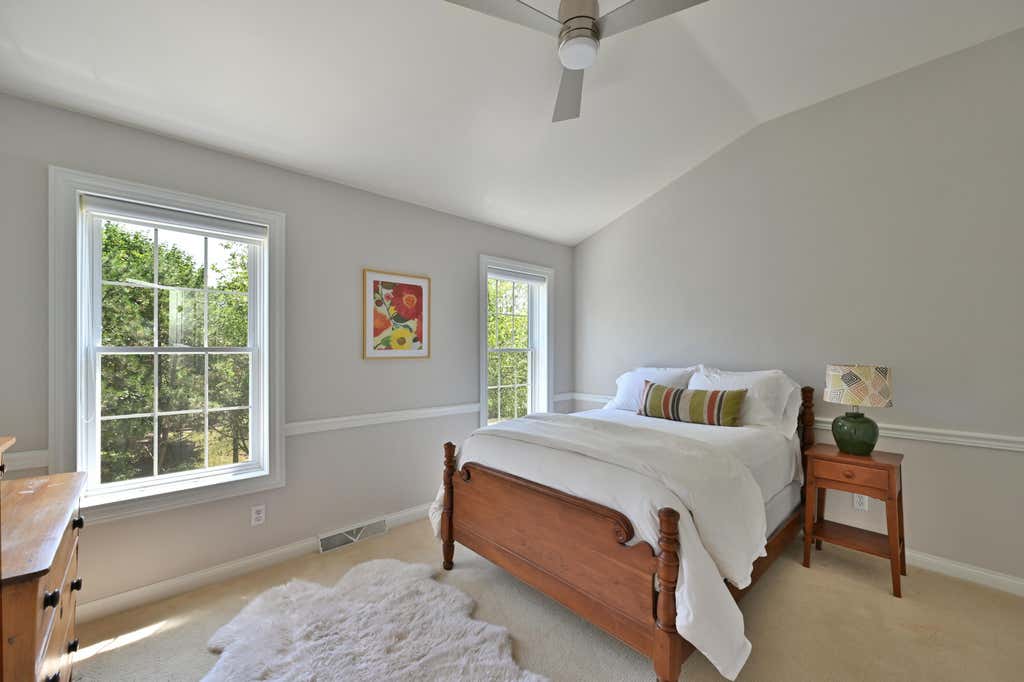
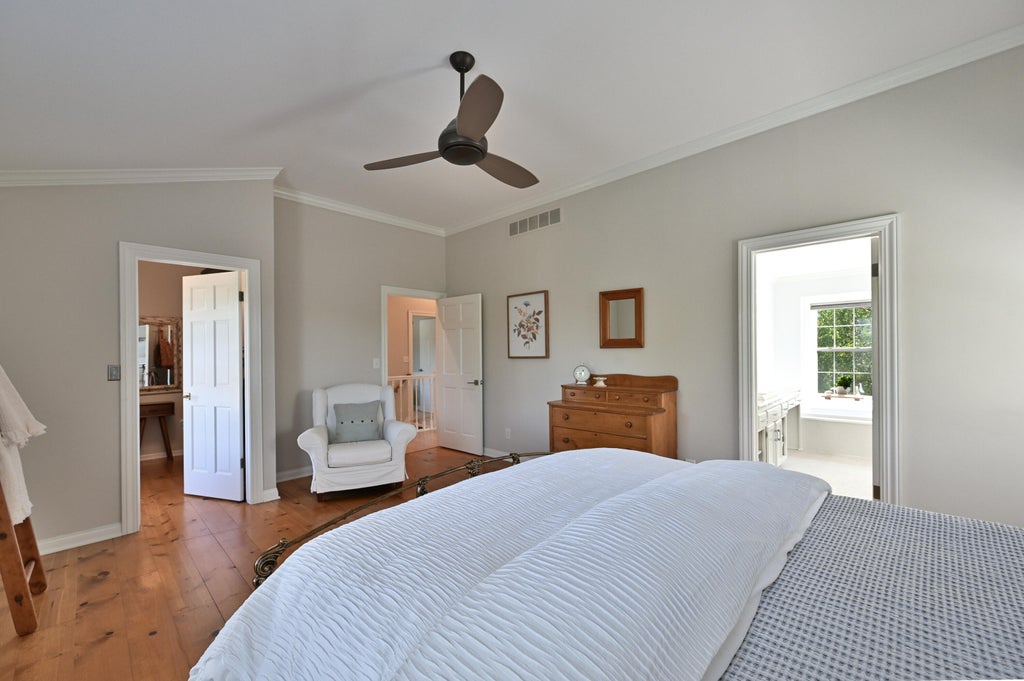
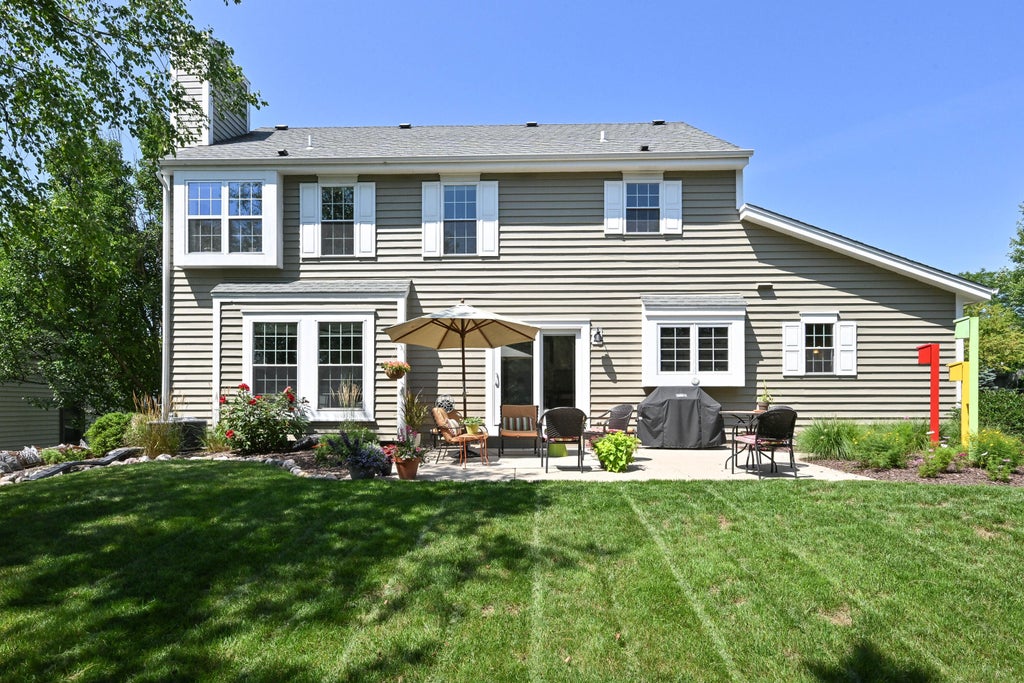
Owners will enjoy the bright and airy feel of the home with its natural light, white woodwork, and detained moldings throughout. Centrally located for the best that eastern Waukesha Cty has to offer, with the added benefit of proximity to downtown venues if desired. This well cared for house will be easy to settle into, with a wonderful yard, patio, gardens, and a very walkable neighborhood.
Property Features of W170N5025 Old Hickory Rd, Menomonee Falls, WI 53051
Listing courtesy of: Shorewest Realtors, Inc.
Home Style
Colonial
Colonial
Type
Single Family Residence
Single Family Residence
Year Built
1995
1995
Subdivision
Ridgefield
Ridgefield
Annual Taxes
$5,402.00
$5,402.00
Stories
2
2
Acres
.28
.28
Interior Features
| Washer |
| Dryer |
| Range |
| Oven |
| Microwave oven |
| Dishwasher |
| Refrigerator |
| Central air |
| Natural gas heat |
| Vaulted ceilings |
| Garbage disposal |
| Full basement |
| Sump pump |
Exterior Features
| Middle school: Templeton |
| High school: Hamilton |
| Garage |
| Two car garage |
| Attached parking |
| Attached garage |
| Garage spaces: 2 |
| Wood exterior |
| Patio |
| Lot acreage is: 0.28 |
| Lot sqft: 12196.8 |
| Subdivision: Ridgefield |
| Lot zoned: RES |
| Present use: Subdivision |
| Paved driveway |
| Public sewer |
| Public water |
| Property style: colonial |
| For sale |
| Tax year: 2025 |
Room Dimensions
| Family room is 19 x 13 |
| Family Room Level: Main |
| Pantry |
| Bedroom 2 is 19 x 11 |
| Bedroom 2 Level: Upper |
| Bedroom 3 is 13 x 11 |
| Bedroom 3 Level: Upper |
| Dining Room is 15 x 11 |
| Dining Level: Main |
| Living Room is 18 x 13 |
| Living Room Level: Main |
| Number of rooms: 8 |