

















| 4 Beds | 2.5 Baths | 2 Car Garage | 1,697 Sq Ft |
Description of 3463 N Bartlett Ave, Milwaukee, WI 53211
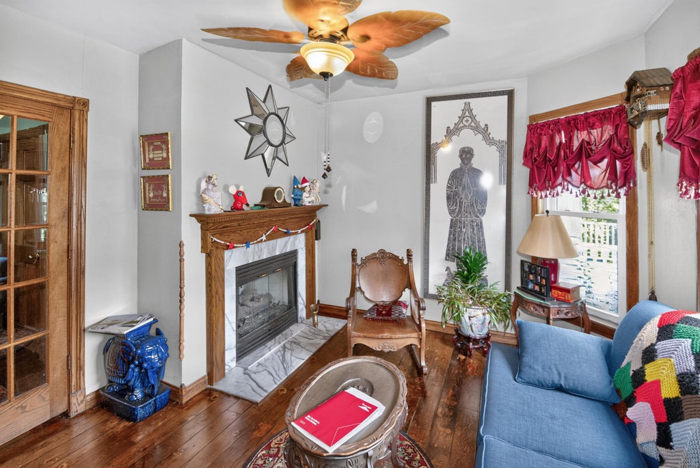
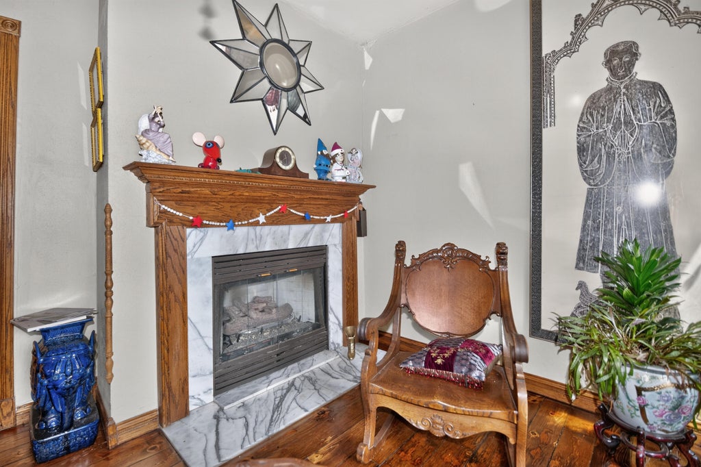
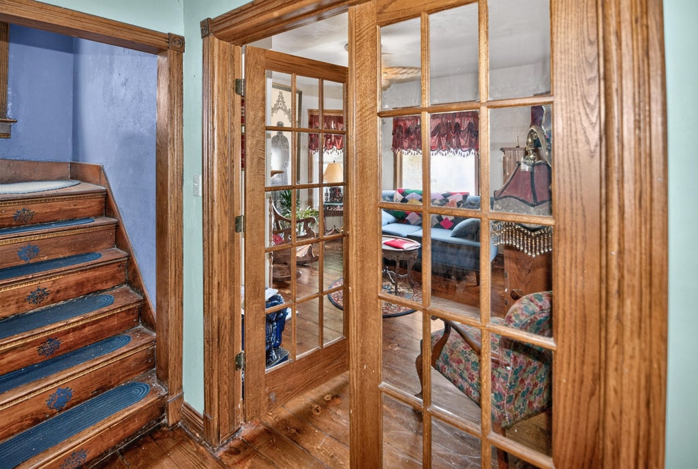
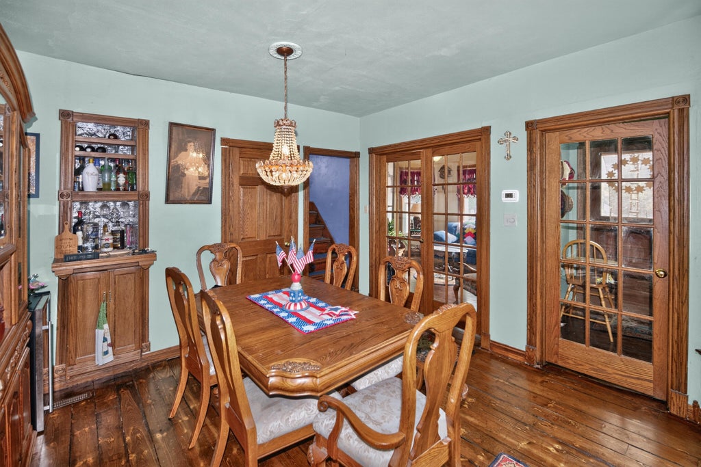
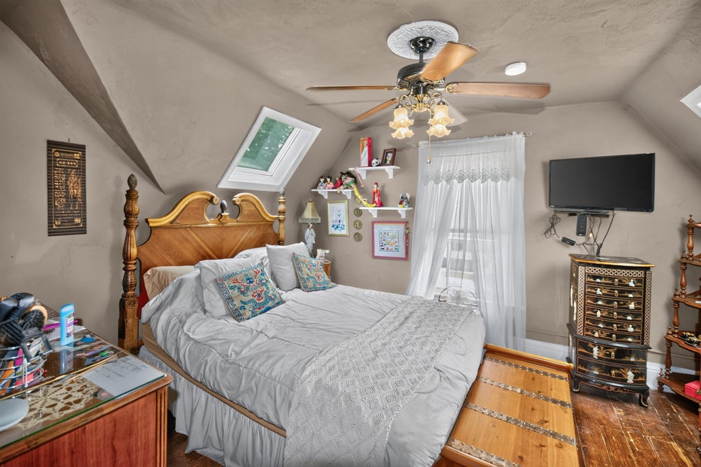
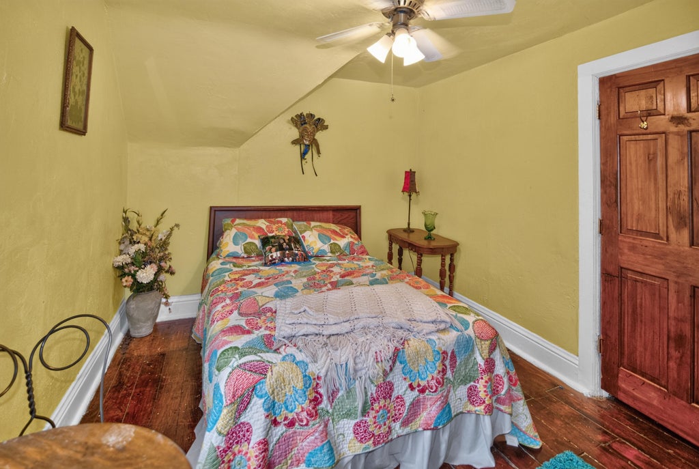
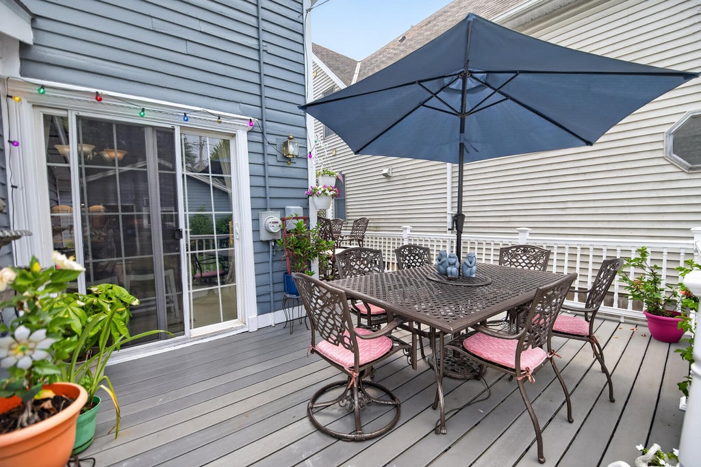
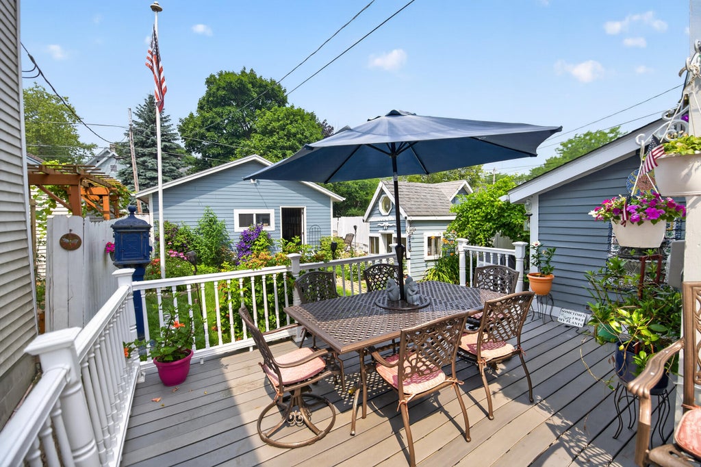
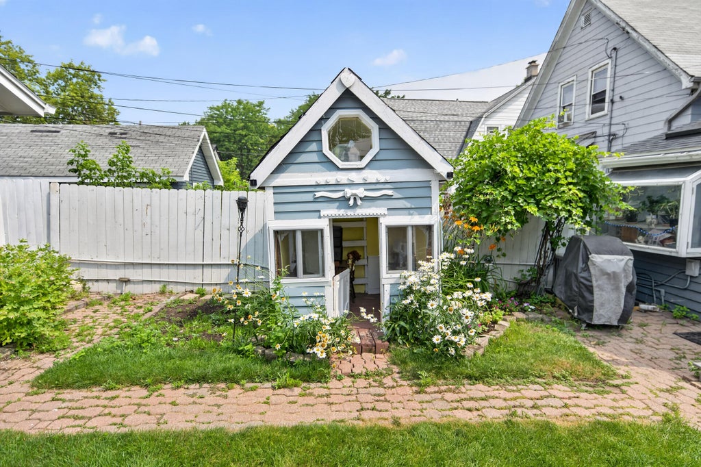
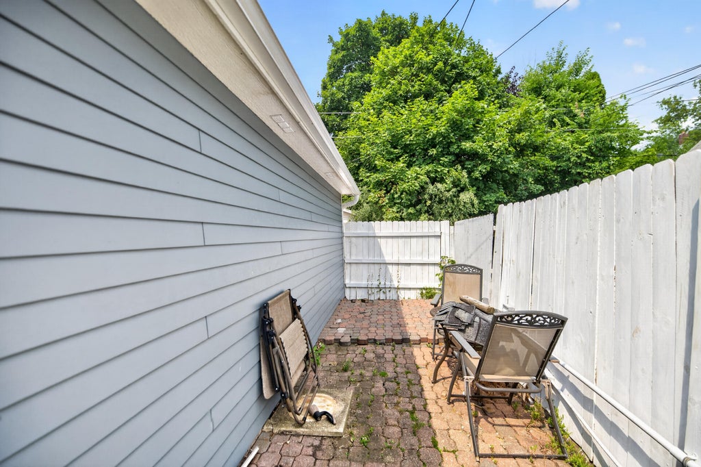
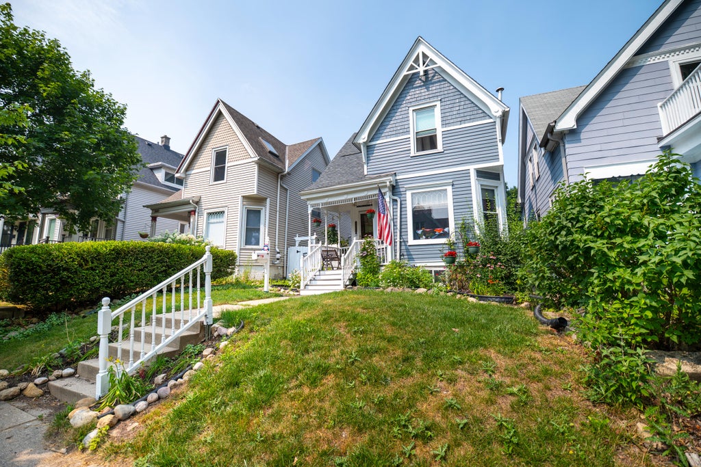
Incredible, meticulously maintained home showcasing timeless Victorian charm with major updates, including a Brand New roof, furnace, and central air (2026), Newer 2-car garage (2022), and Newer exterior paint. Ideally located between Lake Michigan, the Milwaukee River, and Shorewood, just minutes from downtown, the lakefront, and bike trail. Main level features hardwood floors, rich oak trim, a grand living room with marble gas fireplace, elegant dining room with wet bar, and updated kitchen with large island, abundant cabinetry, and deck access. 4 upper bedrooms with skylights & built-in closets. Convenient attic storage & finished lower level with family room!
Property Features of 3463 N Bartlett Ave, Milwaukee, WI 53211
Listing courtesy of: Shorewest Realtors, Inc.
Home Style
Victorian/Federal
Victorian/Federal
Type
Single Family Residence
Single Family Residence
Year Built
1903
1903
Annual Taxes
$4,964.00
$4,964.00
Stories
2
2
Acres
.08
.08
Interior Features
| Washer |
| Dryer |
| Range |
| Oven |
| Microwave oven |
| Dishwasher |
| Refrigerator |
| Central air |
| Forced air heat |
| Natural gas heat |
| Wet bar |
| Garbage disposal |
| Finished basement |
| Full basement |
| Sump pump |
Exterior Features
| Garage |
| Two car garage |
| Detached parking |
| Detached garage |
| Garage spaces: 2 |
| Wood exterior |
| Deck |
| Fenced yard |
| Lot acreage is: 0.08 |
| Fenced lot |
| Lot sqft: 3484.8 |
| Lot zoned: RS6 RES |
| Improvement: sidewalks |
| Public sewer |
| Public water |
| Total square feet: 1697 |
| Total above grade finished sq ft: 1262 |
| Basement square feet: 435 |
| Living square feet: 1697 |
| Property style: victorian |
| Warranty included |
| For sale |
| Tax year: 2025 |
Room Dimensions
| Bedroom 2 is 12 x 10 |
| Bedroom 2 Level: Upper |
| Bedroom 3 is 10 x 8 |
| Bedroom 3 Level: Upper |
| Bedroom 4 is 9 x 7 |
| Bedroom 4 Level: Upper |
| Dining Room is 13 x 13 |
| Dining Level: Main |
| Living Room is 13 x 12 |
| Living Room Level: Main |
| Bonus Room is 11 x 9 |
| Bonus Room Level: Lower |
| Number of rooms: 9 |