

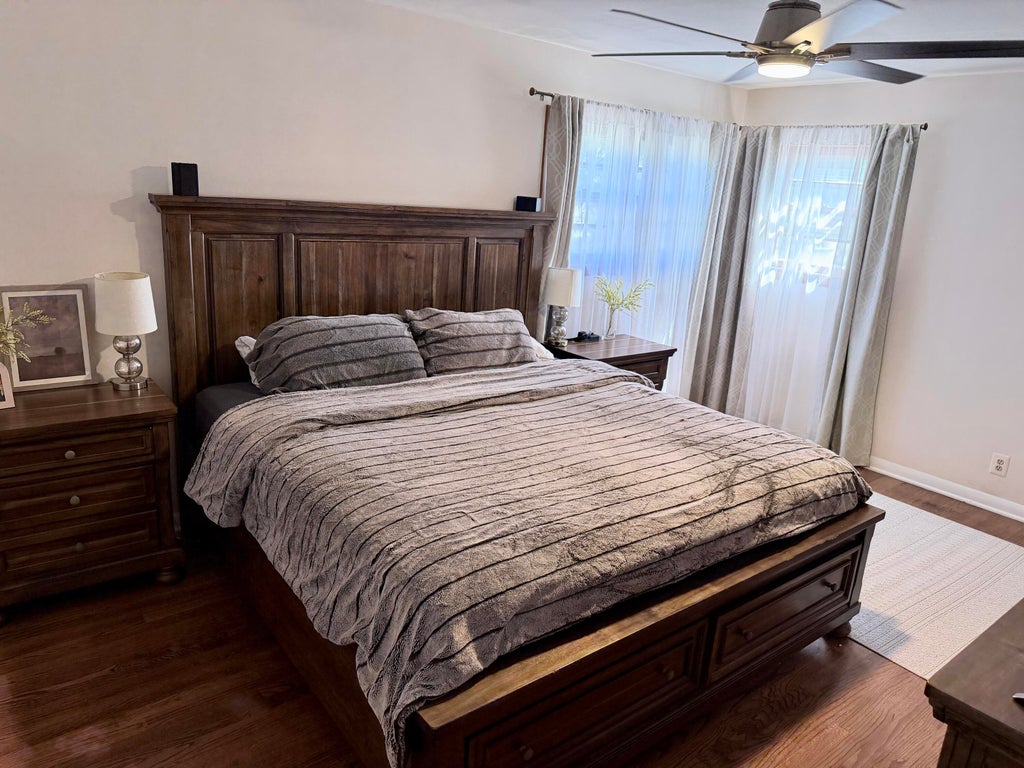
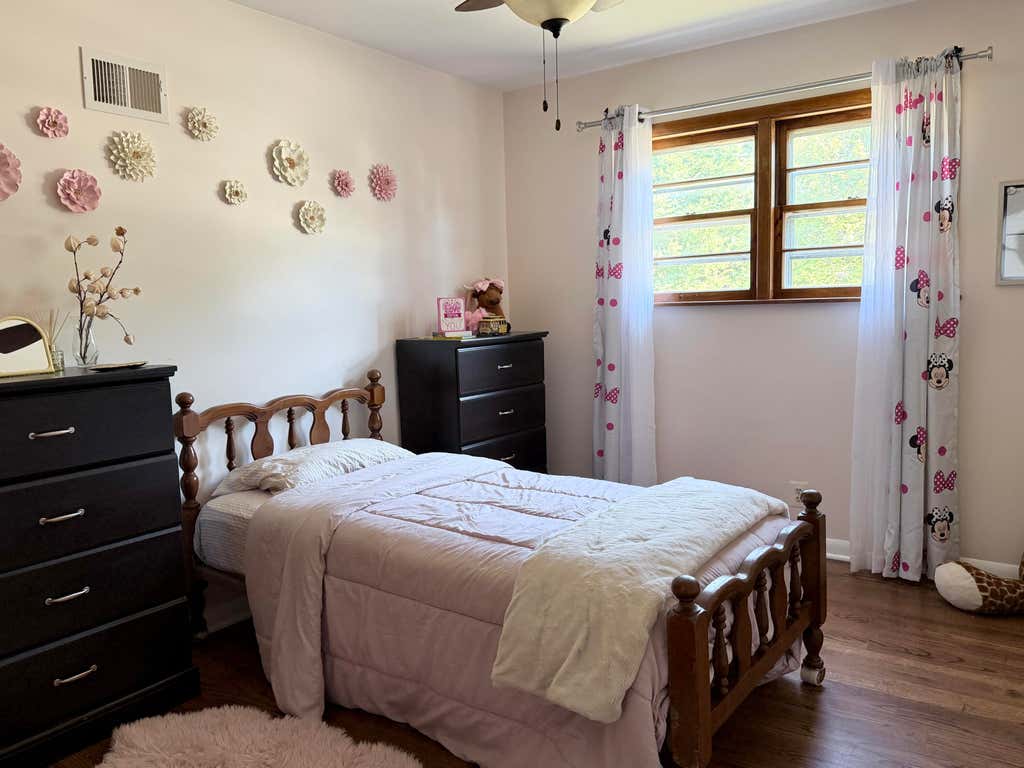
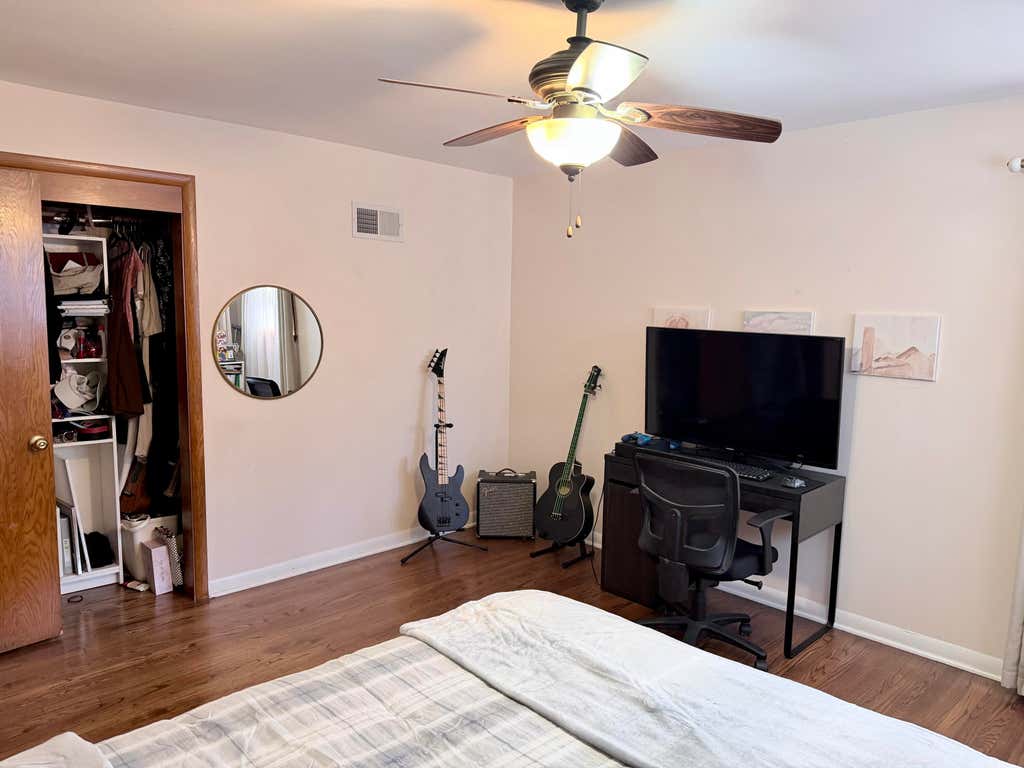
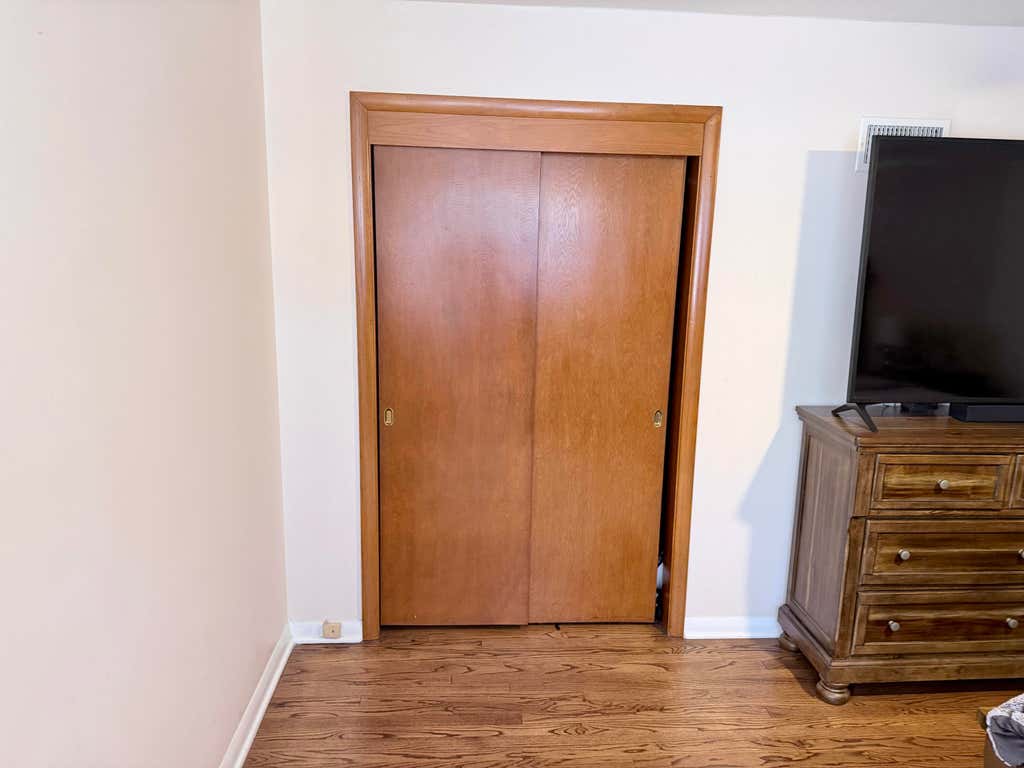


| 3 Beds | 2 Baths | 2.5 Car Garage | 1,794 Sq Ft |
Description of 8301 W Nash St, Milwaukee, WI 53222
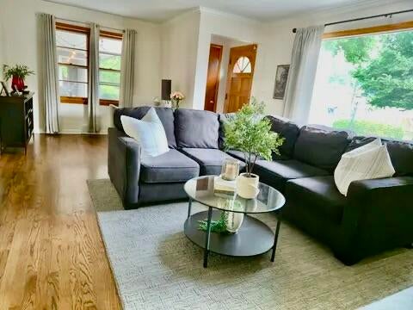
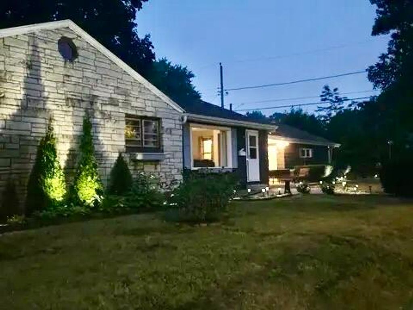
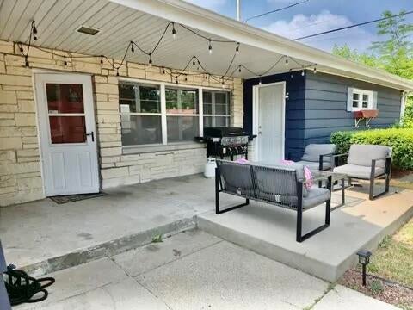
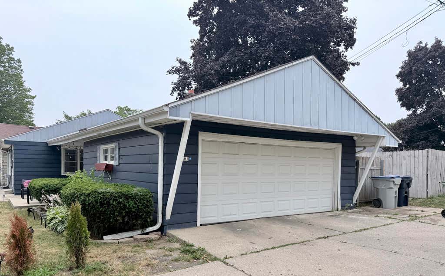
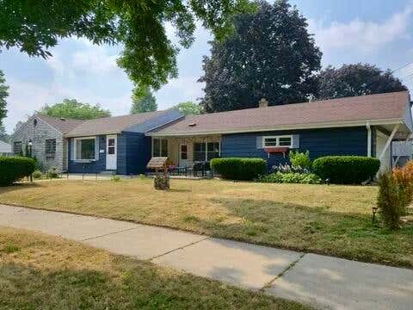
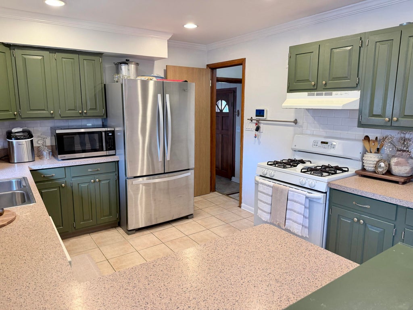
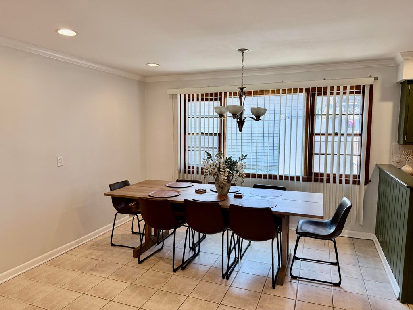
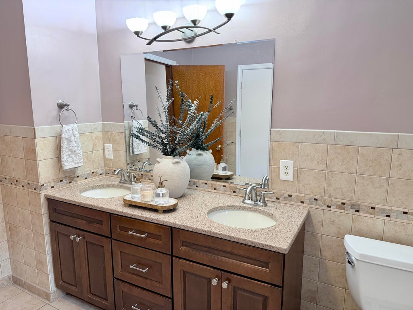
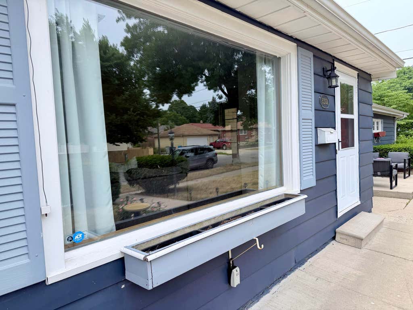
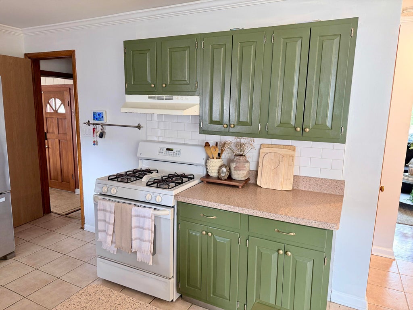
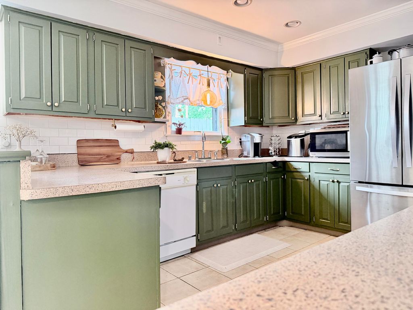
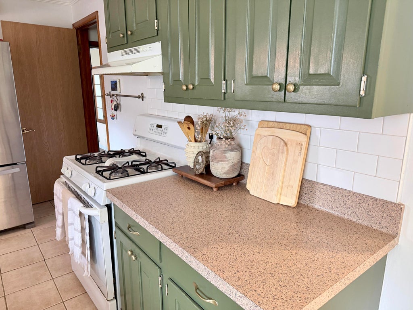
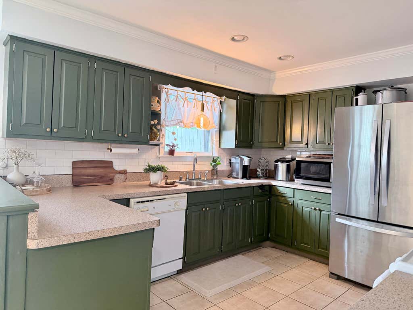
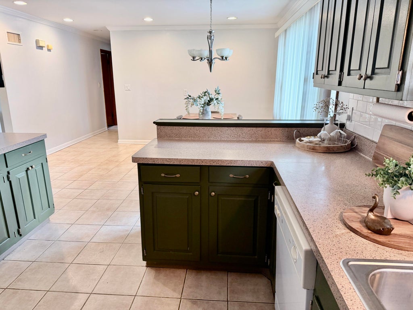
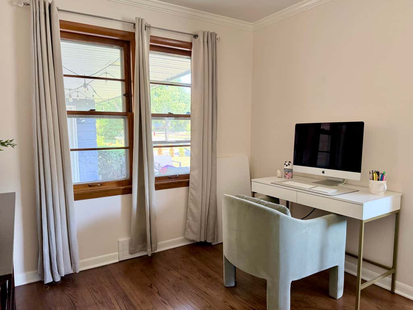
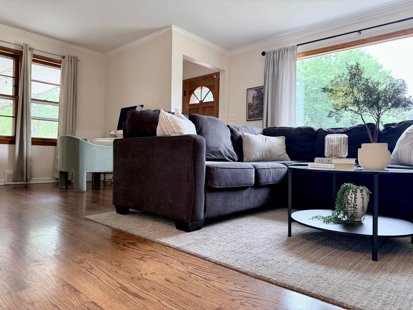
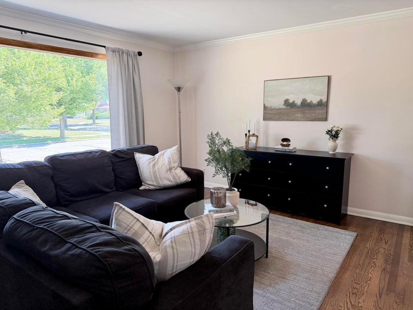
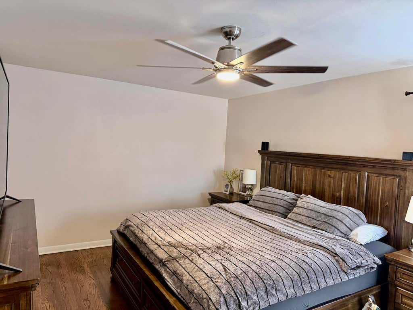
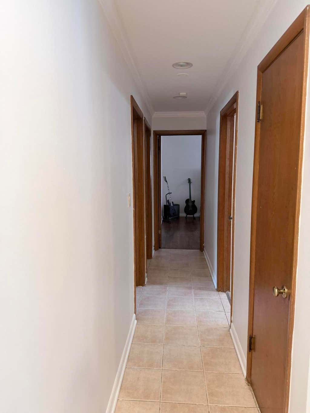
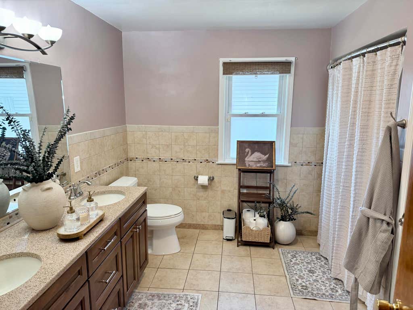
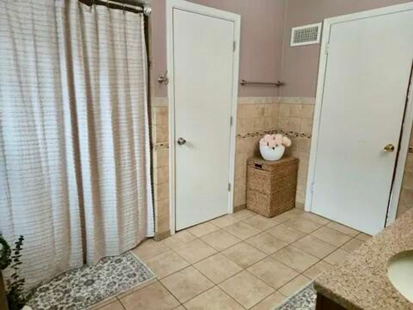
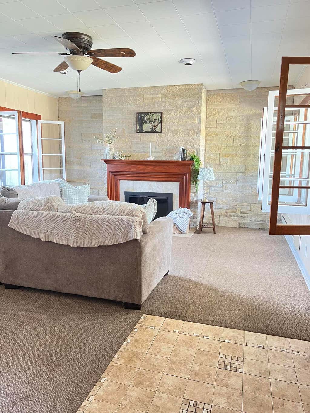
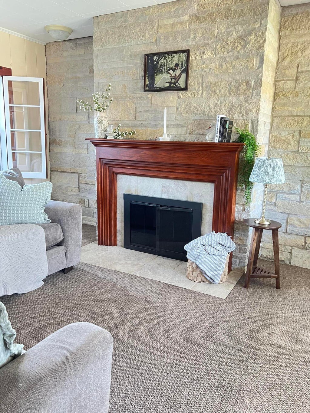
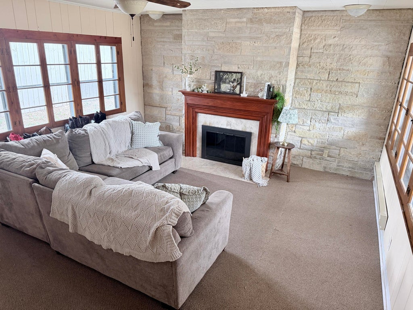
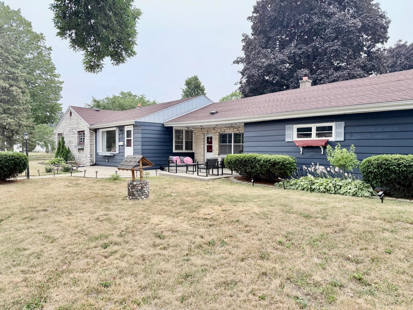
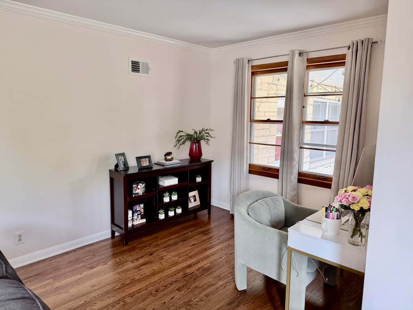
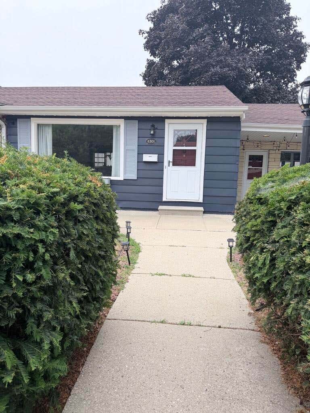
Welcome Home to Effortless Living!This charming, move-in-ready single-level ranch perfectly blends classic comfort with modern functionality. Nestled in a peaceful, established neighborhood, this gem greets you with gorgeous hardwood floors and an inviting living room anchored by a stunning natural stone fireplace--the ultimate cozy centerpiece.The beautifully updated kitchen is a chef's delight, boasting ample counter space and cabinet storage to make meal prep a breeze. Pamper yourself in the full bathroom, complete with a double-sink vanity and a convenient linen closet. Just off the main living area, a bright, sunlit flex space awaits your personal touch--ideal for a dedicated home office, inspiring playroom, or welcoming guest room, + 2.5-car garage, schedule your Showing Today!!
Property Features of 8301 W Nash St, Milwaukee, WI 53222
Ranch
Single Family Residence
1954
$5,405.27
1
.18
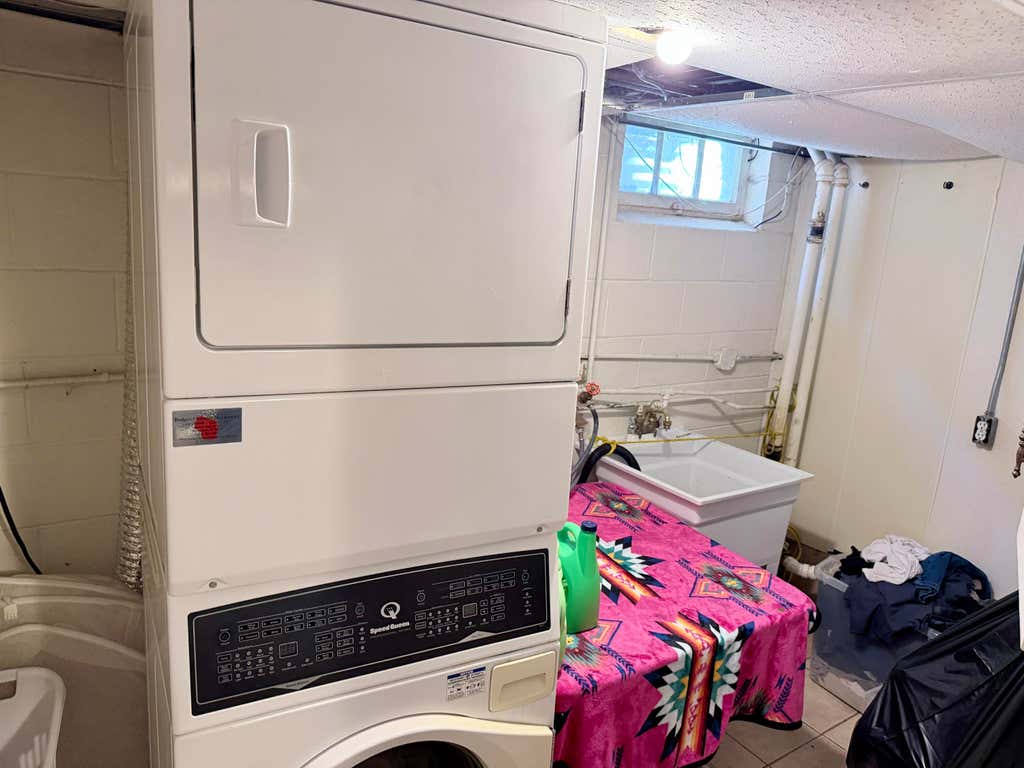
| Washer |
| Range |
| Oven |
| Dishwasher |
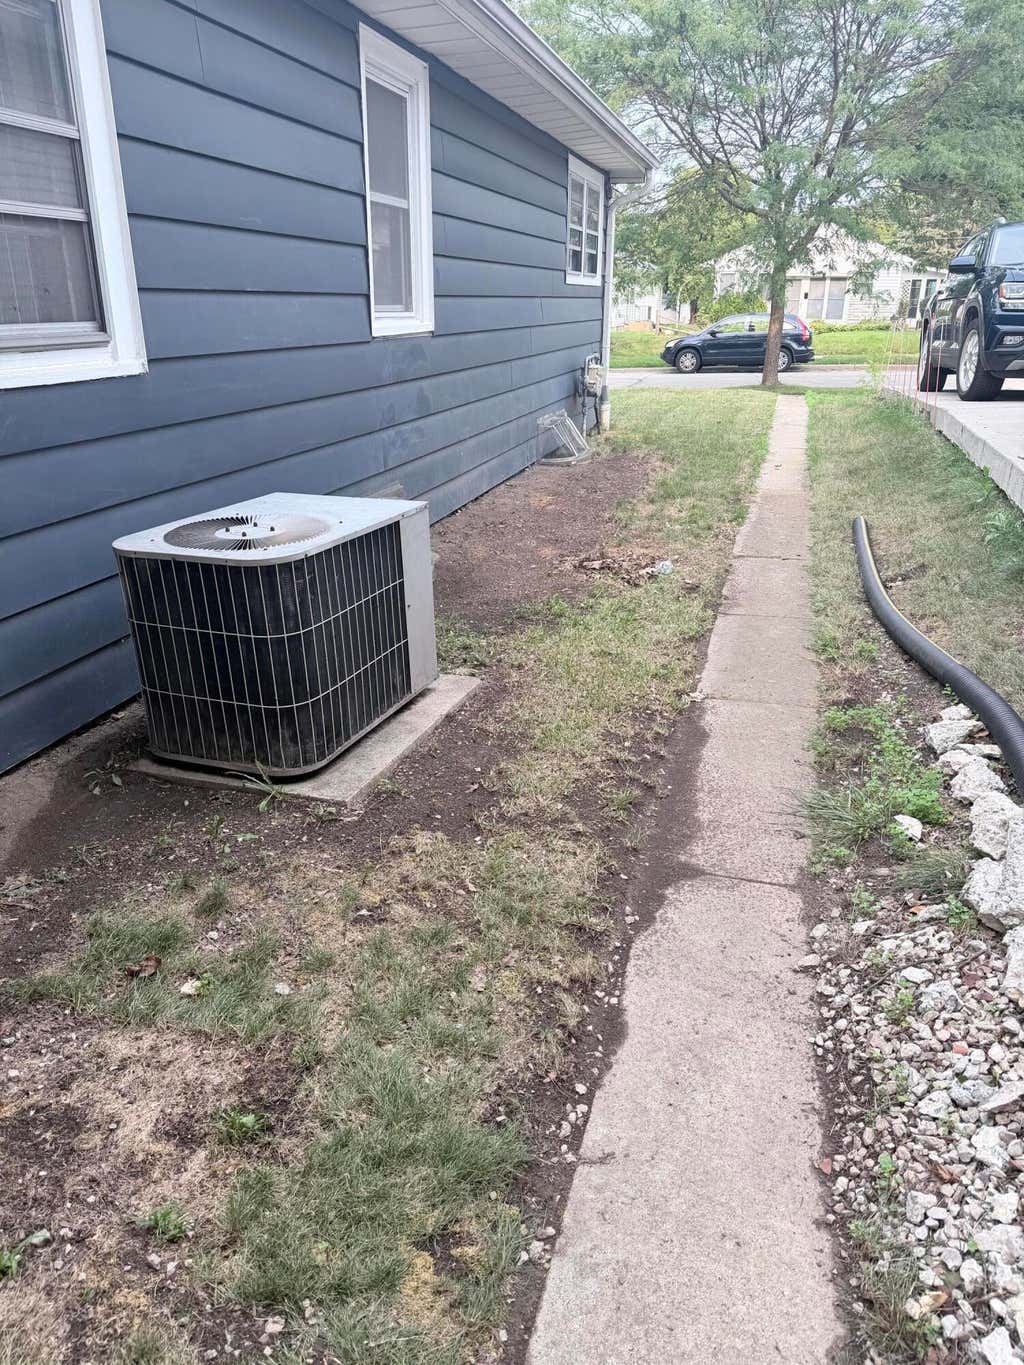
| Central air |
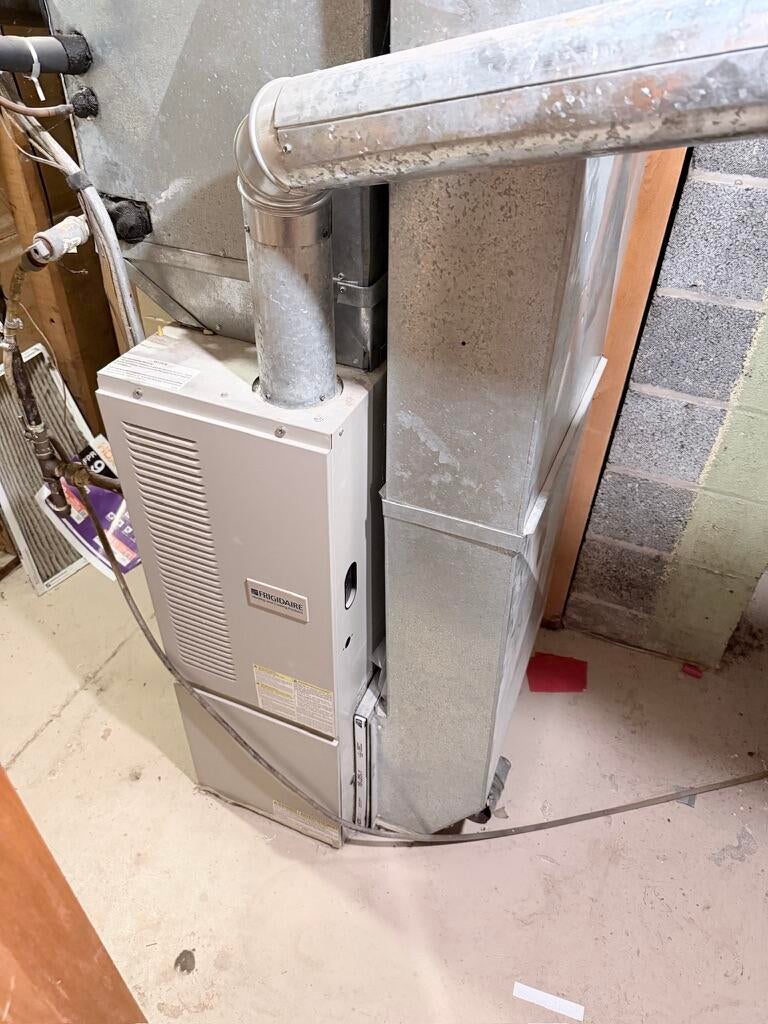
| Forced air heat |
| Natural gas heat |
| Garbage disposal |
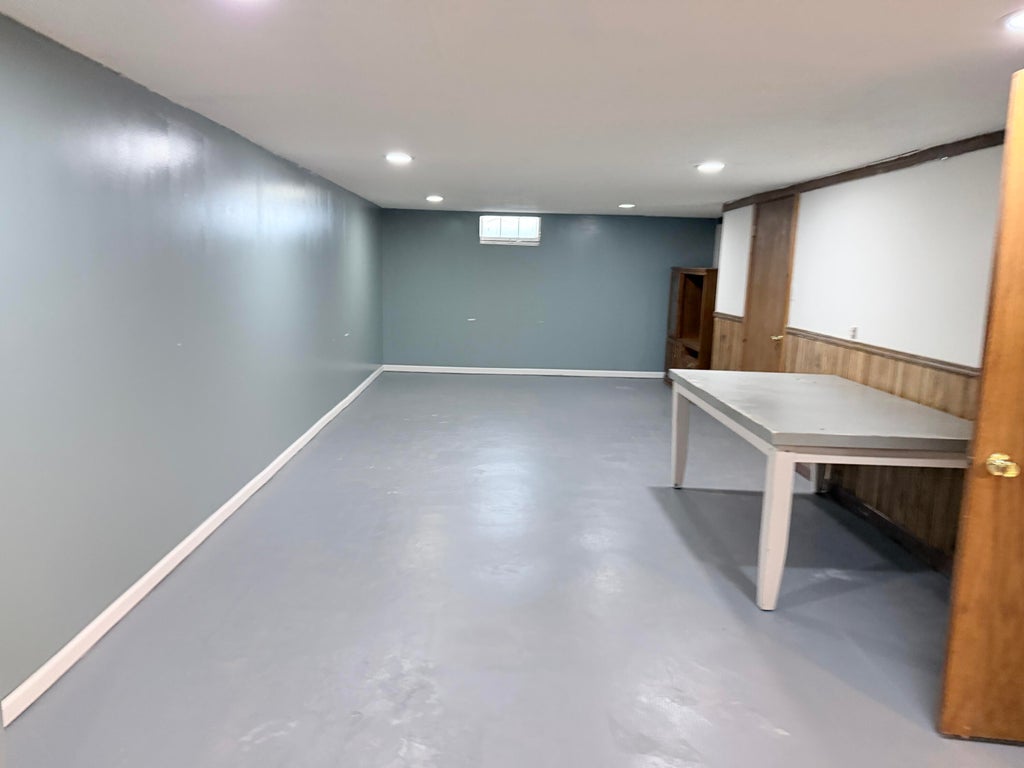
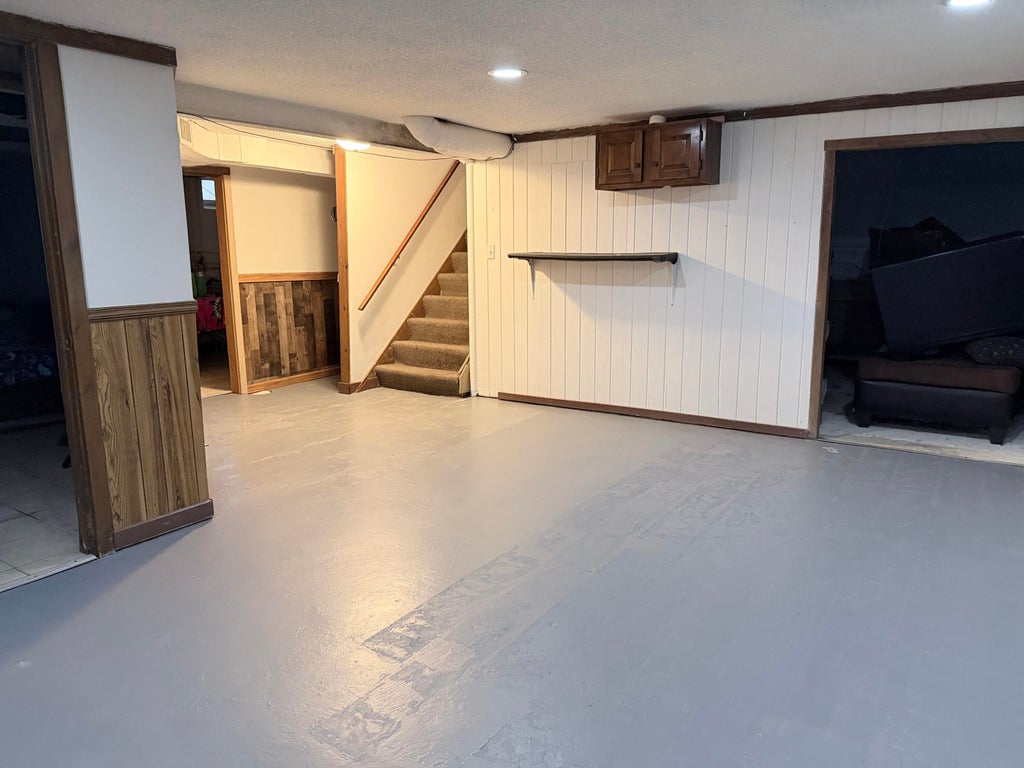
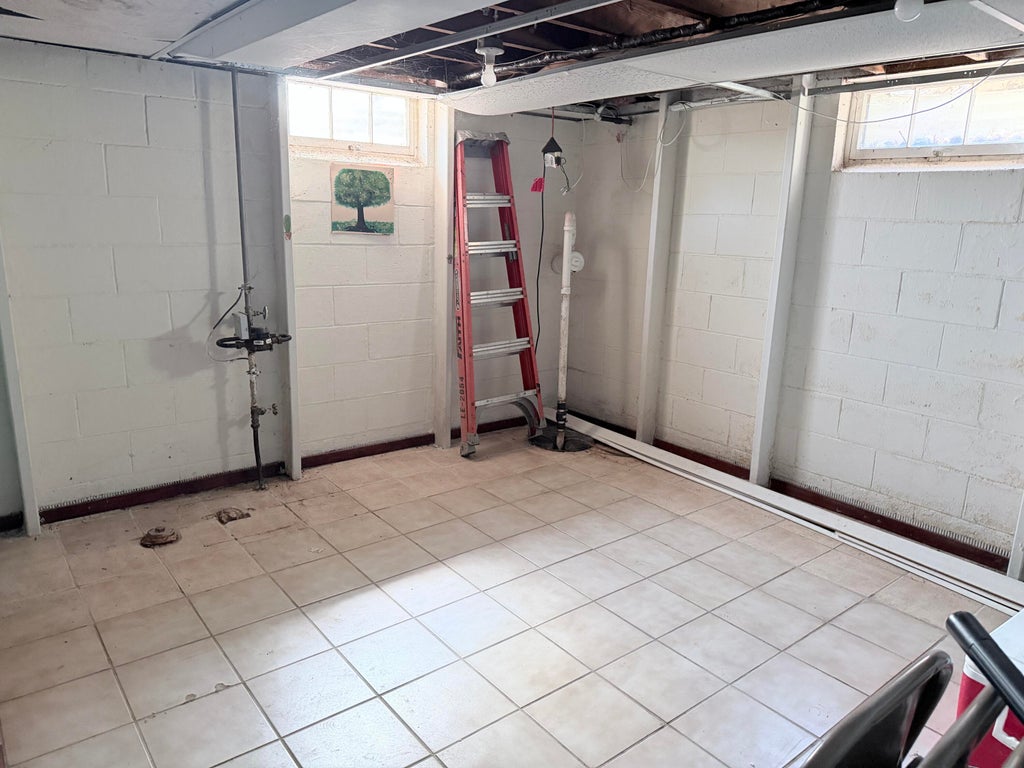
| Full basement |
| Partial basement |
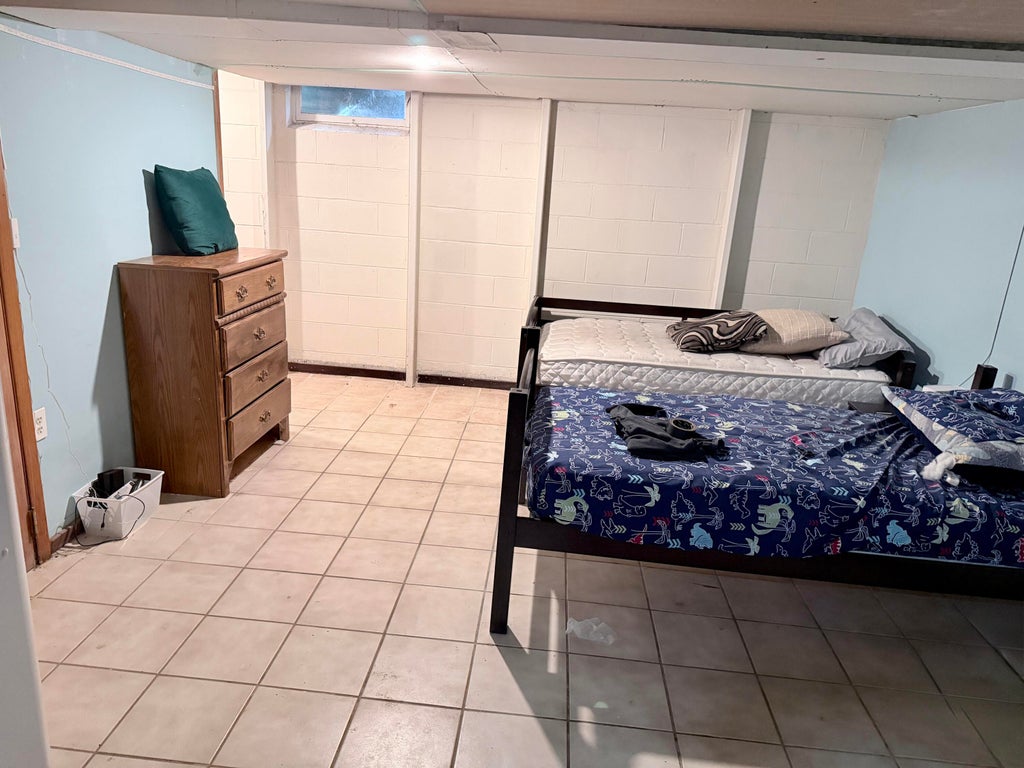
| Partially finished basement |
| Garage |
| Attached parking |
| Attached garage |
| Garage spaces: 2.5 |
| Aluminum siding |
| Stone exterior |
| Lot acreage is: 0.18 |
| Lot sqft: 7840.8 |
| Lot zoned: RS4 Residential |
| Paved driveway |
| Public sewer |
| Public water |
| Property style: ranch |
| For sale |
| Tax year: 2025 |
| Family room is 18 x 15 |
| Family Room Level: Lower |
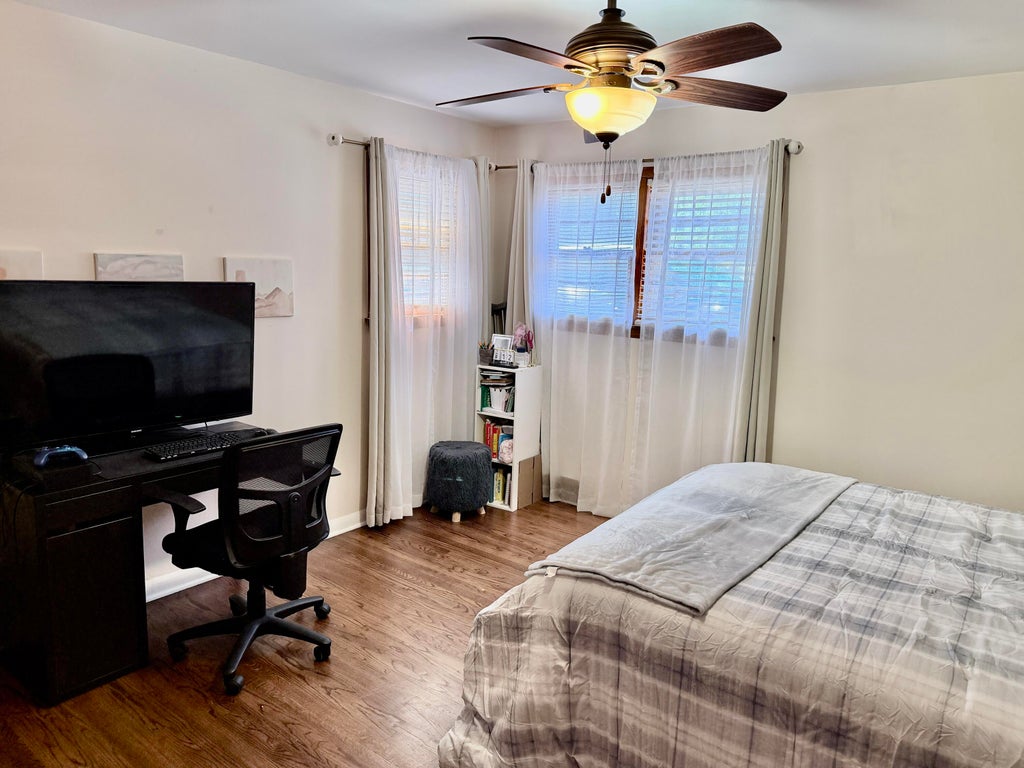
| Bedroom 2 is 14 x 13 |
| Bedroom 2 Level: Main |
| Bedroom 3 is 12 x 10 |
| Bedroom 3 Level: Main |
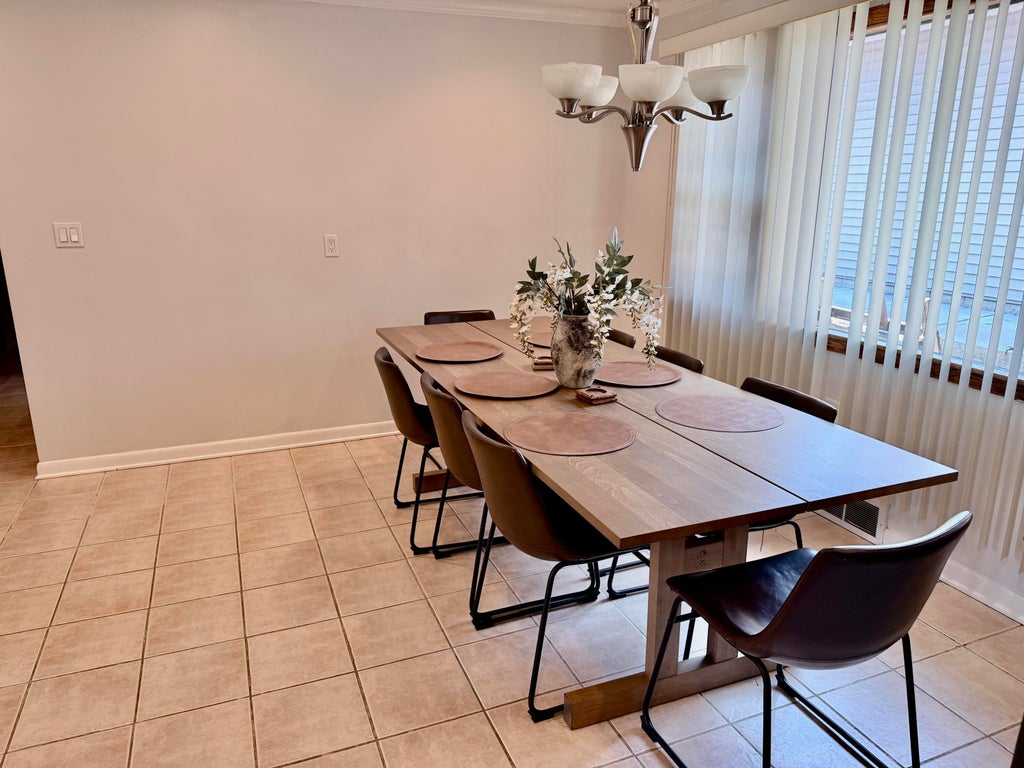
| Dining Room is 14 x 11 |
| Dining Level: Main |
| Living Room is 21 x 13 |
| Living Room Level: Main |
| Number of rooms: 7 |