








| 3 Beds | 1.5 Baths | 1.5 Car Garage | 1,704 Sq Ft |
Description of 629 North St, Racine, WI 53402
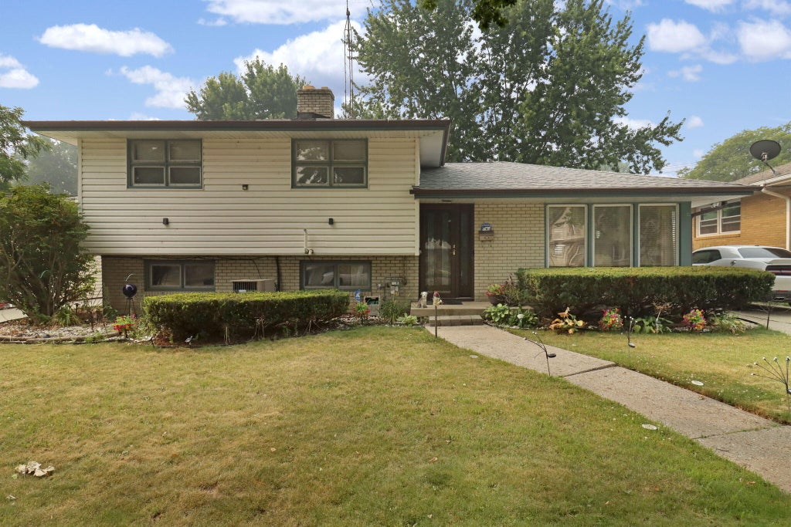
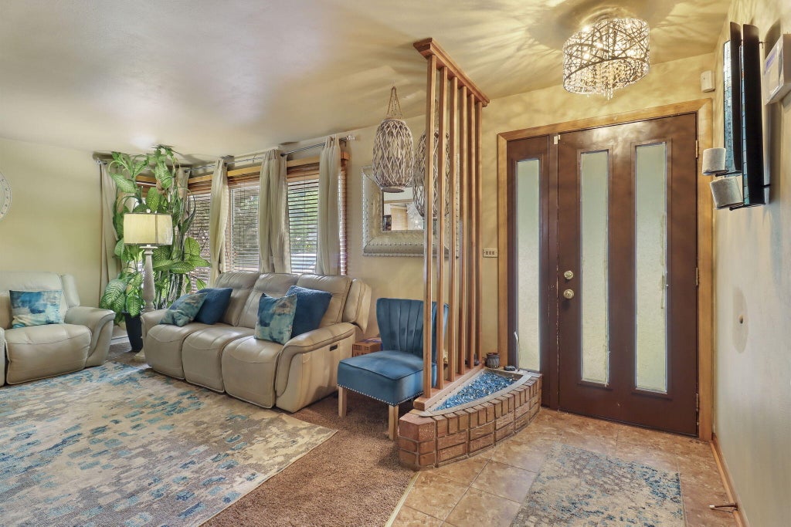
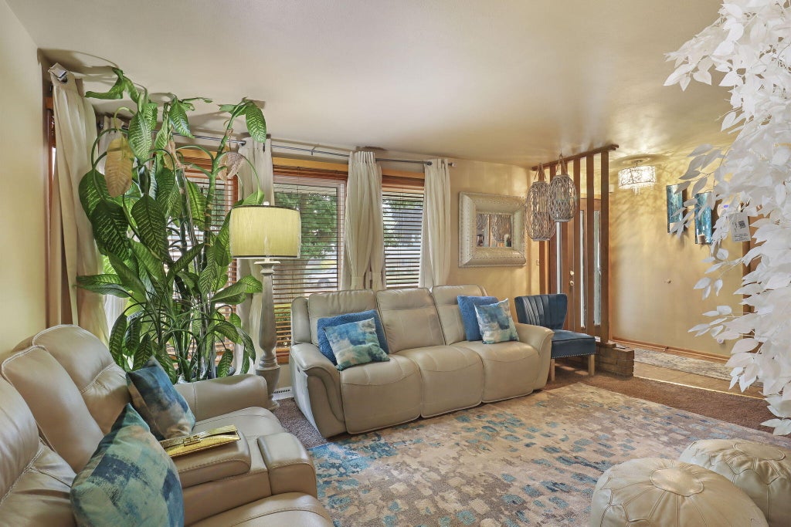
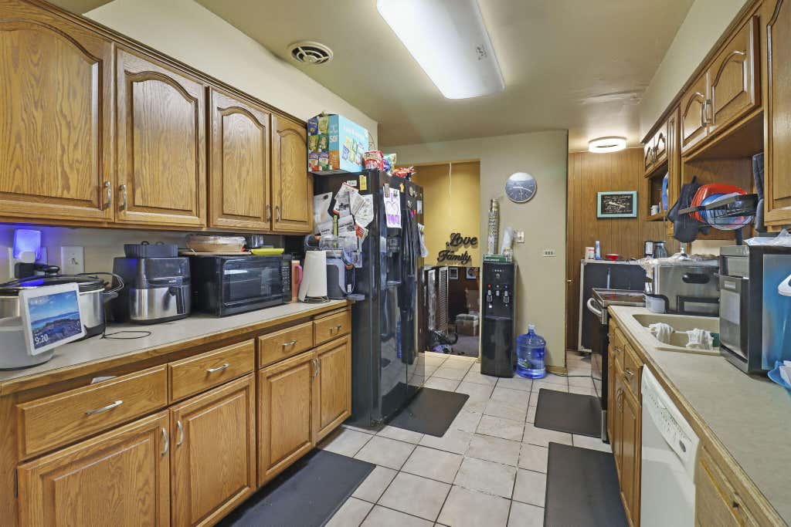
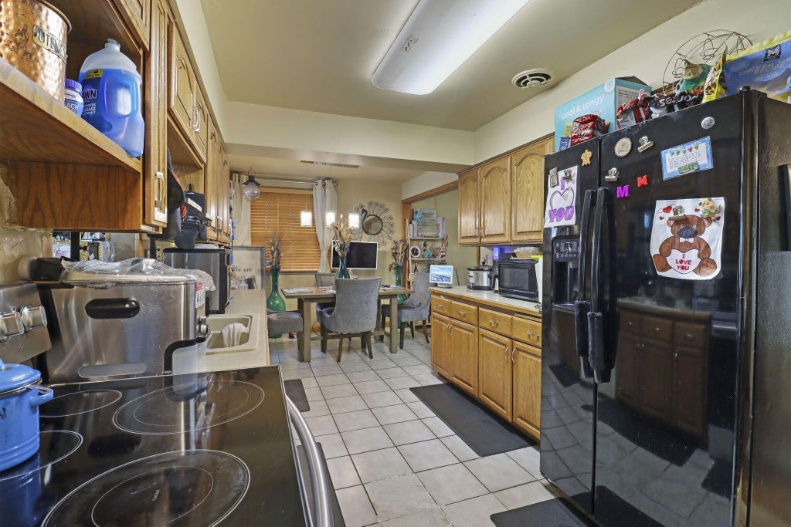
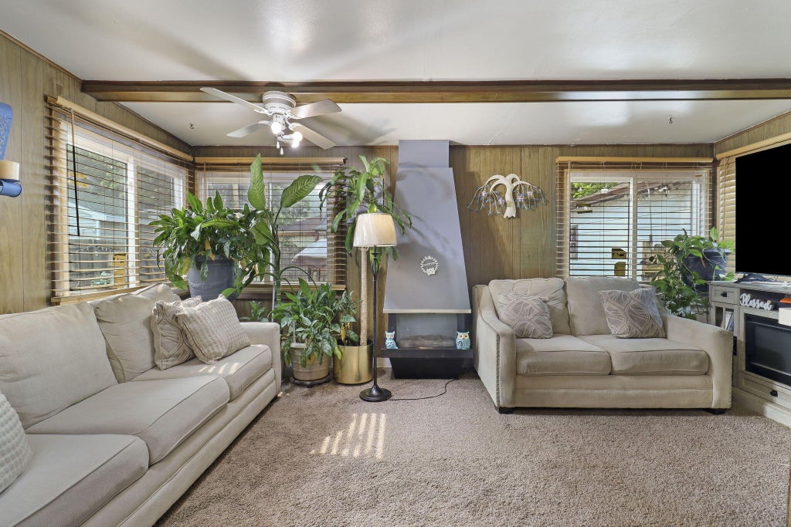
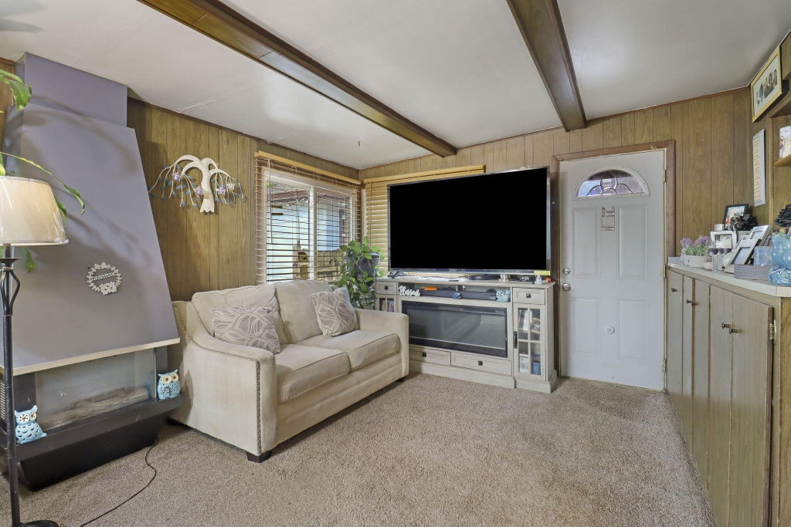
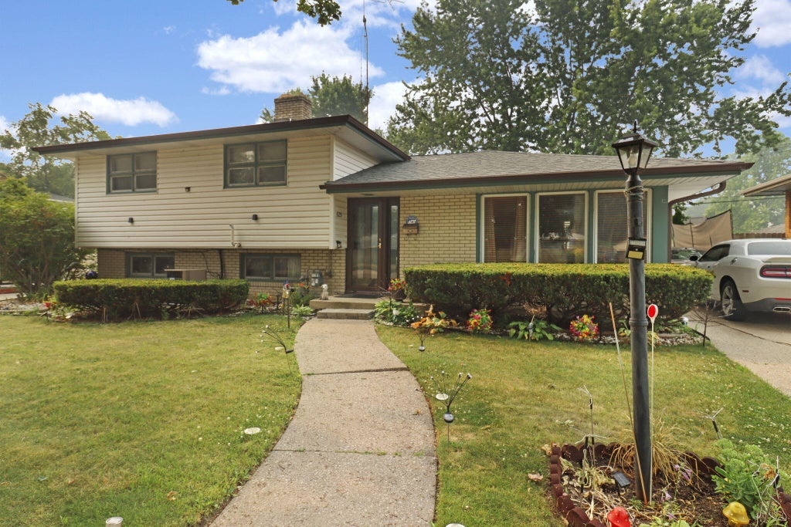
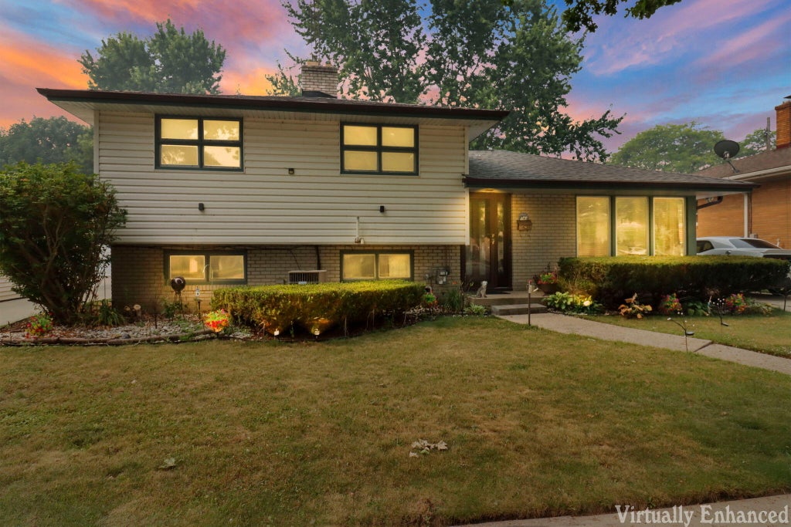
Located on Racine's desirable north side just a few blocks from Lake Michigan, this charming 3-bedroom, 1.5-bath home offers a fantastic blend of comfort and convenience. The spacious layout is perfect for entertaining guests or enjoying everyday life, while the prime location puts you just moments from the lakefront, parks, and local favorites. A great opportunity to make this home your own!
Property Features of 629 North St, Racine, WI 53402
Listing courtesy of: EXP Realty, LLC Kenosha
Home Style
Contemporary
Contemporary
Type
Single Family Residence
Single Family Residence
Year Built
1955
1955
Annual Taxes
$5,475.88
$5,475.88
Acres
.14
.14
Interior Features
| Range |
| Oven |
| Refrigerator |
| Central air |
| Forced air heat |
| Natural gas heat |
| Concrete basement |
| Full basement |
| Partial basement |
| Partially finished basement |
Exterior Features
| Elementary school: Jerstad-Agerholm |
| Middle school: Jerstad-Agerholm |
| High school: Horlick |
| Garage |
| Detached parking |
| Detached garage |
| Garage spaces: 1.5 |
| Vinyl siding |
| Brick exterior |
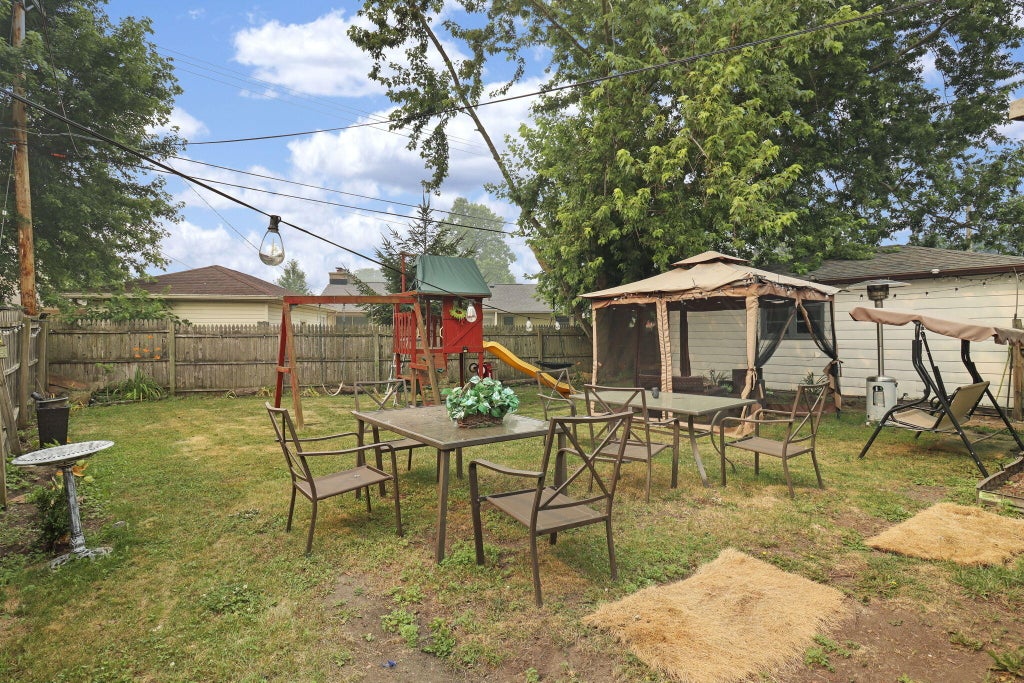
| Fenced yard |
| Lot acreage is: 0.14 |
| Fenced lot |
| Lot sqft: 6098.4 |
| Lot zoned: R2 |
| Improvement: sidewalks |
| Paved driveway |
| Public sewer |
| Public water |
| Levels in property: Three Or More |
| Property style: contemporary |
| For sale |
| Tax year: 2025 |
Room Dimensions
| Den is 13 x 11 |
| Den Level: Main |
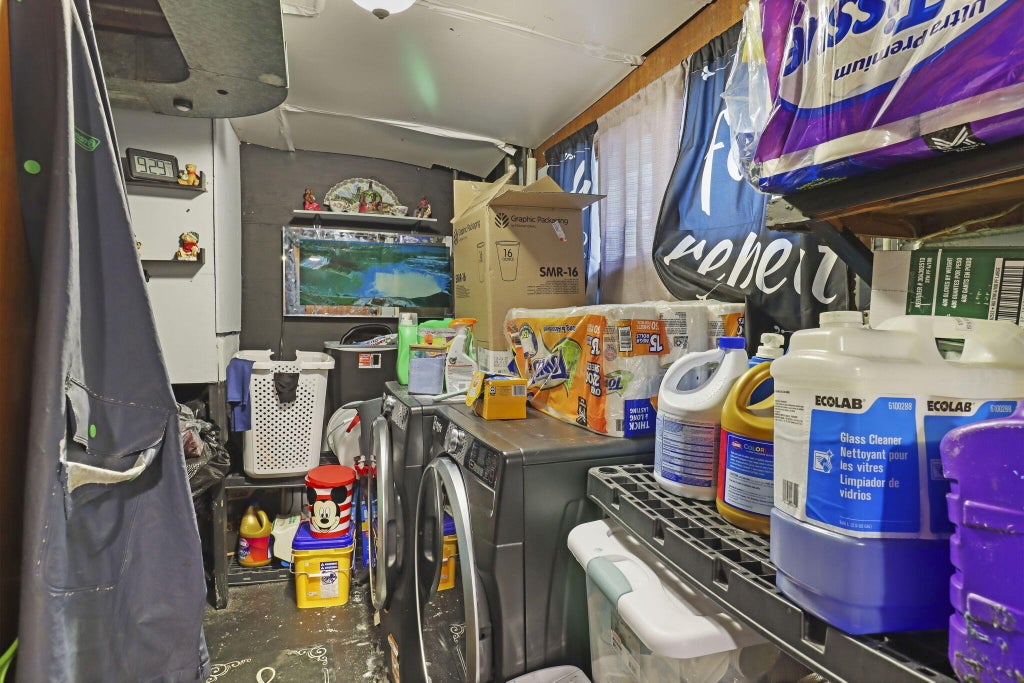
| Laundry room |
| Bedroom 2 is 10 x 11 |
| Bedroom 2 Level: Upper |
| Bedroom 3 is 8 x 10 |
| Bedroom 3 Level: Upper |
| Dining Room is 7 x 9 |
| Dining Level: Main |
| Living Room is 13 x 11 |
| Living Room Level: Main |
| Laundry Room is 9 x 11 |
| Laundry Room Level: Lower |
| Number of rooms: 9 |