
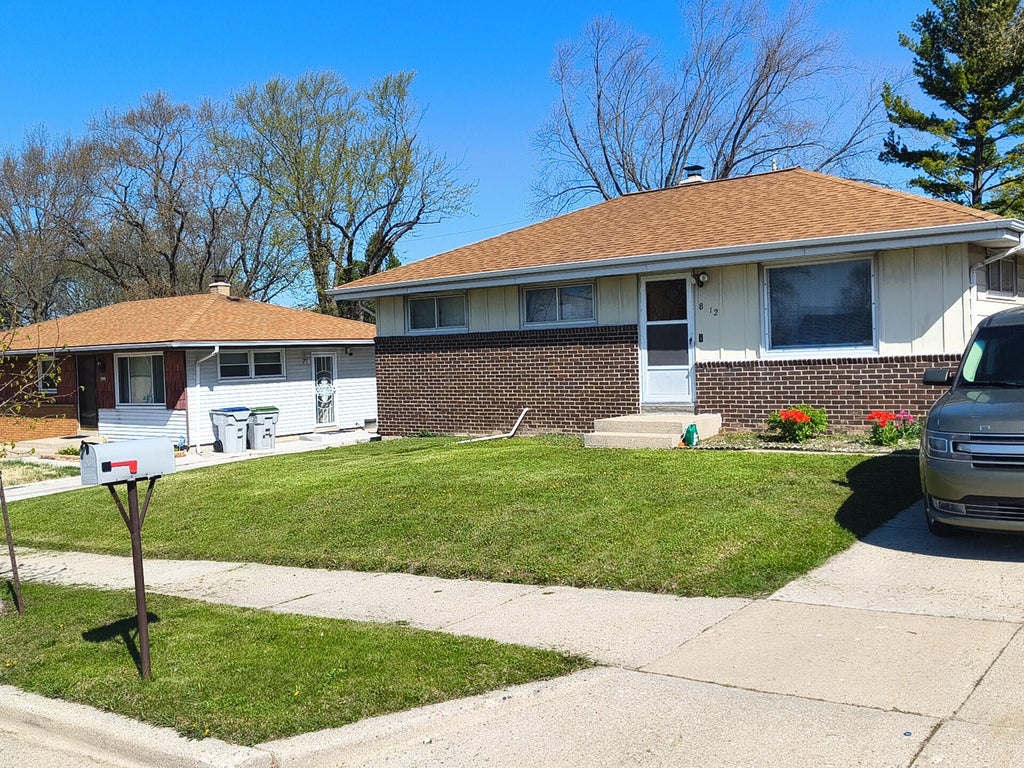
| 3 Beds | 2 Baths | 2 Car Garage | 1,772 Sq Ft |
Description of 8212 W Mill Rd, Milwaukee, WI 53218
This charming single-family home located at 8212 W. Mill Rd. in Milwaukee, WI was built in 1959 and offers 2 bathrooms, totaling 1,772 sq.ft. of finished living space. Situated on a spacious lot, this home provides ample room for outdoor activities and gatherings. With its classic design and convenient location, this property is the perfect place to call home.
Property Features of 8212 W Mill Rd, Milwaukee, WI 53218
Listing courtesy of: Quorum Enterprises, Inc.
Home Style
Ranch
Ranch
Type
Single Family Residence
Single Family Residence
Year Built
1959
1959
Subdivision
Menomonee River Hills
Menomonee River Hills
Annual Taxes
$3,416.00
$3,416.00
Stories
1
1
Acres
.3
.3
Interior Features
| Washer |
| Dryer |
| Range |
| Oven |
| Refrigerator |
| Central air |
| Forced air heat |
| Natural gas heat |
| Full basement |
| Partial basement |
| Partially finished basement |
Exterior Features
| Elementary school: Milwaukee Sign Language |
| Middle school: Morse |
| Garage |
| Two car garage |
| Detached parking |
| Detached garage |
| Garage spaces: 2 |
| Aluminum siding |
| Vinyl siding |
| Brick exterior |
| Patio |
| Lot acreage is: 0.3 |
| Lot sqft: 13068 |
| Subdivision: Menomonee River Hills |
| Lot zoned: RES |
| Improvement: sidewalks |
| Public sewer |
| Public water |
| Total square feet: 1772 |
| Total above grade finished sq ft: 886 |
| Basement square feet: 886 |
| Living square feet: 1772 |
| Property style: ranch |
| For sale |
| Tax year: 2025 |
Room Dimensions
| Family room is 45 x 12 |
| Family Room Level: Lower |
| Bedroom 2 is 11 x 12 |
| Bedroom 2 Level: Main |
| Bedroom 3 is 12 x 12 |
| Bedroom 3 Level: Main |
| Living Room is 11 x 16 |
| Living Room Level: Main |
| Number of rooms: 6 |