









| 2 Beds | 2 Baths | 2 Car Garage | 375 Sq Ft |
Description of 2201 67th Dr, Yorkville, WI 53182
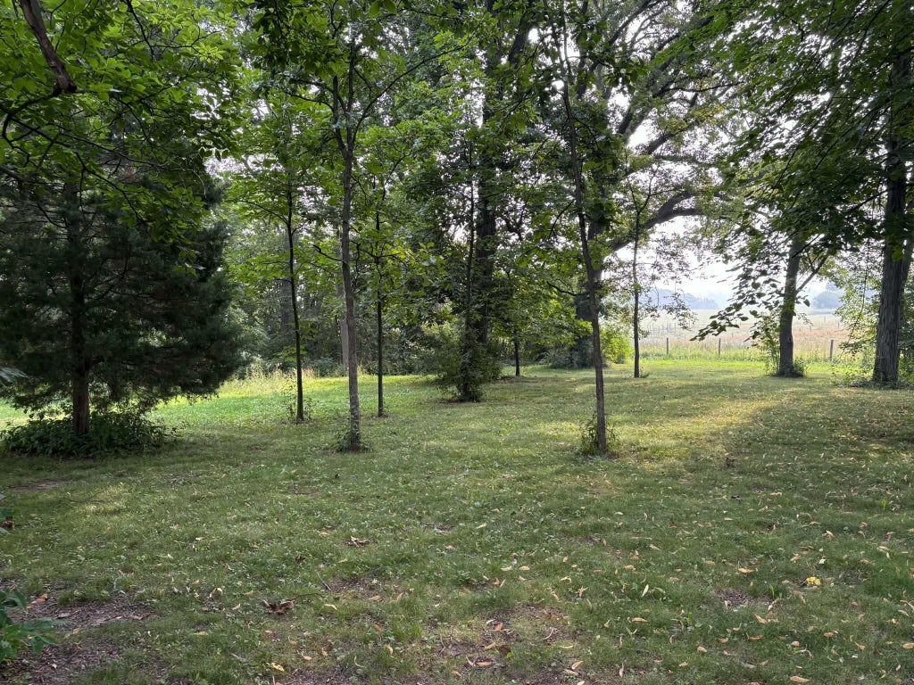
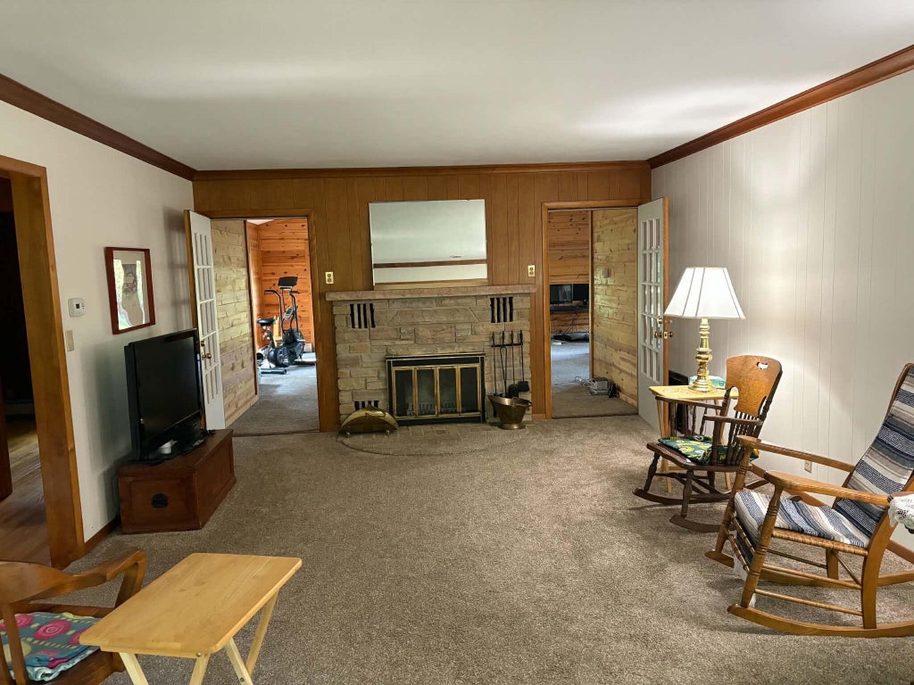
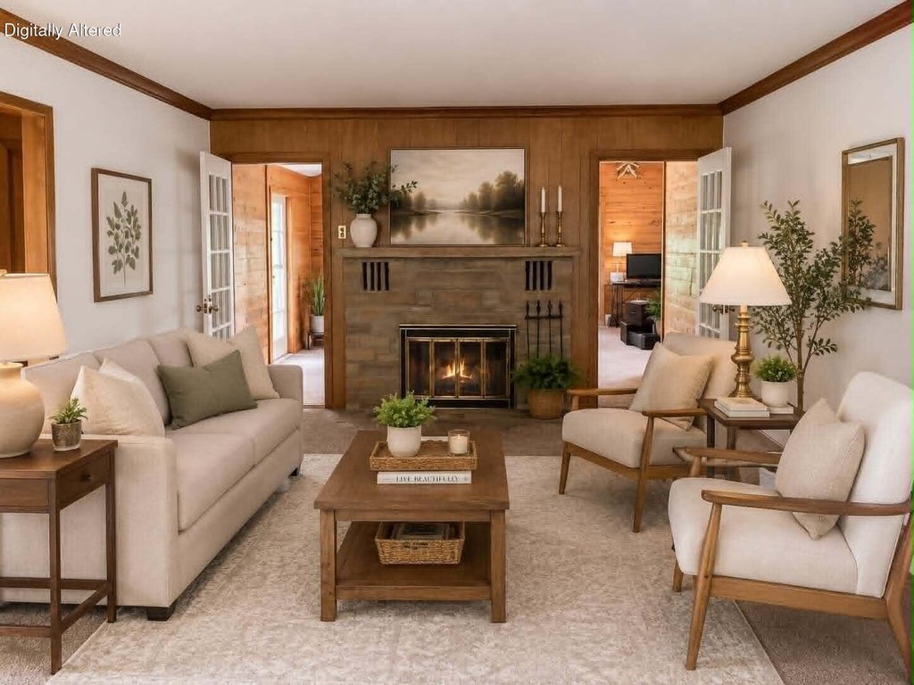
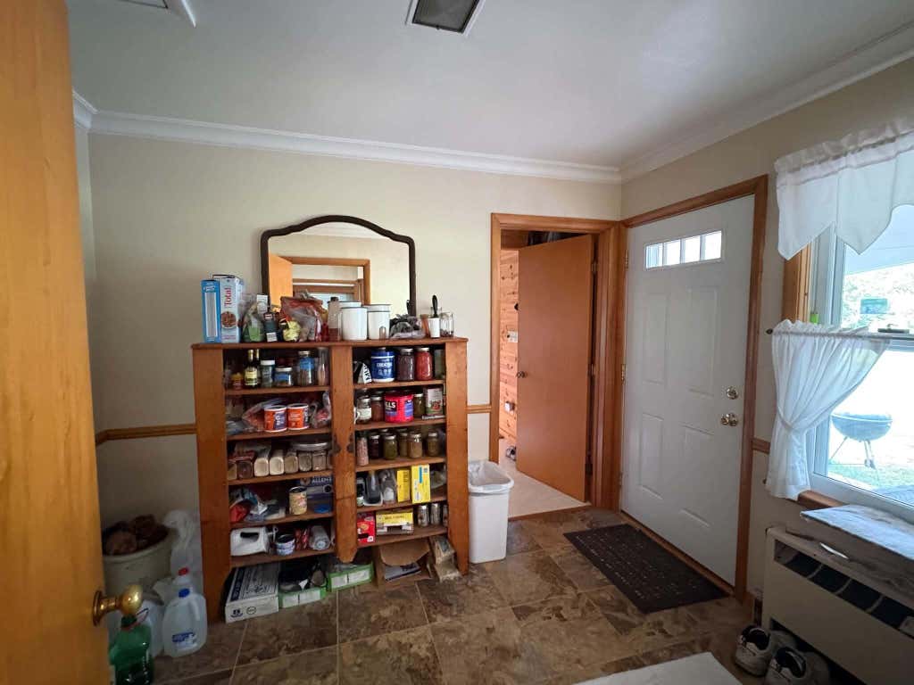
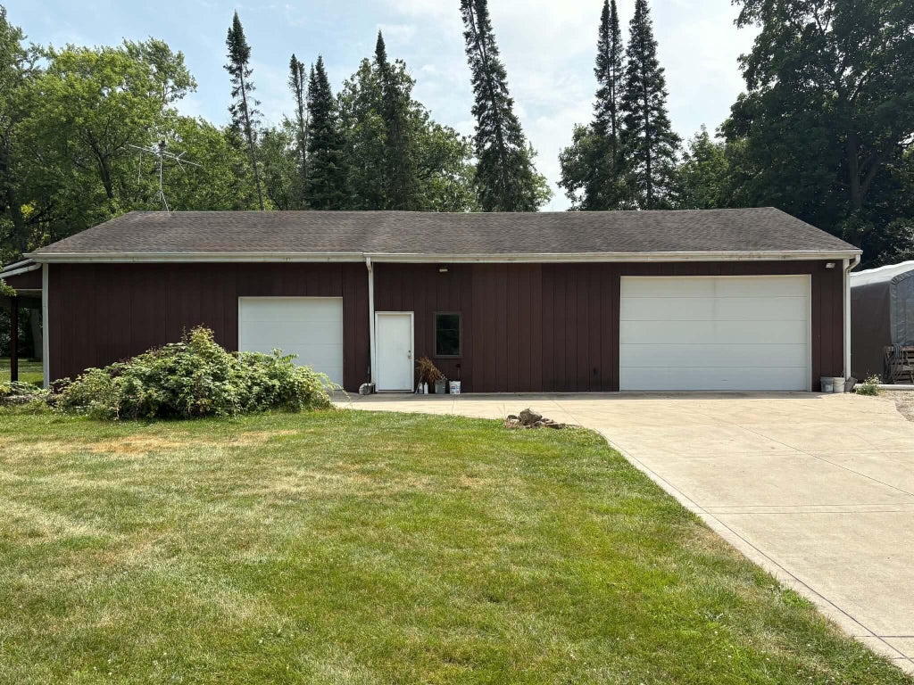
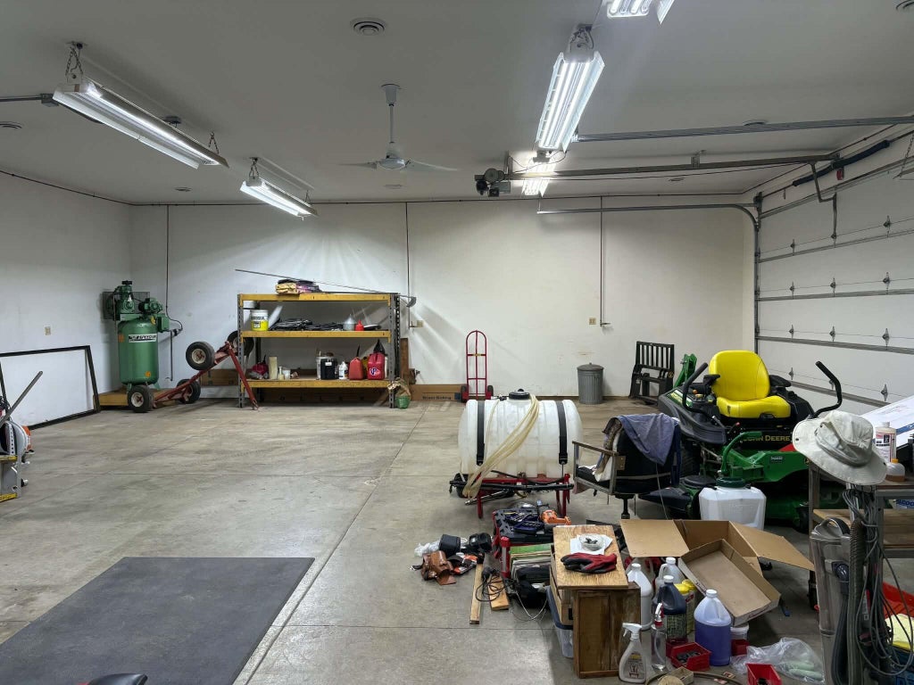
Wow this one has a gorgeous parklike setting with a ton of privacy set on 6.5 acres! Spacious home with great room sizes and a partially finished lower level. Lots of updates include replaced windows, shingles, water heaters and flooring. Lowerlevel rec room has been used as a bedroom and is also wired for a theater room. Lower level also comes with a sauna. Amazing 36 x 70 pole barn is heated and air conditioned, has a heated floor, water service, water heater and R38 insulation. Additional pole barn extra is its own kitchenette. The list goes on and on with this one. Interior photos have been digitally altered.
Property Features of 2201 67th Dr, Yorkville, WI 53182
Listing courtesy of: Jeff Braun Realty, LLC
Home Style
Ranch
Ranch
Type
Single Family Residence
Single Family Residence
Year Built
1956
1956
Annual Taxes
$5,142.41
$5,142.41
Stories
1
1
Acres
6.5
6.5
Interior Features
| Oven |
| Refrigerator |
| Central air |
| Radiant heat |
| Full basement |
Exterior Features
| High school: Union Grove |
| Garage |
| Two car garage |
| Detached parking |
| Detached garage |
| Garage spaces: 2 |
| Lot acreage is: 6.5 |
| Lot sqft: 283140 |
| Wooded lot |
| Lot zoned: 001 |
| Paved driveway |
| Private water |
| Well water |
| Septic system |
| Total square feet: 375 |
| Basement square feet: 375 |
| Living square feet: 375 |
| Property style: ranch |
| For sale |
| Tax year: 2025 |
Room Dimensions
| Family room is 21 x 26 |
| Family Room Level: Main |
| Living Room is 12 x 18 |
| Living Room Level: Main |
| Number of rooms: 6 |