
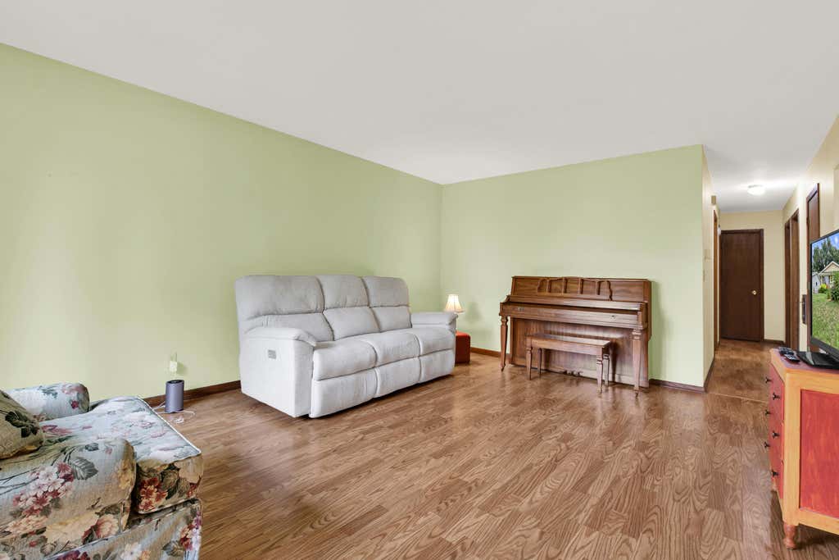
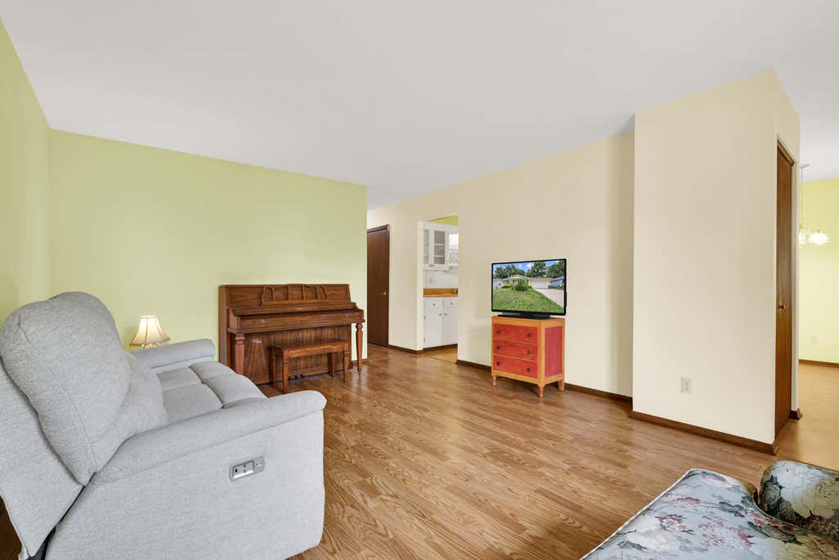
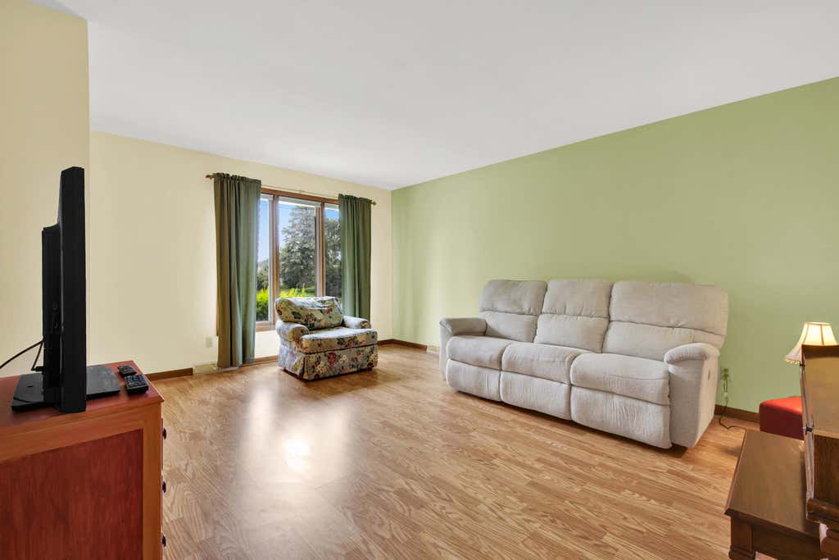
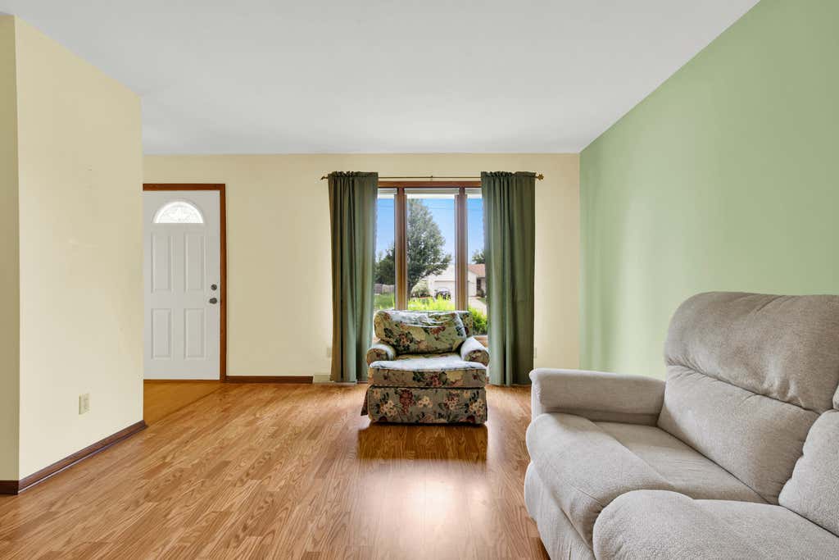
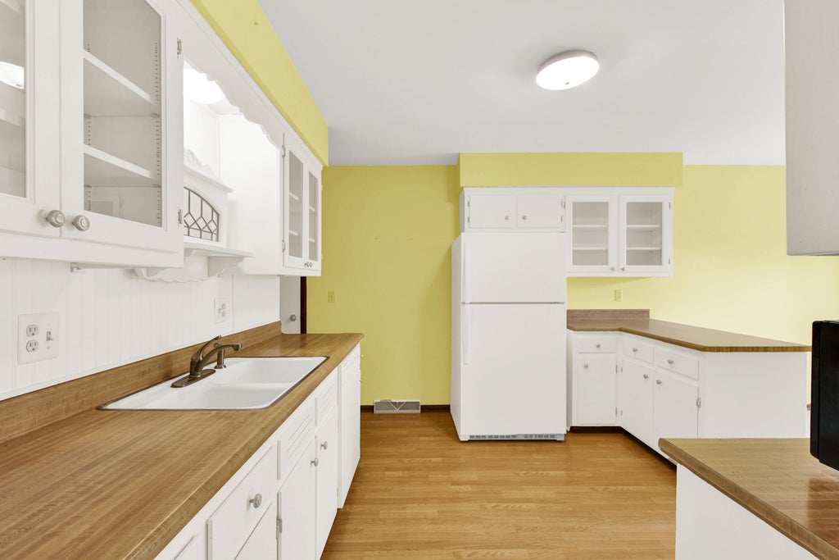
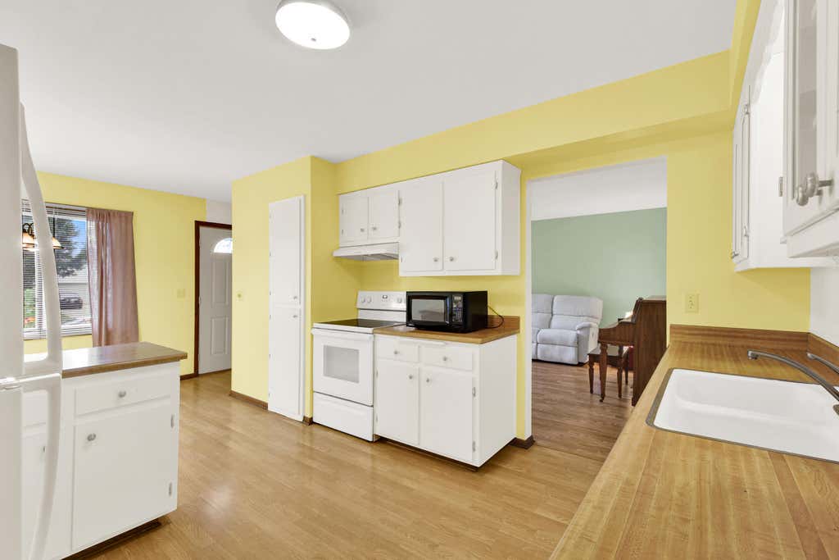
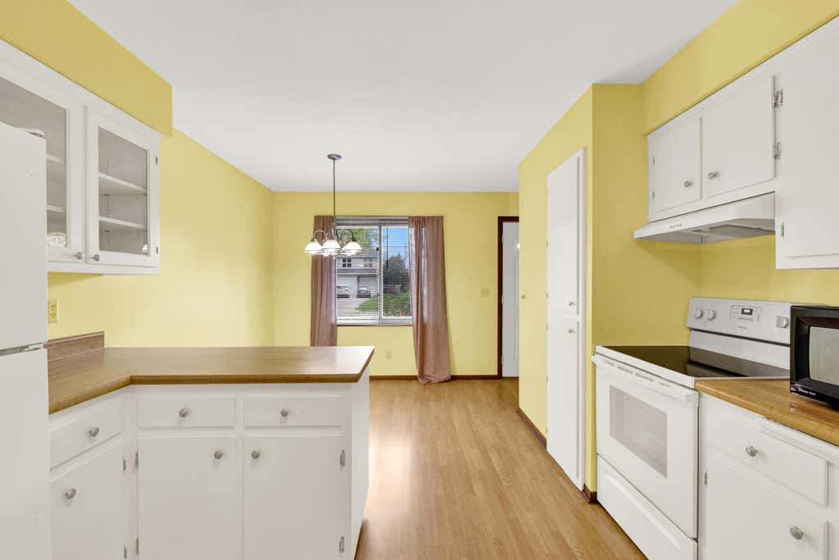
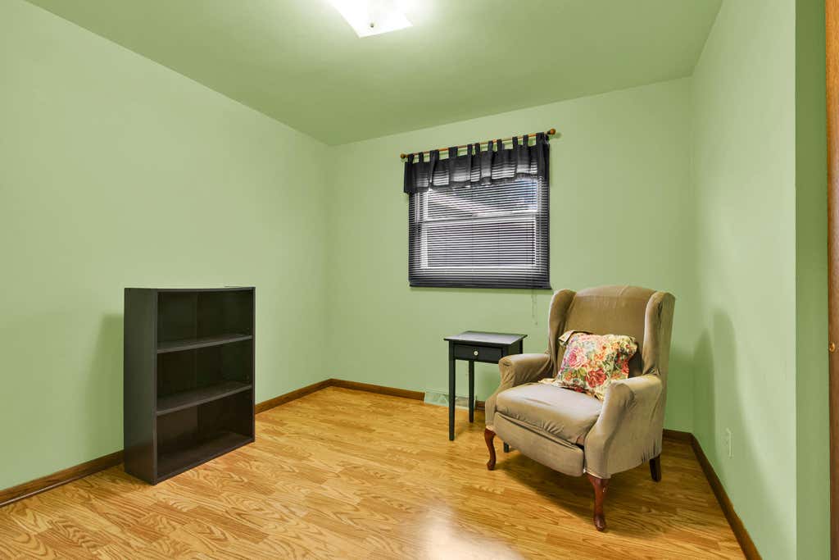

| 3 Beds | 1.5 Baths | 2 Car Garage | 1,092 Sq Ft |
Description of 1827 Creek Rd, West Bend, WI 53090
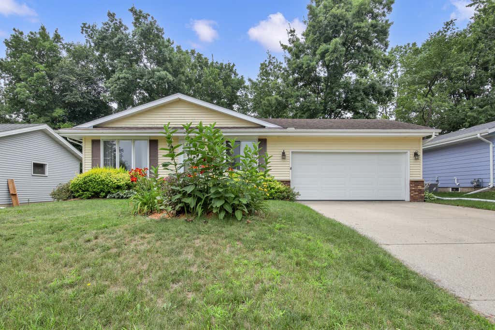
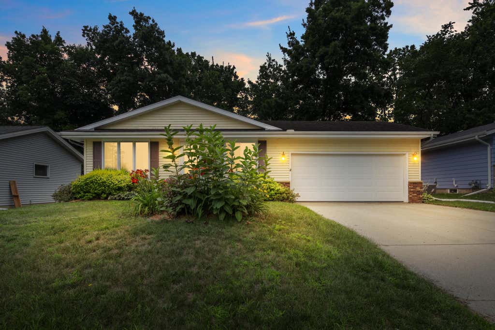
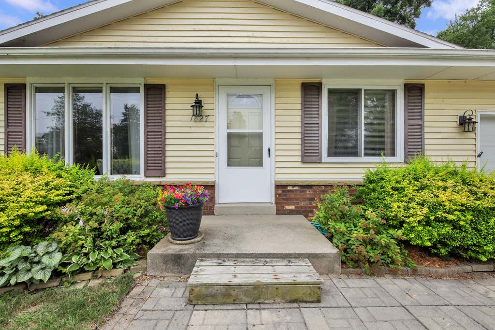
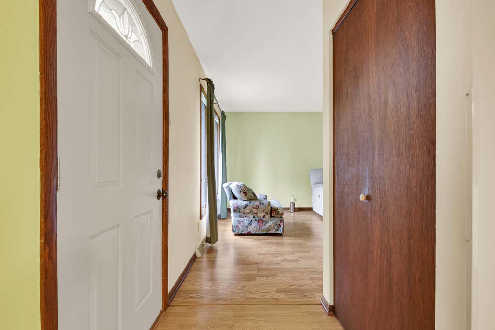
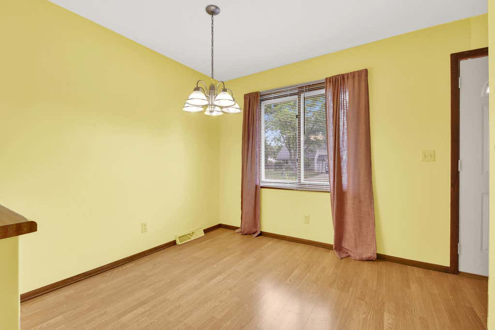
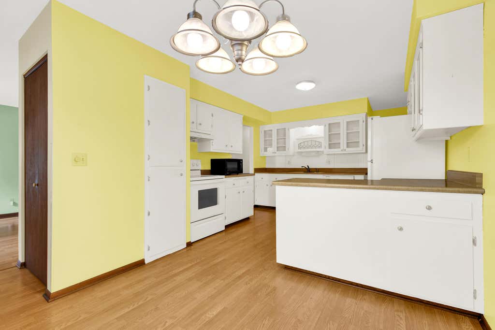
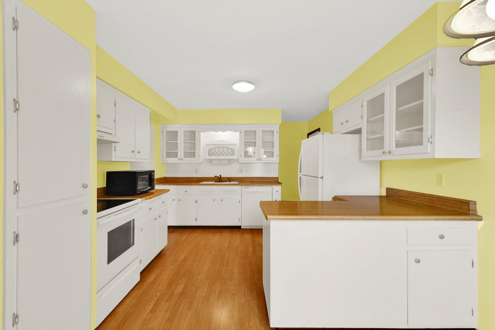
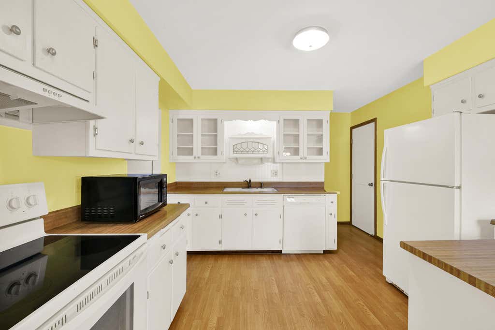
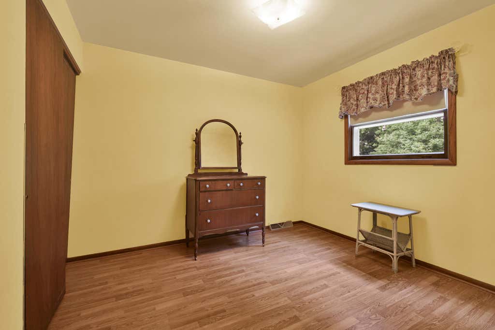
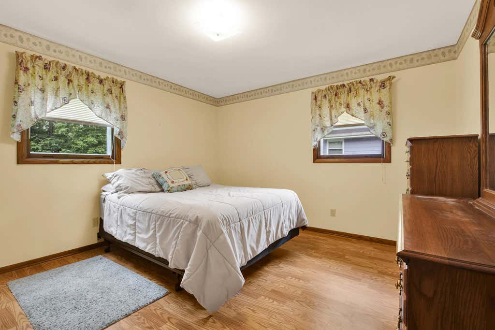
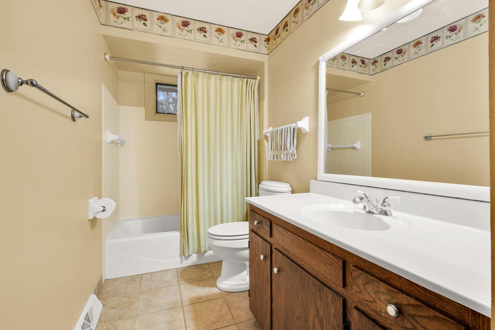
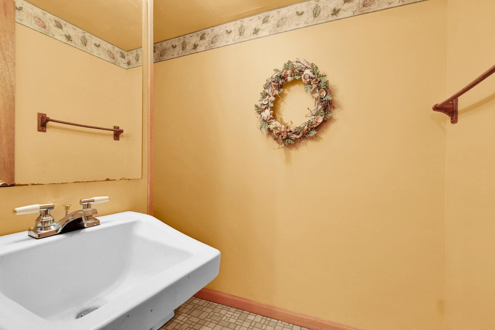
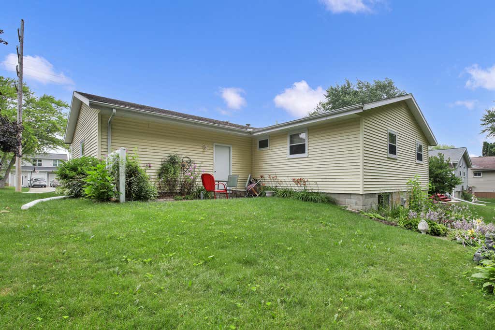
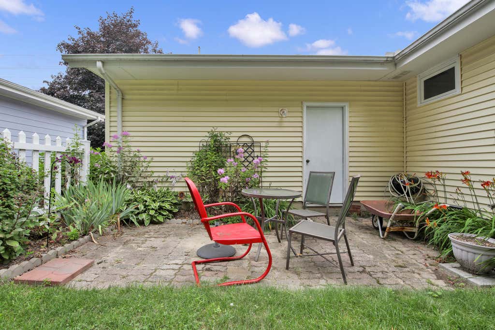
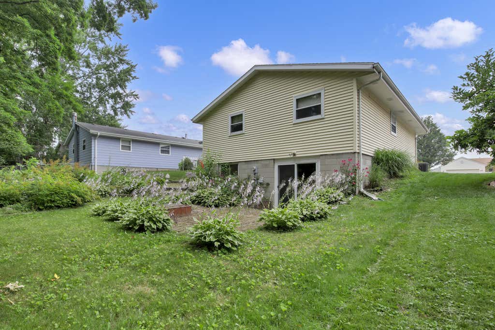
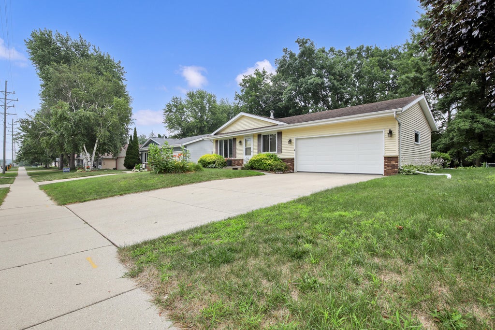
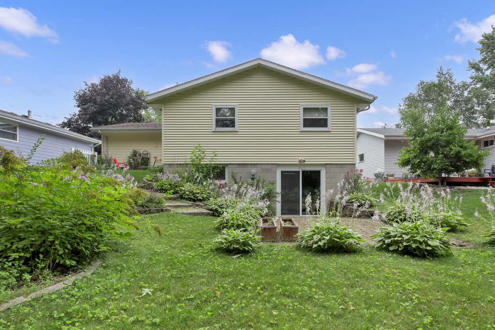
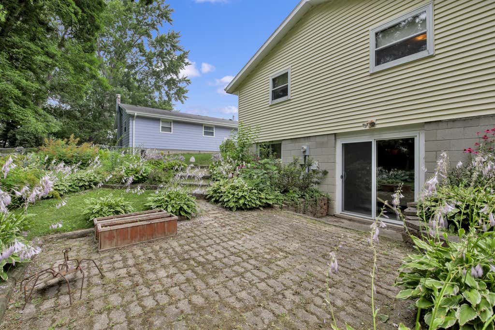
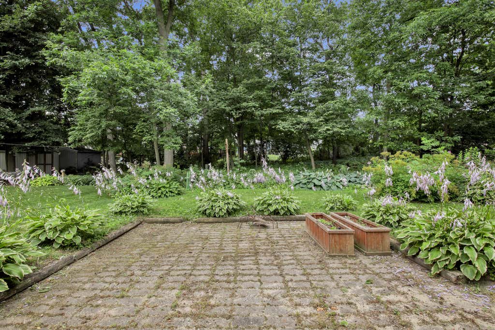
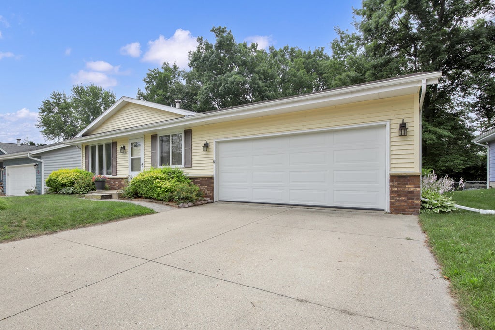
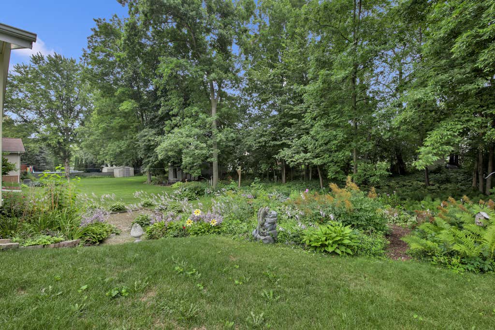
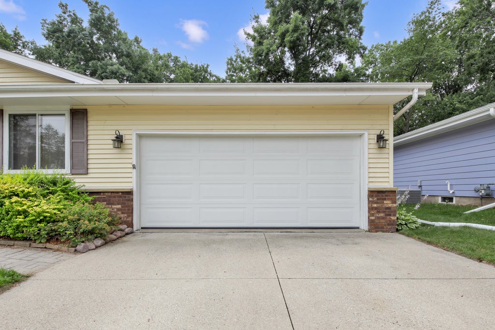
Welcome home to this charming 3-bedroom, 1.5-bath ranch offering comfortable one-level living with plenty of space to enjoy. The inviting floor plan is complemented by a walkout basement, providing endless possibilities for additional living space, recreation, or storage. Step outside to a beautiful park-like backyard, perfect for relaxing, entertaining, or enjoying the peaceful surroundings. A spacious 2-car garage adds convenience and extra storage. Whether you're looking for your first home, downsizing, or simply seeking the ease of ranch living, this property offers a wonderful combination of comfort, functionality, and outdoor appeal. Don't miss your opportunity to make this home your own!
Property Features of 1827 Creek Rd, West Bend, WI 53090
Listing courtesy of: Homestead Realty, Inc
Home Style
Ranch
Ranch
Type
Single Family Residence
Single Family Residence
Year Built
1980
1980
Annual Taxes
$3,536.54
$3,536.54
Stories
1
1
Acres
.2
.2
Interior Features
| Range |
| Oven |
| Dishwasher |
| Refrigerator |
| Central air |
| Forced air heat |
| Natural gas heat |
| Full basement |
| Basement has outside entrance |
| Walkout basement |
Exterior Features
| Middle school: Badger |
| Garage |
| Two car garage |
| Attached parking |
| Attached garage |
| Garage spaces: 2 |
| Vinyl siding |
| Brick exterior |
| Lot acreage is: 0.2 |
| Lot sqft: 8712 |
| Lot zoned: Residential |
| Paved driveway |
| Public sewer |
| Public water |
| Property style: ranch |
| For sale |
| Tax year: 2025 |
Room Dimensions
| Bedroom 2 is 10 x 10 |
| Bedroom 2 Level: Main |
| Bedroom 3 is 11 x 10 |
| Bedroom 3 Level: Main |
| Living Room is 17.5 x 13.5 |
| Living Room Level: Main |
| Number of rooms: 5 |