
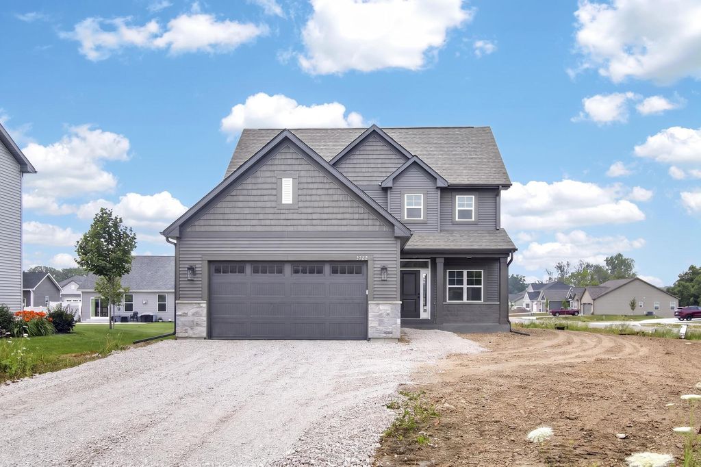
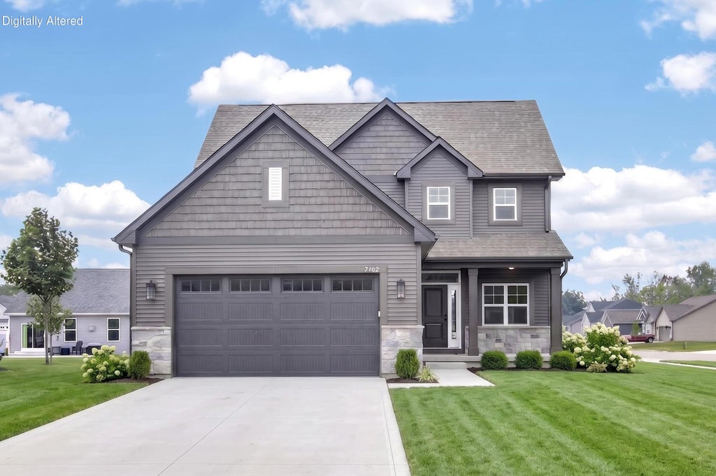
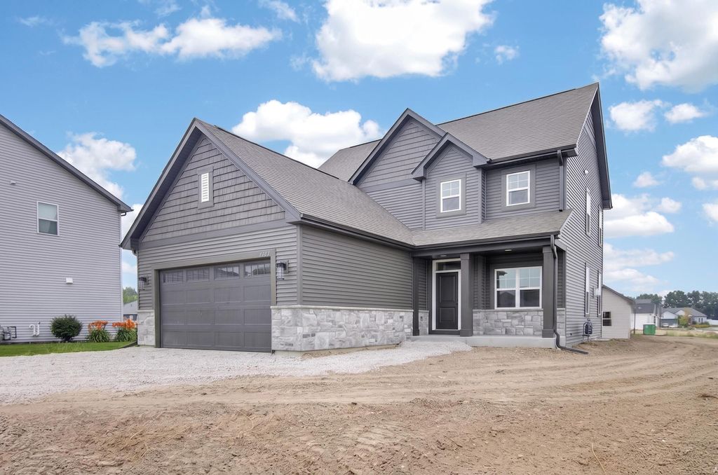
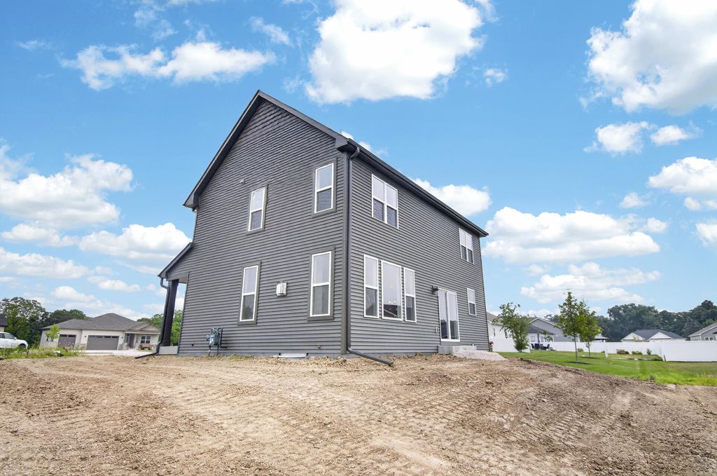
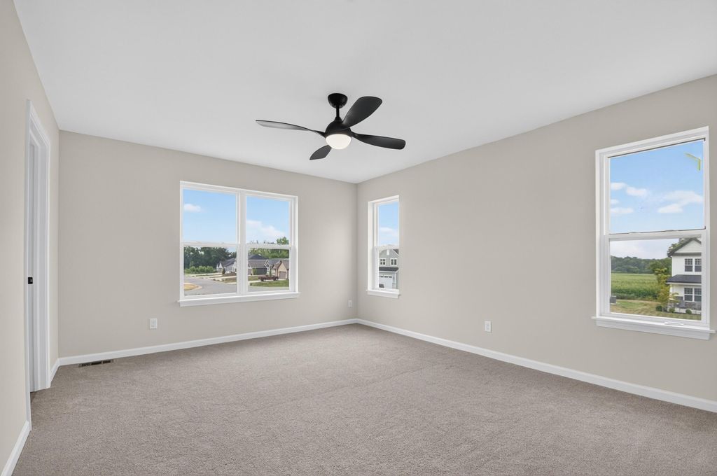
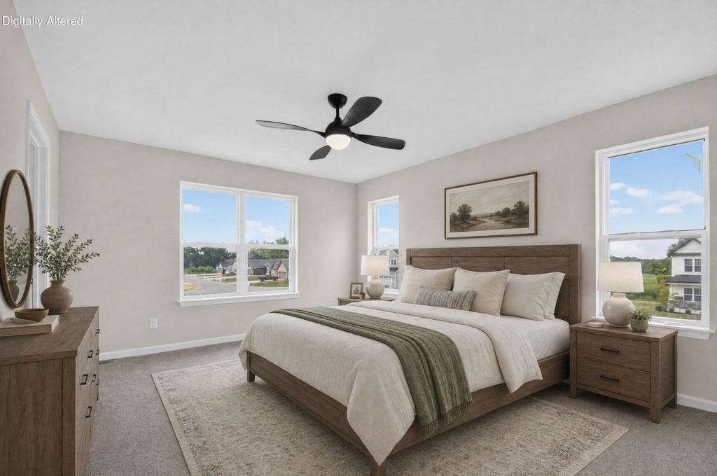
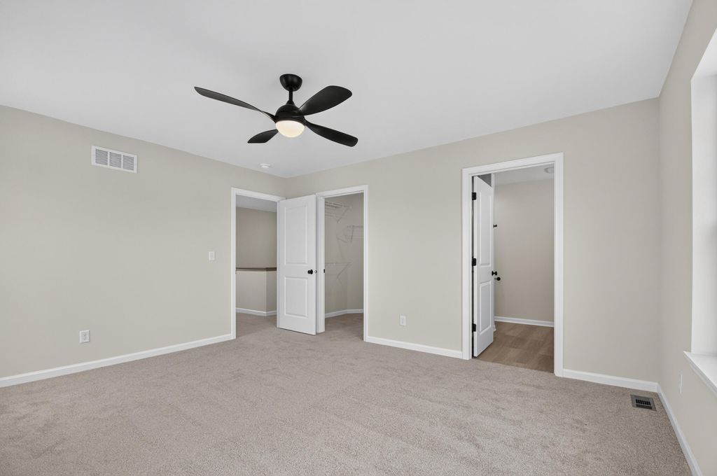
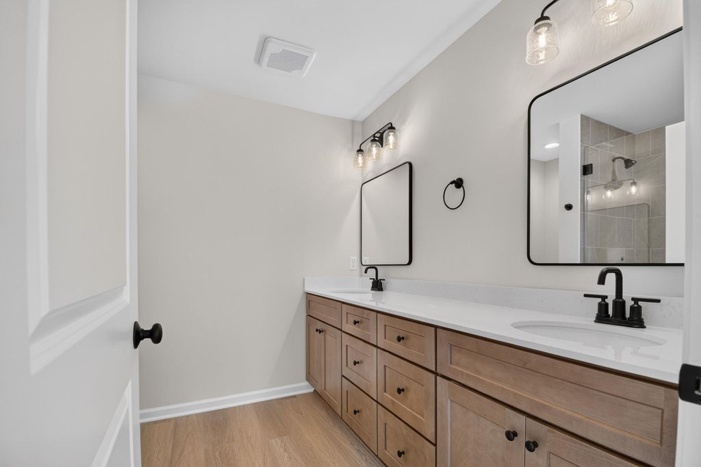
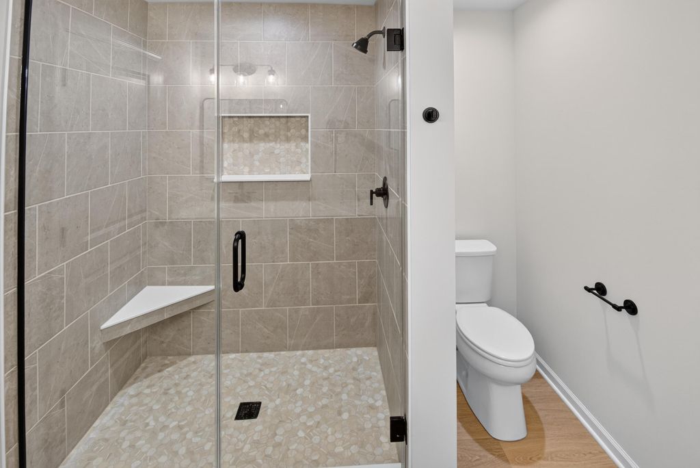
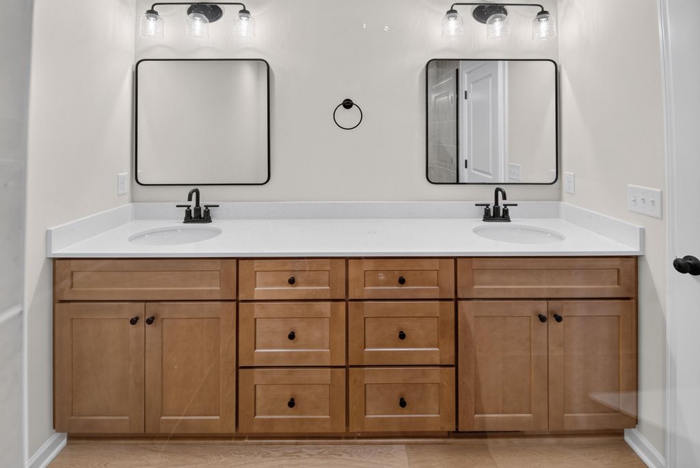
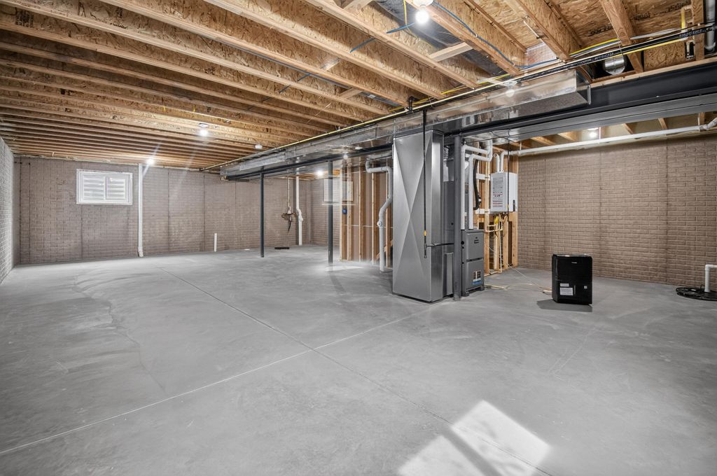
| 3 Beds | 2.5 Baths | 2.5 Car Garage | 1,970 Sq Ft |
Description of 7782 259th Ave, Paddock Lake, WI 53168
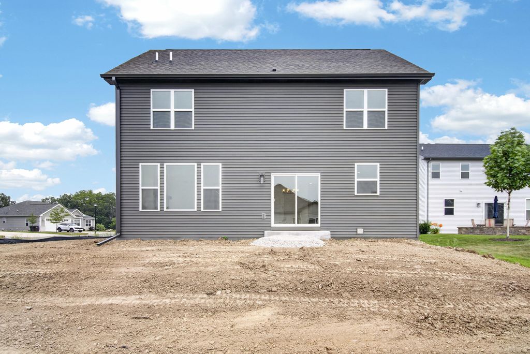
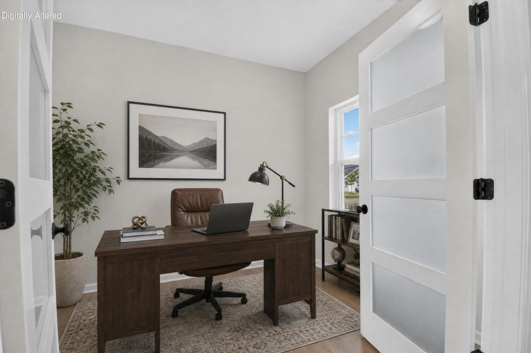
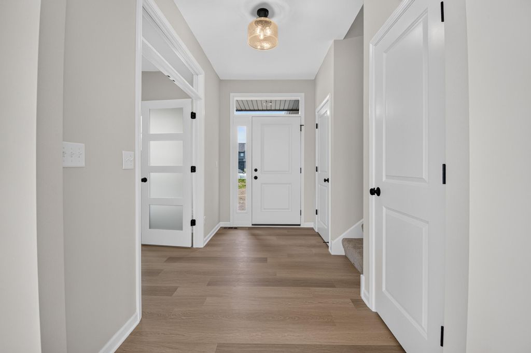
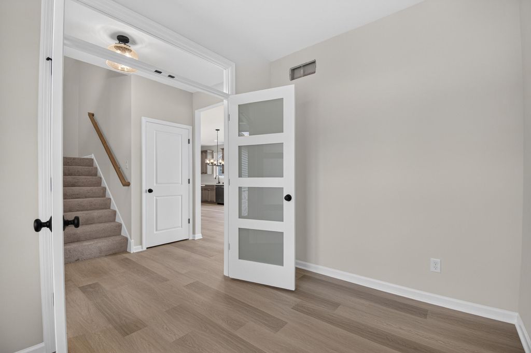
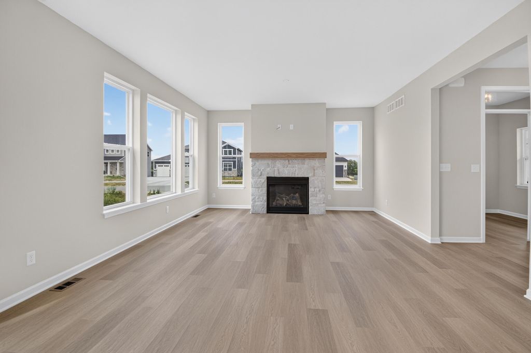
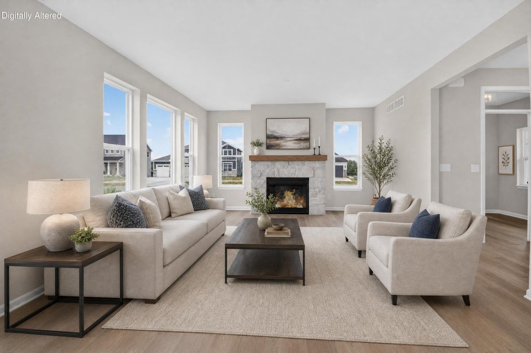
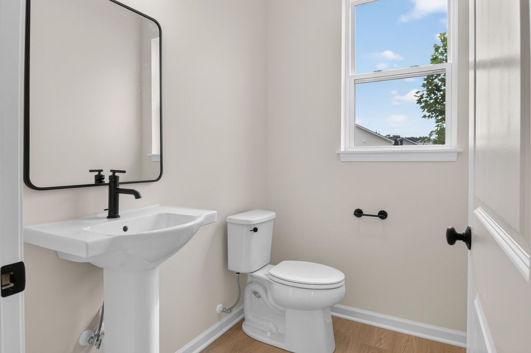
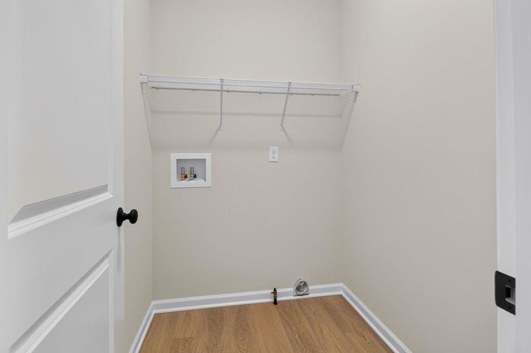
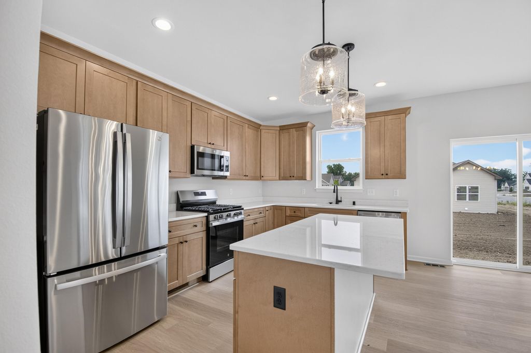
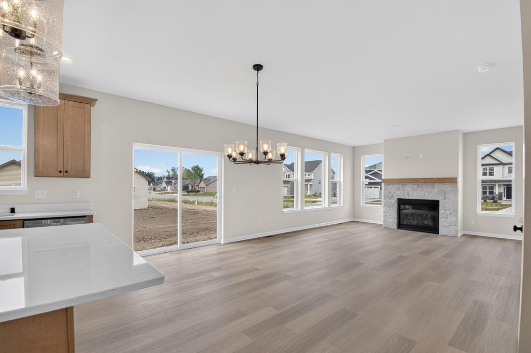
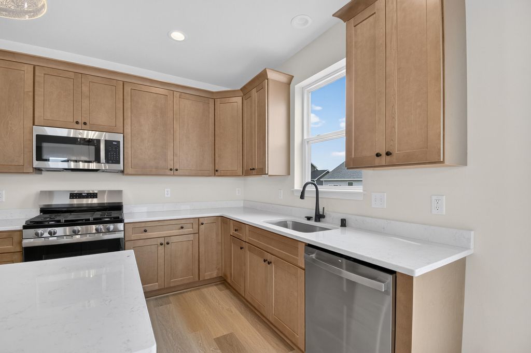
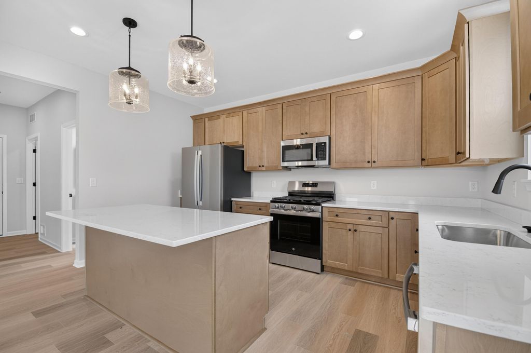
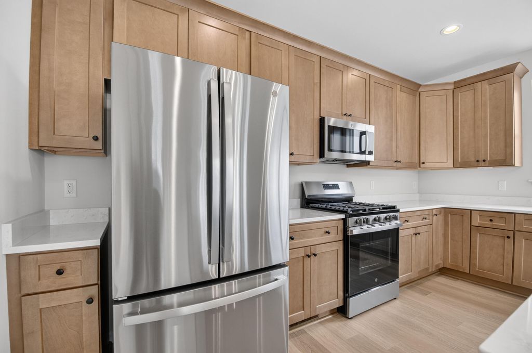
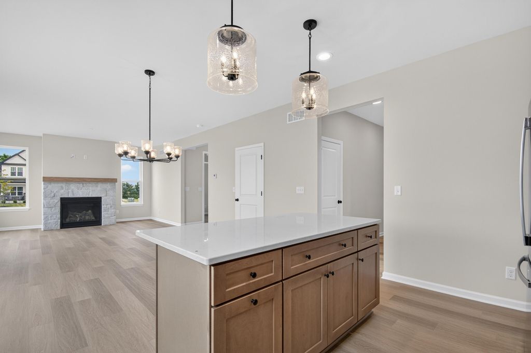
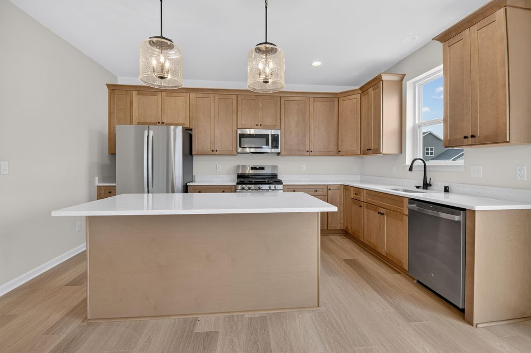
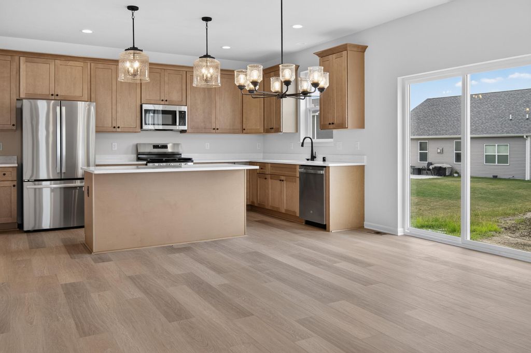
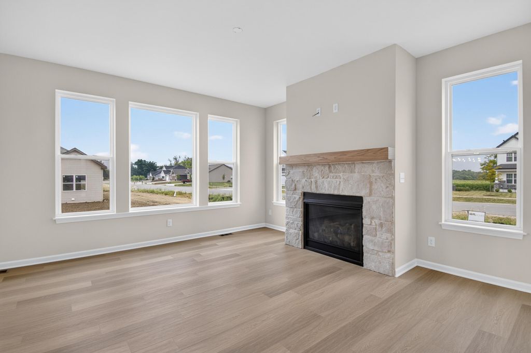
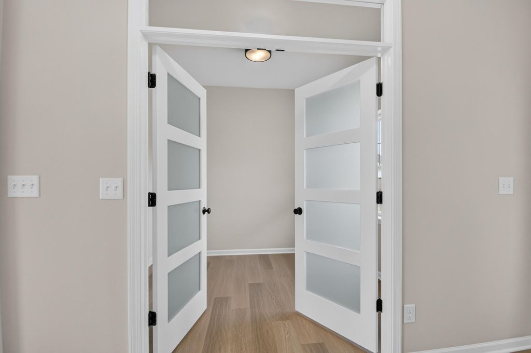
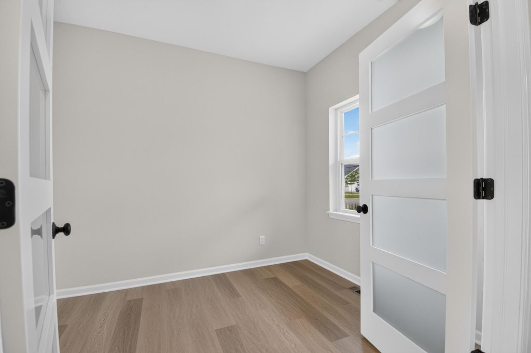
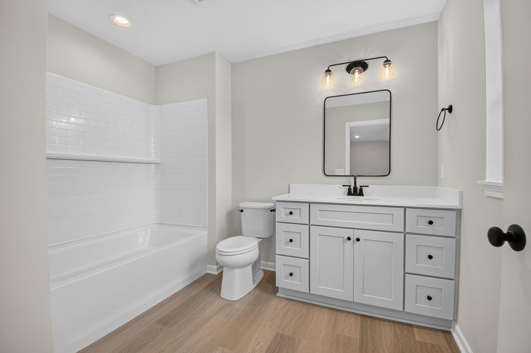
***LIMITED TIME INCENTIVE!!*** SELLER OFFERING $7000 toward buyer's rate buydown/prepaids/closing costs with accepted offer and successful closing!! Introducing the LAST available new home in Whitetail Ridge community in Paddock Lake! This thoughtfully designed 2-story home offers an open and airy layout highlighted by a vaulted two-story entry. Featuring 3 bedrooms and 2.5 bathrooms, the home includes a beautiful kitchen with quality cabinetry, quartz countertops, and a stainless-steel appliance package. Luxury Vinyl Plank flooring runs throughout the main living areas, perfect for everyday living and entertaining. Some Photos are Digitally Altered
Property Features of 7782 259th Ave, Paddock Lake, WI 53168
Listing courtesy of: Bear Homes, LLC
Home Style
Contemporary
Contemporary
Type
Single Family Residence
Single Family Residence
Year Built
2026
2026
Subdivision
Whitetail Ridge
Whitetail Ridge
Annual Taxes
$1,145.70
$1,145.70
Stories
2
2
Acres
.23
.23
Interior Features
| Range |
| Oven |
| Microwave oven |
| Dishwasher |
| Refrigerator |
| Central air |
| Forced air heat |
| Natural gas heat |
| Kitchen island |
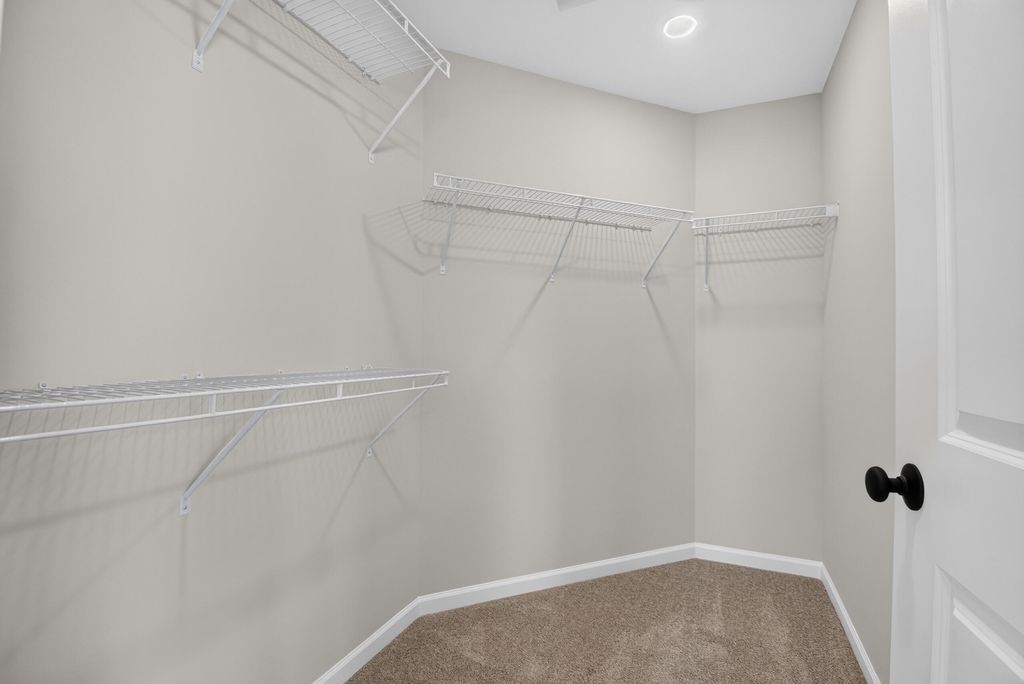
| Walk-in closet(s) |
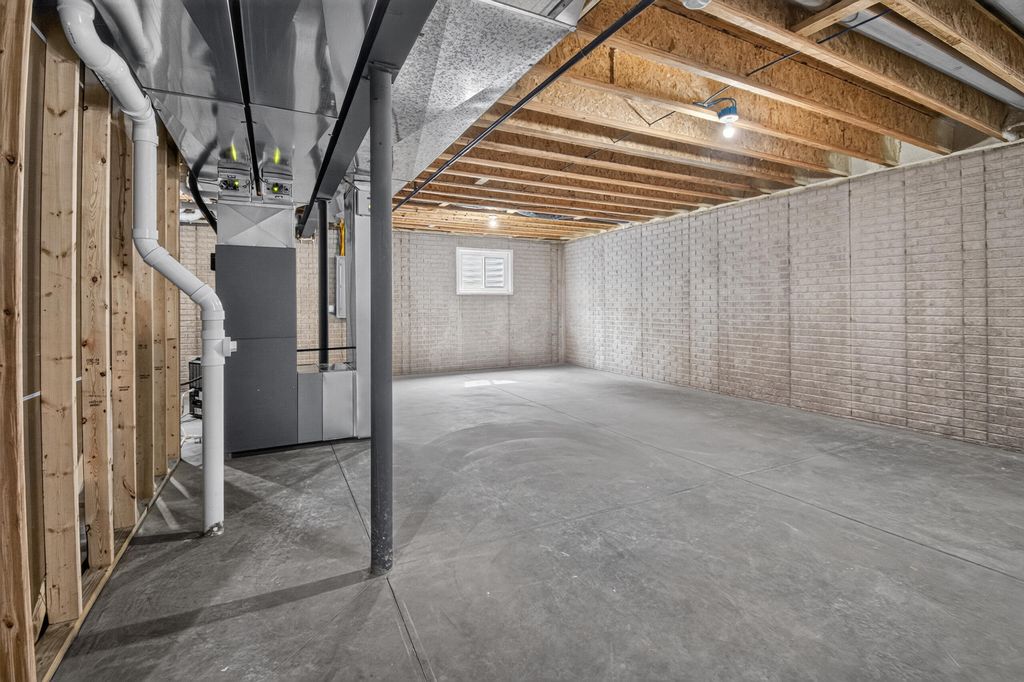
| Concrete basement |
| Full basement |
| Sump pump |
Exterior Features
| Elementary school: Salem |
| High school: Central |
| Garage |
| Attached parking |
| Attached garage |
| Garage spaces: 2.5 |
| Vinyl siding |
| Stone exterior |
| Lot acreage is: 0.23 |
| Lot sqft: 10018.8 |
| Subdivision: Whitetail Ridge |
| Lot zoned: Residential |
| Present use: Subdivision |
| Paved driveway |
| Public sewer |
| Public water |
| New construction |
| Property style: contemporary |
| For sale |
| Tax year: 2025 |
Room Dimensions
| Pantry |
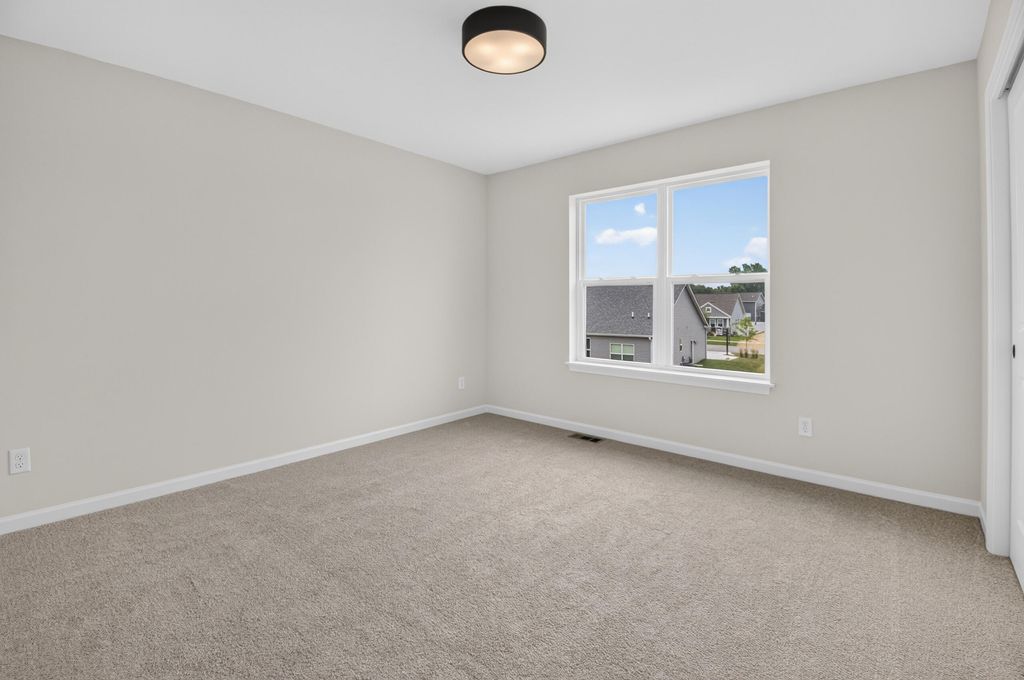
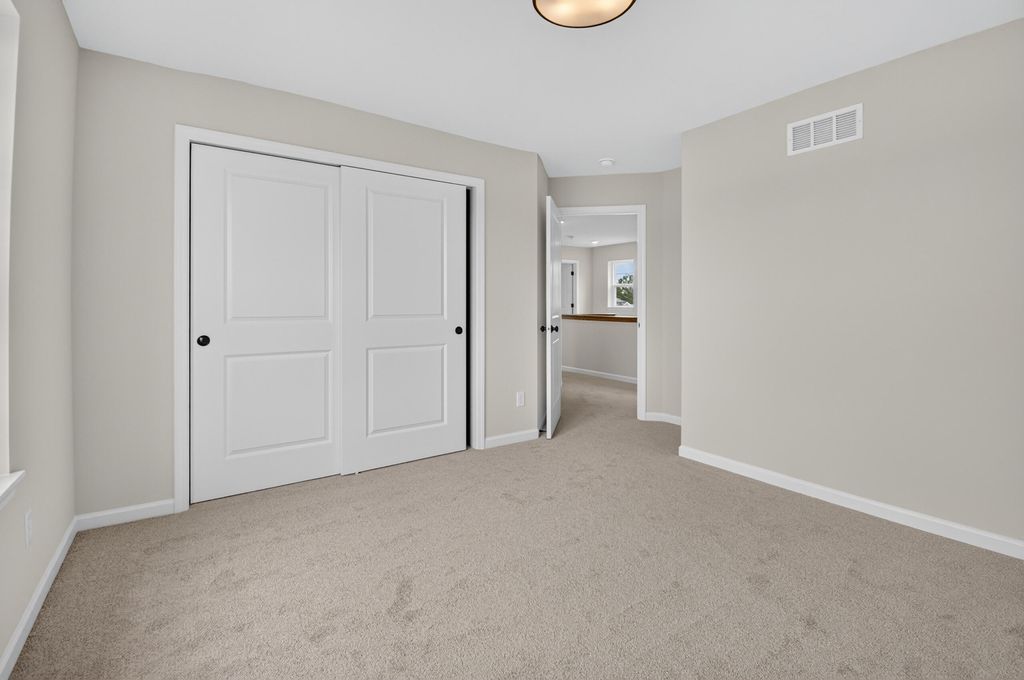
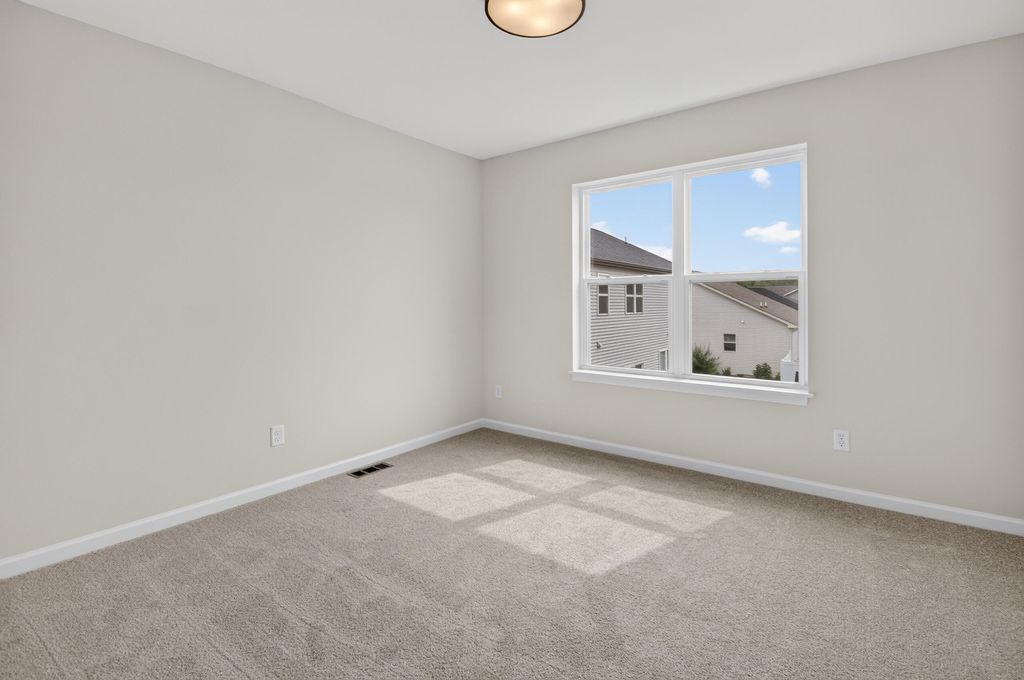
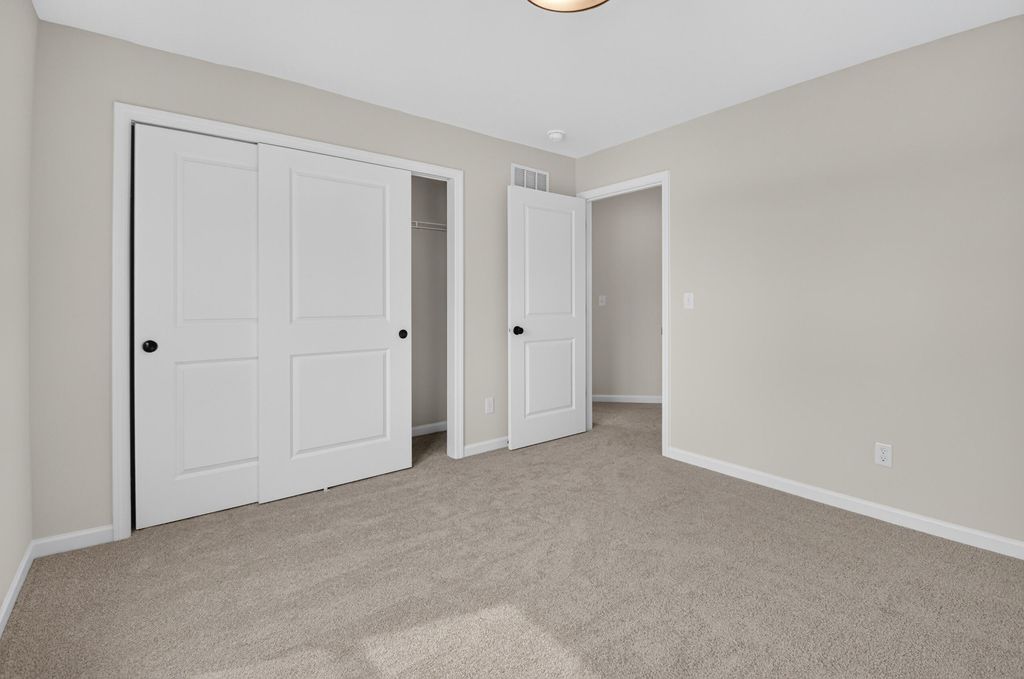
| Bedroom 2 is 12 x 12 |
| Bedroom 2 Level: Upper |
| Bedroom 3 is 11 x 12 |
| Bedroom 3 Level: Upper |
| Dining Room is 9 x 15 |
| Dining Level: Main |
| Living Room is 15 x 15 |
| Living Room Level: Main |
| Number of rooms: 6 |