
| 3 Beds | 2.5 Baths | 3 Car Garage | 1,990 Sq Ft |
Description of W218N9691 Happy Hollow Ln, Germantown, WI 53022
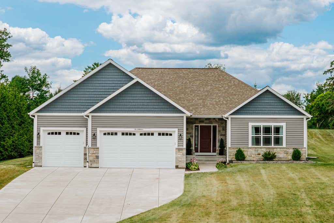
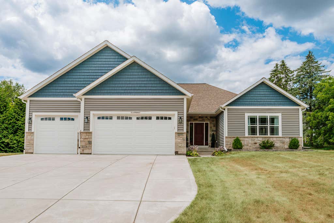
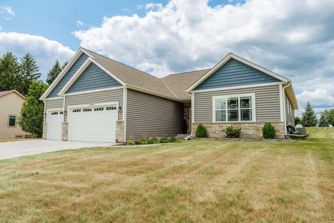
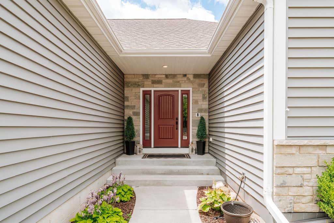
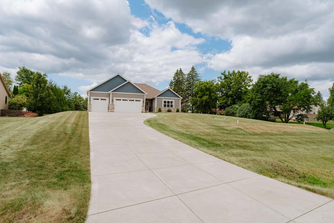
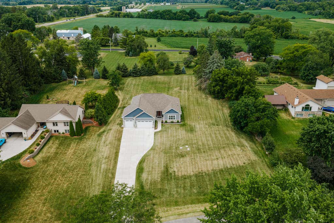
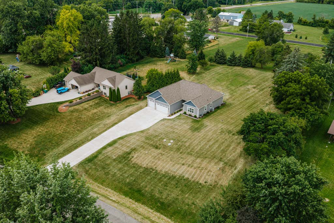
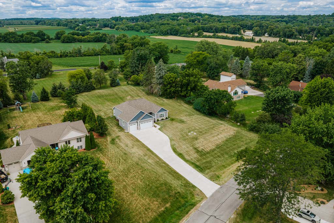
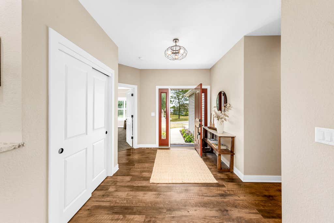
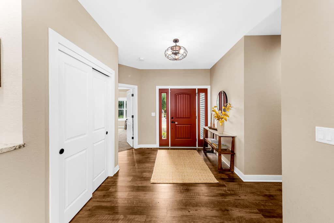
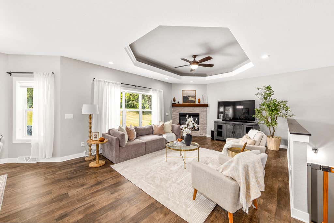
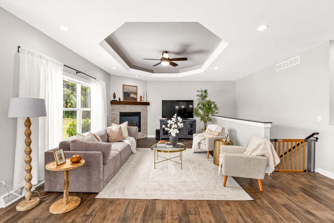
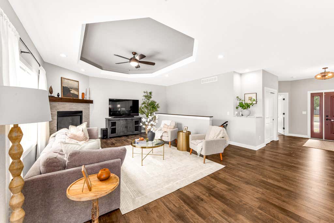

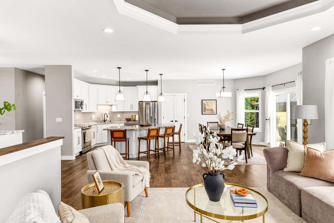
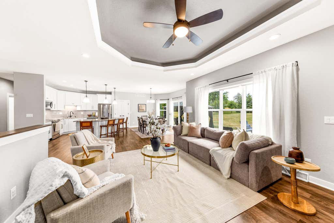
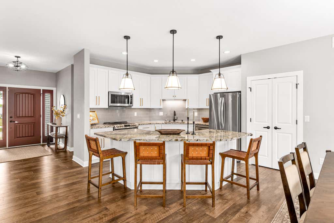
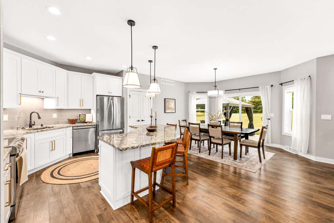
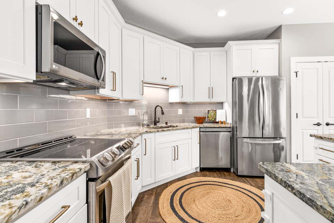
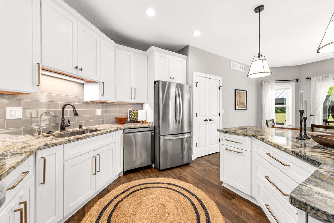
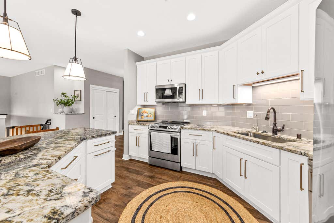
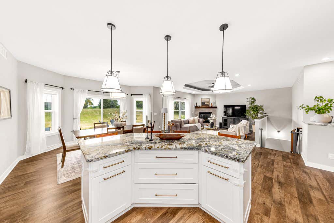
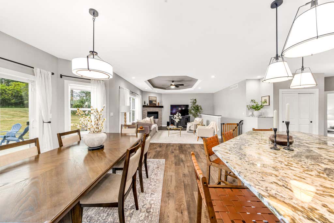
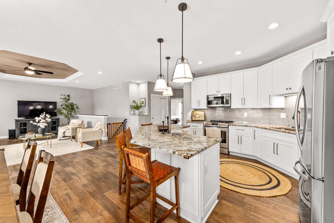
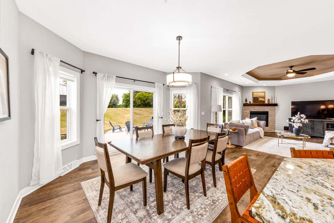
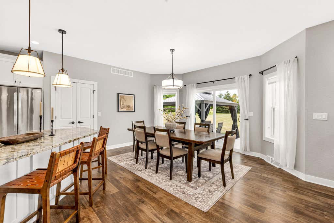
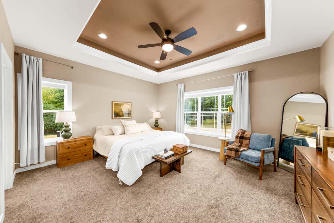
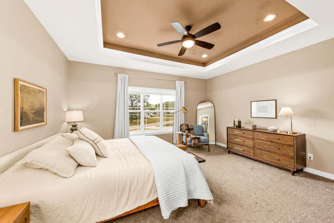
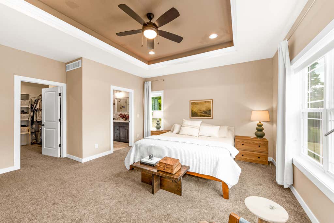
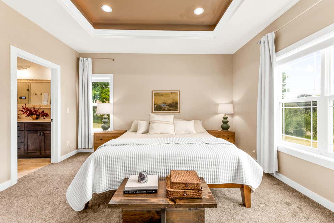
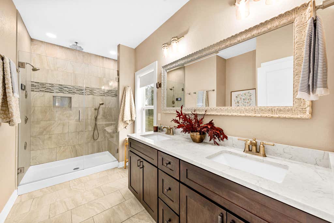
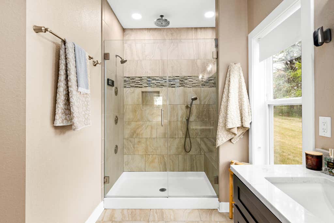
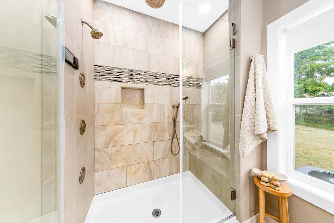
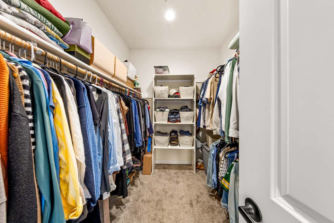
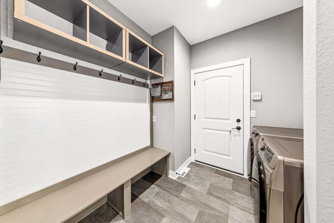
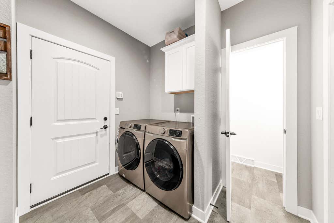
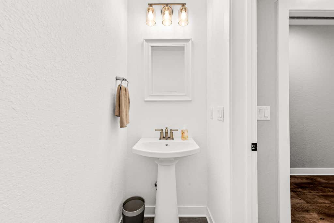
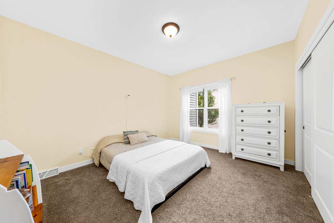
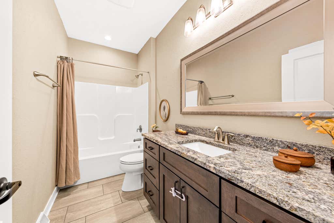
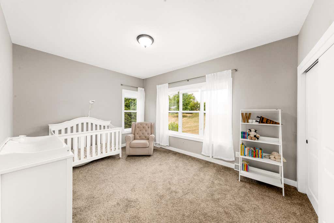
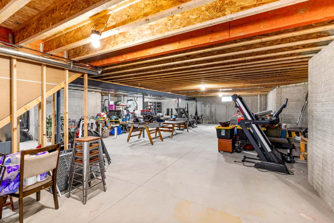
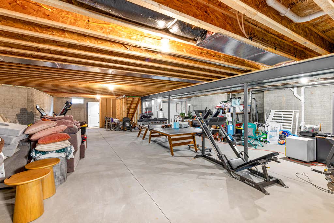
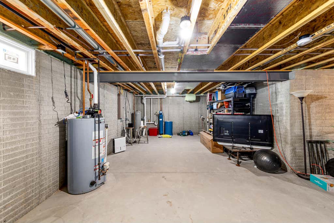
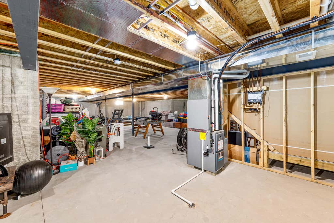
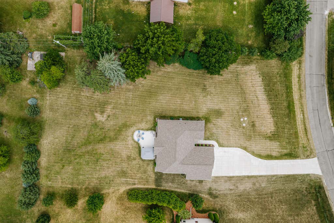
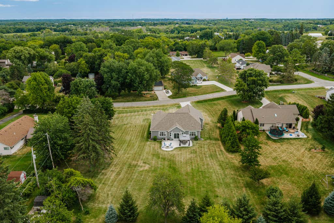
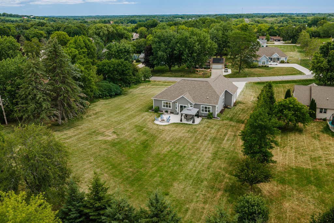
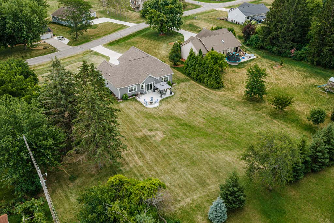
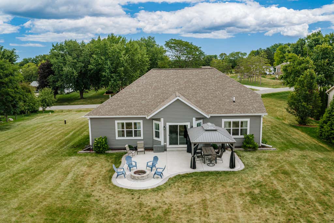
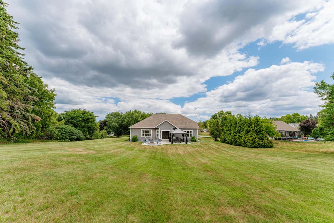
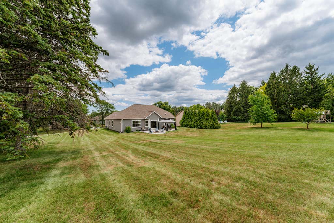
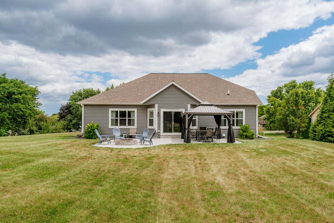
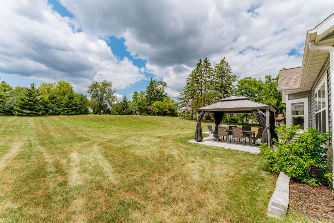
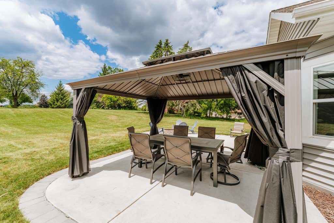
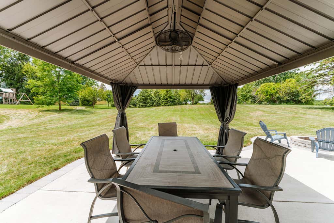
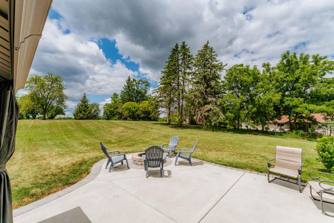
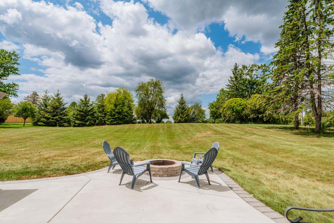
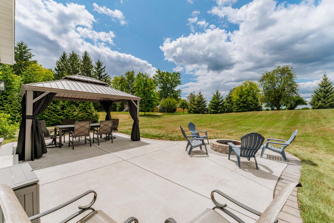
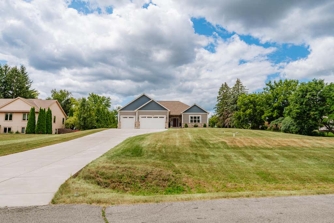
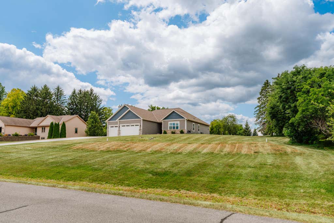
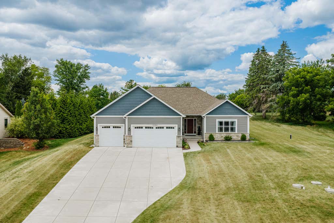
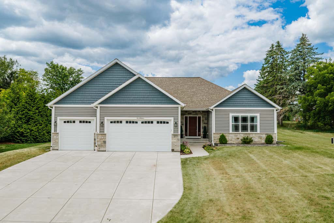
Why build when you can buy something already done for you? Driveway, yard, patio, it's all complete! Spacious and bright, this open-concept 3-bedroom, 2.5-bath split ranch sits on a beautiful 1-acre lot in Germantown. The living room features a gas fireplace, crown molding, and a tray ceiling, opening to the dining area and kitchen with granite countertops, a large island, pantry, and included appliances. The primary suite offers a tray ceiling, walk-in closet, and luxurious tiled bath with a digital spa shower. An attached 3-car garage leads to the laundry/mudroom and half bath. The full basement provides abundant storage, is plumbed for a full bath, and is ready to be finished. Add your personal touches and make this home your own!
Property Features of W218N9691 Happy Hollow Ln, Germantown, WI 53022
Listing courtesy of: Real Broker Milwaukee
Home Style
Ranch
Ranch
Type
Single Family Residence
Single Family Residence
Year Built
2021
2021
Annual Taxes
$8,387.51
$8,387.51
Stories
1
1
Acres
1.02
1.02
Interior Features
| Washer |
| Dryer |
| Cooktop |
| Microwave oven |
| Dishwasher |
| Refrigerator |
| Central air |
| Forced air heat |
| Natural gas heat |
| Kitchen island |
| Walk-in closet(s) |
| Concrete basement |
| Full basement |
| Sump pump |
Exterior Features
| Middle school: Kennedy |
| High school: Germantown |
| Garage |
| Three car garage |
| Attached parking |
| Attached garage |
| Garage spaces: 3 |
| Aluminum siding |
| Vinyl siding |
| Stone exterior |
| Lot acreage is: 1.02 |
| Lot sqft: 44431.2 |
| Lot zoned: Residential |
| Paved driveway |
| Private water |
| Well water |
| Septic system |
| Property style: ranch |
| For sale |
| Tax year: 2025 |
Room Dimensions
| Laundry room |
| Pantry |
| Bedroom 2 is 13 x 12 |
| Bedroom 2 Level: Main |
| Bedroom 3 is 14 x 11 |
| Bedroom 3 Level: Main |
| Dining Room is 15 x 13 |
| Dining Level: Main |
| Living Room is 19 x 17 |
| Living Room Level: Main |
| Laundry Room is 8 x 8 |
| Laundry Room Level: Main |
| Number of rooms: 7 |