
| 6 Beds | 3.5 Baths | 2.5 Car Garage | 3,800 Sq Ft |
Description of W5247 Plantation Rd, Sugar Creek, WI 53121
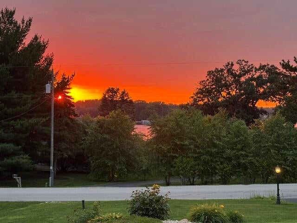
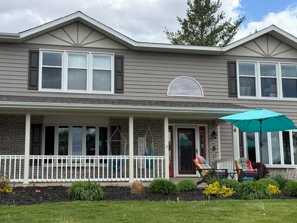
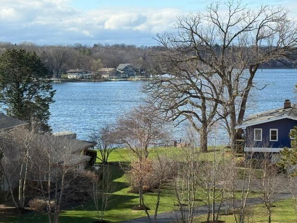
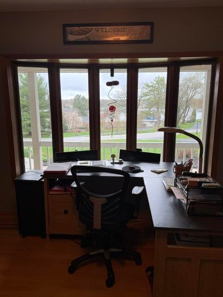
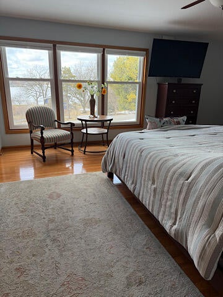
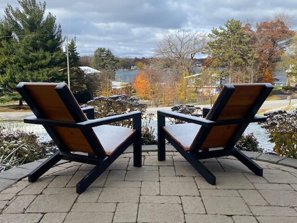
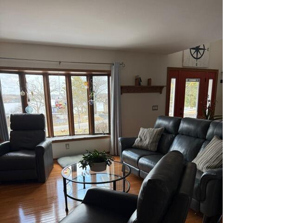
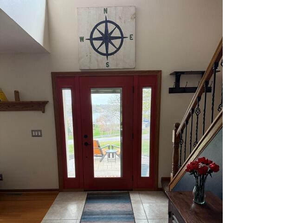
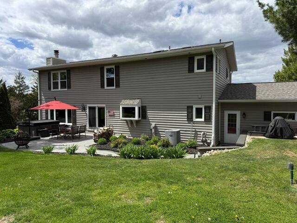
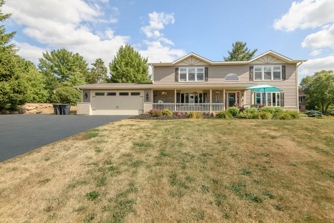
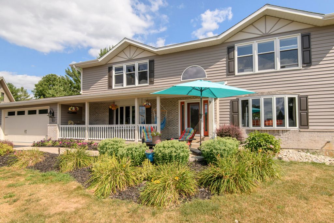
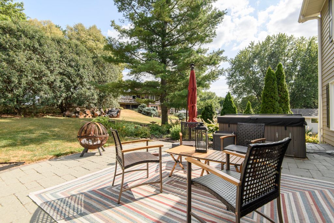
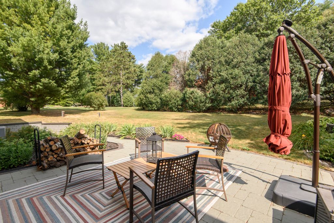
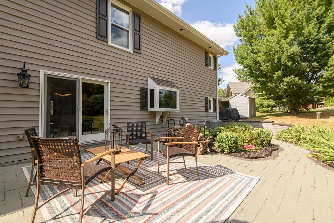
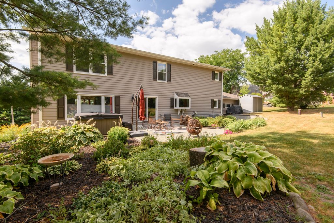
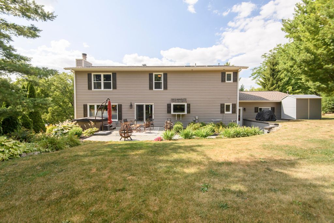
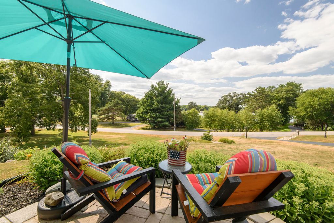
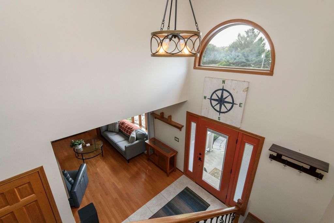
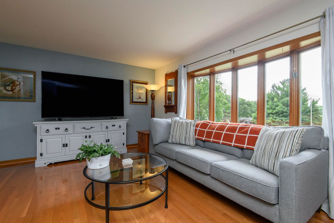
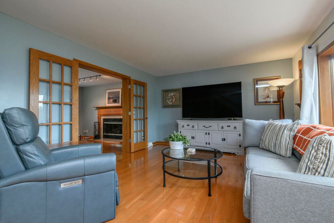
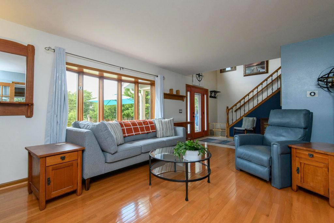
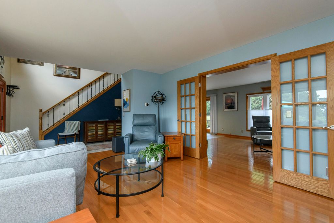
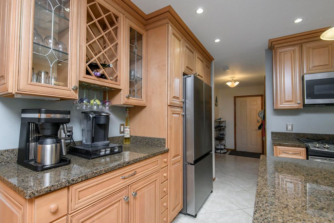
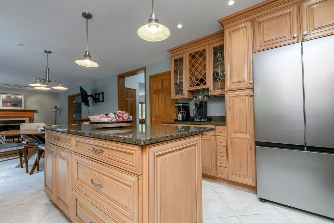
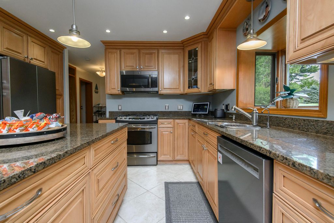
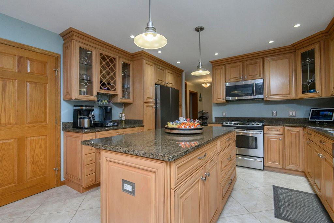
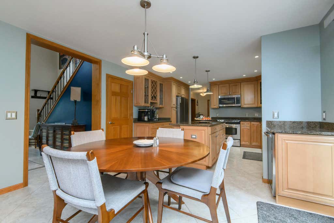
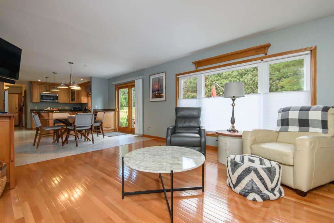
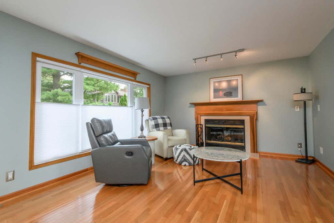
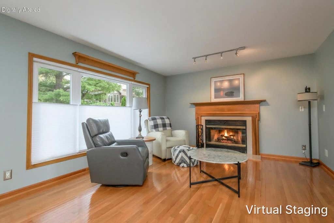
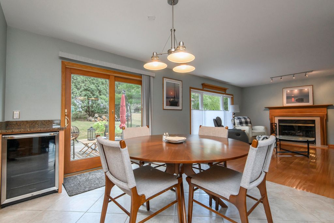
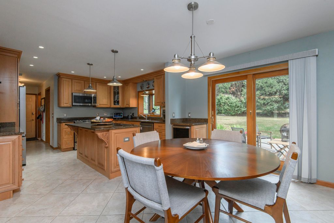
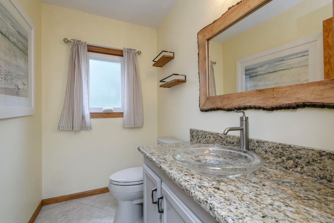
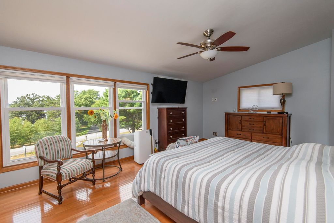
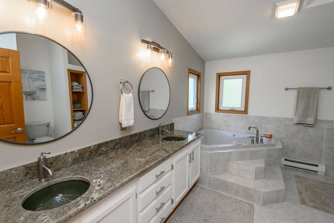
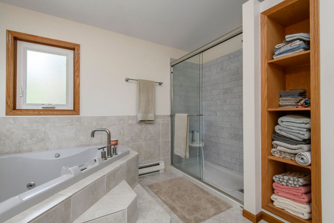
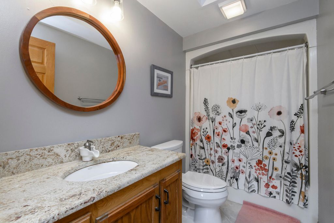
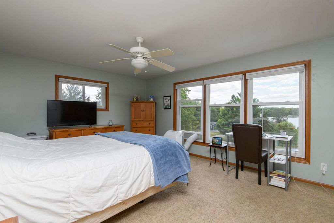
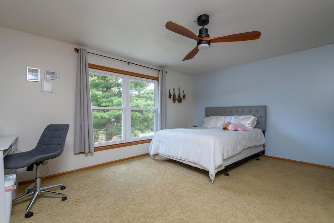
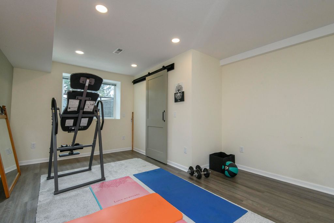
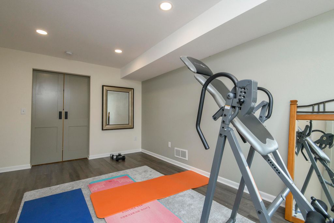
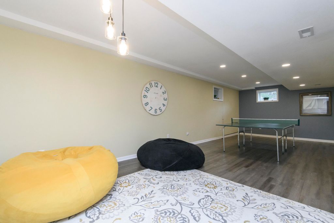
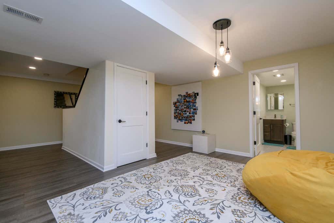
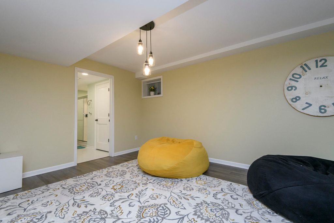
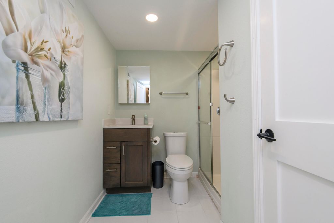
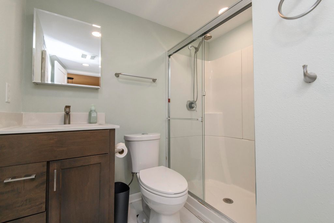
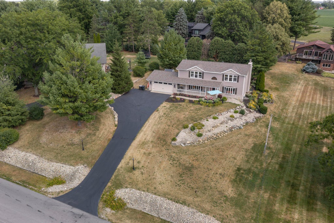
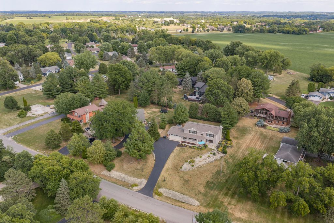
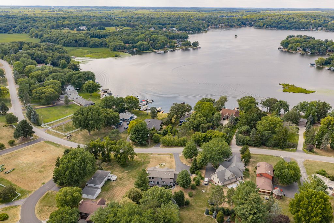
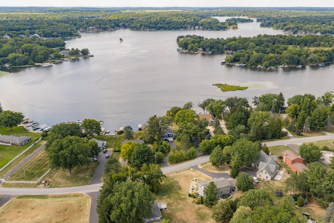
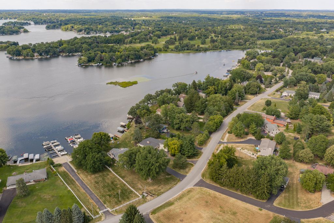
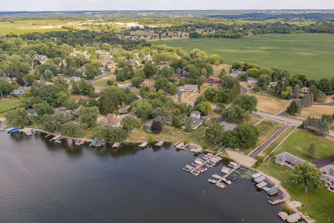
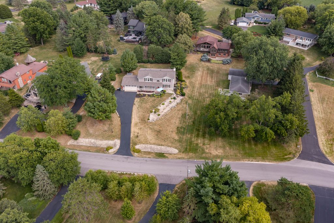
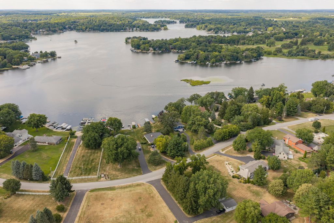
Beautiful Lake Views! Envision lakeside living unencumbered by lakefront burdens, moments from Lauderdale Lake with coveted deeded access and your own end-pier boat slip. Meticulously maintained since 1993, this six-bedroom sanctuary enchants with wood floors, tile, six-panel doors, and a fireplace radiating both wood and gas warmth. A remodeled lower level, updated kitchen, new 2022 windows, fresh tear-off roof, and skylights with remote shades reflect years of thoughtful stewardship. Soak in the bubbling hot tub within a serene backyard oasis, or entertain across front and rear patios framed by shimmering water vistas. A freshly refined, heated 2.5-car garage completes the picture. Everything truly is better at the lake--discover it today. Photos are Digitally Altered.
Property Features of W5247 Plantation Rd, Sugar Creek, WI 53121
Colonial
Single Family Residence
1993
Baywood Estates
$8,905.00
2
.58
| Washer |
| Dryer |
| Range |
| Oven |
| Microwave oven |
| Dishwasher |
| Central air |
| Natural gas heat |
| Concrete basement |
| Finished basement |
| Full basement |
| Sump pump |
| Garage |
| Attached parking |
| Attached garage |
| Garage spaces: 2.5 |
| Brick exterior |
| Patio |
| Lot acreage is: 0.58 |
| Waterfront lot |
| Body of water: Lauderdale Lake |
| Lot sqft: 25264.8 |
| Subdivision: Baywood Estates |
| Lot zoned: RES |
| Lot has water view |
| Paved driveway |
| Private water |
| Well water |
| Septic system |
| Total square feet: 3800 |
| Total above grade finished sq ft: 2800 |
| Basement square feet: 1000 |
| Living square feet: 3800 |
| Property style: colonial |
| Boat slip |
| For sale |
| Tax year: 2025 |
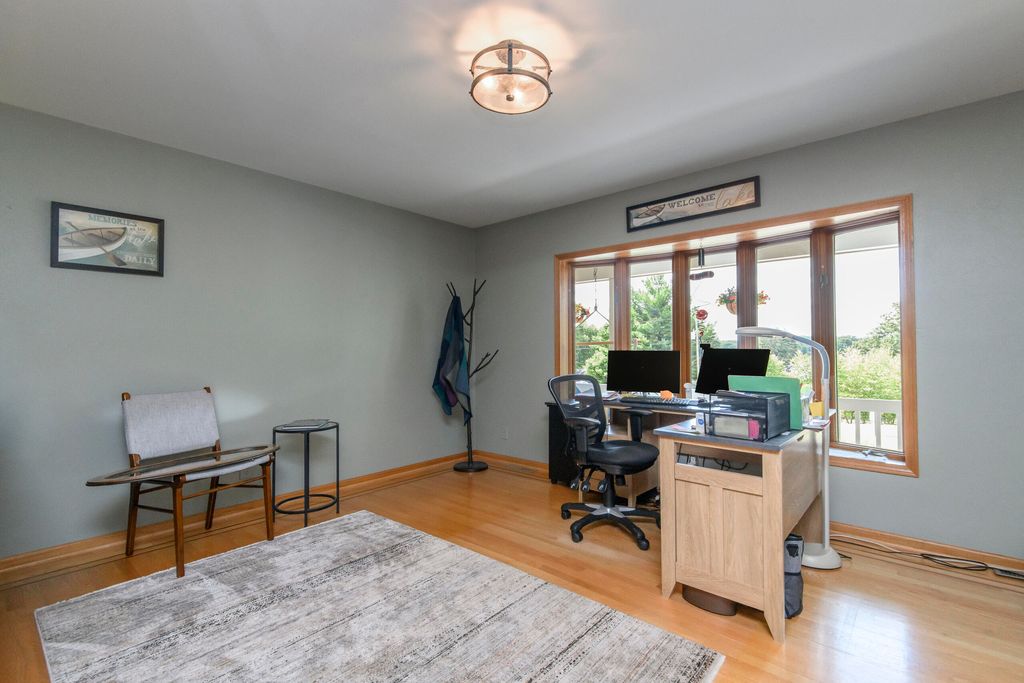
| Den is 13 x 13 |
| Den Level: Main |
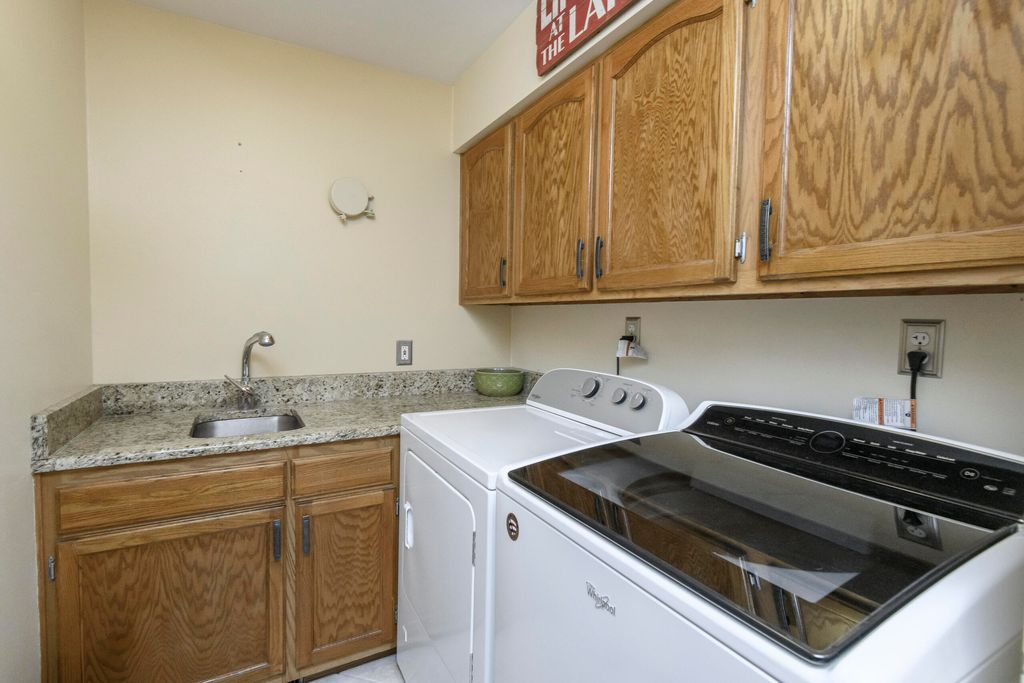
| Laundry room |
| Pantry |
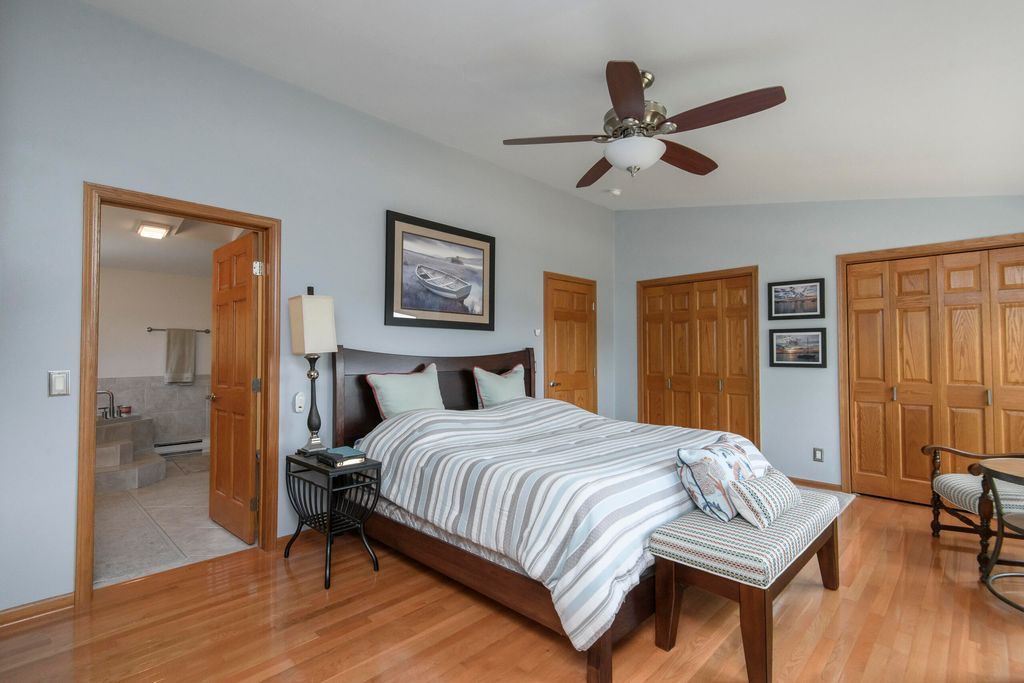
| Bedroom 2 is 13 x 15 |
| Bedroom 2 Level: Upper |
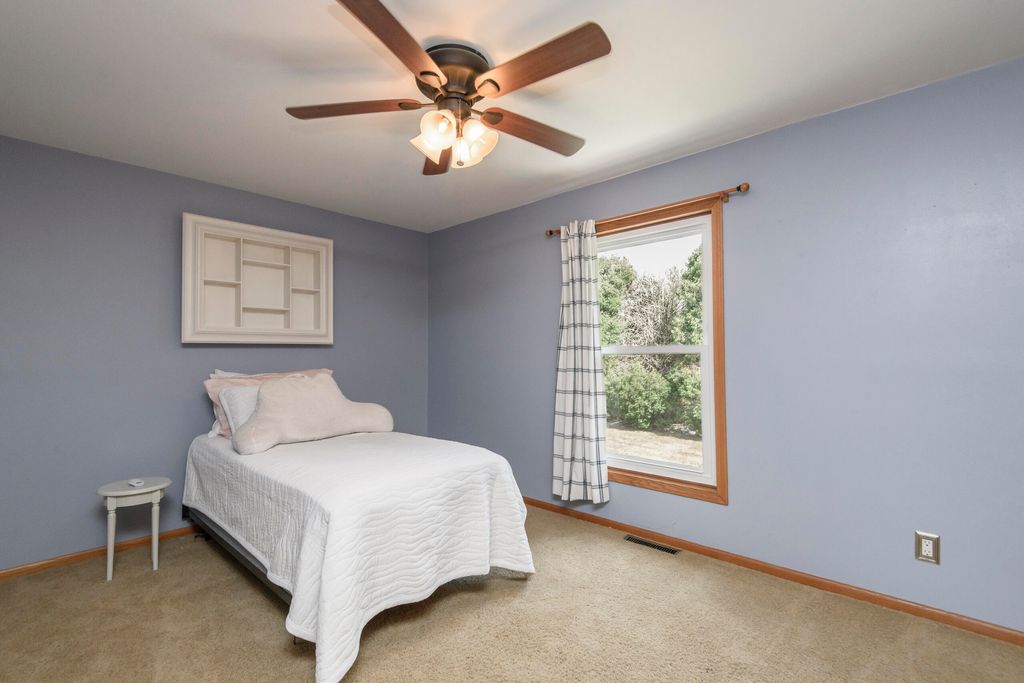
| Bedroom 3 is 10 x 14 |
| Bedroom 3 Level: Upper |
| Bedroom 4 is 13 x 15 |
| Bedroom 4 Level: Upper |
| Bedroom 5 is 17 x 10 |
| Bedroom 5 Level: Lower |
| Living Room is 18 x 12 |
| Living Room Level: Main |
| Laundry Room is 5 x 11 |
| Laundry Room Level: Main |
| Number of rooms: 12 |