








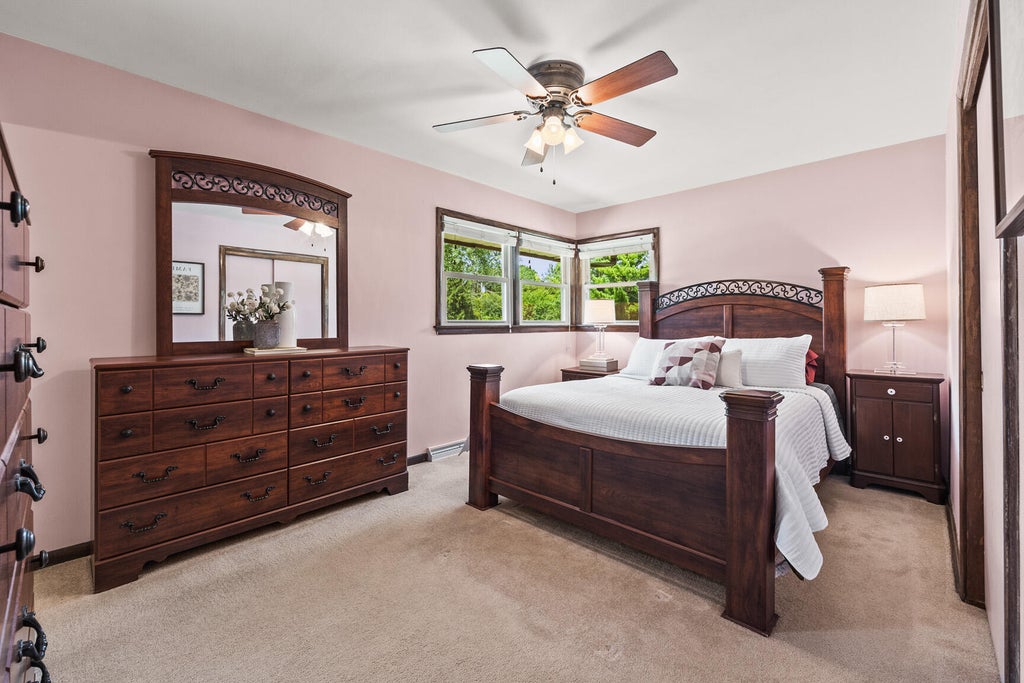
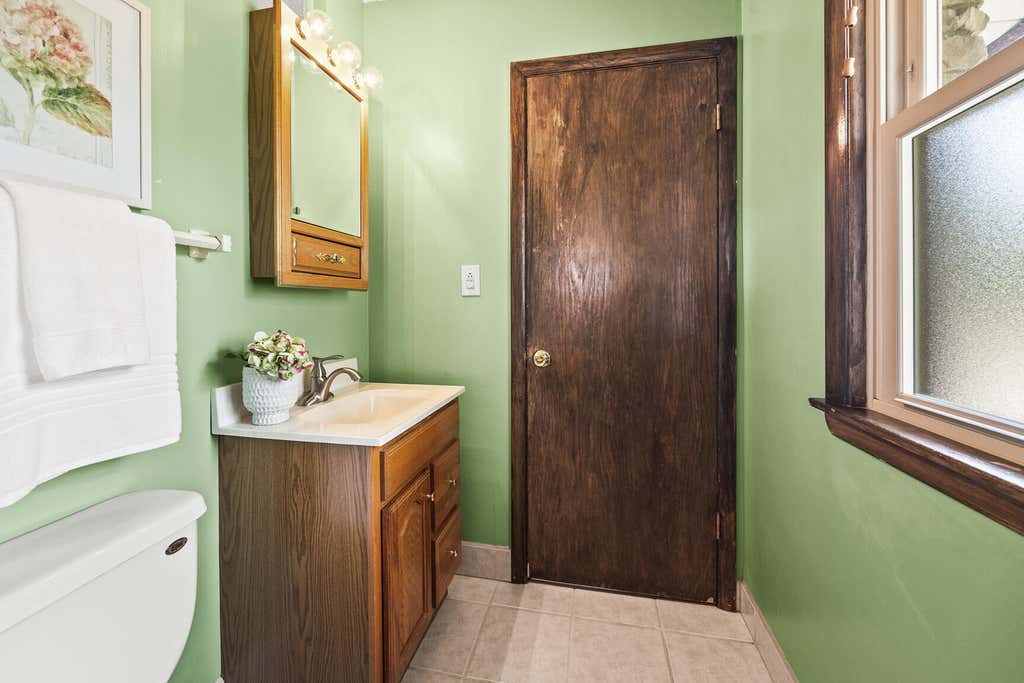
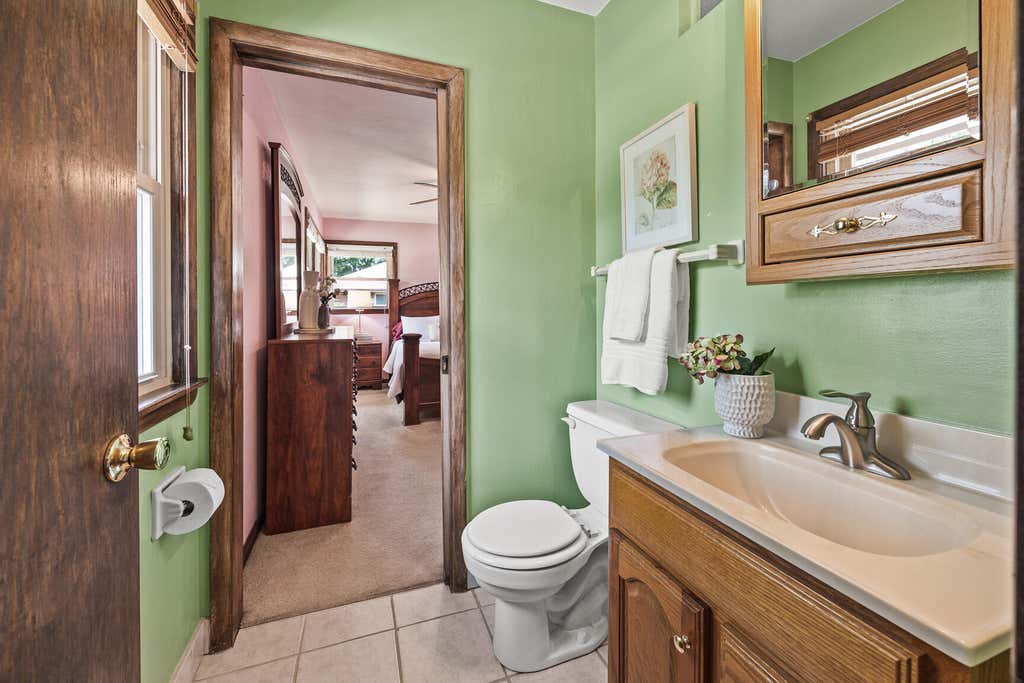
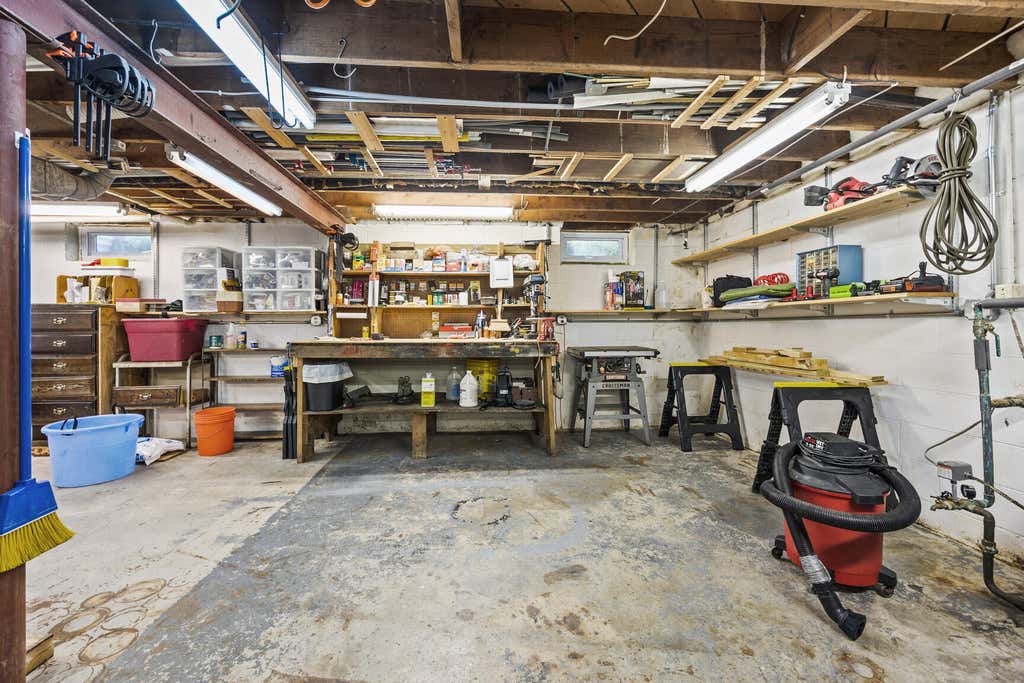
| 3 Beds | 1.5 Baths | 2 Car Garage | 1,215 Sq Ft |
Description of N58W21816 Maclynn Dr, Menomonee Falls, WI 53051
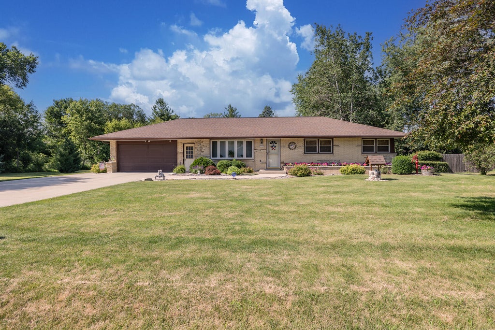
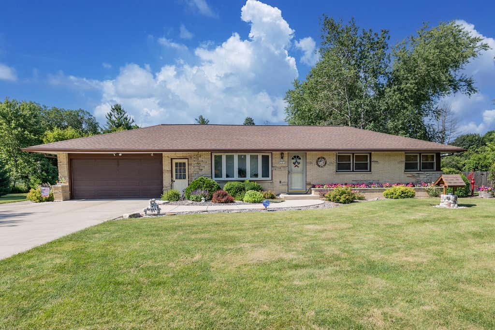
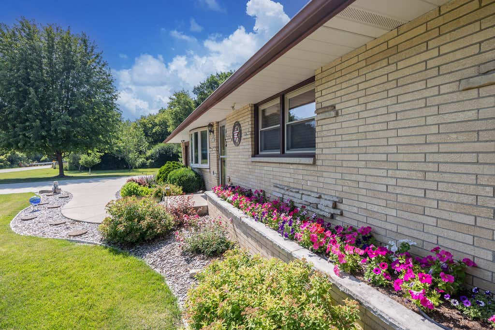
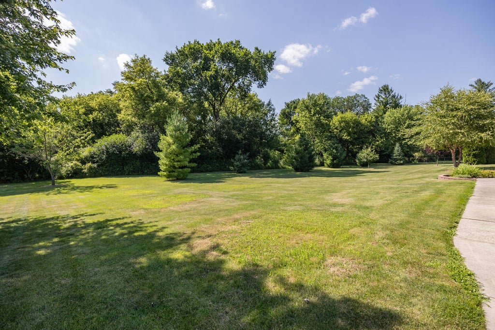
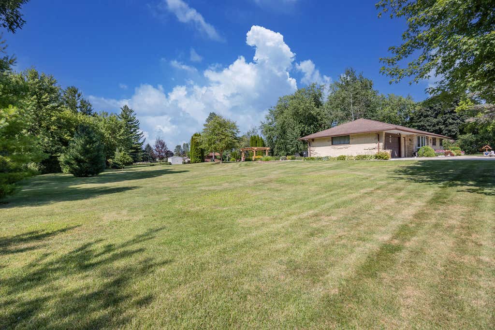
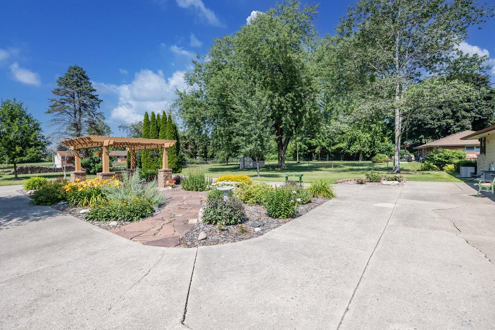
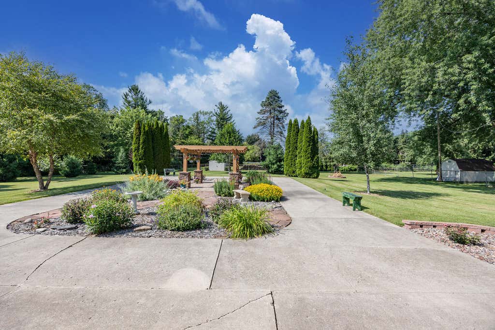
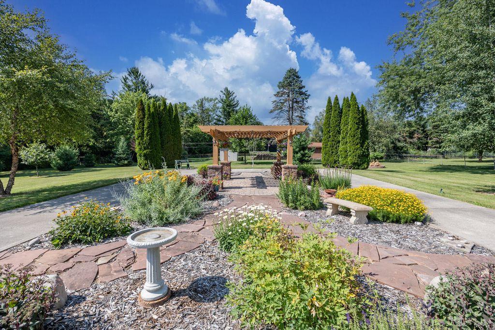
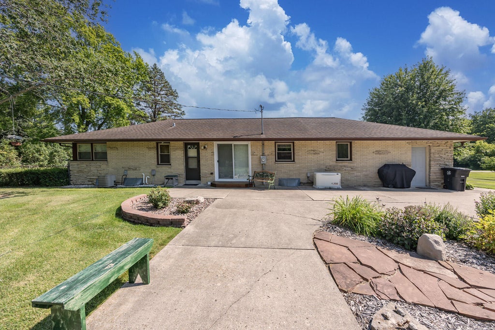
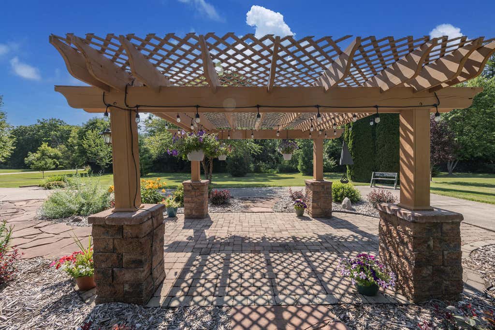
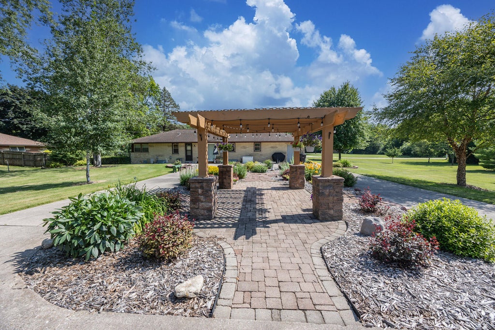
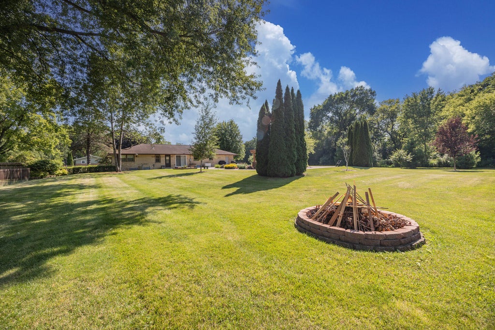
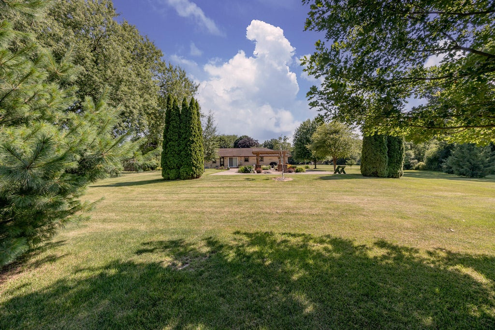
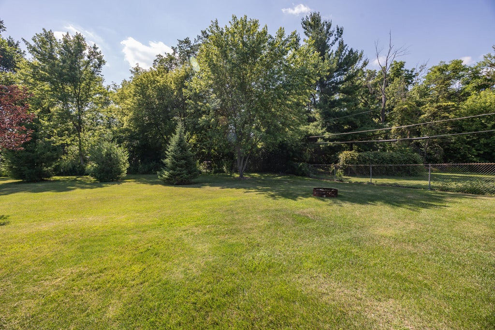
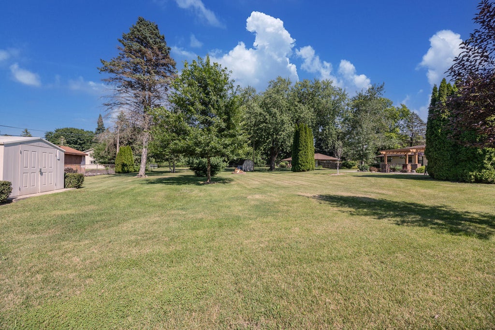
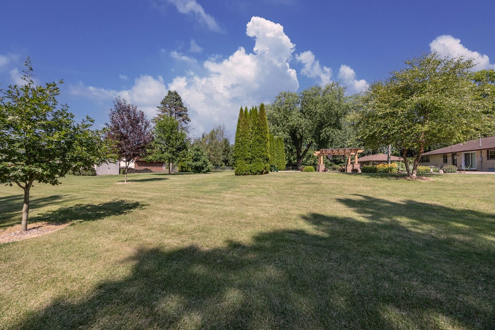
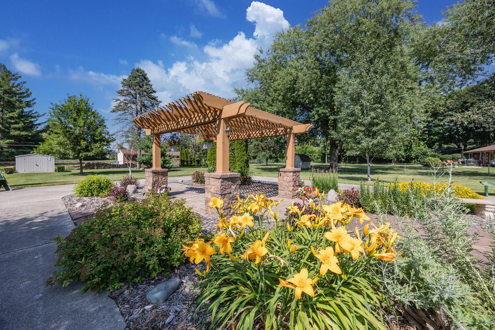
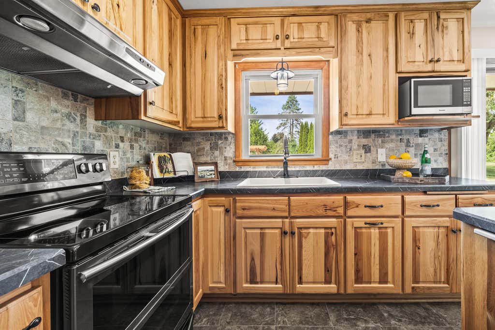
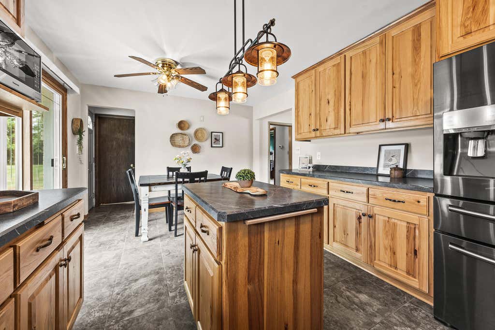
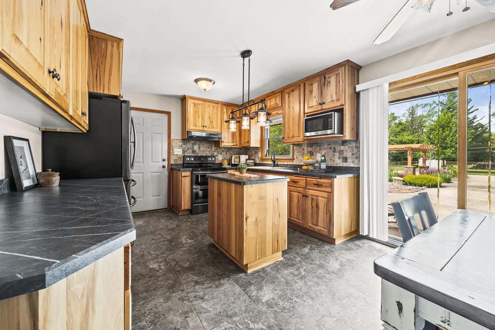
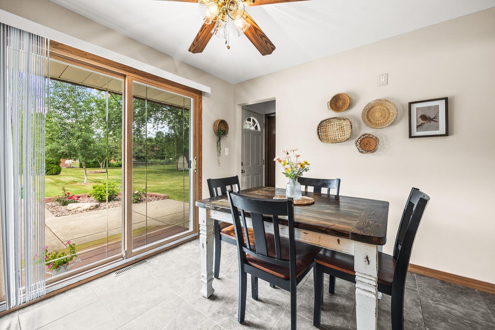
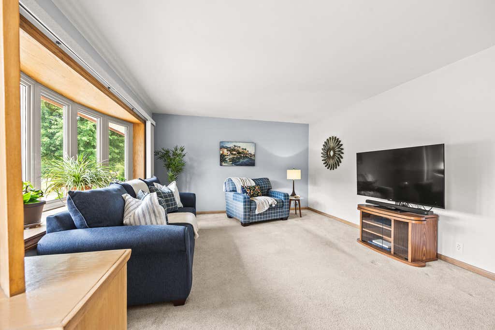
Back on the market! Now is your opportunity to call this one home! Welcome to your own private retreat in the highly desired Hamilton School District! Set on an impressive 1.3 acres, this beautifully landscaped property offers a park-like setting with room to relax, gather, play, & simply enjoy. Inside, the renovated kitchen is the heart of the home! Updates include a new water heater & softener (2026), furnace (2025), well tank (2022), Generac backup generator (2019), driveway (2017), roof (2016), & windows throughout (2014). This is a special opportunity to enjoy space, privacy, & the feeling of getting away from it all while still being close to everything you need. Come home, slow down, and stay awhile!
Property Features of N58W21816 Maclynn Dr, Menomonee Falls, WI 53051
Listing courtesy of: Real Broker Milwaukee
Home Style
Ranch
Ranch
Type
Single Family Residence
Single Family Residence
Year Built
1959
1959
Annual Taxes
$3,733.73
$3,733.73
Stories
1
1
Acres
1.29
1.29
Interior Features
| Washer |
| Dryer |
| Range |
| Oven |
| Refrigerator |
| Central air |
| Natural gas heat |
| Kitchen island |
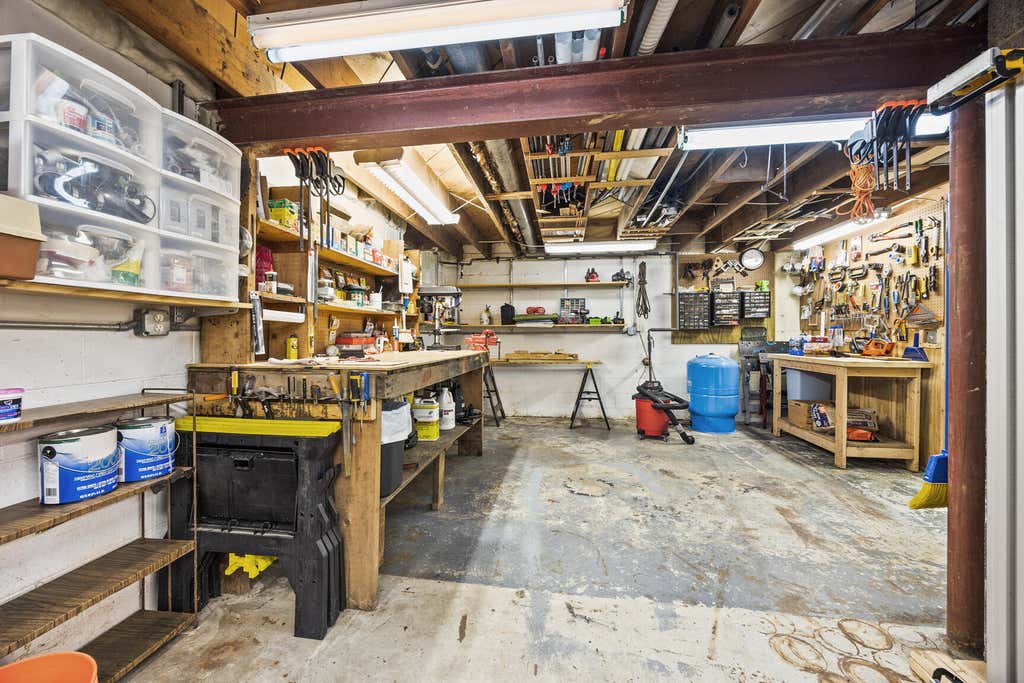
| Full basement |
| Sump pump |
Exterior Features
| Middle school: Templeton |
| High school: Hamilton |
| Garage |
| Two car garage |
| Attached parking |
| Attached garage |
| Garage spaces: 2 |
| Brick exterior |
| Patio |
| Lot acreage is: 1.29 |
| Waterfront lot |
| Lot sqft: 56192.4 |
| Lot zoned: R-2 SF RES |
| Lot has creek |
| Paved driveway |
| Public sewer |
| Private water |
| Well water |
| Property style: ranch |
| For sale |
| Tax year: 2025 |
Room Dimensions
| Bedroom 2 is 10 x 12 |
| Bedroom 2 Level: Main |
| Bedroom 3 is 11 x 9 |
| Bedroom 3 Level: Main |
| Living Room is 19 x 13 |
| Living Room Level: Main |
| Number of rooms: 5 |