
| 3 Beds | 1.5 Baths | 1 Car Garage | 1,820 Sq Ft |
Description of 3321 Tenth Ave, Racine, WI 53402
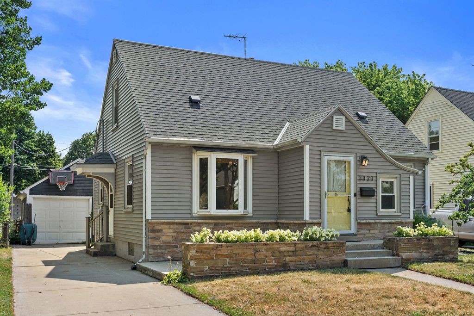
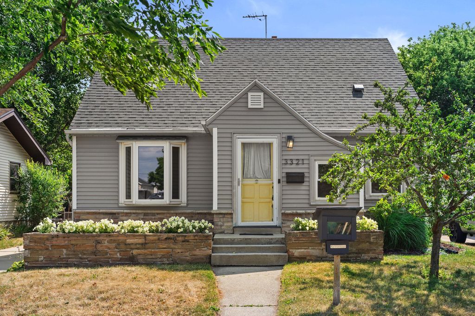
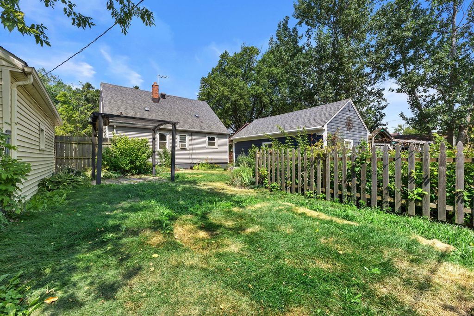
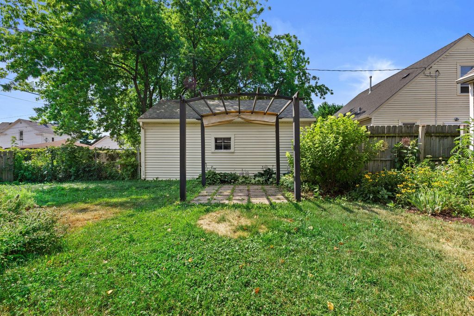
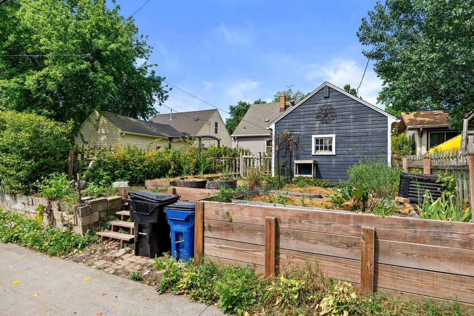
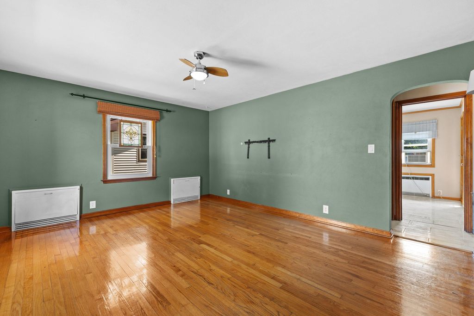
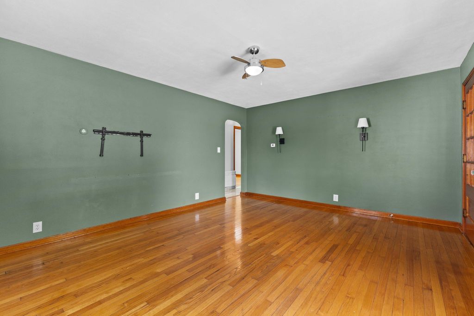
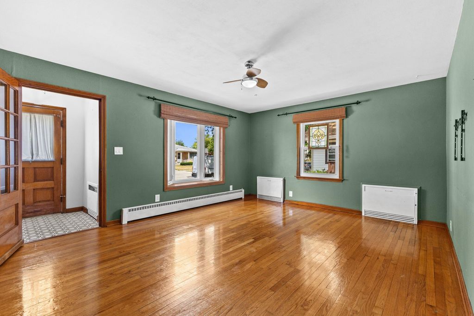
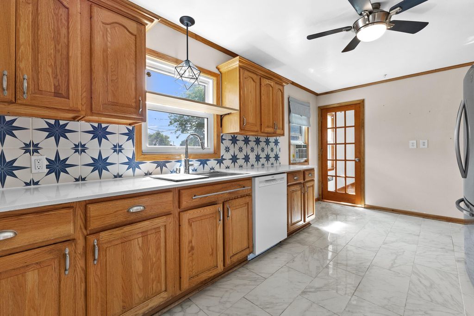
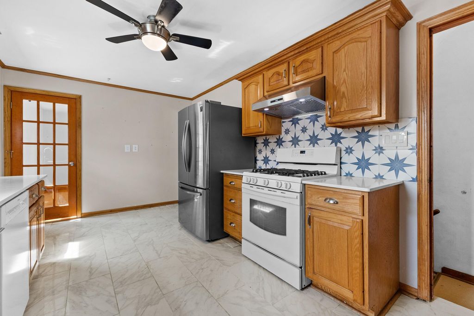
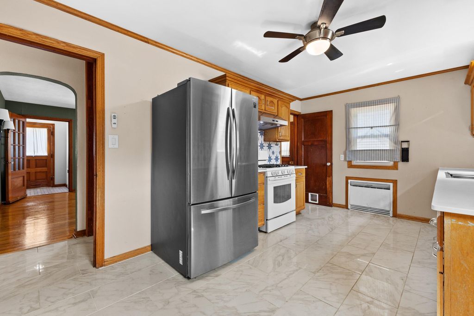
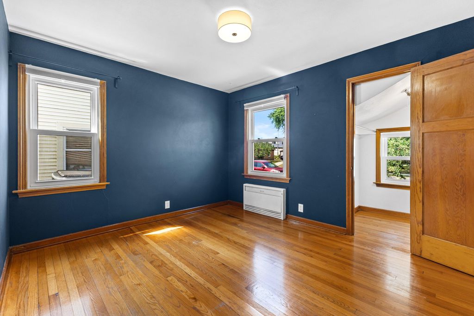
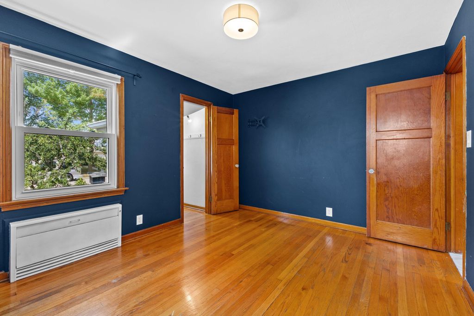
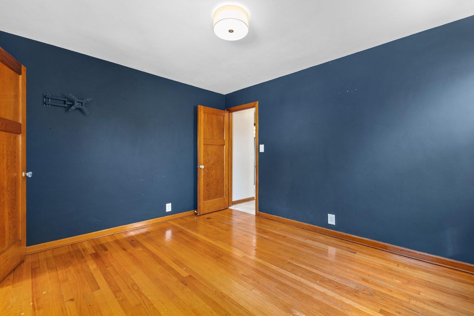
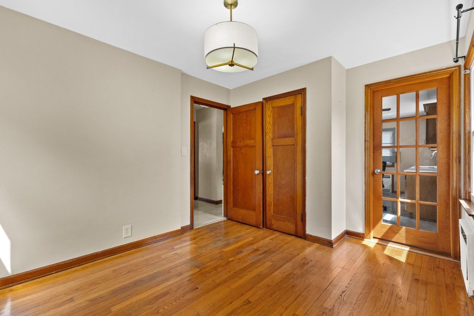
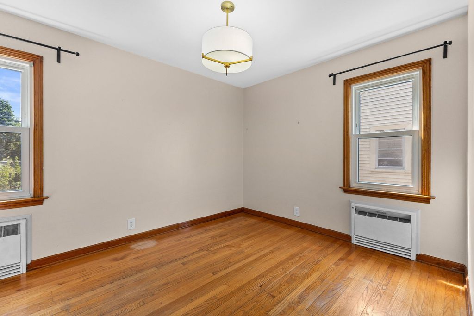
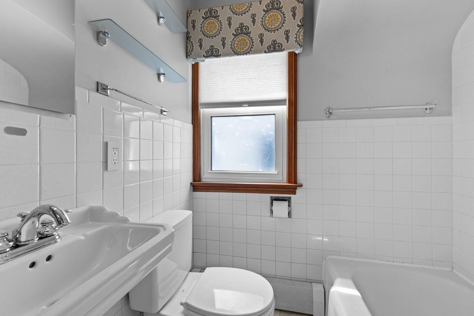
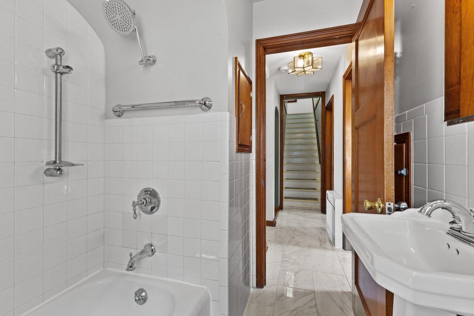
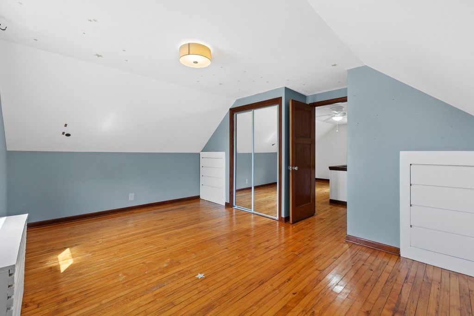
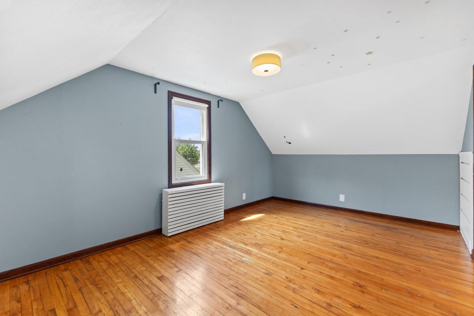
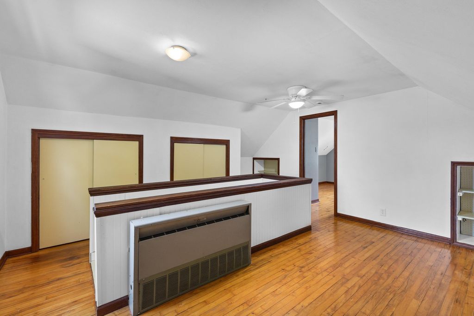
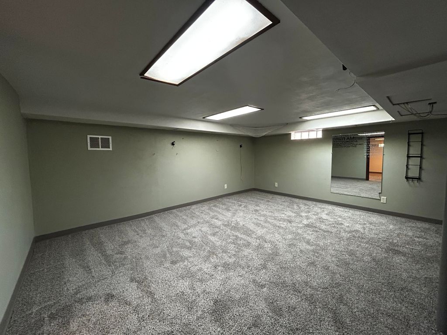
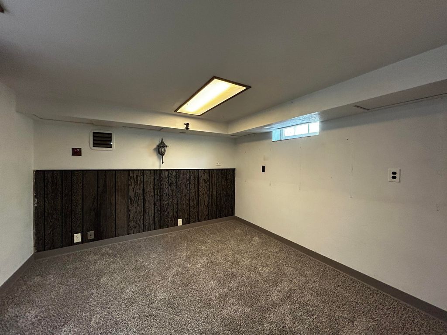
This charming bungalow blends timeless character with thoughtful updates. The lovely three-bedroom home features a spacious primary bedroom, an updated bathroom, and beautiful hardwood floors. A finished lower level provides the extra living space your family needs, while the fenced backyard is perfect for relaxing, entertaining, or play. Move right in and make this inviting home your own.
Property Features of 3321 Tenth Ave, Racine, WI 53402
Listing courtesy of: ReBelle Realty
Home Style
Bungalow
Bungalow
Type
Single Family Residence
Single Family Residence
Year Built
1948
1948
Annual Taxes
$4,237.51
$4,237.51
Stories
1.5
1.5
Acres
.11
.11
Interior Features
| Washer |
| Dryer |
| Range |
| Oven |
| Dishwasher |
| Refrigerator |
| Forced air heat |
| Natural gas heat |
| Garbage disposal |
| Walk-in closet(s) |
| Full basement |
| Partial basement |
| Partially finished basement |
Exterior Features
| Garage |
| One car garage |
| Detached parking |
| Detached garage |
| Garage spaces: 1 |
| Vinyl siding |
| Stone exterior |
| Patio |
| Fenced yard |
| Lot acreage is: 0.11 |
| Fenced lot |
| Lot sqft: 4791.6 |
| Lot zoned: res |
| Improvement: sidewalks |
| Paved driveway |
| Public sewer |
| Public water |
| Total square feet: 1820 |
| Total above grade finished sq ft: 1411 |
| Basement square feet: 409 |
| Living square feet: 1820 |
| For sale |
| Tax year: 2025 |
Room Dimensions
| Bedroom 2 is 12 x 10 |
| Bedroom 2 Level: Main |
| Bedroom 3 is 10 x 11 |
| Bedroom 3 Level: Main |
| Living Room is 17 x 14 |
| Living Room Level: Main |
| Bonus Room is 10 x 12 |
| Bonus Room Level: Lower |
| Number of rooms: 8 |