

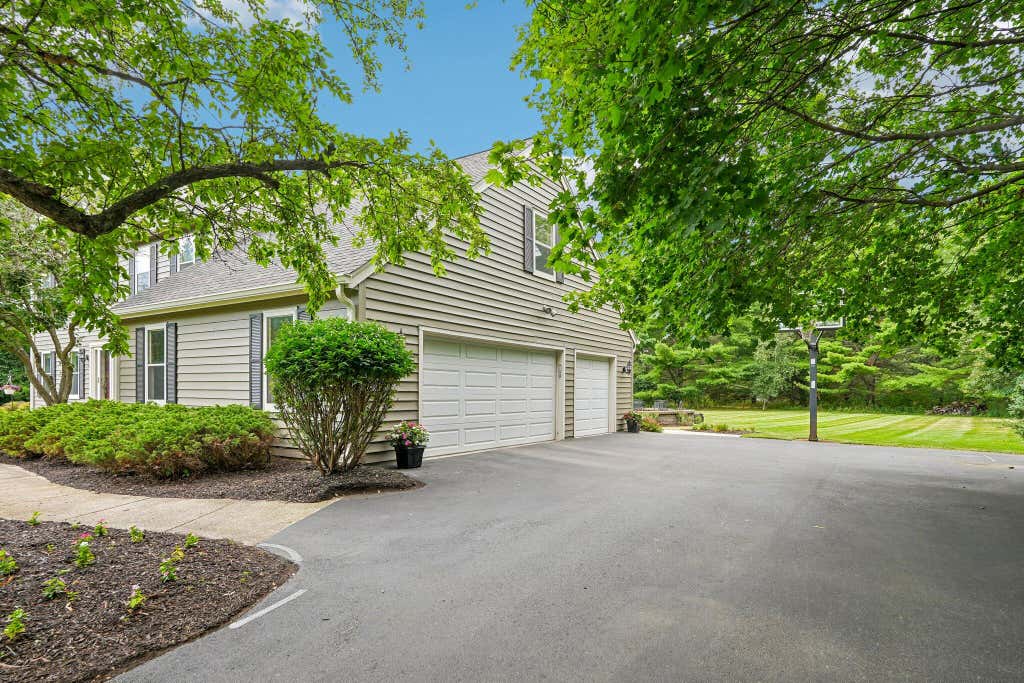
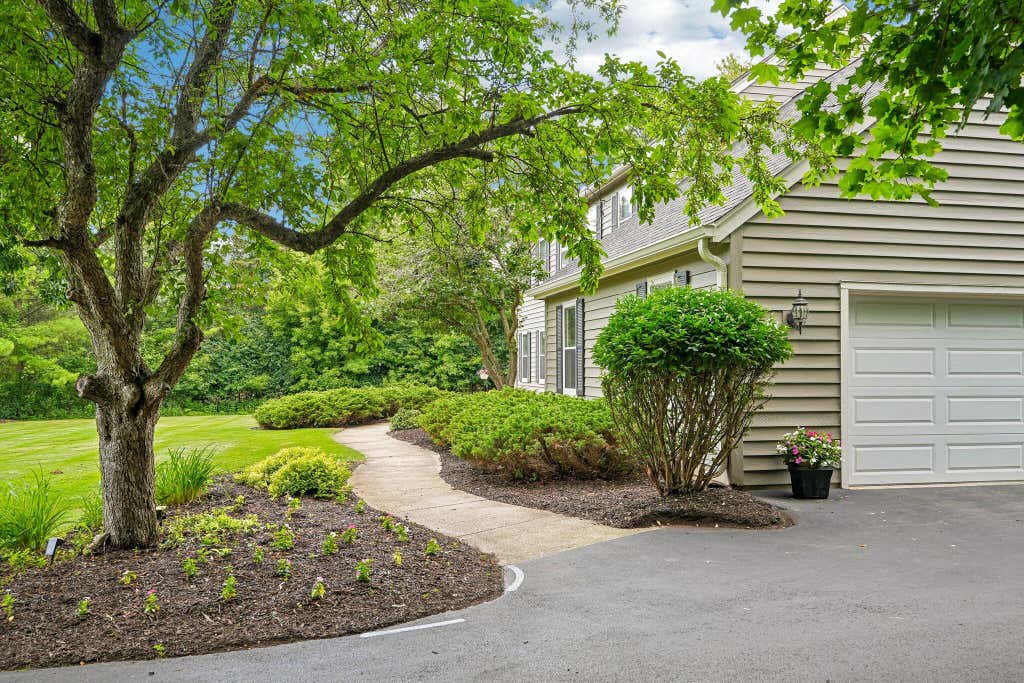
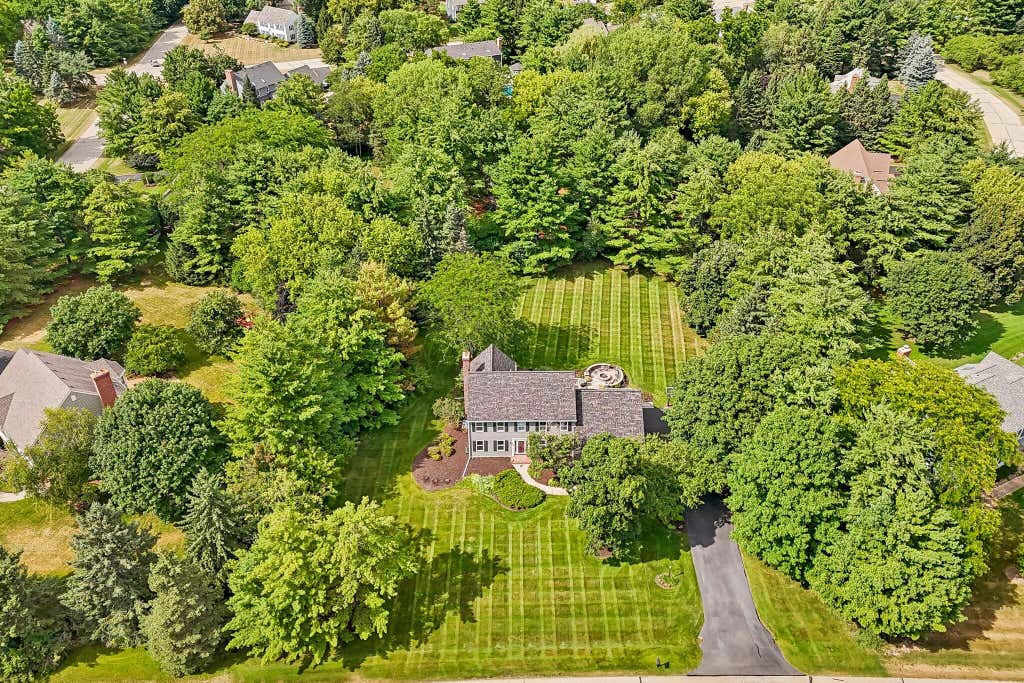
| 5 Beds | 2.5 Baths | 3 Car Garage | 4,036 Sq Ft |
Description of 237 Hickory Dr, Delafield, WI 53018
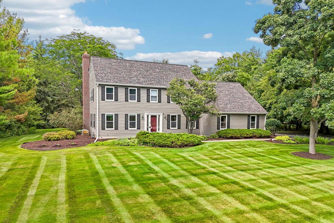
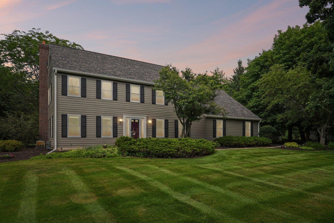
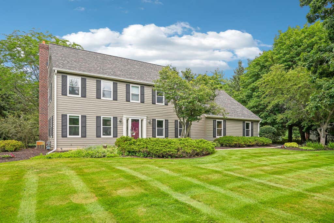
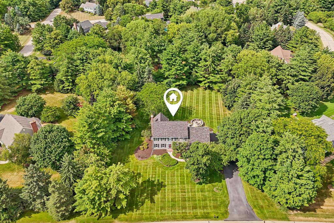
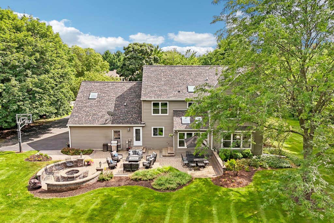
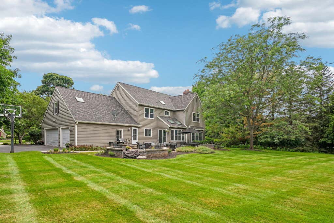
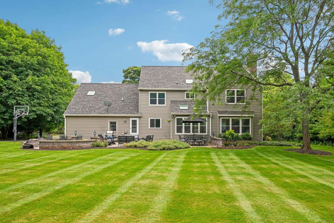
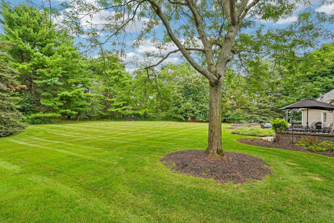
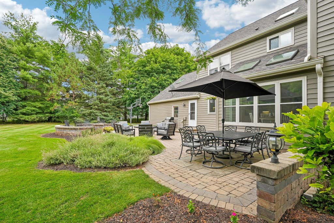
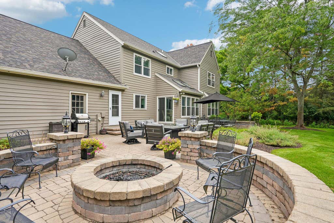
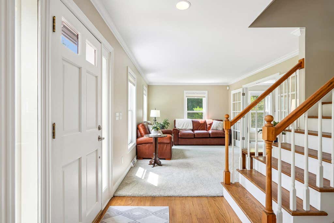
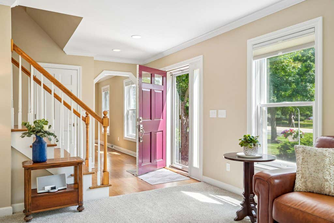
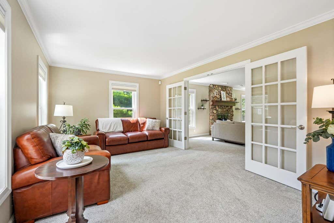
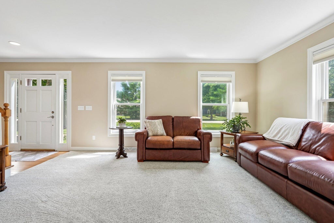
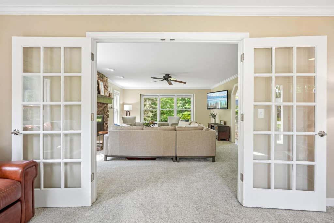
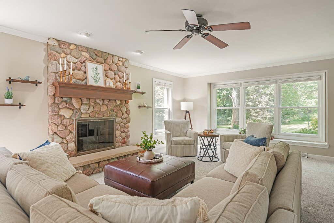
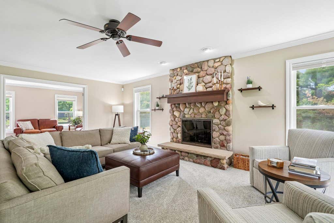
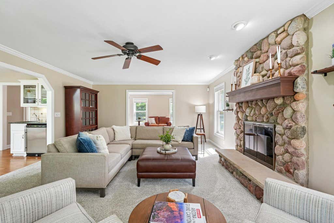
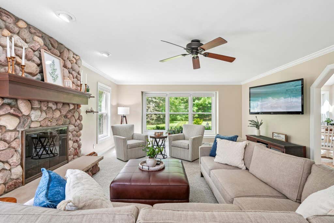
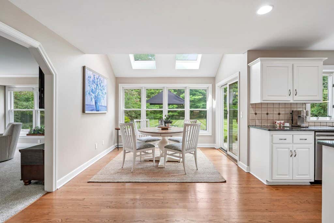
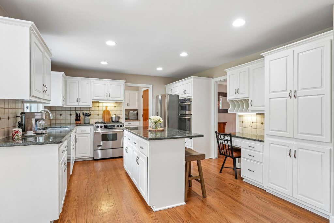
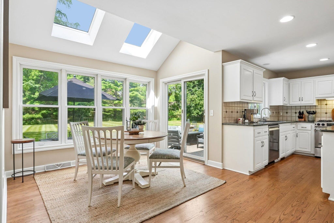
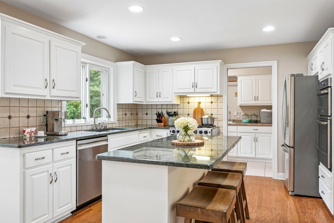
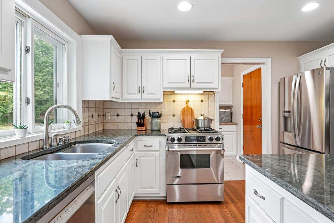
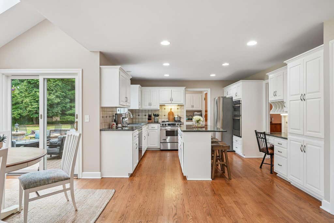
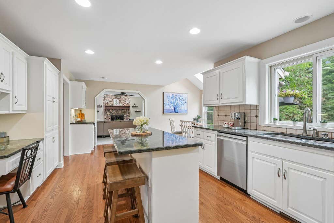
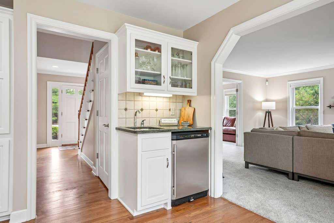
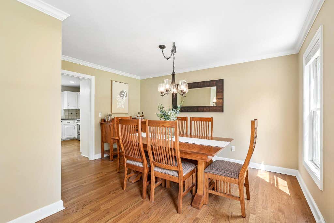
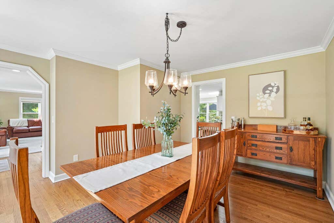
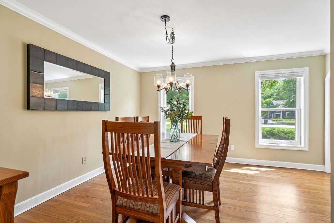
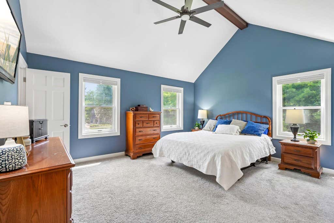
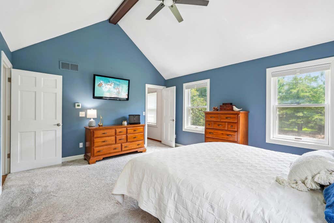
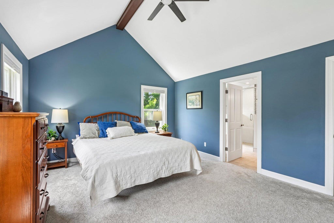
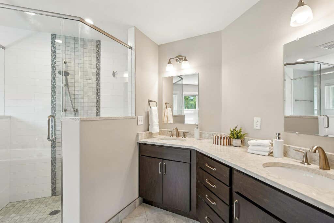
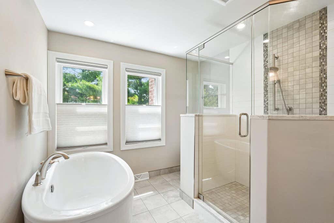
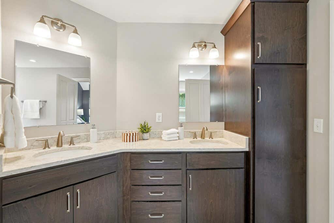
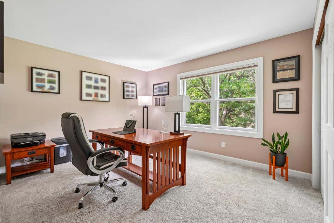
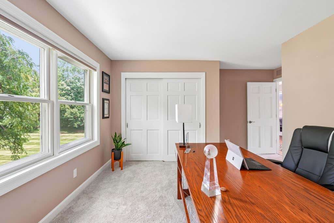
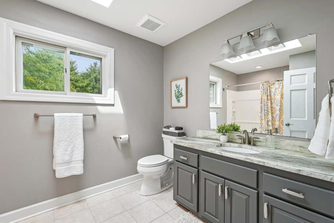
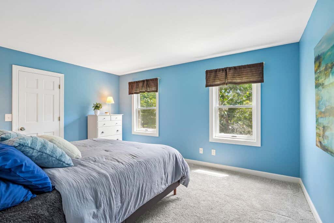
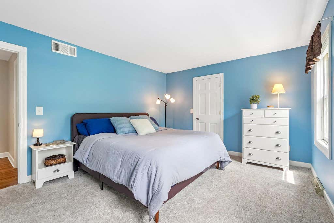
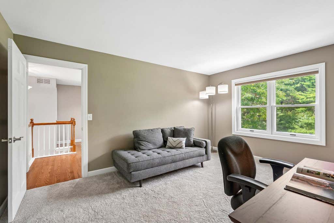
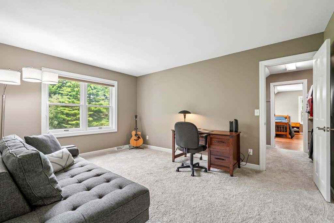
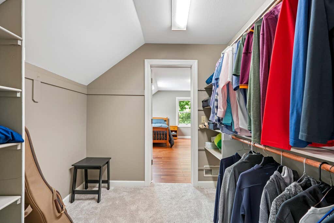
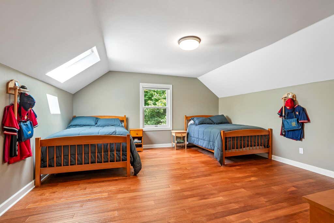
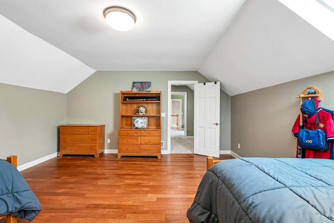
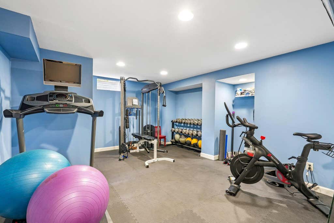
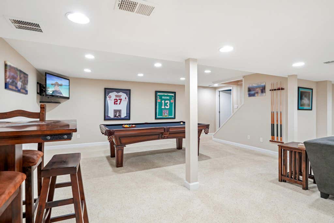
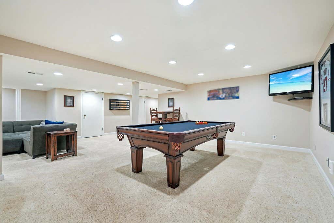
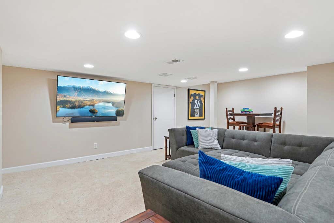
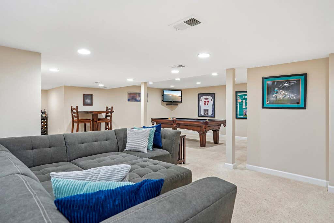
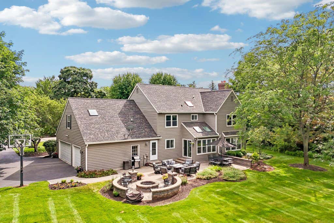
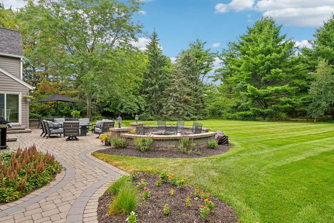
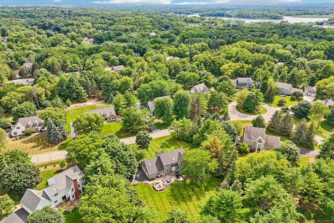
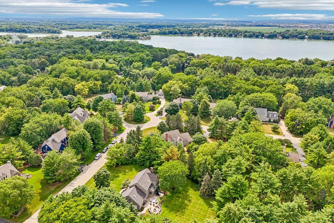
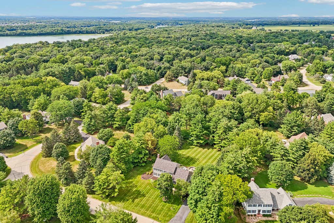
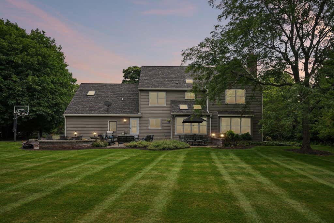
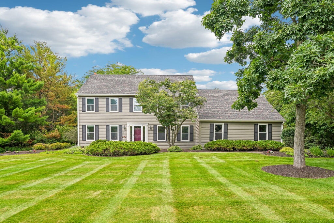
Timeless elegance and modern comfort come together in this beautifully updated Colonial. The stunning kitchen is the heart of the home, featuring a large center island, stainless appliances, bar area and sun-filled dining space overlooking the private wooded backyard. It flows seamlessly into the family room with a striking stone fireplace, while French doors open to the formal living room and the spacious dining room is ideal for entertaining. Upstairs, the primary suite boasts vaulted beamed ceilings, a walk-in closet and a beautifully remodeled spa-like bath. Four additional bedrooms offer flexibility, including one perfect for a home office. The finished lower level adds a large rec room and exercise area. Outside, enjoy a beautiful stone patio, built-in fire pit and peaceful retreat.
Property Features of 237 Hickory Dr, Delafield, WI 53018
Colonial
Single Family Residence
1991
Valley Road Place
$8,320.22
2
.96
| Washer |
| Dryer |
| Range |
| Oven |
| Microwave oven |
| Dishwasher |
| Refrigerator |
| Central air |
| Forced air heat |
| Natural gas heat |
| Wet bar |
| Garbage disposal |
| Walk-in closet(s) |
| Finished basement |
| Full basement |
| Elementary school: Cushing |
| Middle school: Kettle Moraine |
| High school: Kettle Moraine |
| Garage |
| Three car garage |
| Attached parking |
| Attached garage |
| Garage spaces: 3 |
| Wood exterior |
| Patio |
| Lot acreage is: 0.96 |
| Lot sqft: 41817.6 |
| Subdivision: Valley Road Place |
| Wooded lot |
| Lot zoned: Res |
| Present use: Subdivision |
| Paved driveway |
| Private water |
| Well water |
| Septic system |
| Total square feet: 4036 |
| Total above grade finished sq ft: 3036 |
| Basement square feet: 1000 |
| Living square feet: 4036 |
| Property style: colonial |
| For sale |
| Tax year: 2025 |
| Family room is 16 x 11 |
| Family Room Level: Main |
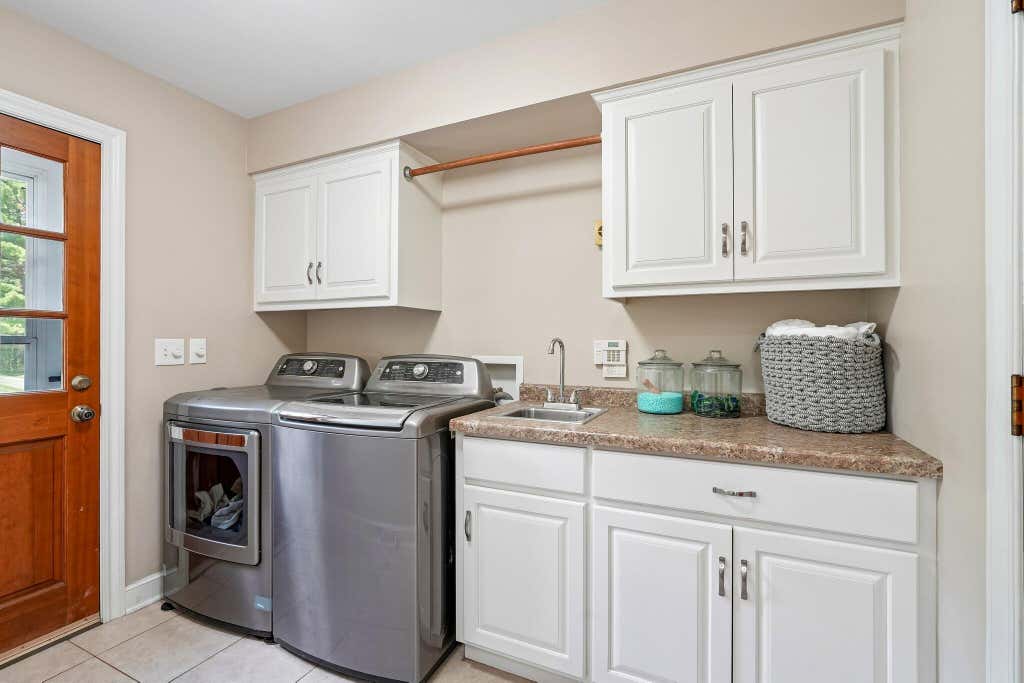
| Laundry room |
| Bedroom 2 is 13 x 11 |
| Bedroom 2 Level: Upper |
| Bedroom 3 is 15 x 12 |
| Bedroom 3 Level: Upper |
| Bedroom 4 is 15 x 11 |
| Bedroom 4 Level: Upper |
| Bedroom 5 is 16 x 15 |
| Bedroom 5 Level: Upper |
| Dining Room is 13 x 13 |
| Dining Level: Main |
| Living Room is 24 x 16 |
| Living Room Level: Main |
| Laundry Room is 9 x 7 |
| Laundry Room Level: Main |
| Number of rooms: 12 |