
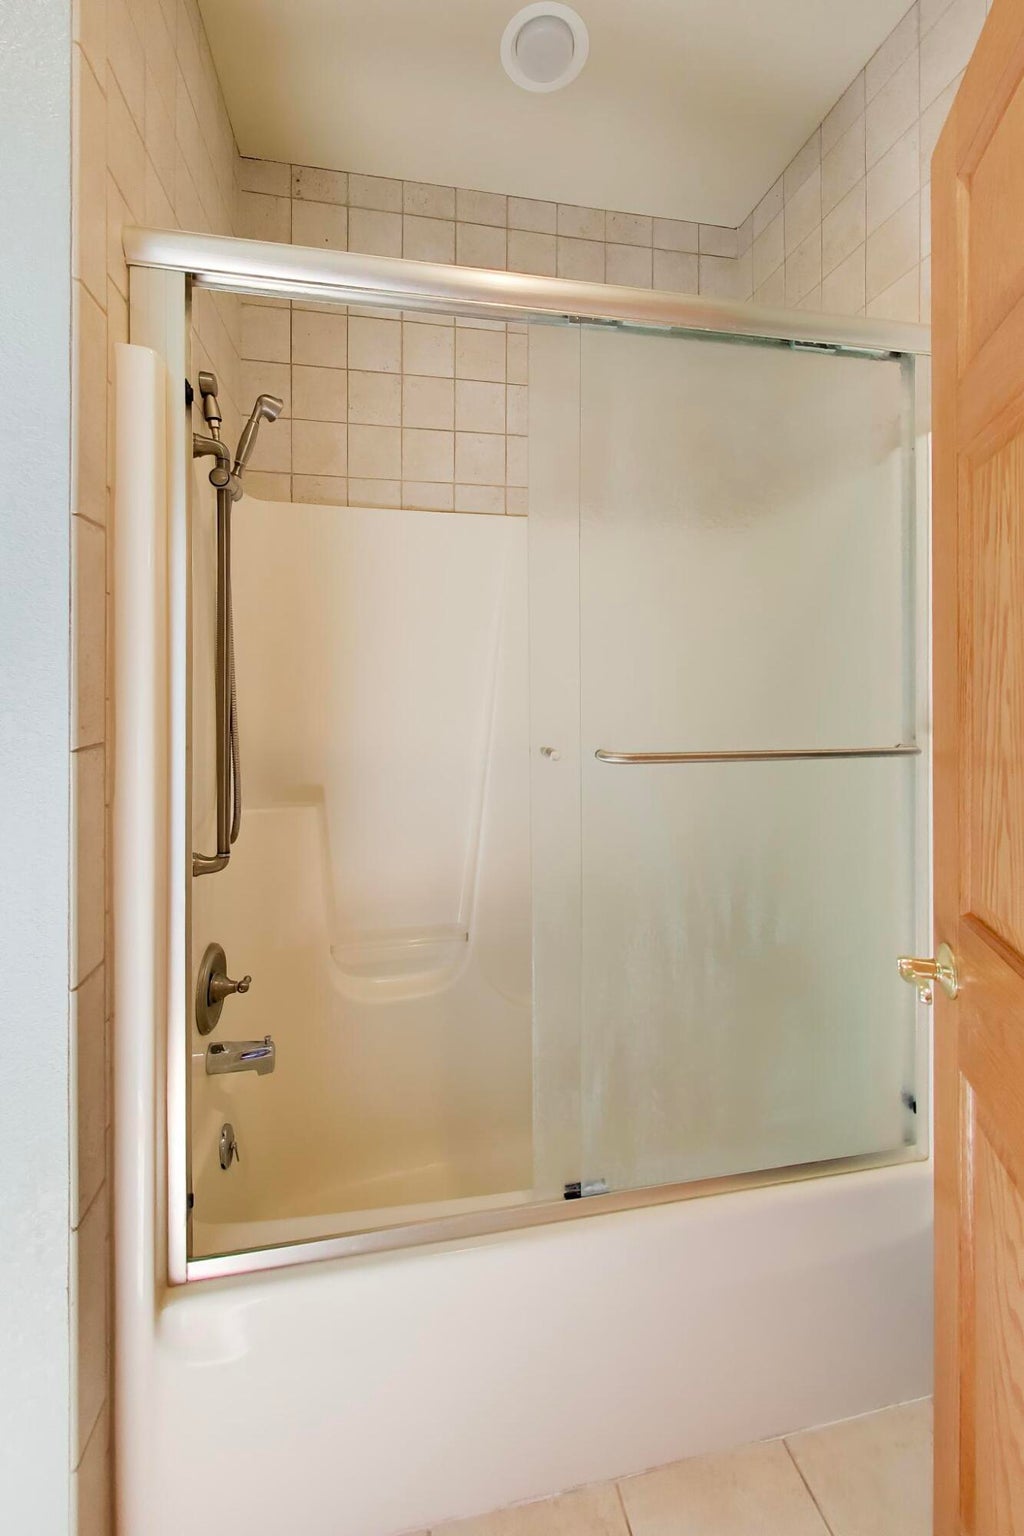

| 3 Beds | 2.5 Baths | 2 Car Garage | 2,580 Sq Ft |
Description of 27630 Rowntree Rd, Dover, WI 53105
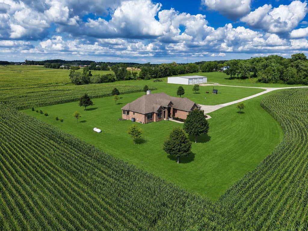
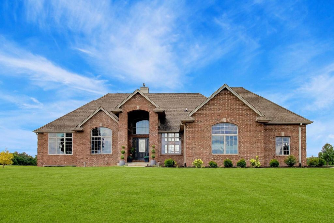
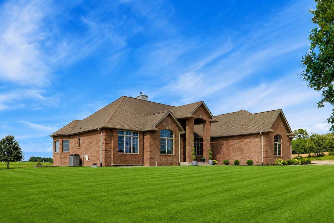
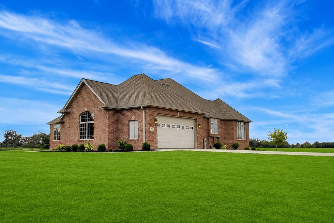
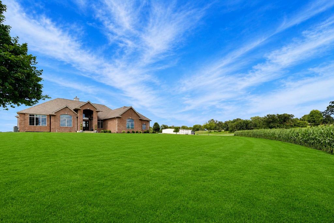
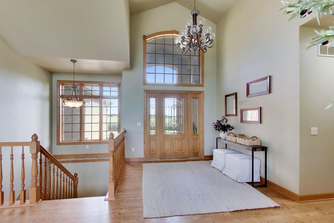
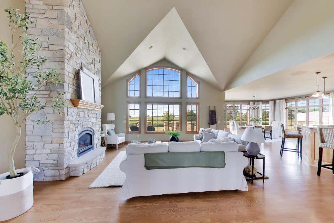
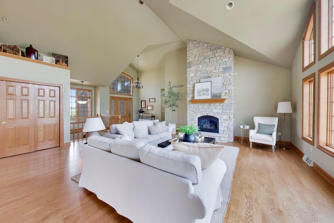
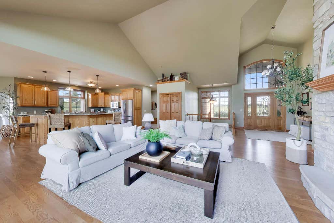
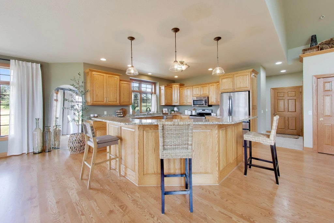
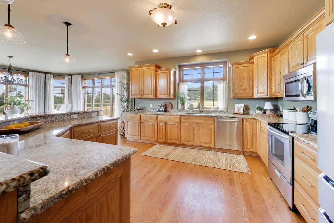
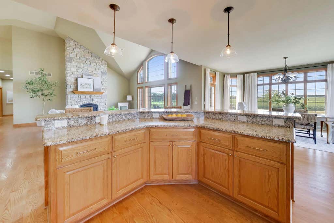
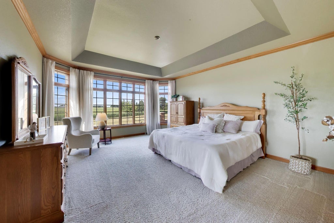
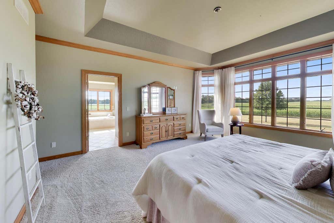
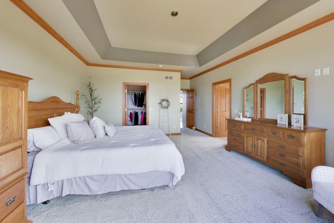
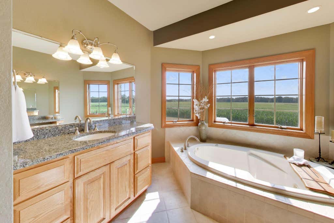
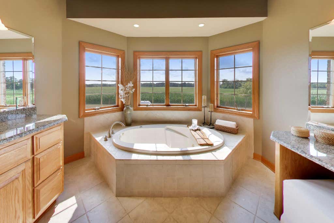
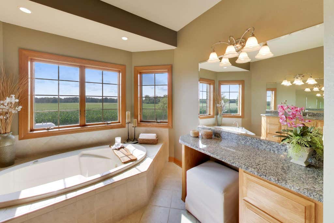
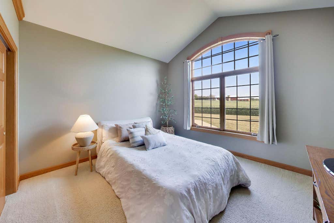
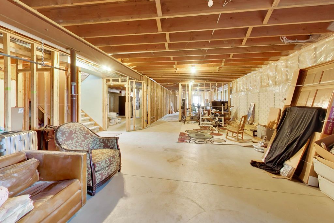
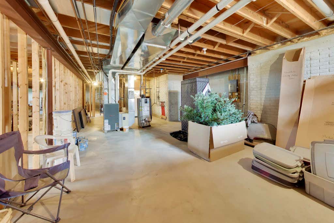
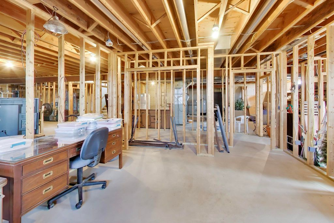
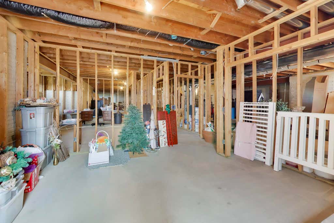
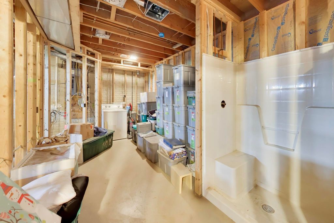
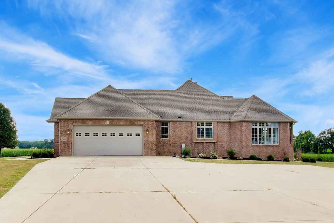
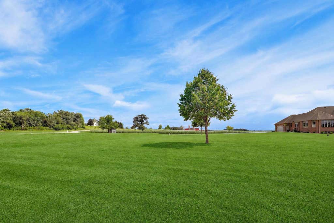
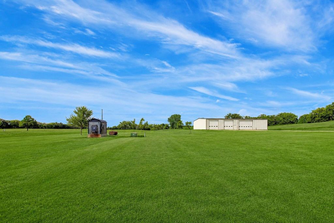
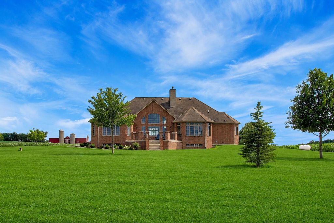
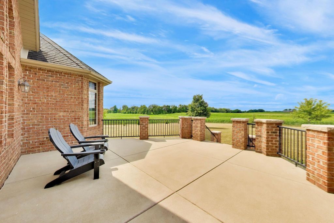
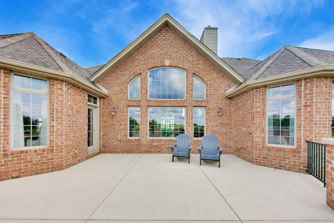
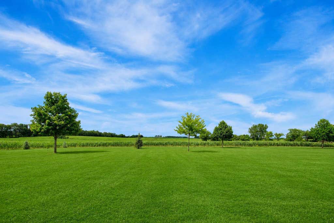
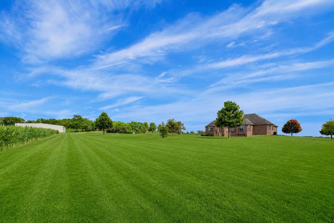
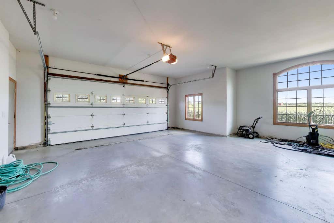
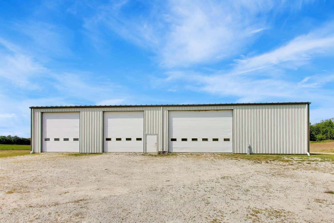
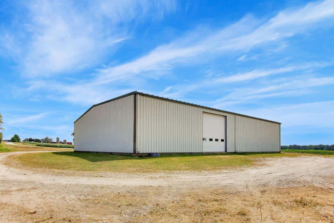
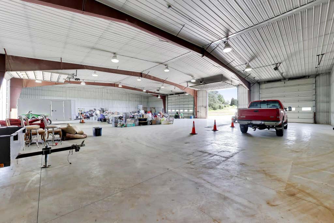
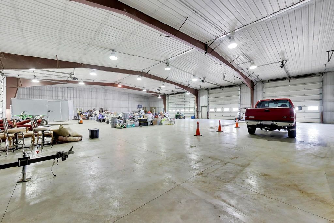
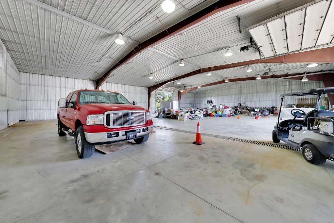
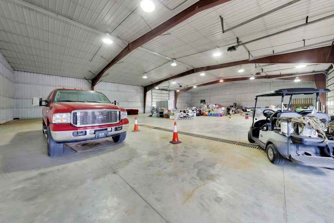
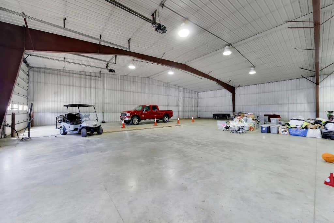
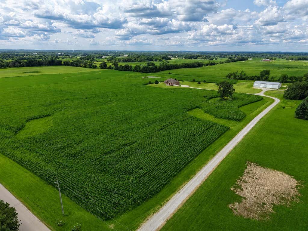
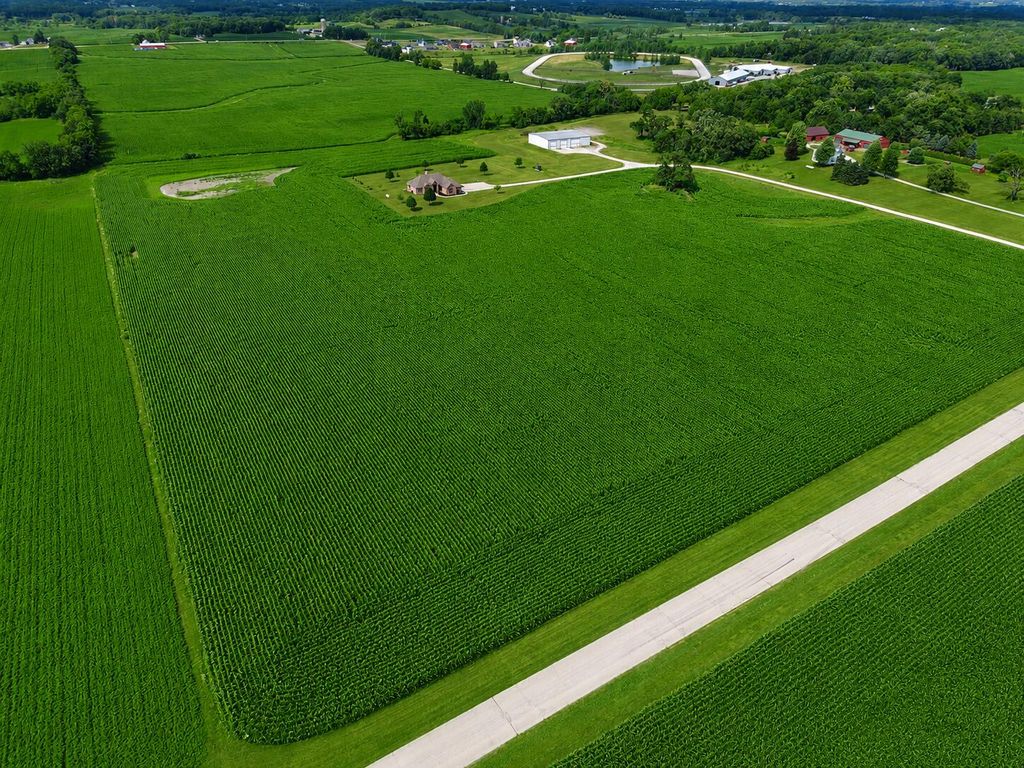
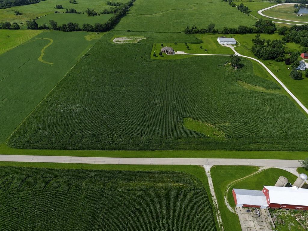
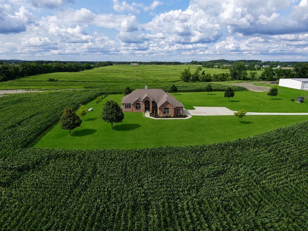
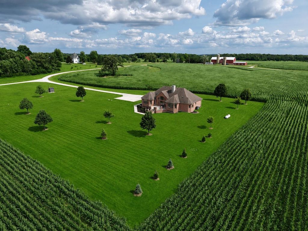
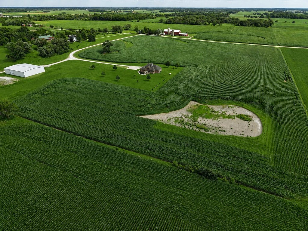
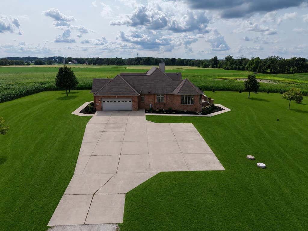
Unparalleled luxury, complete privacy, and turnkey passive income converge on 33 A-2 acres in Dover! Built far above builder-grade, this master-engineered estate features a 2,580 sq ft all-brick ranch and an elite 8,400 sq ft clear-span steel workshop. The massive shop offers zero interior support posts, a 7'' reinforced slab, trench drains, in-floor heat, and four 16' doors (one 24' wide)--ideal for business owners, machinery, RVs, collectors, or stables/indoor arena. The residence boasts radiant heat, gourmet granite kitchen, soaring ceilings, professional entry landscaping, and a post-free lower level framed for an executive suite with direct garage access. Includes 25 tillable acres netting -$5k/yr passive income while locking in WI's ultra-low Use-Value ag taxes with zero owner labor.
Property Features of 27630 Rowntree Rd, Dover, WI 53105
Ranch
Single Family Residence
2006
$9,291.00
1
33.03
| Washer |
| Dryer |
| Range |
| Oven |
| Microwave oven |
| Dishwasher |
| Refrigerator |
| Central air |
| Forced air heat |
| Natural gas heat |
| Wood heat |
| Vaulted ceilings |
| Garbage disposal |
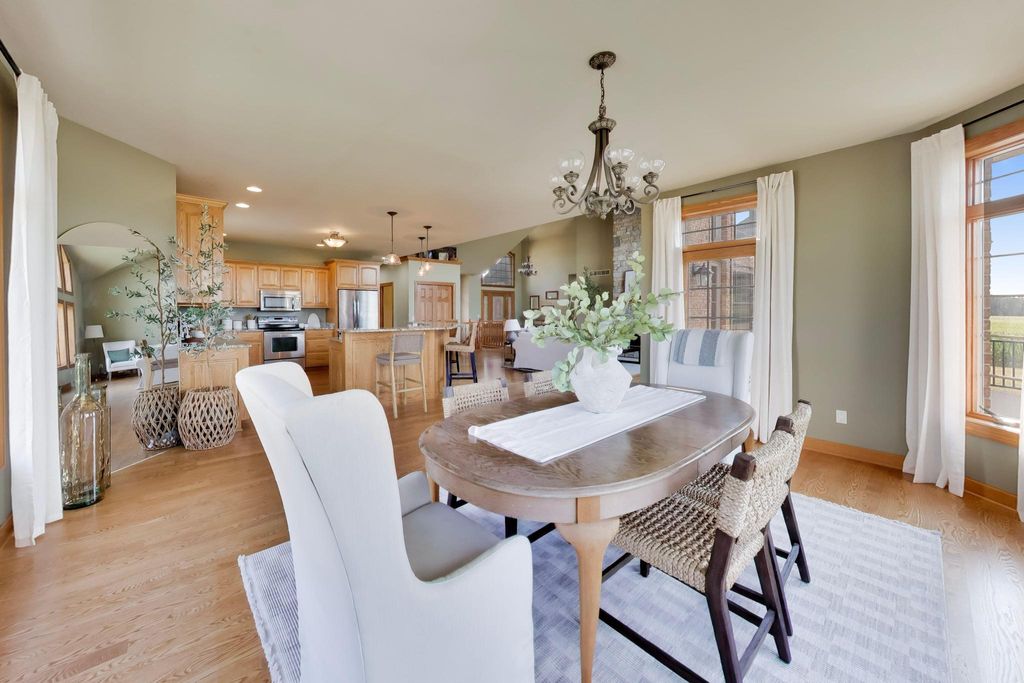
| Kitchen island |
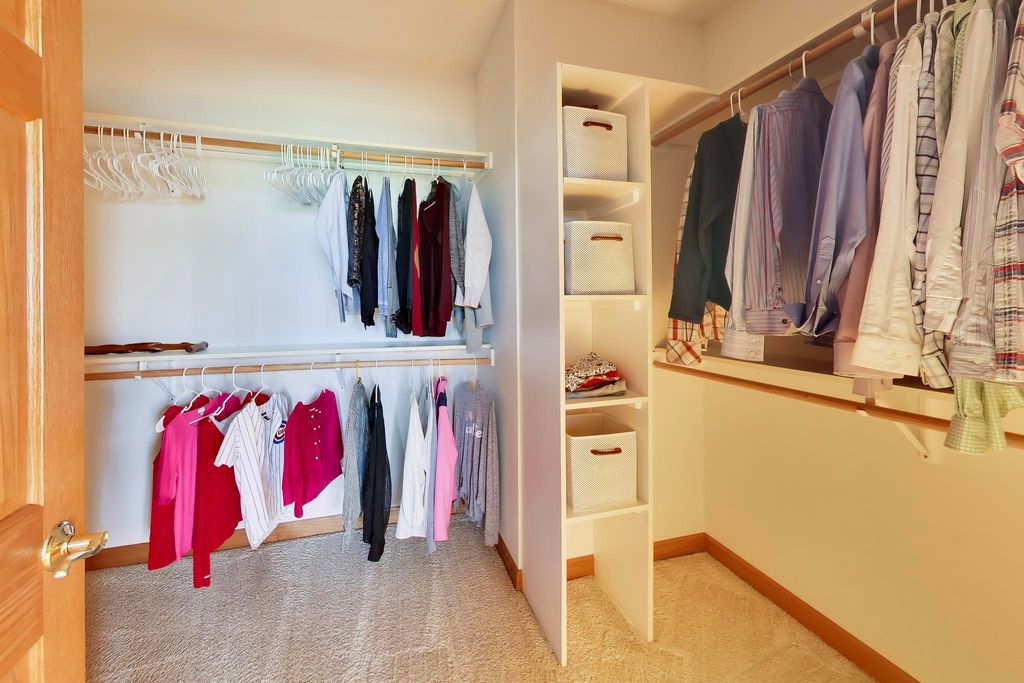
| Walk-in closet(s) |
| Concrete basement |
| Full basement |
| Partial basement |
| Partially finished basement |
| Middle school: Fox River |
| High school: Waterford |
| Garage |
| Two car garage |
| Attached parking |
| Attached garage |
| Garage spaces: 2 |
| Brick exterior |
| Patio |
| Lot acreage is: 33.03 |
| Lot sqft: 1438786.8 |
| Lot has barn |
| Lot zoned: Agricultural |
| Paved driveway |
| Zoned agricultural |
| Private water |
| Well water |
| Septic system |
| Property style: ranch |
| For sale |
| Tax year: 2025 |
| Horses allowed |
| Laundry room |
| Pantry |
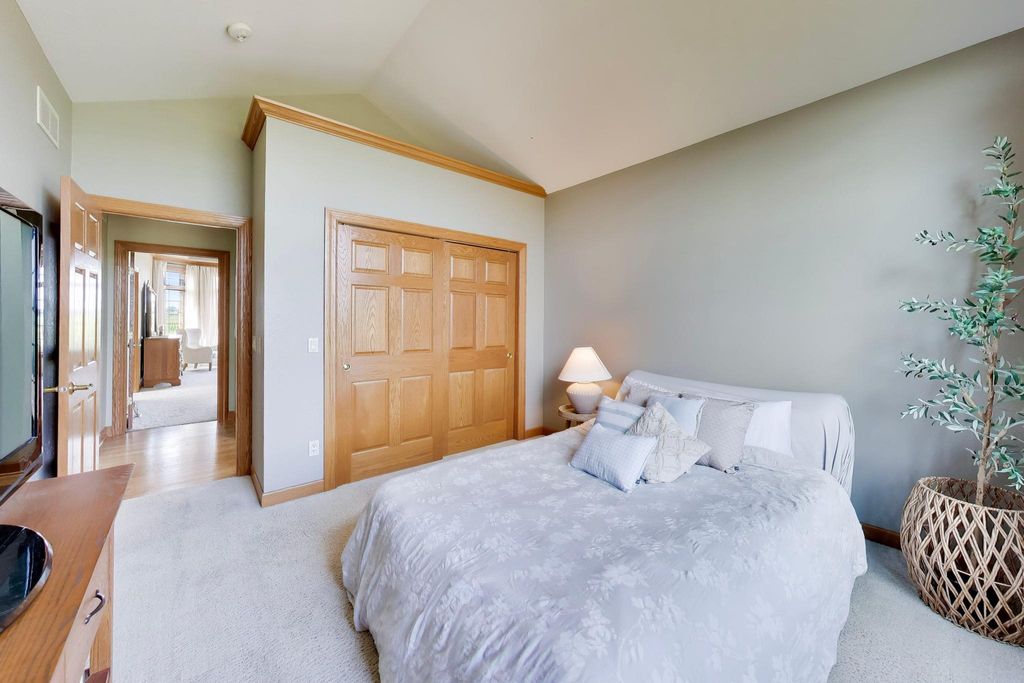
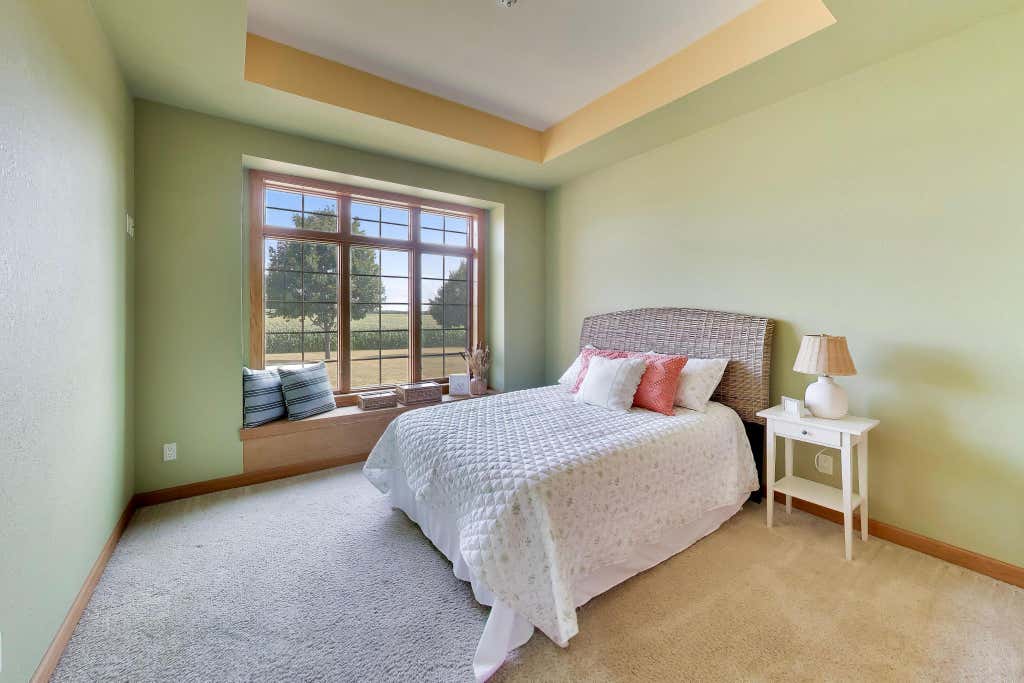
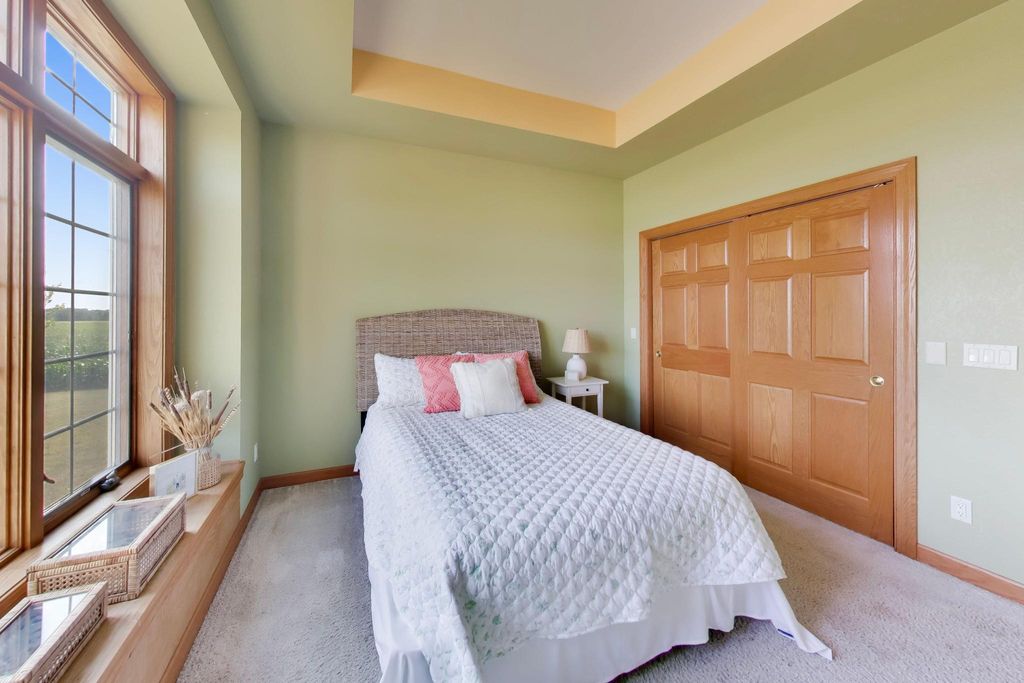
| Bedroom 2 is 12 x 11 |
| Bedroom 2 Level: Main |
| Bedroom 3 is 11 x 12 |
| Bedroom 3 Level: Main |
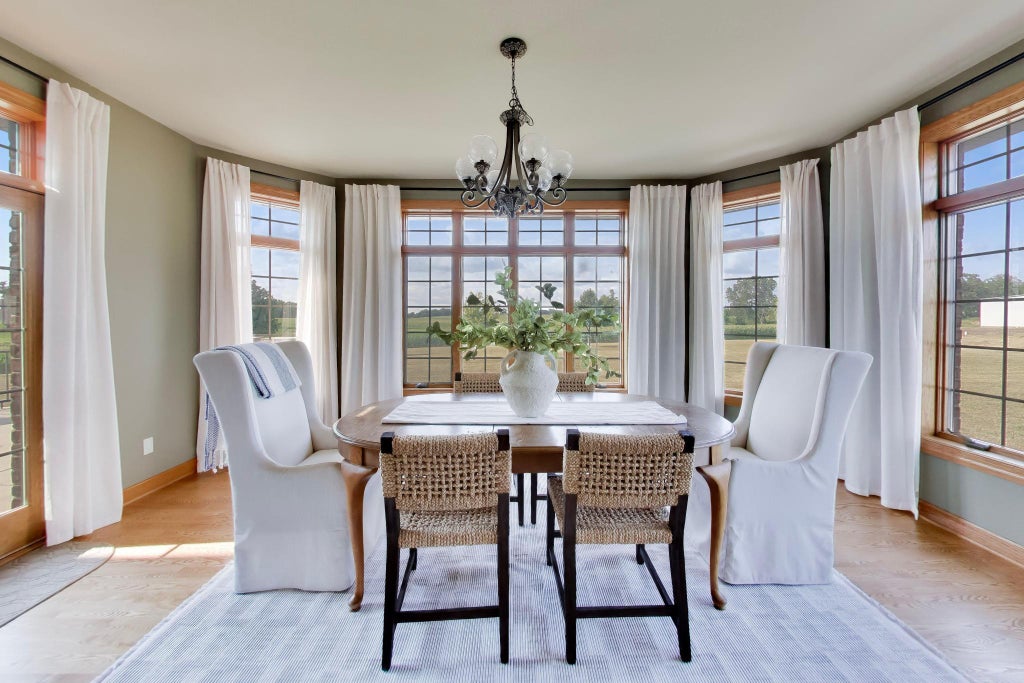
| Dining Room is 17 x 17 |
| Dining Level: Main |
| Living Room is 23 x 23 |
| Living Room Level: Main |
| Bonus Room is 79 x 94 |
| Bonus Room Level: Main |
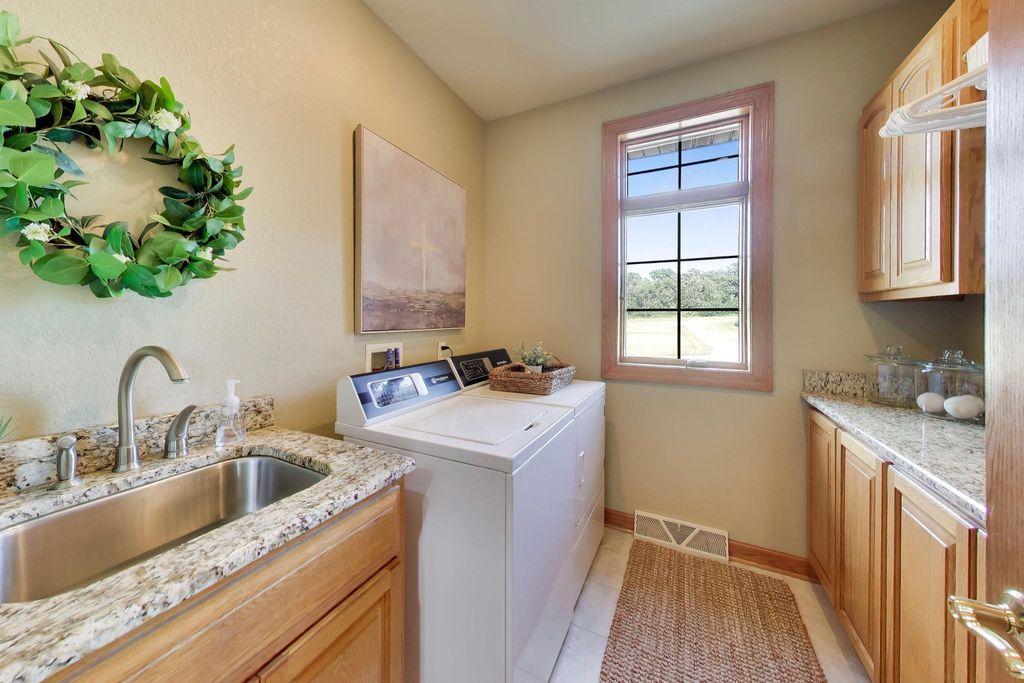
| Laundry Room is 8 x 15 |
| Laundry Room Level: Lower |
| Number of rooms: 13 |