
| 3 Beds | 3.5 Baths | 2 Car Garage | 2,482 Sq Ft |
Description of 1825 S 3rd St, Milwaukee, WI 53204
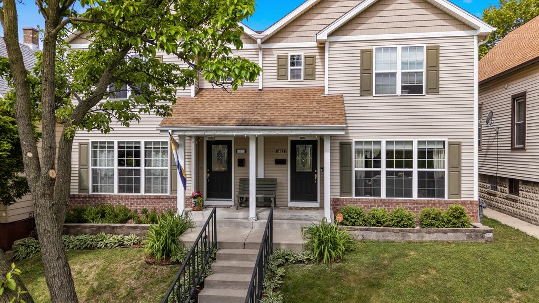
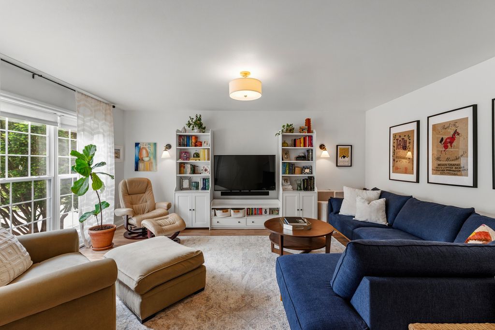
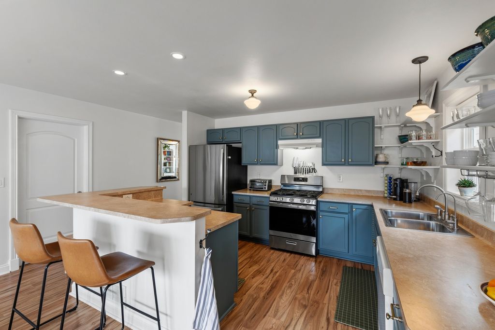
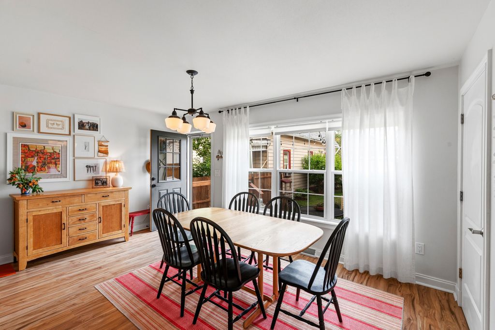
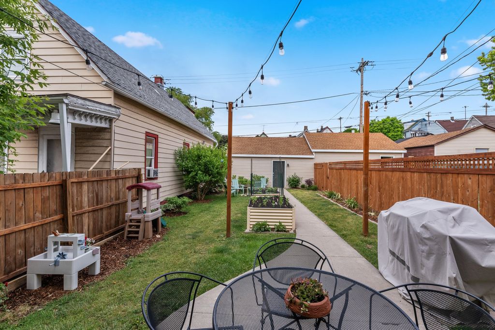
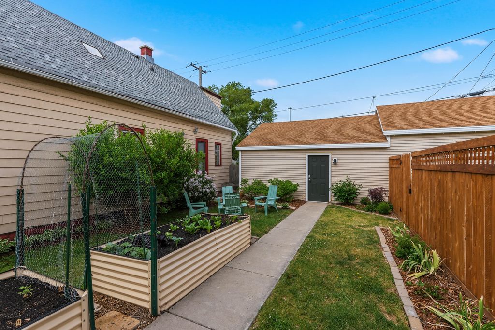
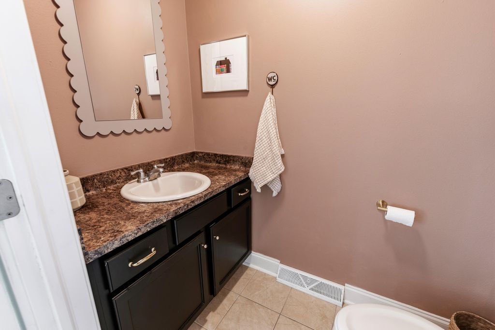
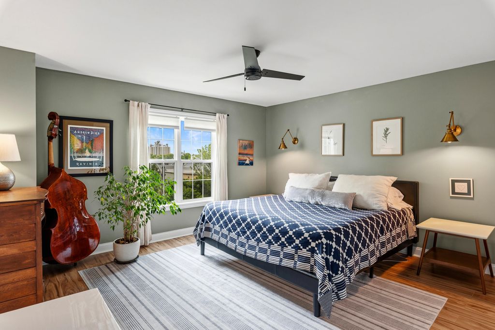
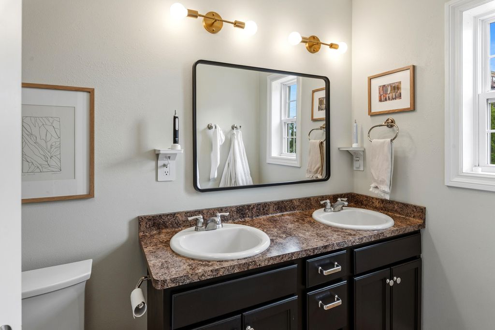
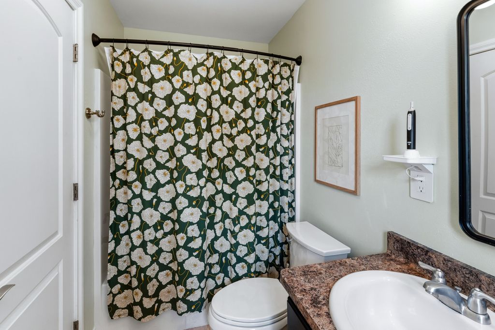
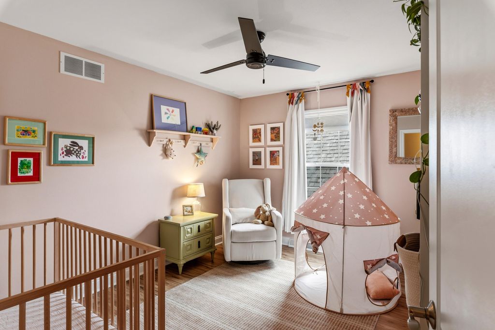
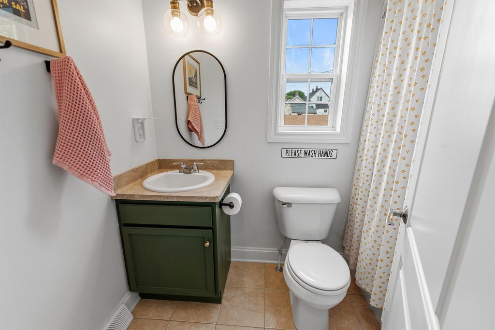
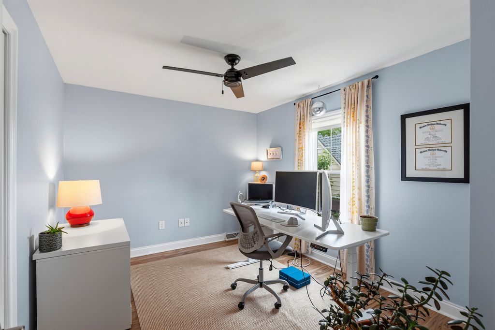
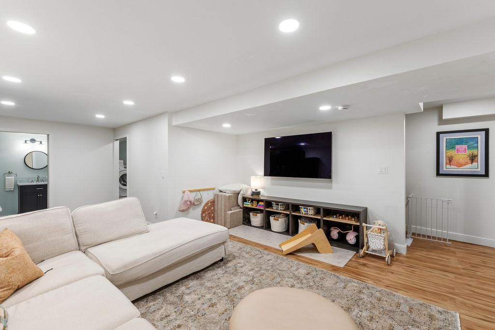
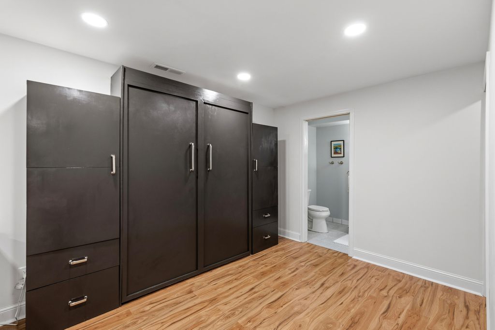
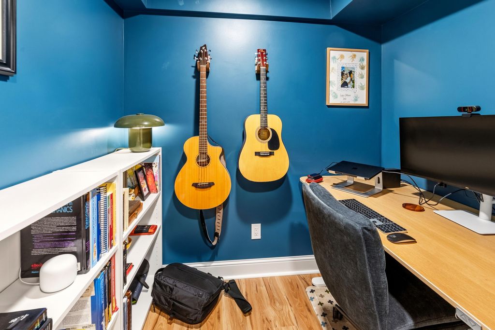
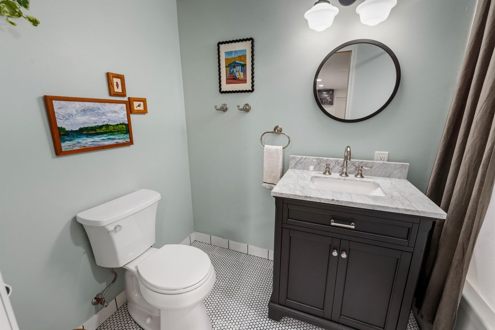
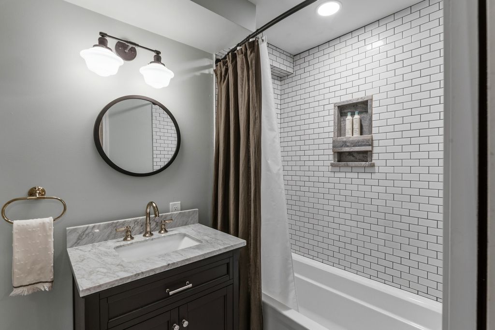
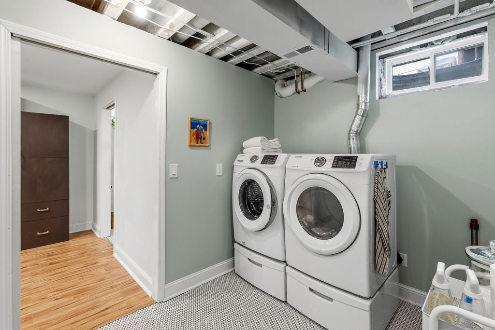
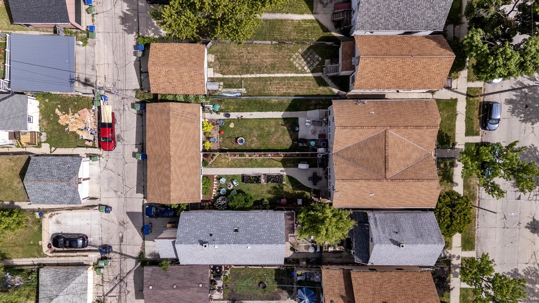
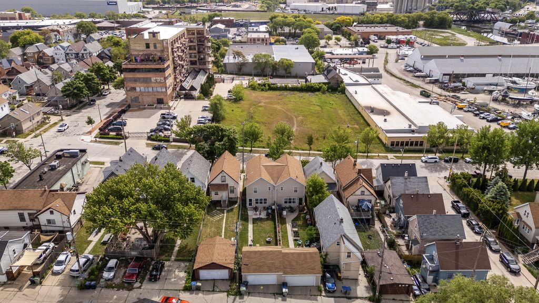
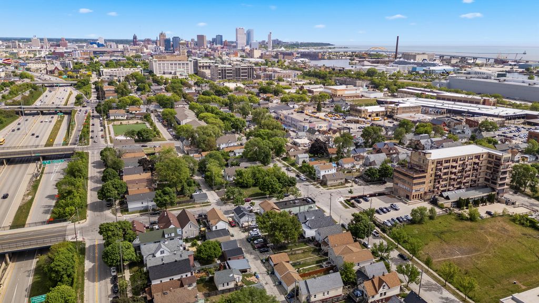
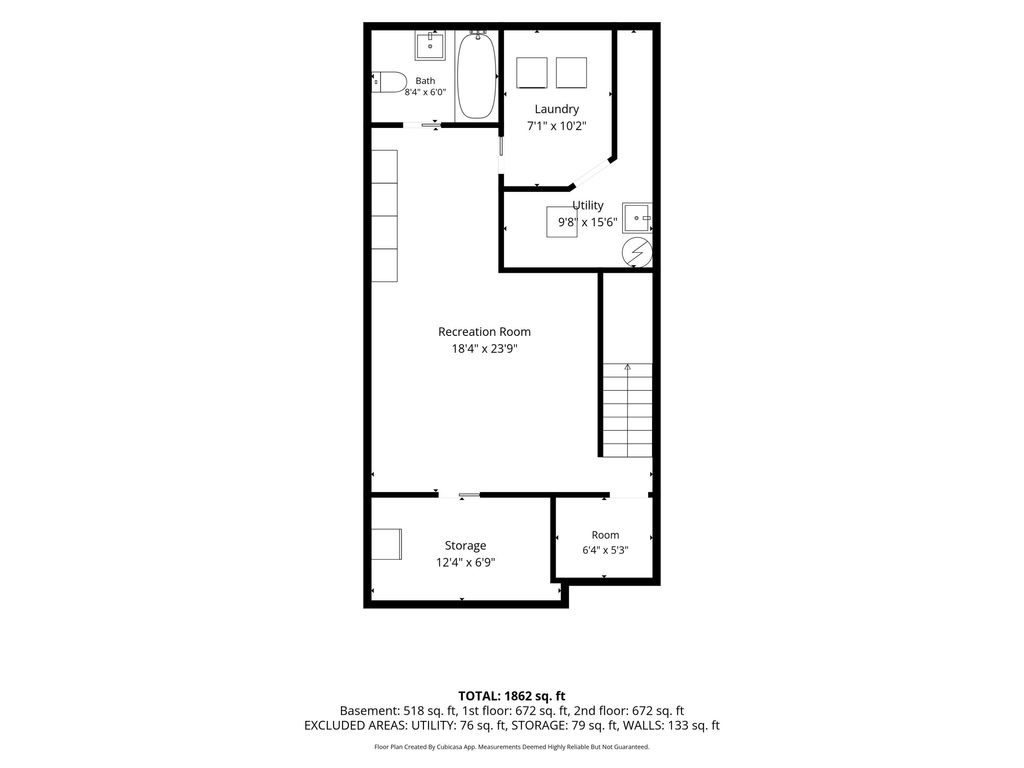
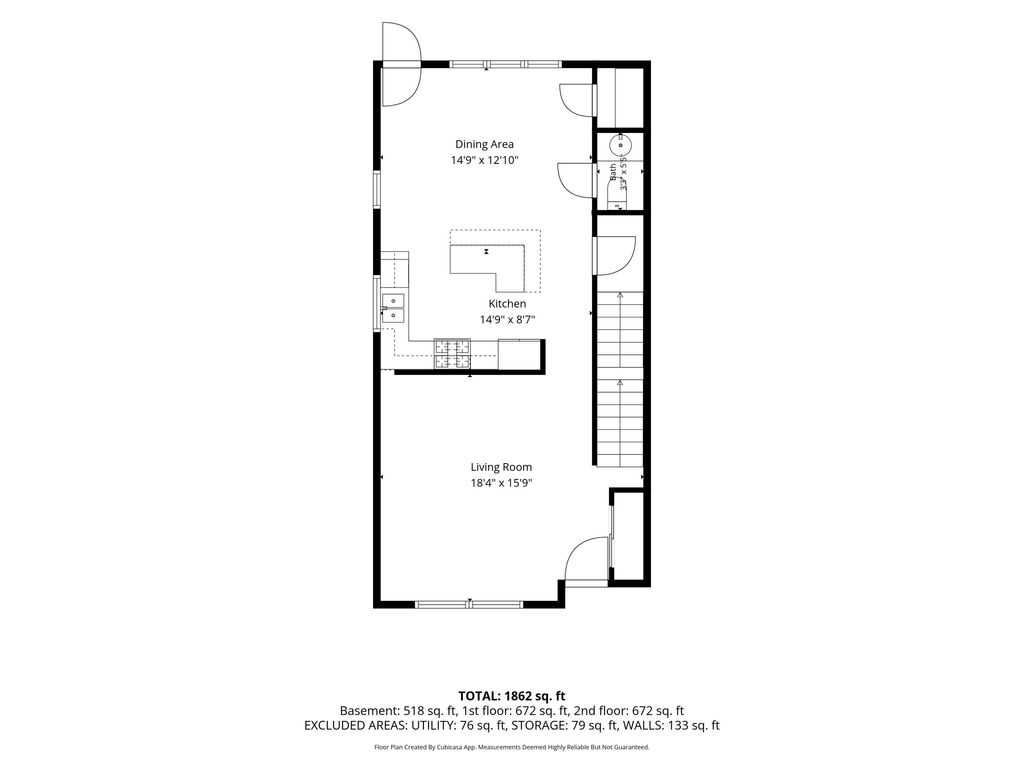
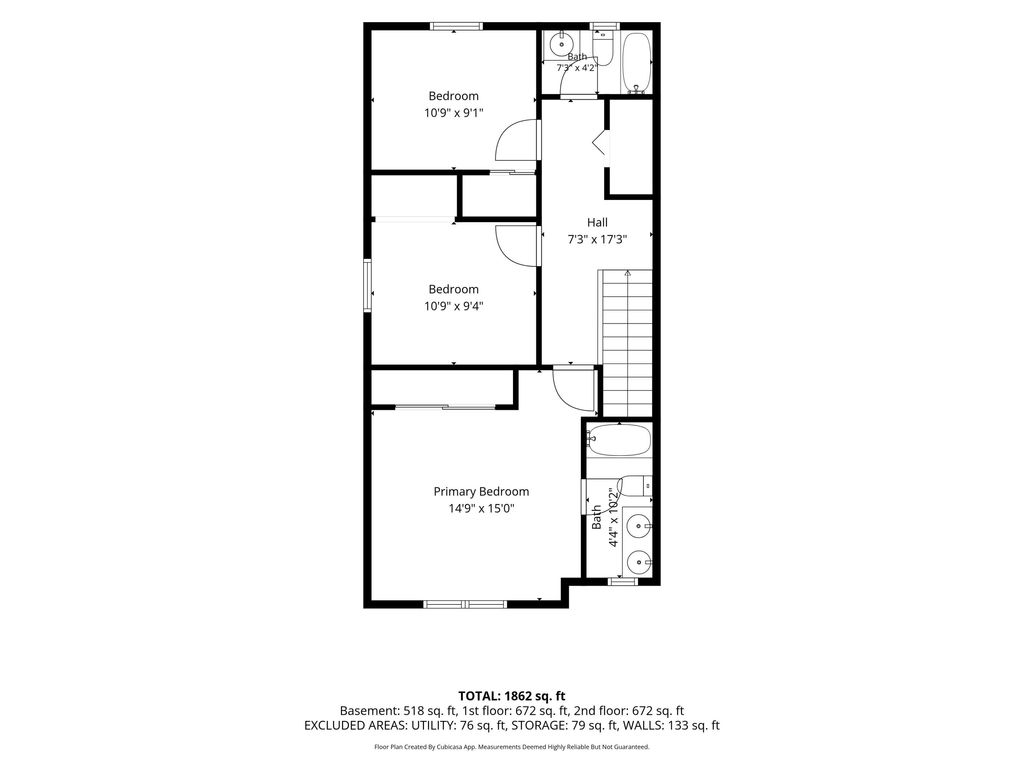
Single Family Twinhome! 3 Bedrooms and 3.5 Baths! Nestled on a quiet street between Walker's Point and Bay View, this twinhome is all about convenience, comfort and affordability! Updated throughout, this sparkling interior shows pride of ownership. The large living area adjoins a family style kitchen/dining that overlooks the private fenced back yard. Upstairs are 3 bedrooms, updated baths including the primary with en-suite bath. The finished lower level is perfect for extra living space or guests, complete with another full bath, rec area, office, and Murphy bed (mattress not included). Enjoy all that this popular neighborhood has to offer!
Property Features of 1825 S 3rd St, Milwaukee, WI 53204
Listing courtesy of: Shorewest Realtors, Inc.
Home Style
Contemporary
Contemporary
Type
Single Family Residence
Single Family Residence
Year Built
2006
2006
Annual Taxes
$5,480.17
$5,480.17
Stories
2
2
Acres
.16
.16
Interior Features
| Washer |
| Dryer |
| Range |
| Dishwasher |
| Refrigerator |
| Central air |
| Forced air heat |
| Natural gas heat |
| Garbage disposal |
| Kitchen island |
| Finished basement |
| Full basement |
Exterior Features
| High school: South Division |
| Garage |
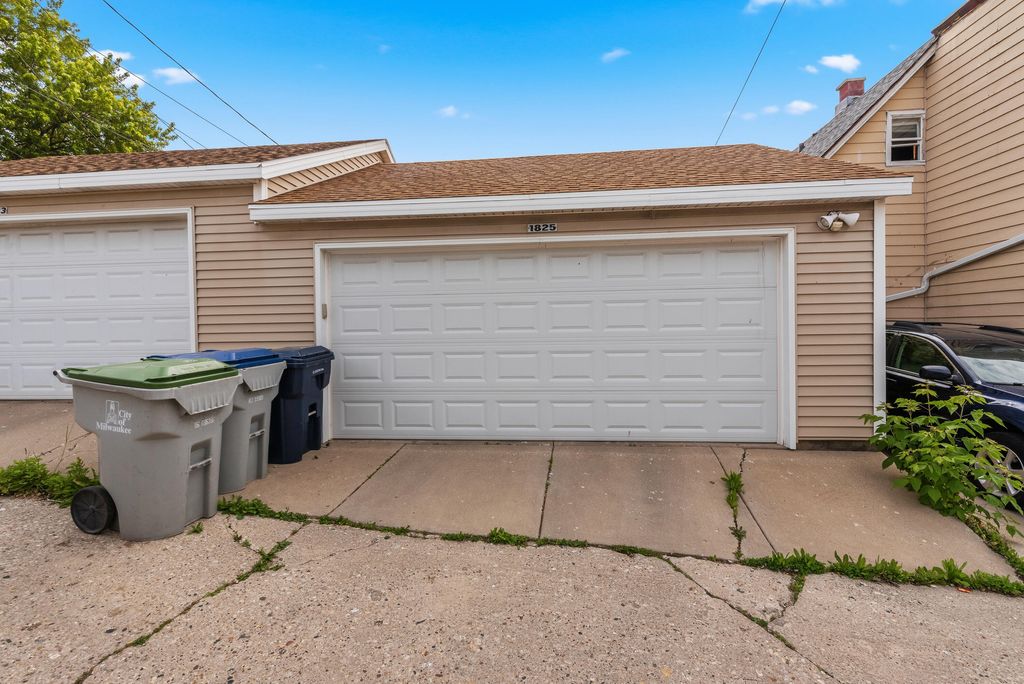
| Two car garage |
| Detached parking |
| Detached garage |
| Garage spaces: 2 |
| Vinyl siding |
| Patio |
| Fenced yard |
| Lot acreage is: 0.16 |
| Fenced lot |
| Lot sqft: 6969.6 |
| Lot zoned: RT4 |
| Improvement: sidewalks |
| Paved driveway |
| Public sewer |
| Public water |
| Total square feet: 2482 |
| Total above grade finished sq ft: 1659 |
| Basement square feet: 823 |
| Living square feet: 2482 |
| Property style: contemporary |
| For sale |
| Tax year: 2025 |
Room Dimensions
| Den is 6 x 5 |
| Den Level: Lower |
| Laundry room |
| Pantry |
| Bedroom 2 is 12 x 10 |
| Bedroom 2 Level: Upper |
| Bedroom 3 is 12 x 10 |
| Bedroom 3 Level: Upper |
| Dining Room is 12 x 15 |
| Dining Level: Main |
| Living Room is 18 x 16 |
| Living Room Level: Main |
| Laundry Room is 7 x 10 |
| Laundry Room Level: Lower |
| Number of rooms: 7 |