



| 3 Beds | 2 Baths | 2 Car Garage | 1,574 Sq Ft |
Description of S94W14409 Groveway Ln, Muskego, WI 53150
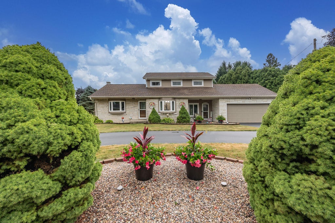
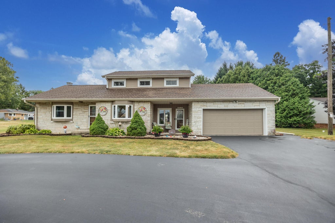
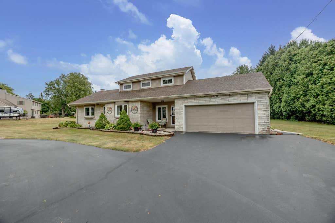
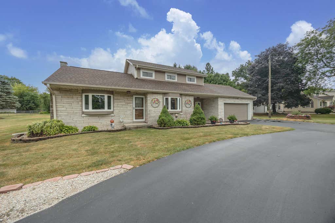
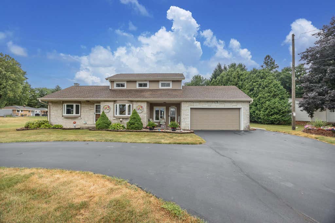
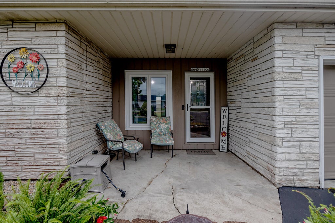
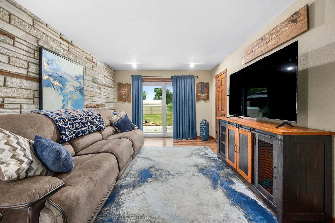
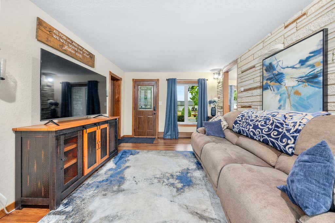
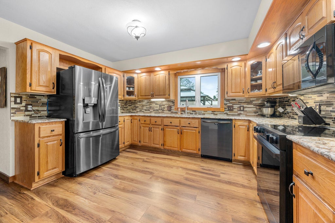
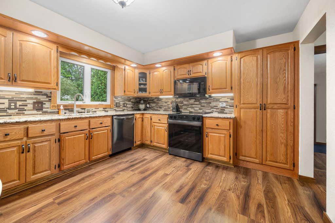
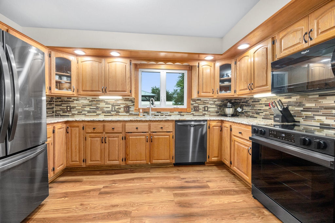
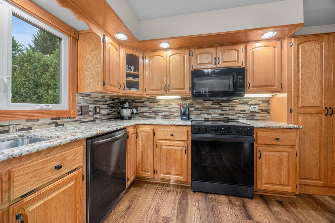
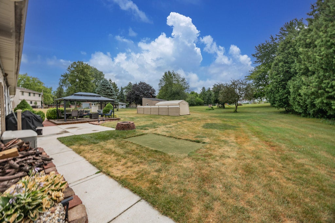
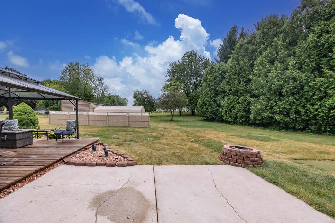
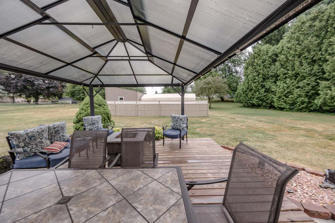
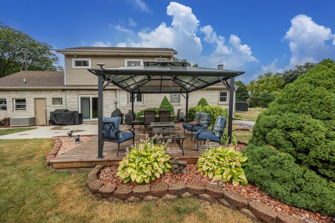
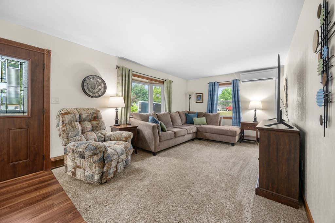
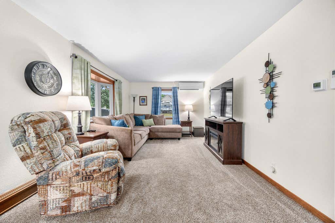
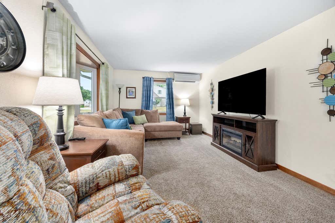
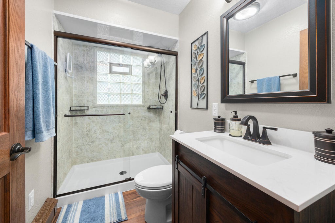
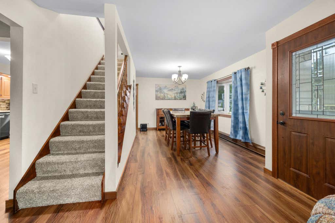
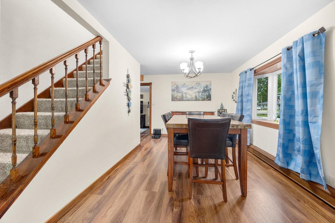
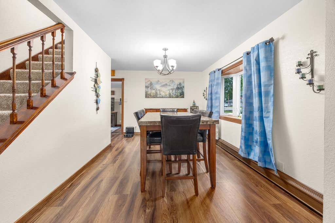
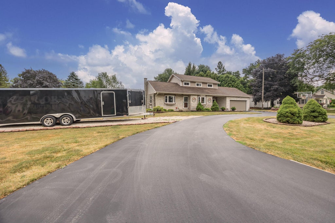
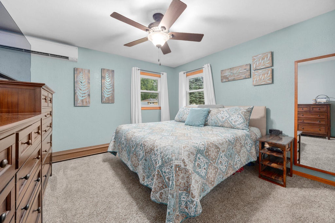
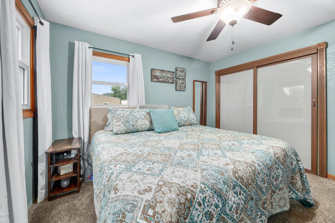
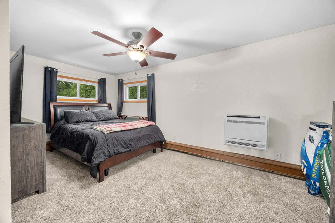
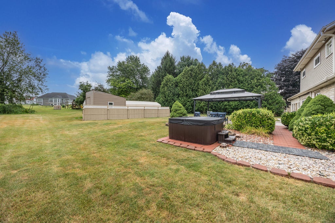
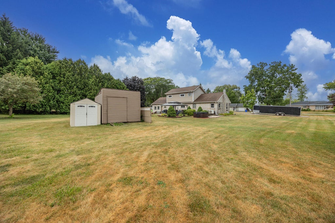
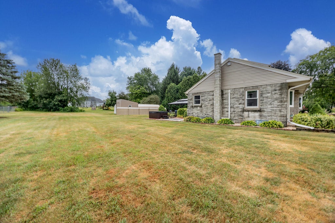
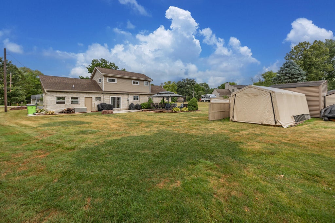
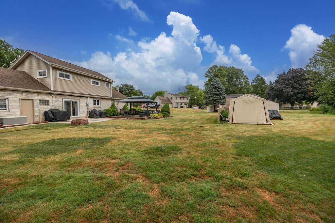
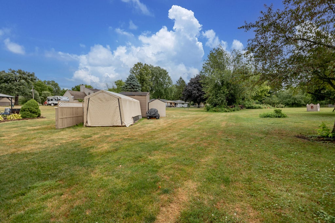
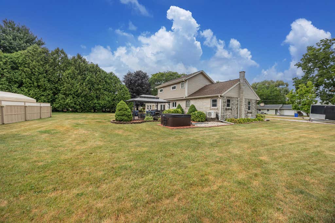
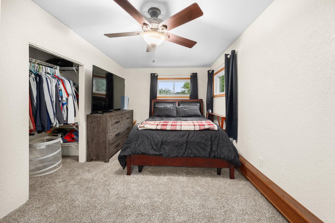
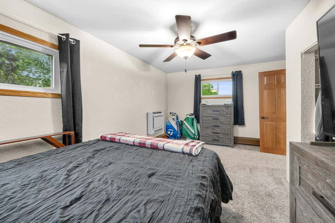
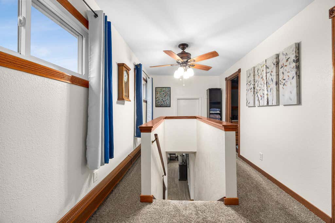
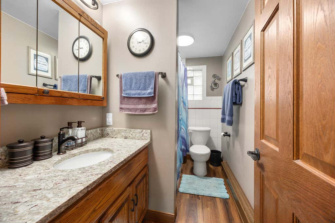
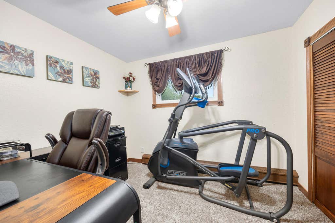
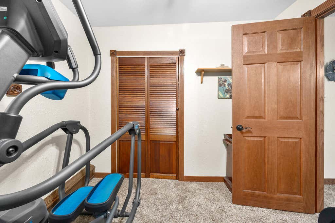
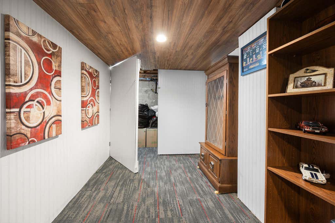
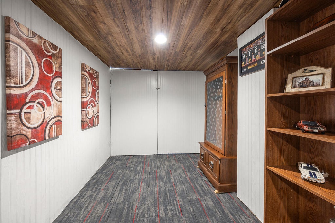
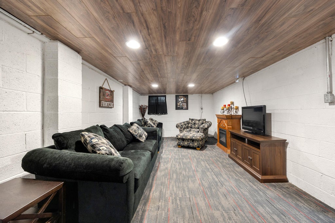
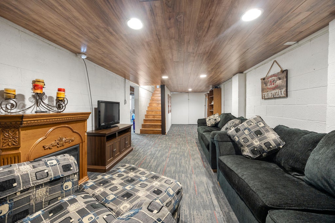
Welcome to this beautifully maintained and extensively updated 3-bedroom, 2-bath home on over a half-acre in the highly sought-after Muskego School District. Pride of ownership shines throughout, with updates including a 2024 roof, 2022 mini-split cooling system, updated kitchen with granite countertops and backsplash, remodeled bathrooms, fresh paint, newer flooring and appliances, plus a refreshed U-shaped driveway. Siding, windows and exterior doors were updated in 2017. Enjoy multiple living spaces, abundant natural light and a partially finished lower level. Outside, relax in the private backyard featuring a deck, gazebo, hot tub and beautiful landscaping. Lake access easement rights included! Conveniently located near parks, shopping, dining and recreation.
Property Features of S94W14409 Groveway Ln, Muskego, WI 53150
Other
Single Family Residence
1955
$2,900.00
2
.51
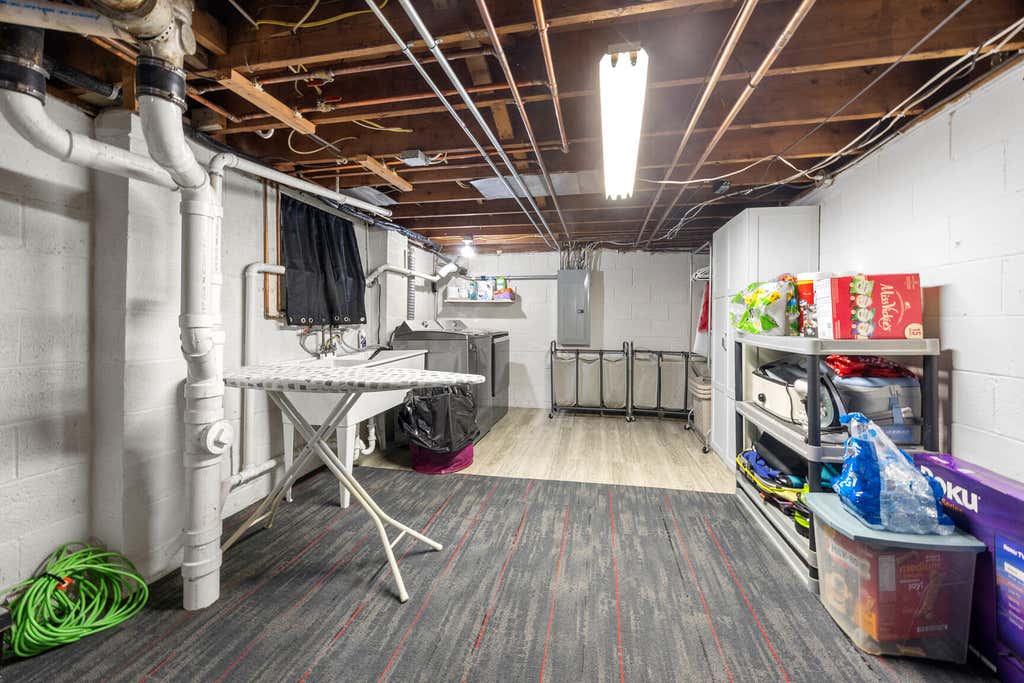
| Washer |
| Dryer |
| Oven |
| Cooktop |
| Microwave oven |
| Dishwasher |
| Refrigerator |
| Freezer |
| Natural gas heat |
| Garbage disposal |
| Full basement |
| Partial basement |
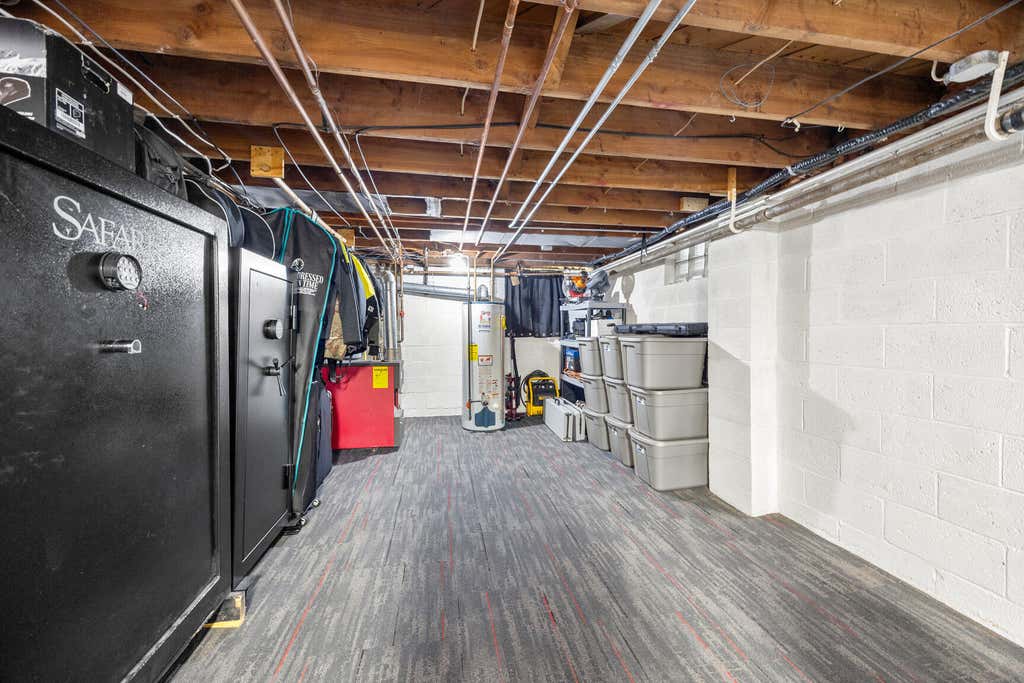
| Partially finished basement |
| Elementary school: Mill Valley |
| Middle school: Lake Denoon |
| High school: Muskego |
| Garage |
| Two car garage |
| Attached parking |
| Attached garage |
| Garage spaces: 2 |
| Stone exterior |
| Patio |
| Deck |
| Gazebo |
| Lot acreage is: 0.51 |
| Lot sqft: 22215.6 |
| Lot zoned: RS6 |
| Lot has water view |
| Paved driveway |
| Public sewer |
| Well water |
| Shared well |
| For sale |
| Tax year: 2025 |
| Family room is 11.1 x 16.1 |
| Family Room Level: Main |
| Bedroom 2 is 10.9 x 16.11 |
| Bedroom 2 Level: Upper |
| Bedroom 3 is 9.8 x 8.7 |
| Bedroom 3 Level: Upper |
| Dining Room is 14.9 x 13.3 |
| Dining Level: Main |
| Living Room is 18.5 x 11 |
| Living Room Level: Main |
| Number of rooms: 8 |