
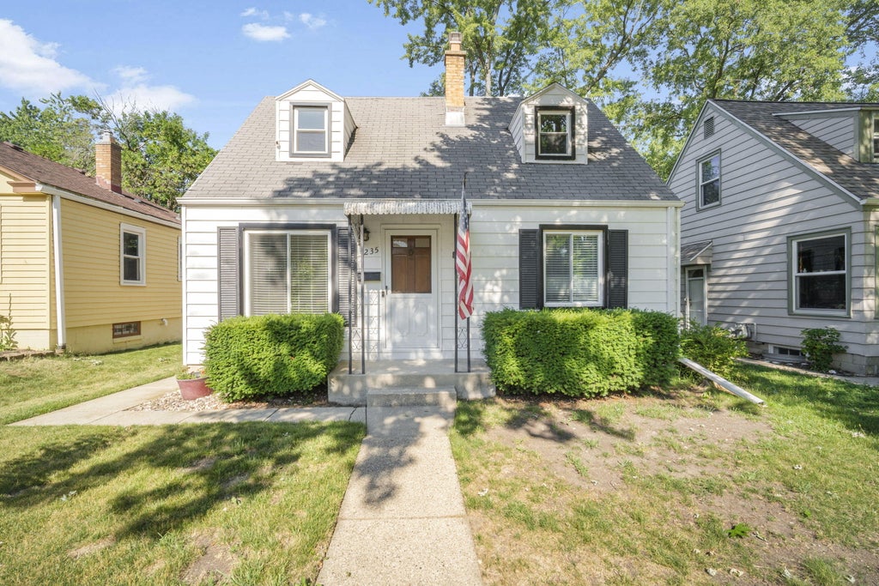
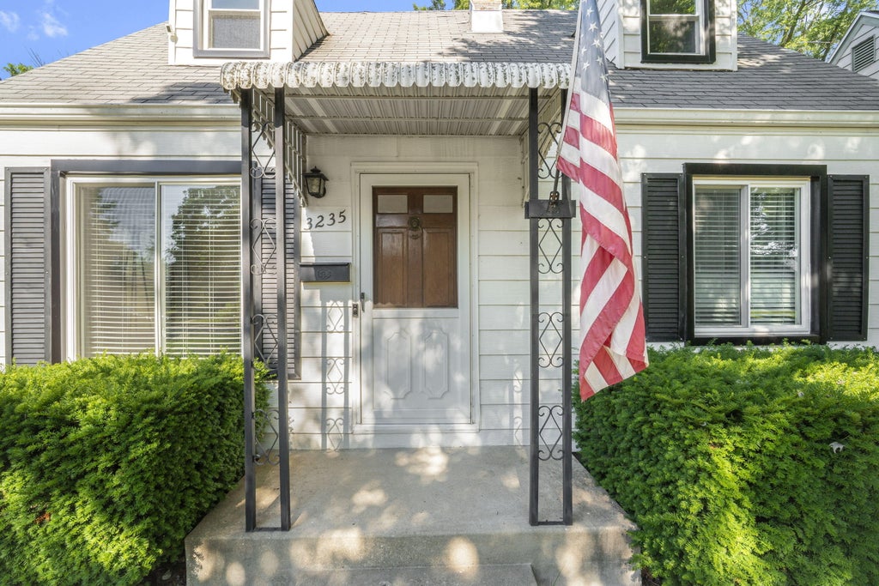
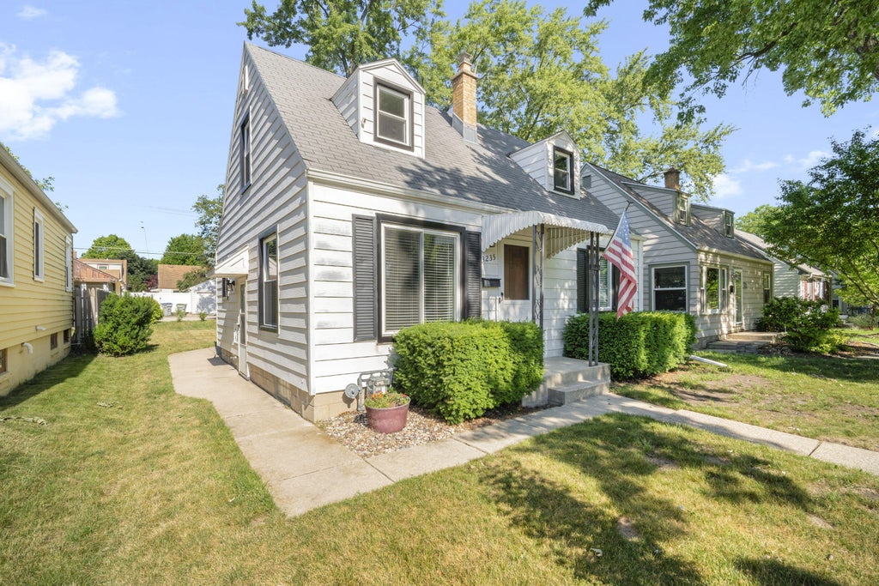


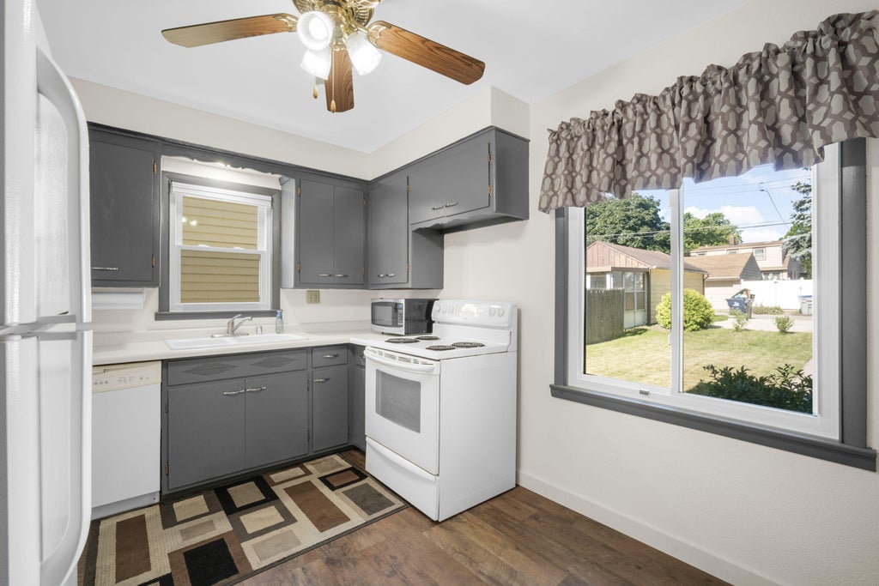
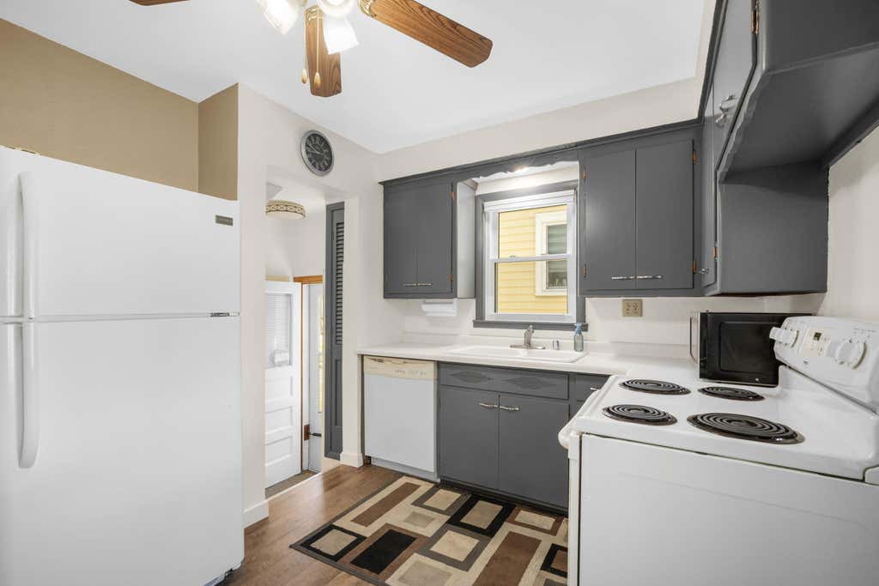


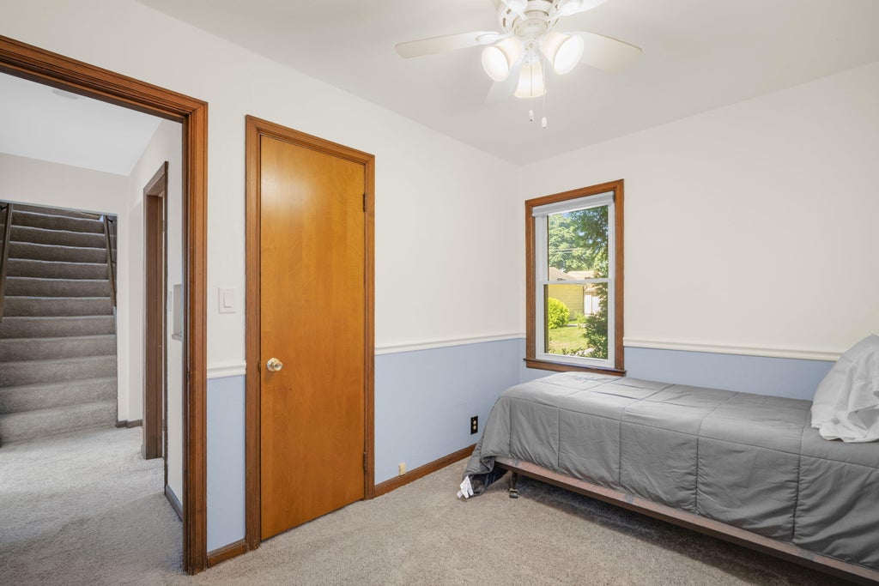

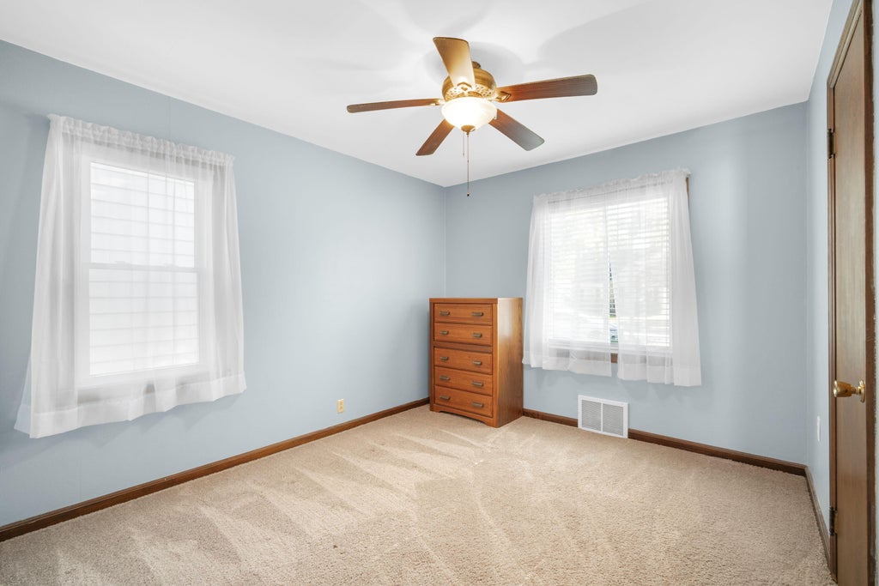







| 4 Beds | 1.5 Baths | 1.5 Car Garage | 1,264 Sq Ft |
Description of 3235 N 88th St, Milwaukee, WI 53222
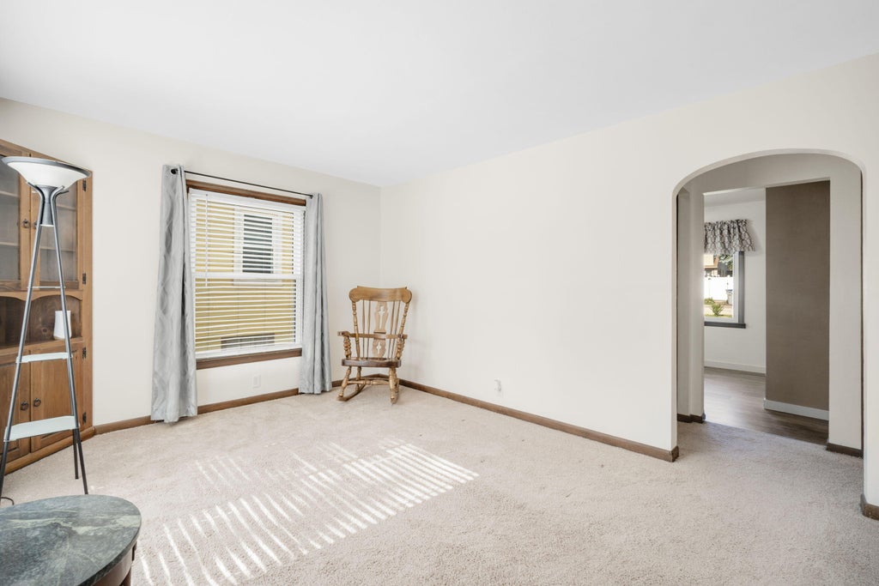
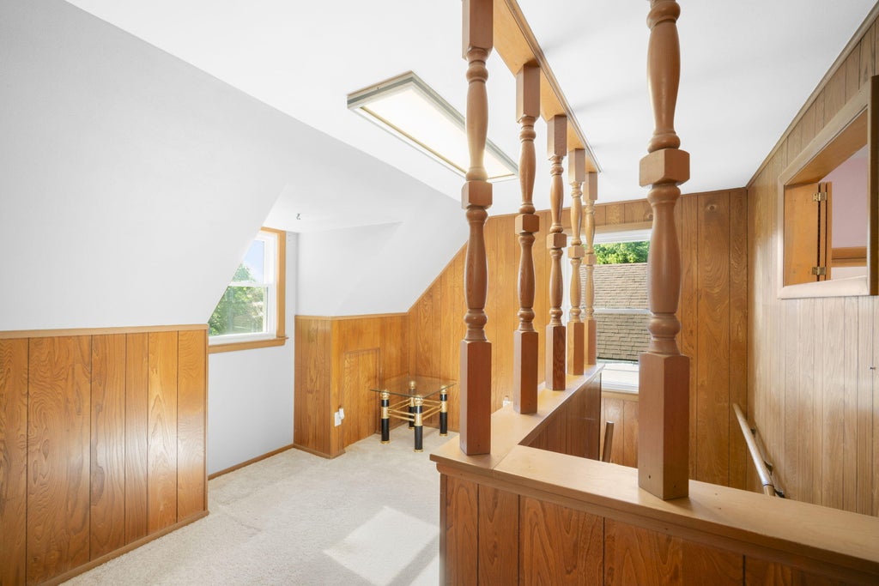
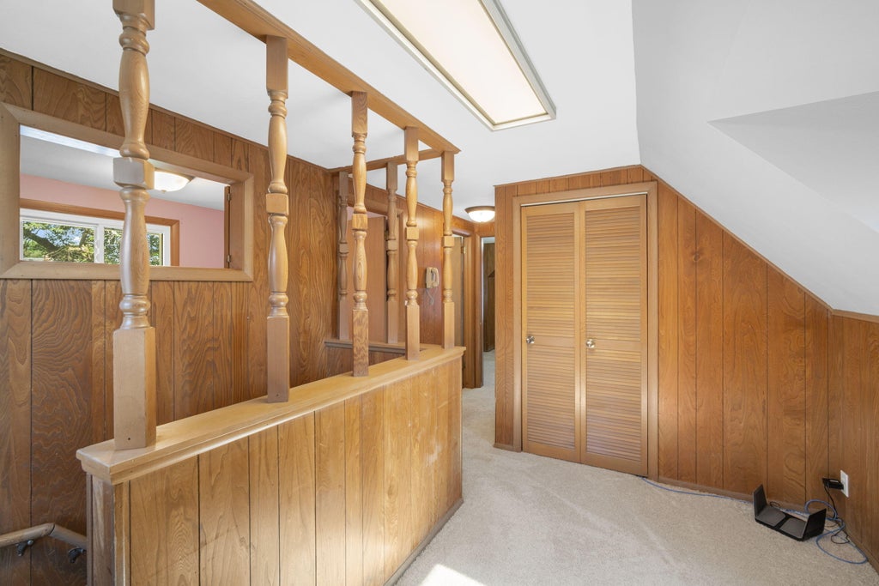
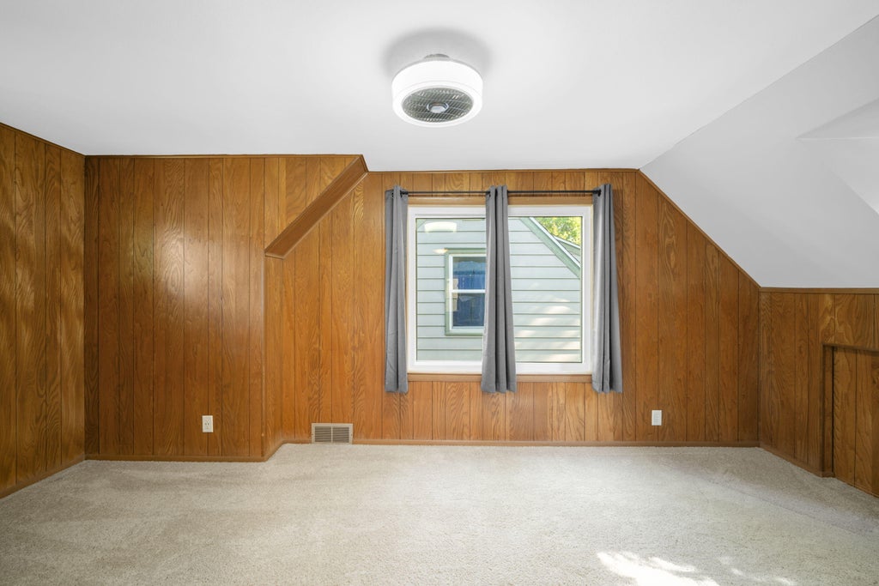
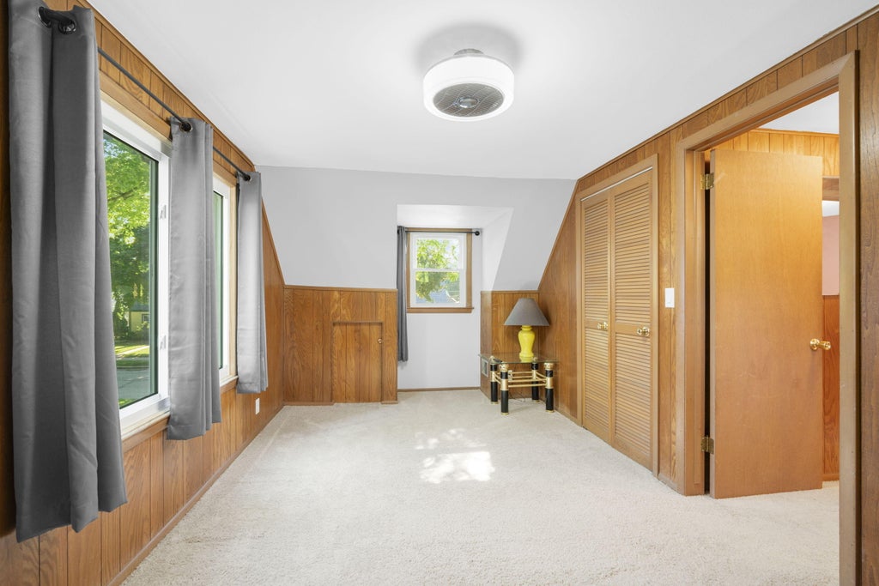
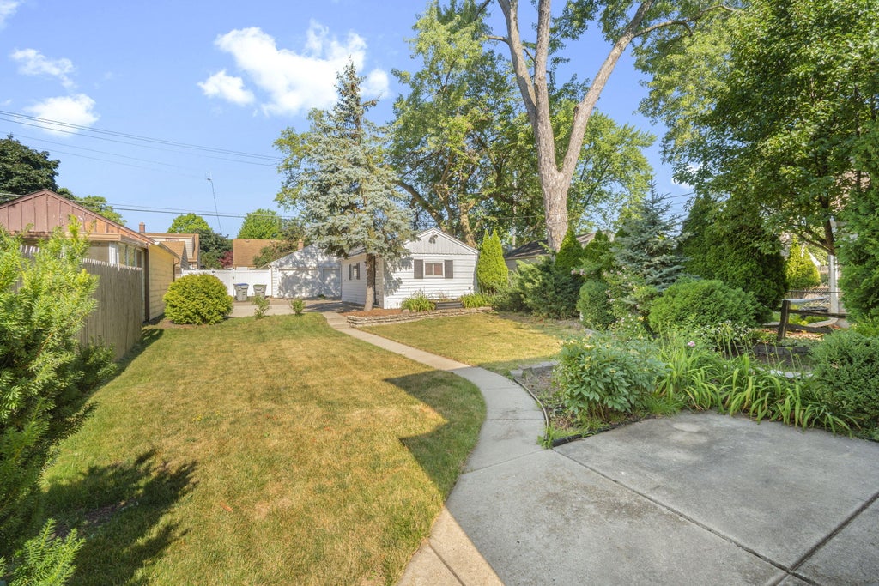
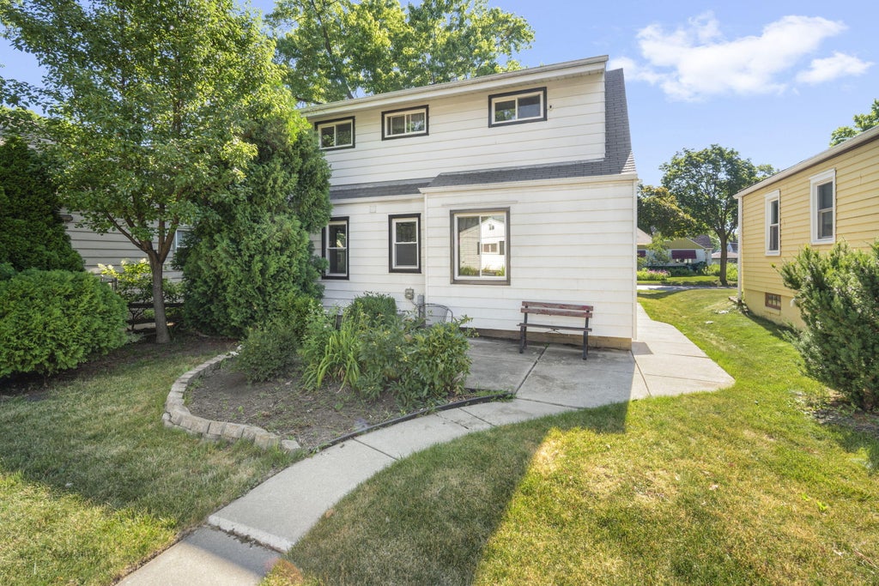
Well-maintained 4-bedroom, 1.5-bath Cape Cod offering a functional floor plan with 2 bedrooms and a full bath on the main level, plus 2 additional bedrooms, a loft, and a spacious half bath upstairs. Recent updates include all new windows (2025) and two new concrete parking spaces (2024). A 1.5-car detached garage is conveniently located off the alley. Enjoy the spacious backyard, perfect for relaxing, gardening, or entertaining. Located just steps from Kops Park and minutes from Mount Mary University, Mayfair Mall, shopping, restaurants, schools, and everyday conveniences. See the Seller Updates document for a complete list of improvements and updates.
Property Features of 3235 N 88th St, Milwaukee, WI 53222
Listing courtesy of: BOLD REALTY
Home Style
Cape Cod
Cape Cod
Type
Single Family Residence
Single Family Residence
Year Built
1950
1950
Annual Taxes
$3,815.91
$3,815.91
Stories
1.5
1.5
Acres
.12
.12
Interior Features
| Washer |
| Dryer |
| Range |
| Microwave oven |
| Dishwasher |
| Refrigerator |
| Freezer |
| Central air |
| Forced air heat |
| Natural gas heat |
| Wood heat |
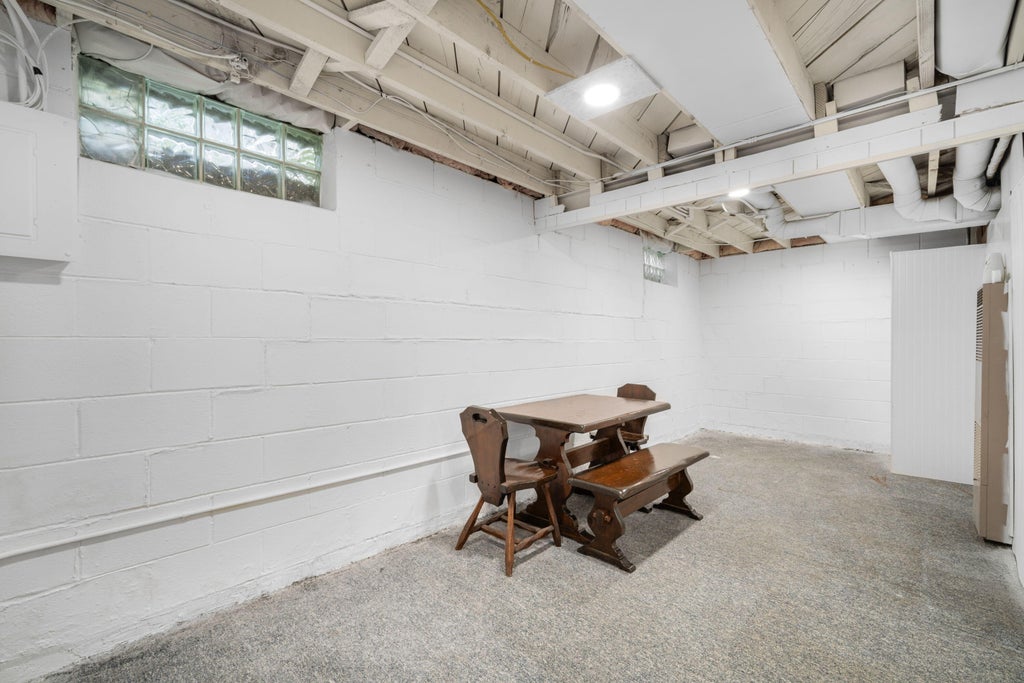
| Full basement |
Exterior Features
| Garage |
| Detached parking |
| Detached garage |
| Garage spaces: 1.5 |
| Patio |
| Lot acreage is: 0.12 |
| Lot sqft: 5227.2 |
| Lot zoned: RES |
| Improvement: sidewalks |
| Paved driveway |
| Public sewer |
| Public water |
| For sale |
| Tax year: 2025 |
Room Dimensions
| Loft |
| Loft is 12 x 9 |
| Loft Level: Upper |
| Bedroom 2 is 13 x 8 |
| Bedroom 2 Level: Main |
| Bedroom 3 is 11 x 8 |
| Bedroom 3 Level: Upper |
| Bedroom 4 is 18 x 10 |
| Bedroom 4 Level: Upper |
| Living Room is 14 x 11 |
| Living Room Level: Main |
| Number of rooms: 7 |