








| 3 Beds | 1 Bath | 1.5 Car Garage | 1,156 Sq Ft |
Description of 841 Legion Dr, Twin Lakes, WI 53181
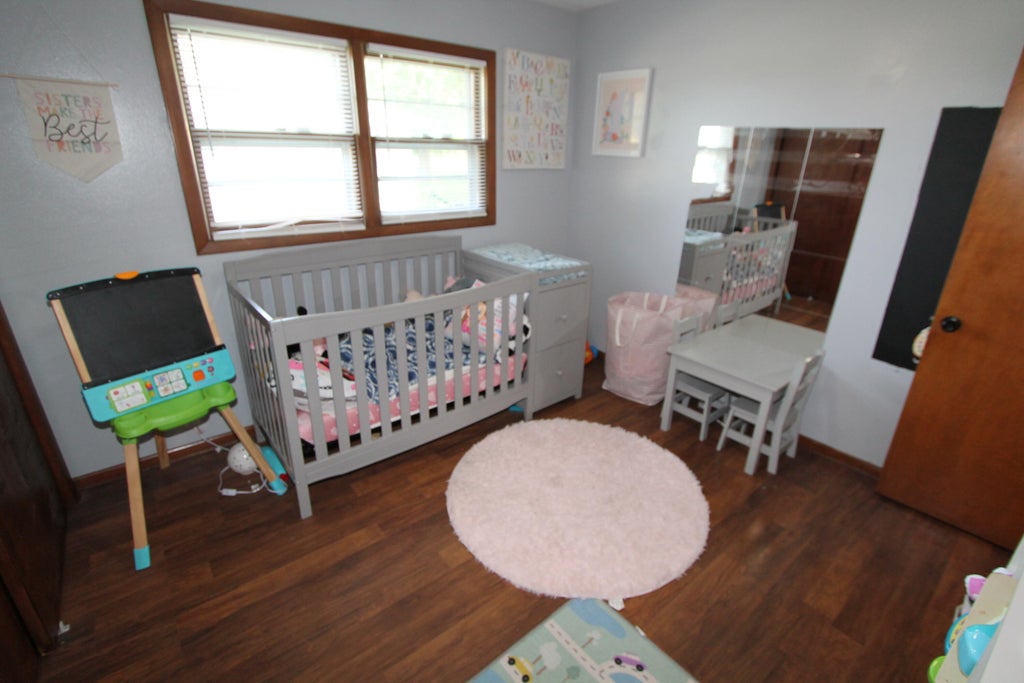
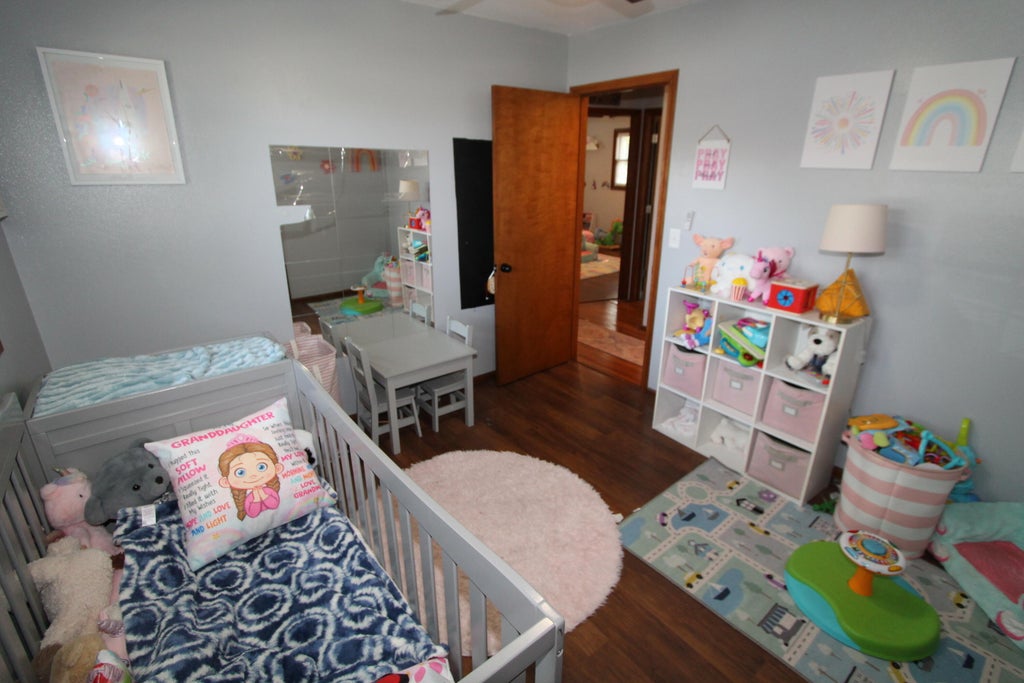
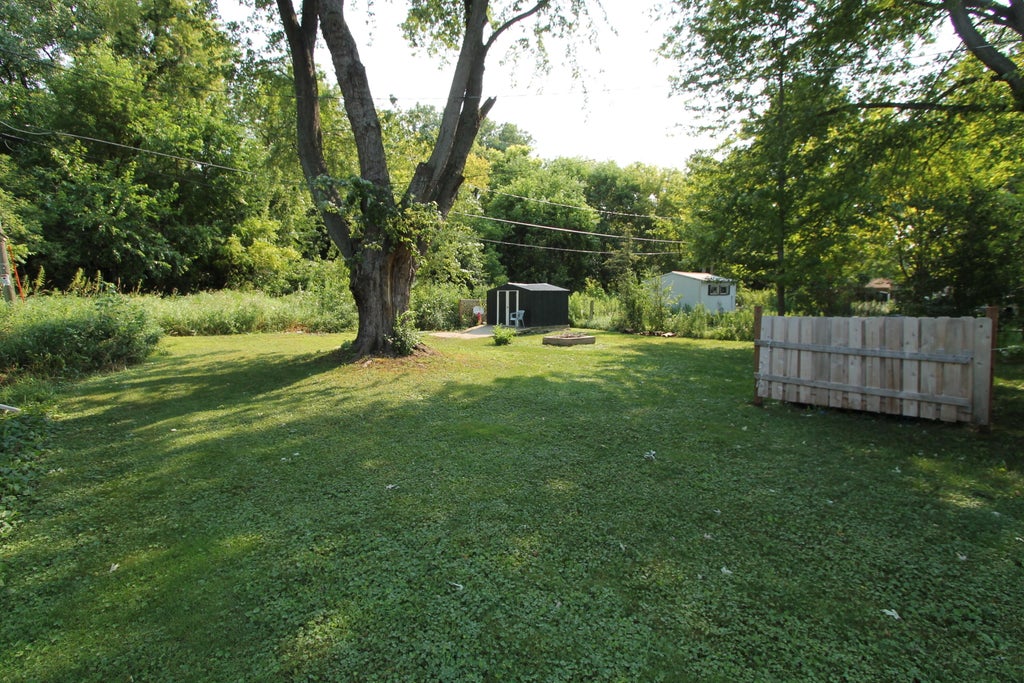
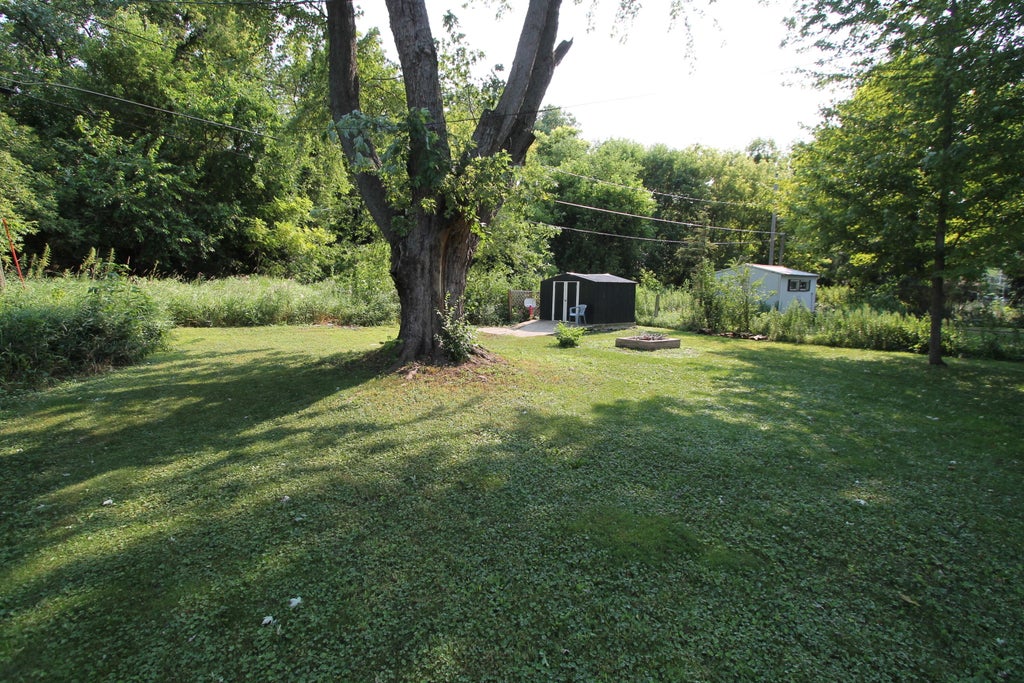
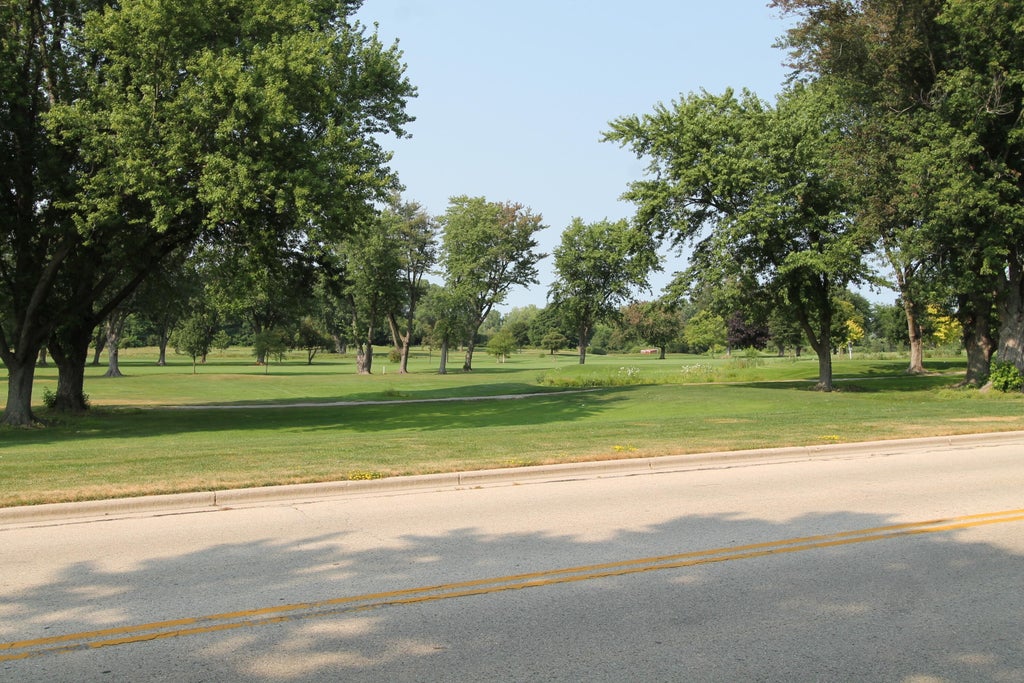
UPDATED RANCH in great location close to Illinois border and across from the golf course. Great condition 3 BR, 1 Bath, with attached garage and nice back yard. Nice size living room with wood burning stove, and three very generous size bedrooms. REMODELED Kitchen and bathroom and new flooring throughout. NEW roof, furnace and water heater. Solid ranch in great location, call for your private showing today!
Property Features of 841 Legion Dr, Twin Lakes, WI 53181
Listing courtesy of: Bear Realty Of Burlington
Home Style
Ranch
Ranch
Type
Single Family Residence
Single Family Residence
Year Built
1968
1968
Annual Taxes
$3,572.49
$3,572.49
Stories
1
1
Acres
.23
.23
Interior Features
| Washer |
| Dryer |
| Range |
| Oven |
| Microwave oven |
| Refrigerator |
| Forced air heat |
| Natural gas heat |
| Handicap access |
| Crawlspace |
Exterior Features
| High school: Wilmot |
| Garage |
| Attached parking |
| Attached garage |
| Garage spaces: 1.5 |
| Aluminum siding |
| Deck |
| Lot acreage is: 0.23 |
| Lot sqft: 10018.8 |
| Lot zoned: RES |
| Paved driveway |
| Public sewer |
| Private water |
| Well water |
| Property style: ranch |
| For sale |
| Tax year: 2025 |
Room Dimensions
| Laundry room |
| Bedroom 2 is 13 x 12 |
| Bedroom 2 Level: Main |
| Bedroom 3 is 11 x 10 |
| Bedroom 3 Level: Main |
| Living Room is 25 x 15 |
| Living Room Level: Main |
| Laundry Room is 12 x 17 |
| Laundry Room Level: Main |
| Number of rooms: 6 |