

















| 4 Beds | 2 Baths | 2 Car Garage | 2,164 Sq Ft |
Description of 30406 Forest Dr, Burlington, WI 53105
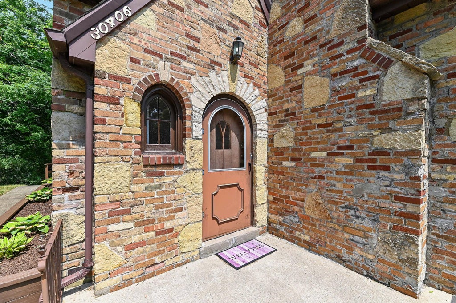
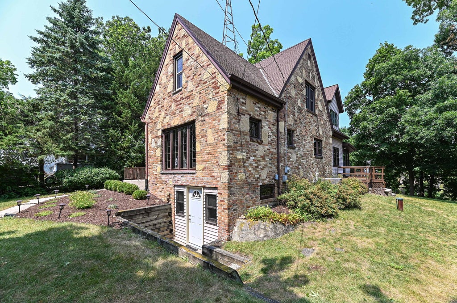
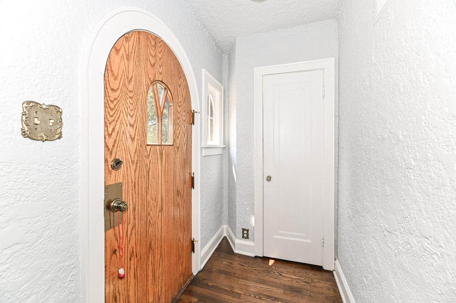
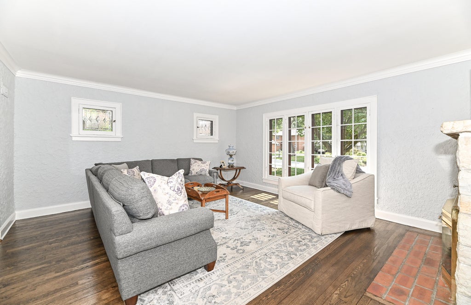
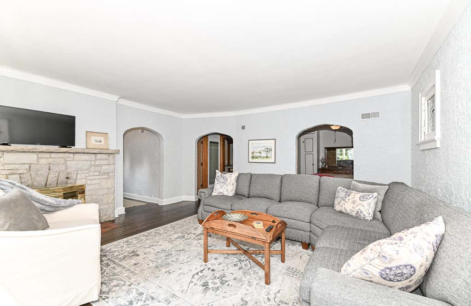
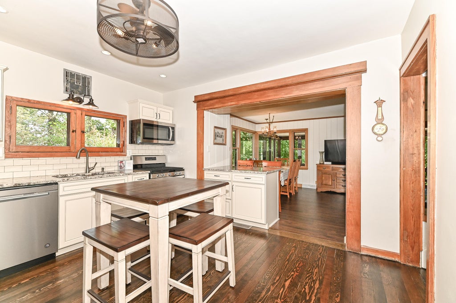
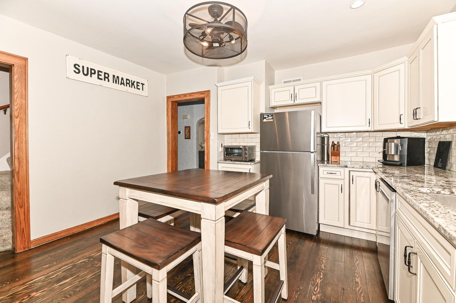
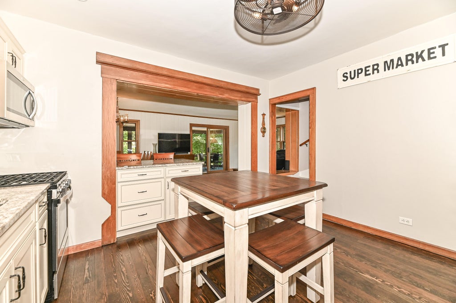
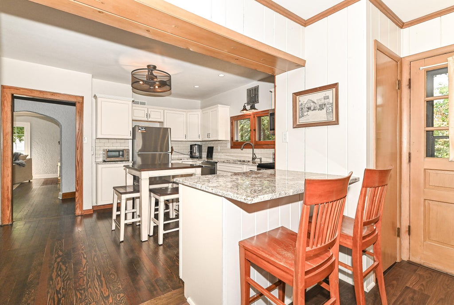
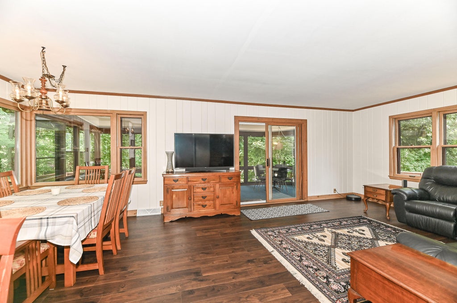
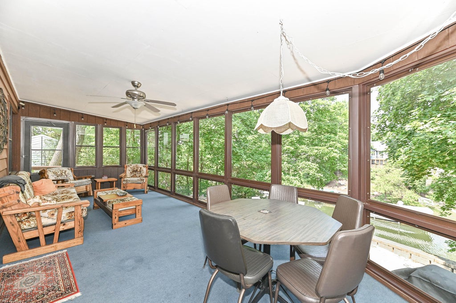
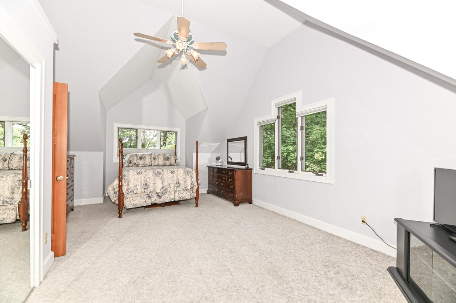
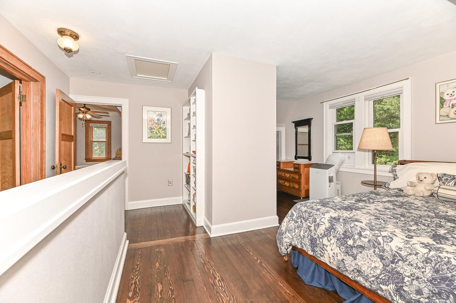
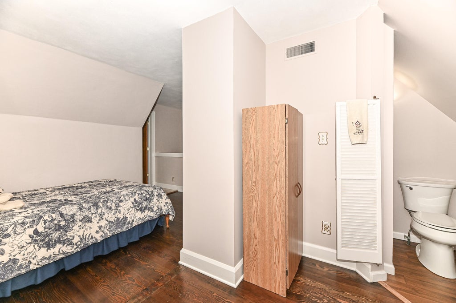
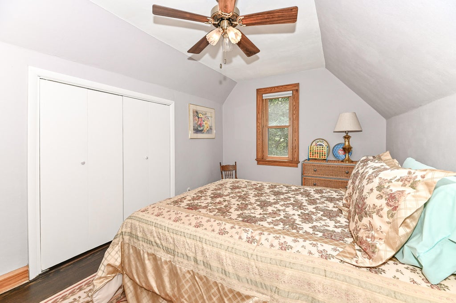
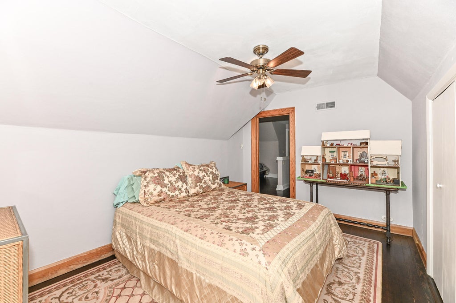
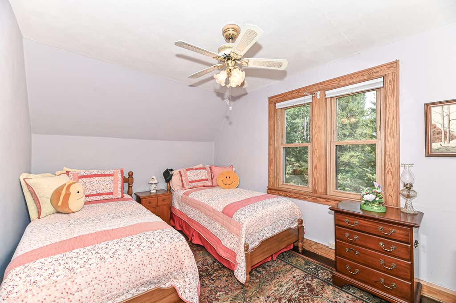
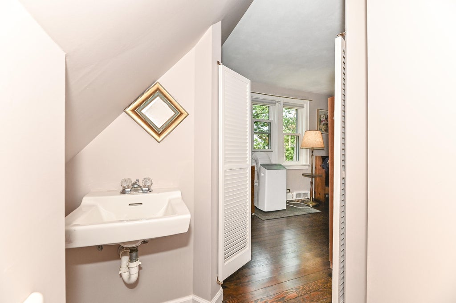
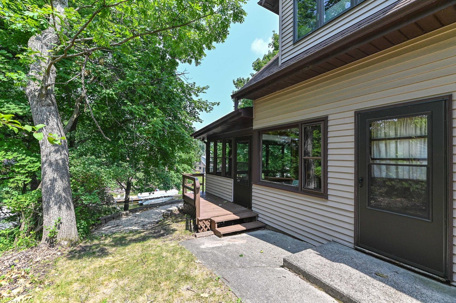
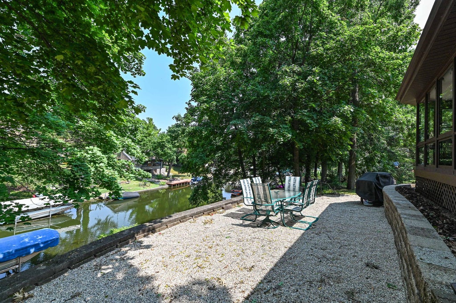
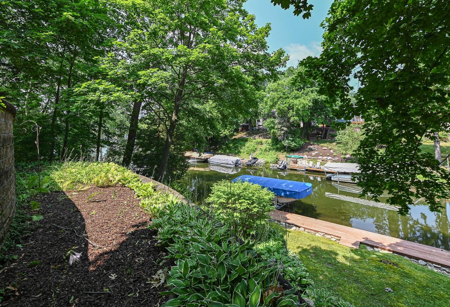
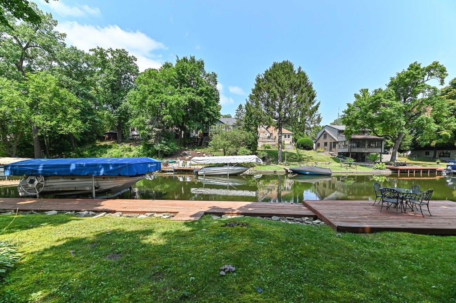
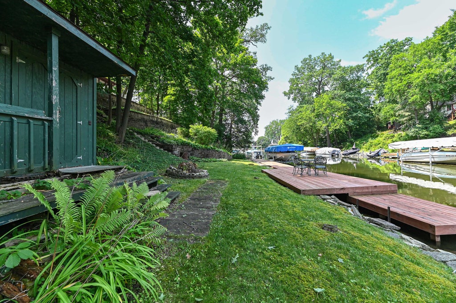
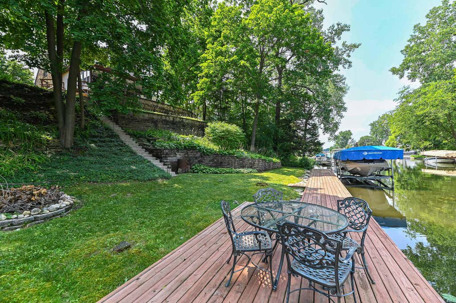
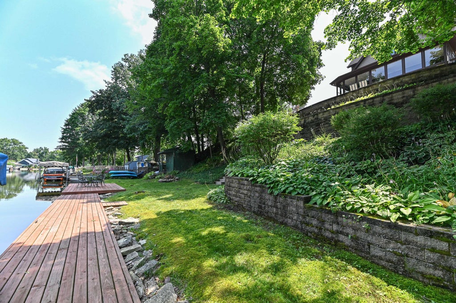
Escape to Hall's Point, Browns Lake's premier neighborhood, with this beautifully maintained brick Cape Cod. Situated on a serene channel, this property offers peaceful waterfront living with effortless access to the main lake. Boasting 101 feet of private frontage and your own pier, your days on the water are just steps away. Inside, you will find four bedrooms and a comfortable layout with a cozy gas fireplace. The home features a modernized kitchen, updated baths, and newer mechanicals. A highlight is the large master bedroom and a wonderful three-season porch with water views. Hall's Point grants you access to a private park and sand-bottom swim area. Unwind by taking in spectacular lake sunset views. Your peaceful lifestyle awaits.
Property Features of 30406 Forest Dr, Burlington, WI 53105
Listing courtesy of: Bear Realty Of Burlington
Home Style
Cape Cod
Cape Cod
Type
Single Family Residence
Single Family Residence
Year Built
1935
1935
Subdivision
Halls Pt
Halls Pt
Annual Taxes
$7,877.00
$7,877.00
Stories
2
2
Acres
.39
.39
Interior Features
| Washer |
| Dryer |
| Range |
| Oven |
| Dishwasher |
| Refrigerator |
| Central air |
| Forced air heat |
| Natural gas heat |
| Vaulted ceilings |
| Basement has outside entrance |
| Partial basement |
| Walkout basement |
Exterior Features
| Elementary school: Waller |
| Middle school: Nettie E Karcher |
| High school: Burlington |
| Garage |
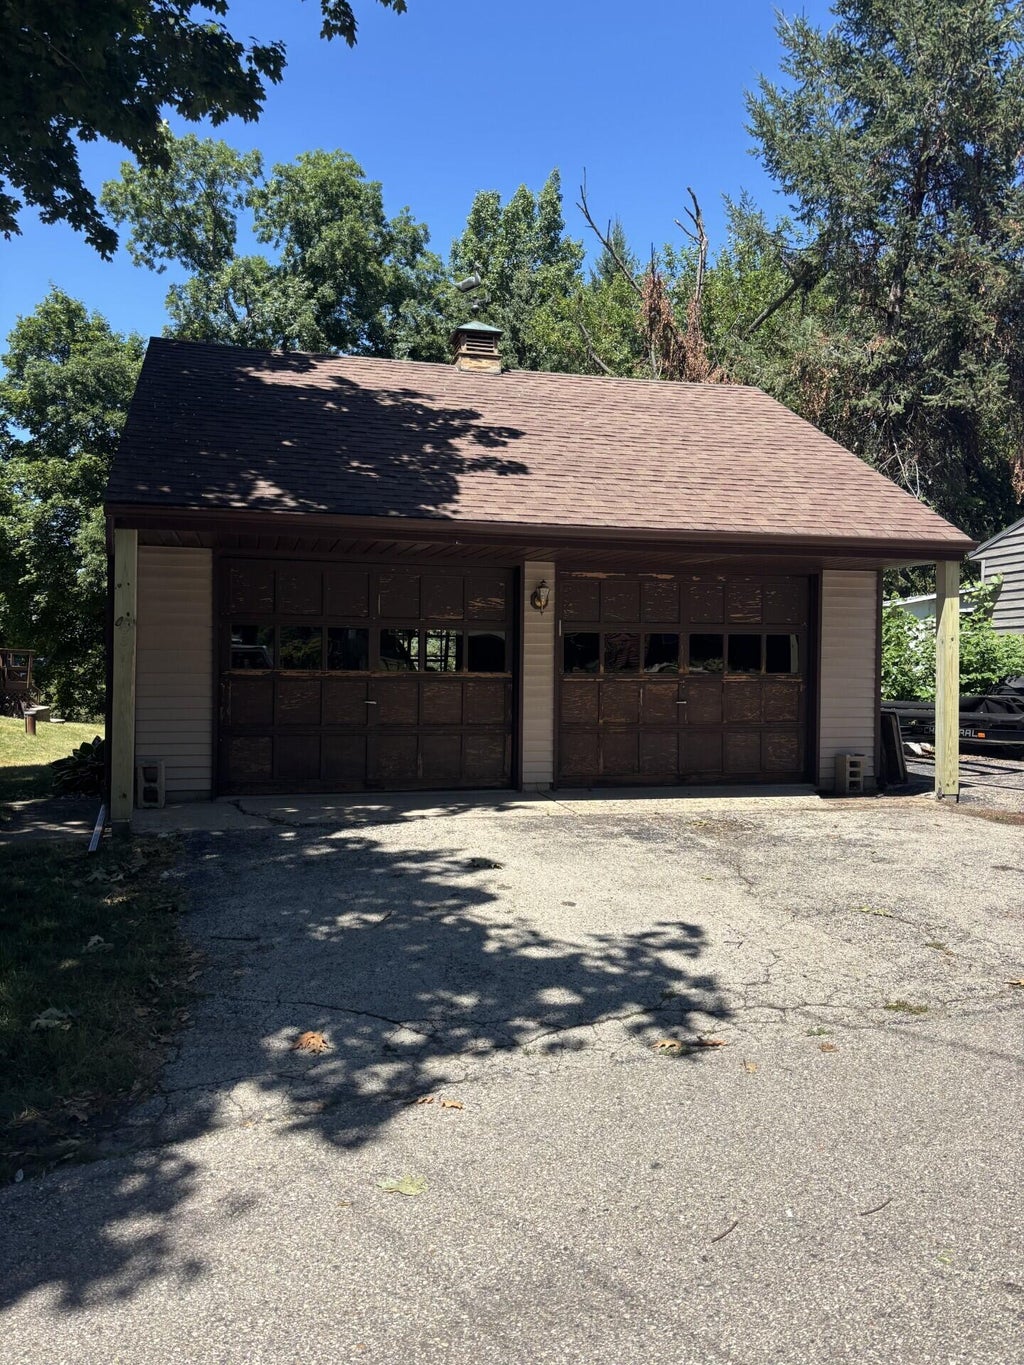
| Two car garage |
| Detached parking |
| Detached garage |
| Garage spaces: 2 |
| Brick exterior |
| Wood exterior |
| Deck |
| Lot acreage is: 0.39 |
| Waterfront lot |
| Body of water: Browns |
| Lot sqft: 16988.4 |
| Subdivision: Halls Pt |
| Wooded lot |
| Lot zoned: R3 |
| Present use: Subdivision |
| Lot has water view |
| Paved driveway |
| Public sewer |
| Private water |
| Well water |
| Total square feet: 2164 |
| Total above grade finished sq ft: 1996 |
| Basement square feet: 168 |
| Living square feet: 2164 |
| For sale |
| Tax year: 2025 |
Room Dimensions
| Den is 14 x 13 |
| Den Level: Upper |
| Family room is 16 x 16 |
| Family Room Level: Main |
| Bedroom 2 is 13 x 9 |
| Bedroom 2 Level: Main |
| Bedroom 3 is 13 x 10 |
| Bedroom 3 Level: Upper |
| Bedroom 4 is 13 x 9 |
| Bedroom 4 Level: Upper |
| Living Room is 24 x 14 |
| Living Room Level: Main |
| Number of rooms: 10 |