

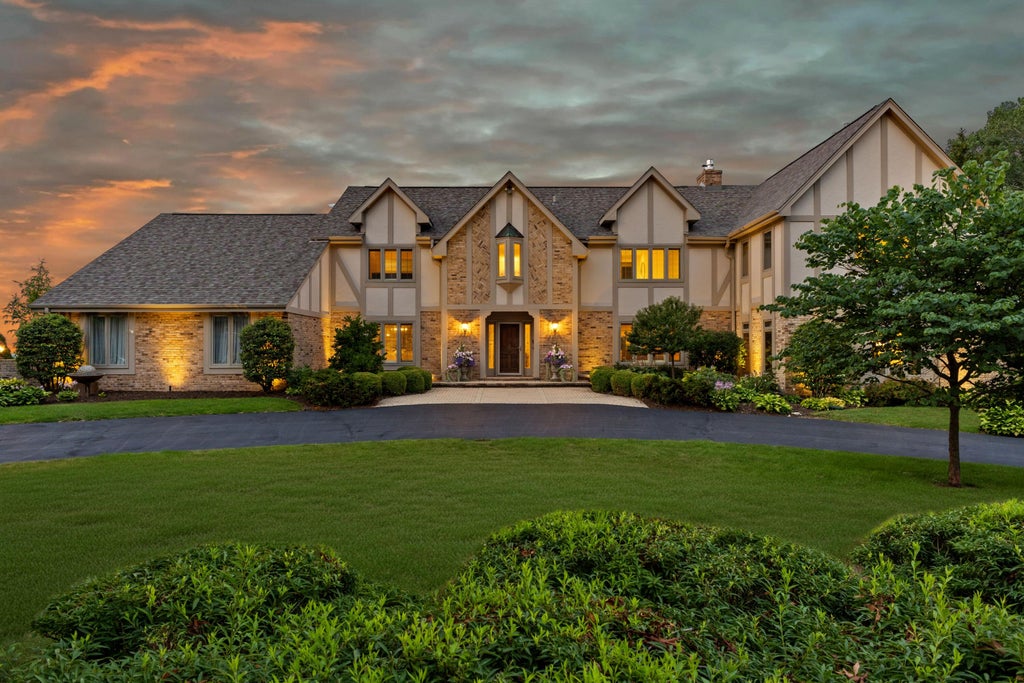
| 4 Beds | 4 Baths | 3 Car Garage | 7,103 Sq Ft |
Description of 704 Waters Edge Rd, Caledonia, WI 53402
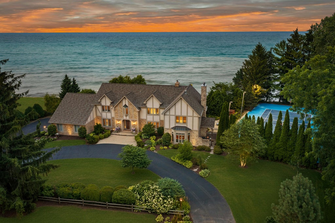
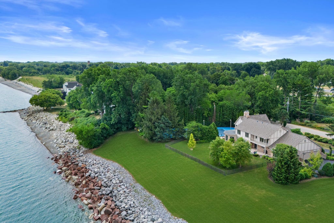
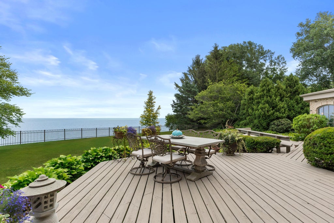
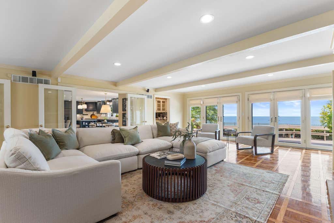
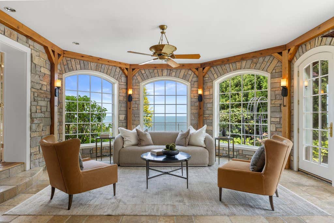
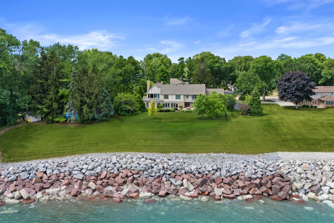
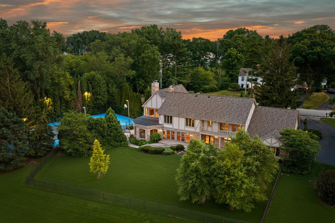
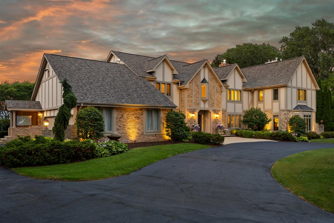
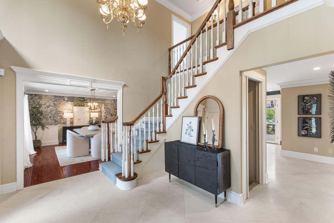
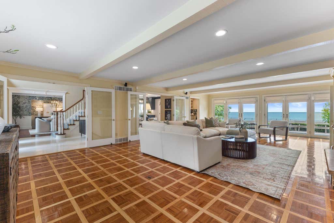
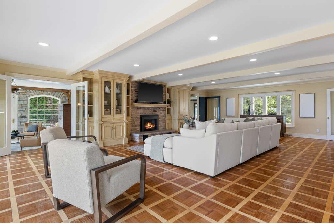
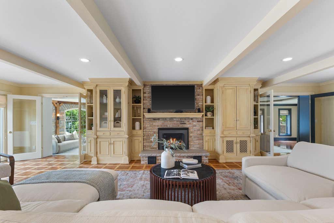
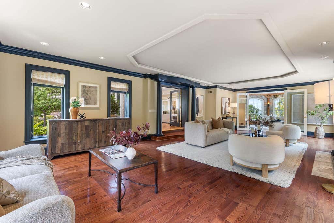
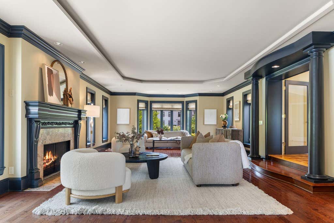
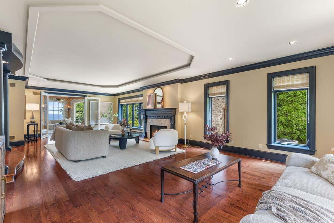
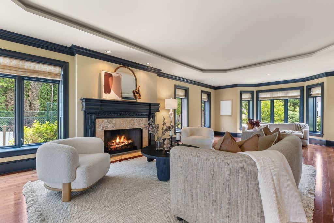
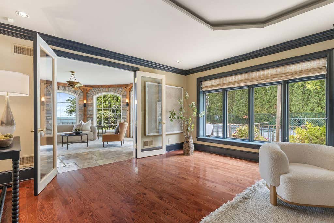
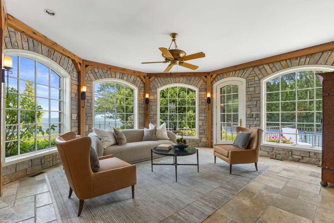
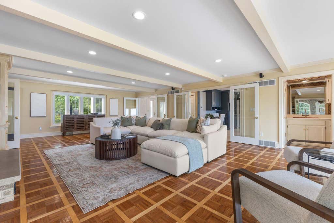
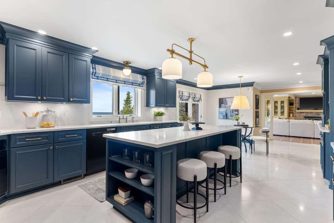
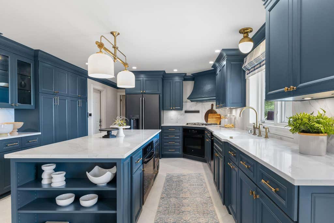
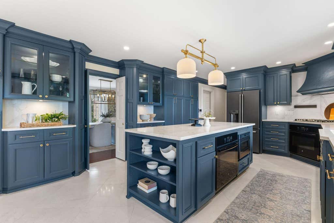
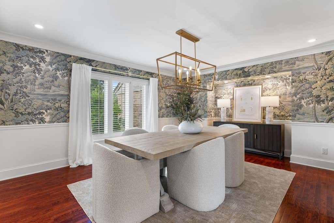
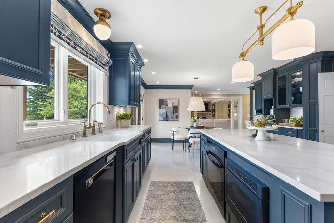
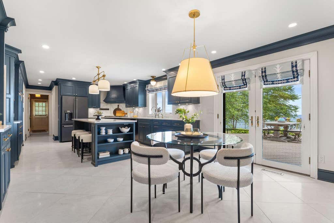
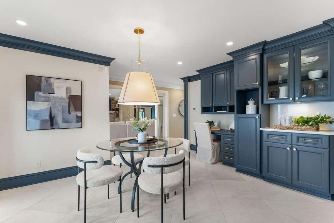
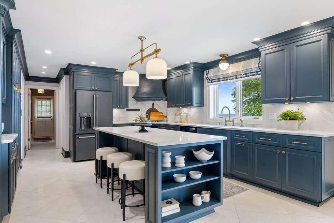
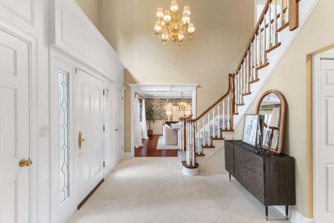
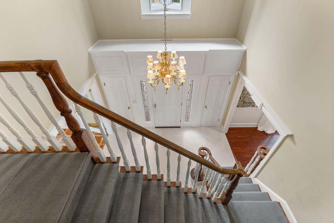
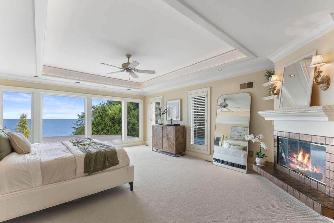
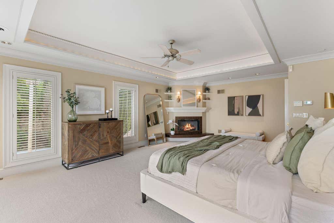
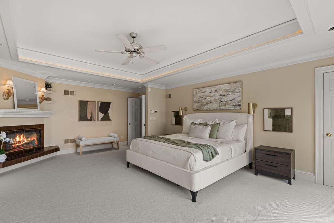
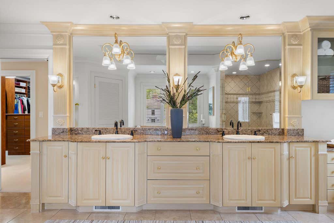
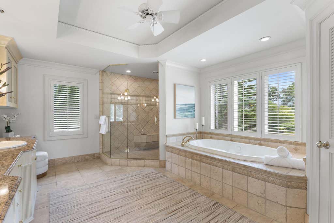
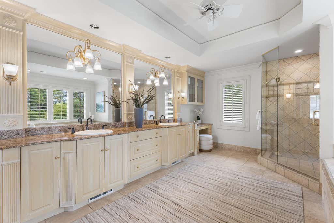
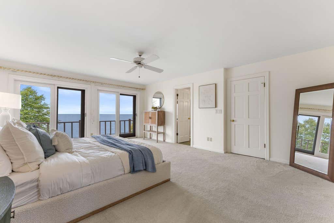
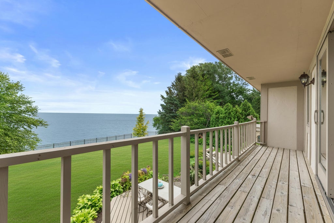
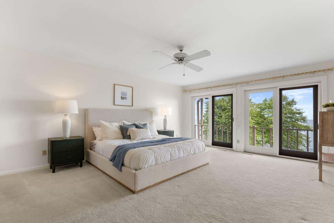
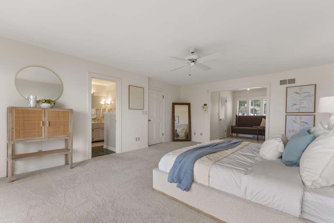
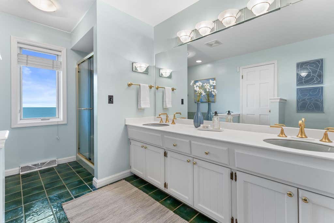
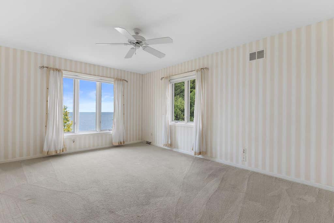
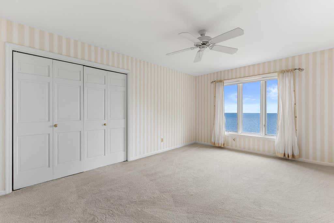
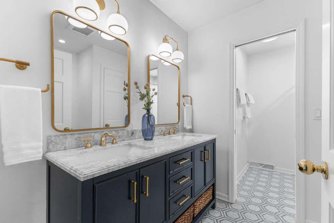
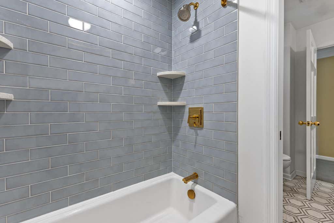
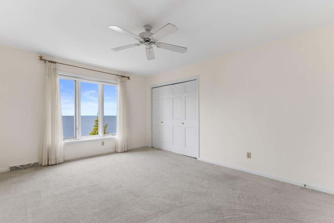
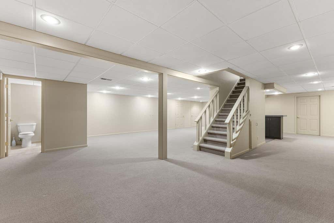
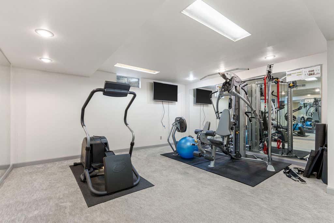
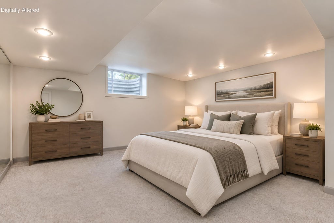
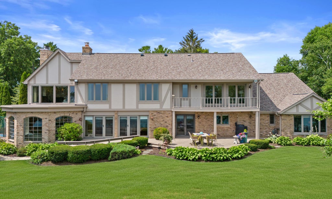
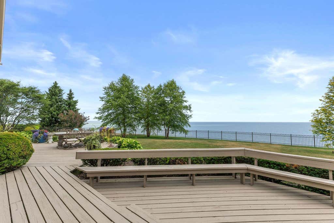
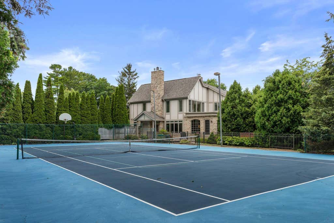
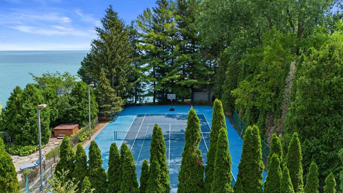
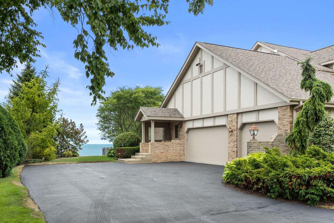
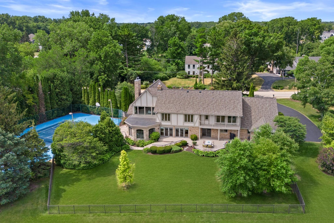
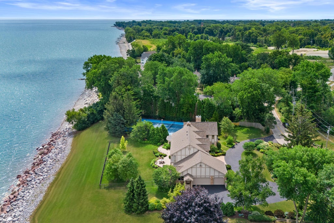
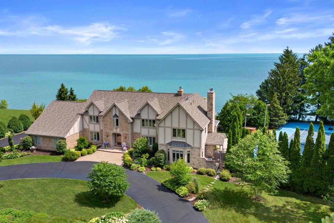
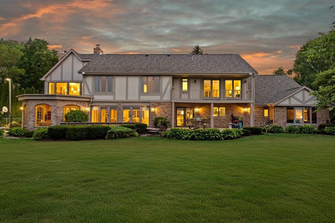
Set along approximately 264' of private Lake Michigan shoreline, this extraordinary estate offers timeless architecture and beautifully connected living spaces with an unmatched backdrop. Thoughtfully designed to feel both intimate and expansive, light-filled rooms offer effortless style with ample space to entertain. A soaring marble foyer introduces the lakeside family room and renovated gathering kitchen, flowing naturally toward the stone conservatory, each positioned to capture sweeping lake views. All four bedrooms enjoy direct water views, highlighted by a primary retreat and guest suite, with the potential for a 5th lower-level bedroom. Complete with roughly $300K in shoreline protection and lighted tennis/pickleball courts, this is a rare Lake Michigan estate. Virtual staging.
Property Features of 704 Waters Edge Rd, Caledonia, WI 53402
Tudor/Provincial
Single Family Residence
1983
$23,722.00
2
1.55
| Washer |
| Dryer |
| Oven |
| Cooktop |
| Microwave oven |
| Dishwasher |
| Refrigerator |
| Central air |
| Forced air heat |
| Natural gas heat |
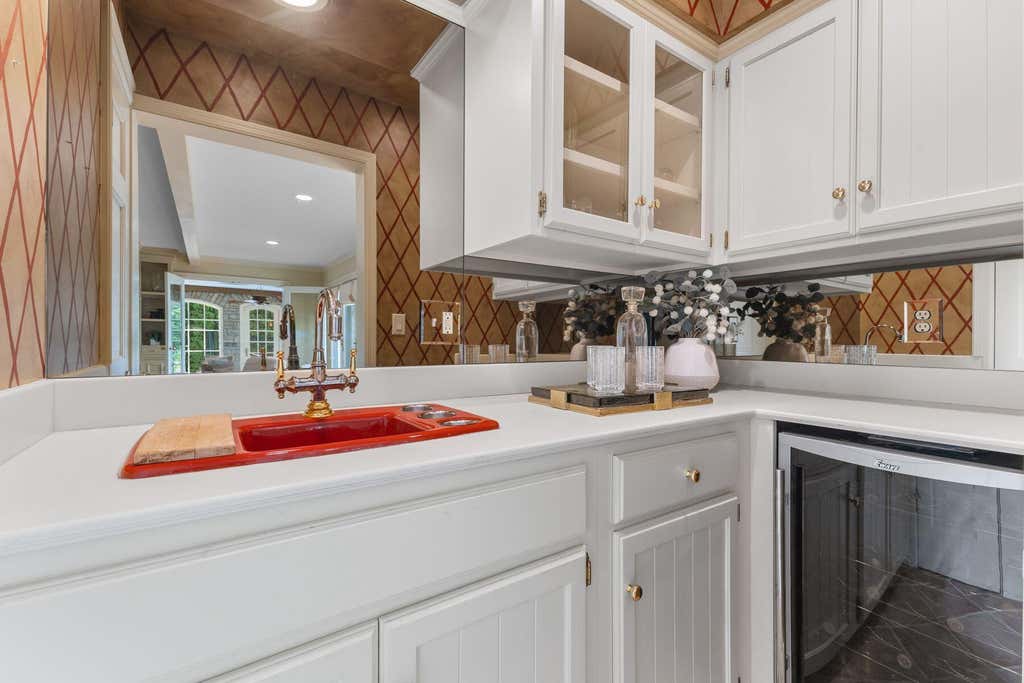
| Wet bar |
| Vaulted ceilings |
| Garbage disposal |
| Kitchen island |
| Security system |
| Walk-in closet(s) |
| Concrete basement |
| Full basement |
| Partial basement |
| Sump pump |
| Partially finished basement |
| Garage |
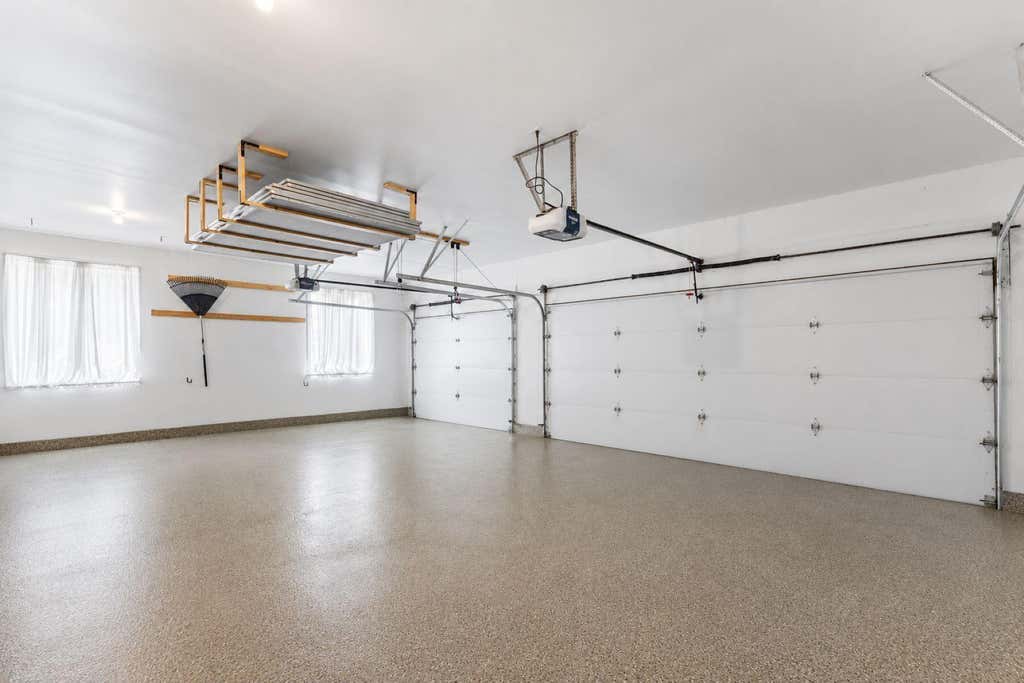
| Three car garage |
| Attached parking |
| Attached garage |
| Garage spaces: 3 |
| Brick exterior |
| Wood exterior |
| Stucco exterior |
| Patio |
| Deck |
| Fenced yard |
| Lot acreage is: 1.55 |
| Fenced lot |
| Waterfront lot |
| Body of water: Lake Michigan |
| Lot sqft: 67518 |
| Wooded lot |
| Lot zoned: RES |
| Lot has water view |
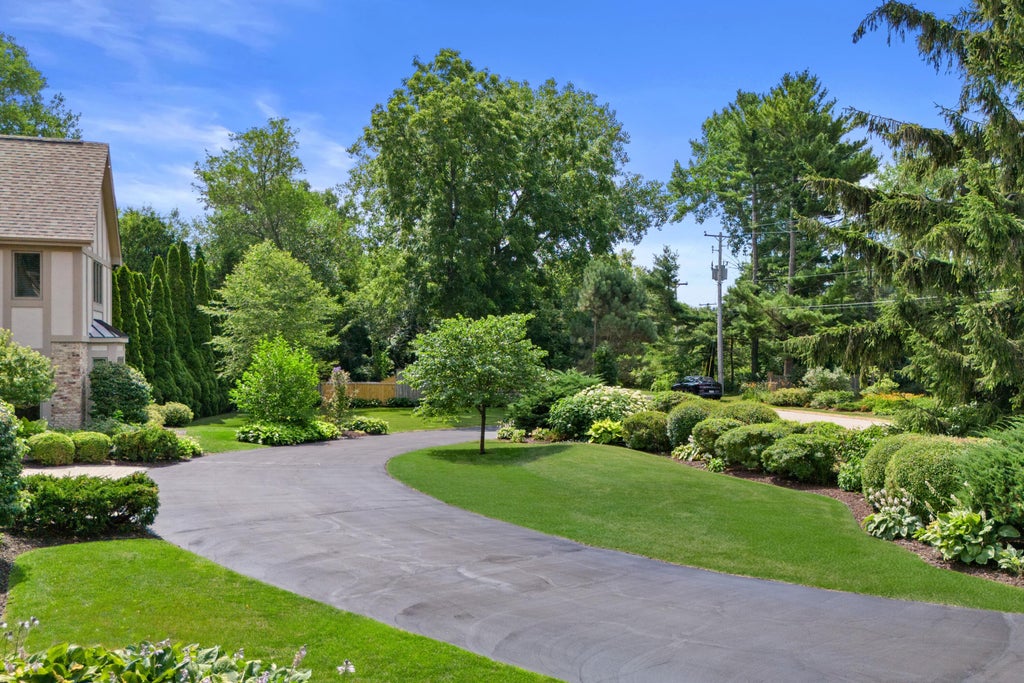
| Paved driveway |
| Public sewer |
| Public water |
| Total square feet: 7103 |
| Total above grade finished sq ft: 5280 |
| Basement square feet: 1823 |
| Living square feet: 7103 |
| Property style: tudor |
| For sale |
| Tax year: 2025 |
| Family room is 37 x 19 |
| Family Room Level: Main |
| Laundry room |
| Pantry |
| Bedroom 2 is 19 x 16 |
| Bedroom 2 Level: Upper |
| Bedroom 3 is 16 x 12 |
| Bedroom 3 Level: Upper |
| Bedroom 4 is 16 x 12 |
| Bedroom 4 Level: Upper |
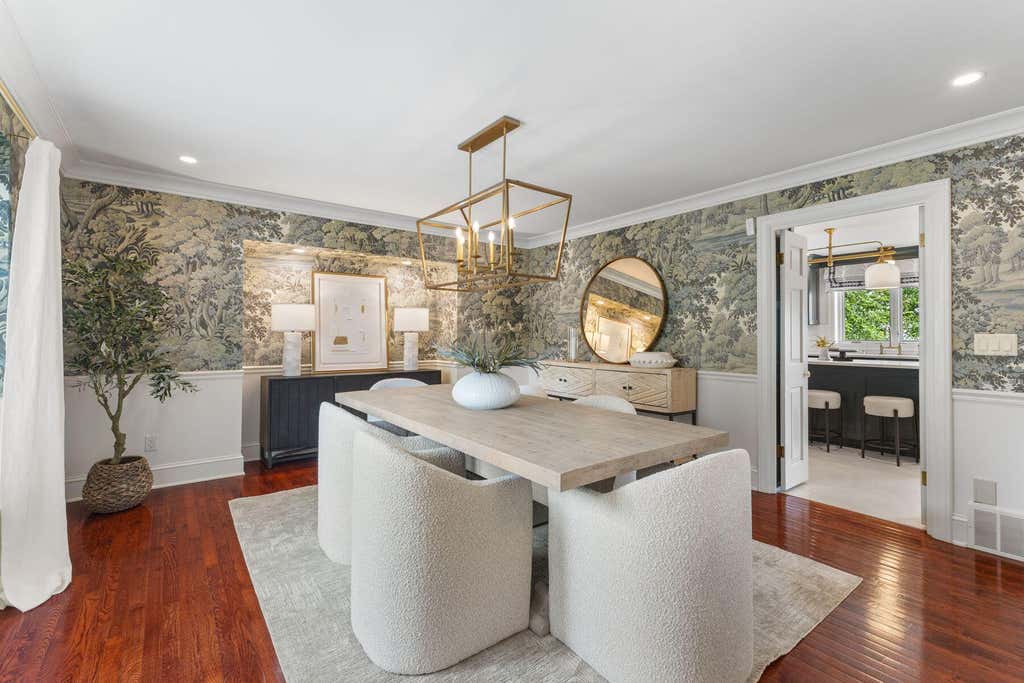
| Dining Room is 17 x 15 |
| Dining Level: Main |
| Living Room is 33 x 22 |
| Living Room Level: Main |
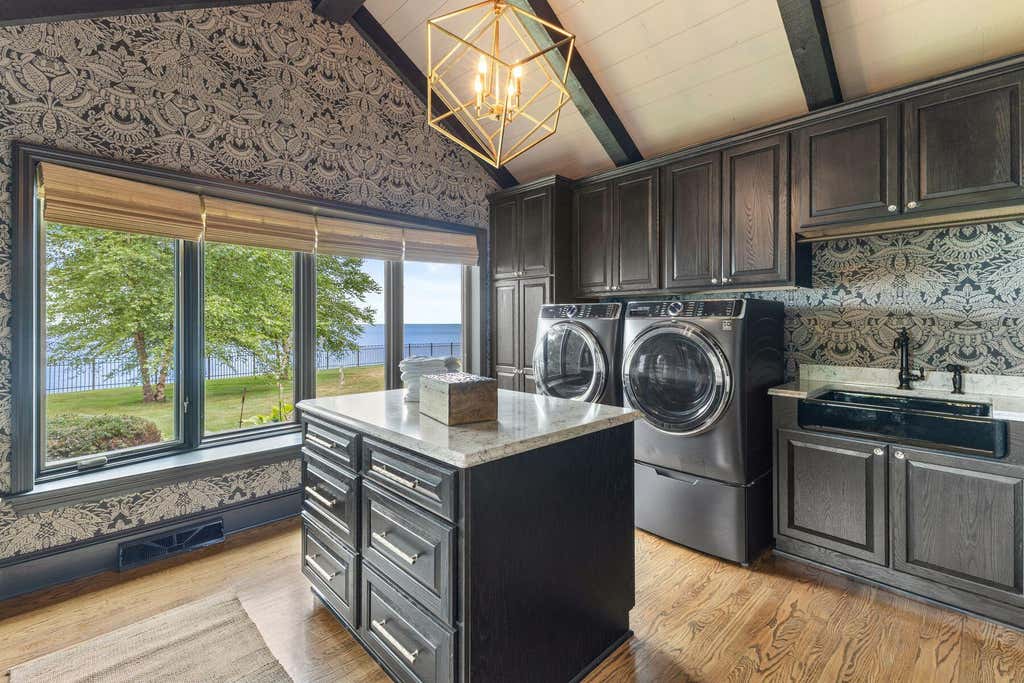
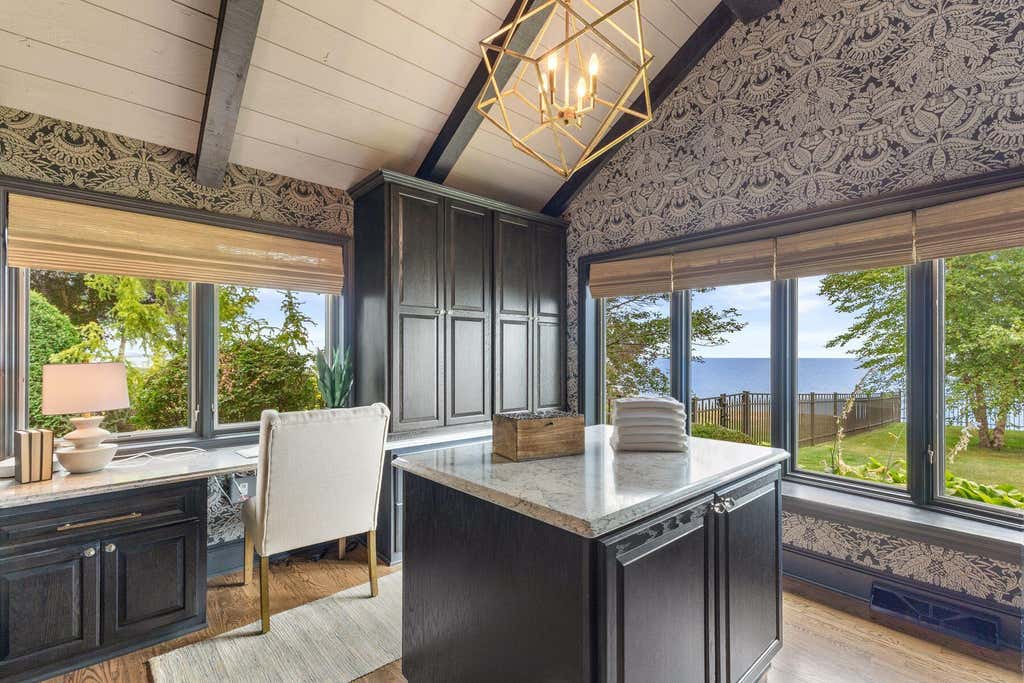
| Laundry Room is 14 x 12 |
| Laundry Room Level: Main |
| Number of rooms: 13 |